

5665, Little Sugar Creek, Road, Sugarcreek Township, OH, 45440
5665, Little Sugar Creek, Road, Sugarcreek Township, OH, 45440Rooms & Units Description
- Rooms Total: 9
- Room Count: 9
- Number Of Full Baths On Level Lo: 0
- Number Of Full Baths On Level 1: 2
- Number Of Half Baths On Level 1: 0
- Number Of Full Baths On Level 2: 0
- Number Of Half Baths On Level 2: 0
Location Details
- County Or Parish: Greene
- School District: Sugarcreek
- Zoning: Residential
Property Details
- Lot Dimensions: .56
- Parcel Number: L32-0001-0002-0-0044-00
- Construction Type: Brick
- Levels: 1 Story
- Subdivision Name: Timberly Acres Sec 01
- Distressed Property: None
- Transaction Type: Sale
Property Features
- Outside Features: Cable TV,Deck,Partial Fence,Porch, Cable TV,Deck,Partial Fence,Porch
- Inside Features: Electric Water Heater,Paddle Fans,Smoke Alarm(s)
- Utilities: Sanitary Sewer,Well
- Appliances: Dishwasher,Microwave,Range,Refrigerator
- Basement: Full,Semi-Finished
- Windows: Casement
- Heating: Forced Air,Oil
- Cooling: Central
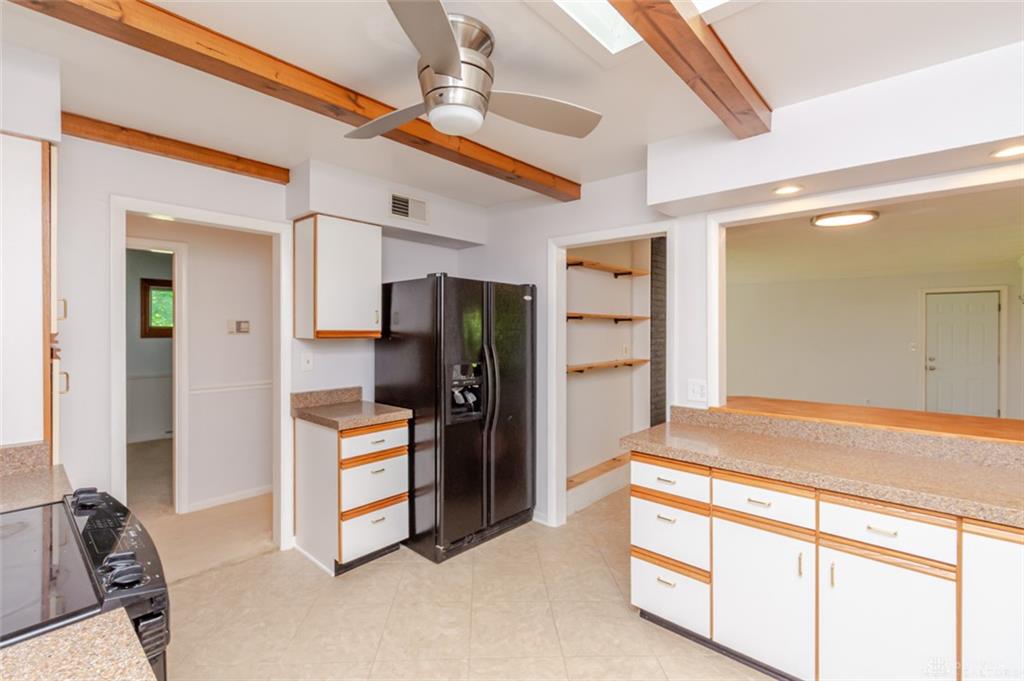
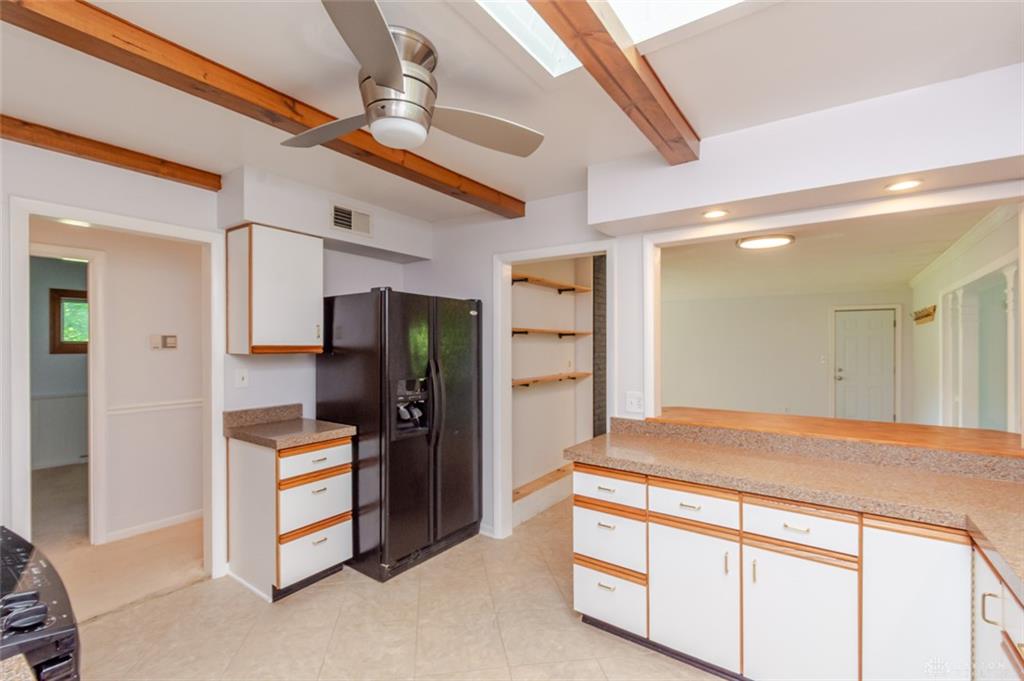
- Kitchen Features: Granite Counters
- Fireplace: Two,Woodburning
- Garage: 2 Car,Attached,Opener,Overhead Storage
Miscellaneous
- Taxes Semi Annual: 2764.00
- Assessments: of record
Basics
- Baths Full: 2
- Baths Half: 0
- Date added: Added 2 months ago
- Acres: 0.5568
- Listing Contract Date: 2026-05-19
- Category: Residential
- Type: Single Family
- Status: Active
- Bedrooms: 3
- Bathrooms: 2.00
- Area: 2005 sq ft
- Lot size: 24256 sq ft
- Year built: 1964
- MLS ID: 959424
Courtesy of
- Office Name: eXp Realty
- Agent Name: Andrew Gaydosh
- Agent Email: andrew@thegaydoshteam.com
- Agent Phone: (937) 305-9570
Description
-
Description:
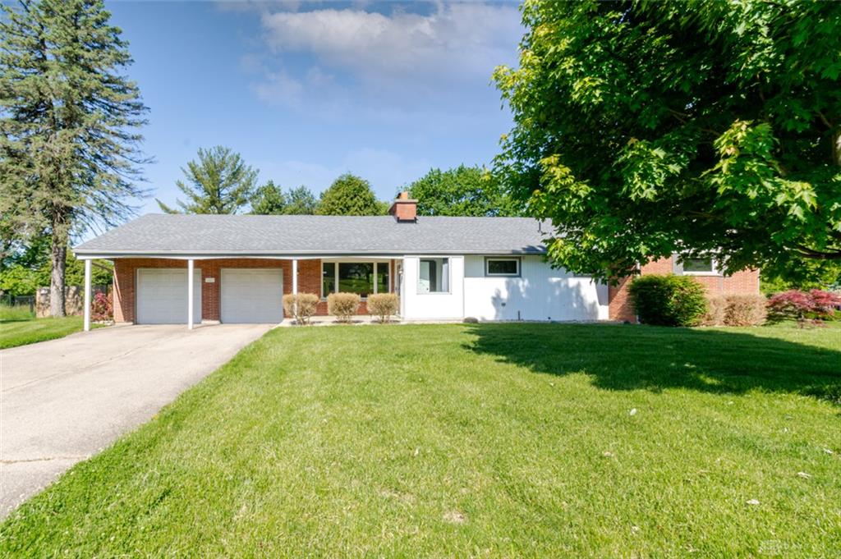
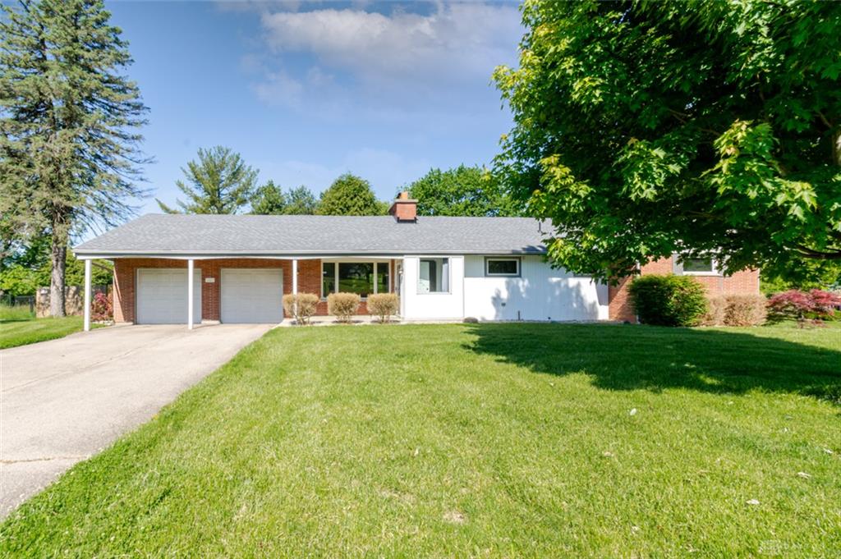
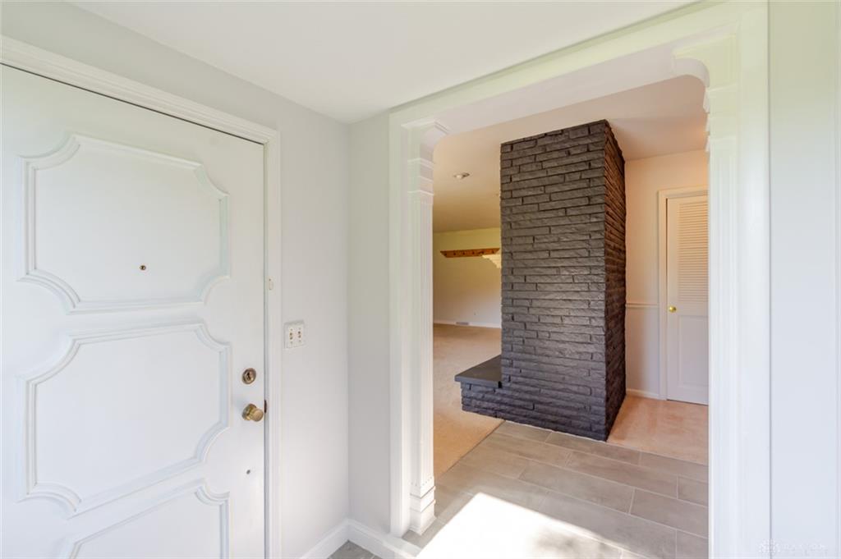
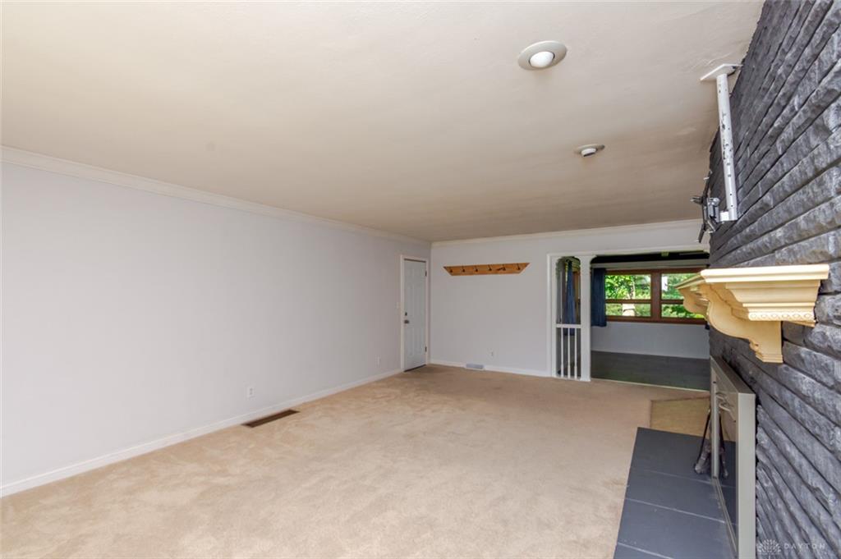
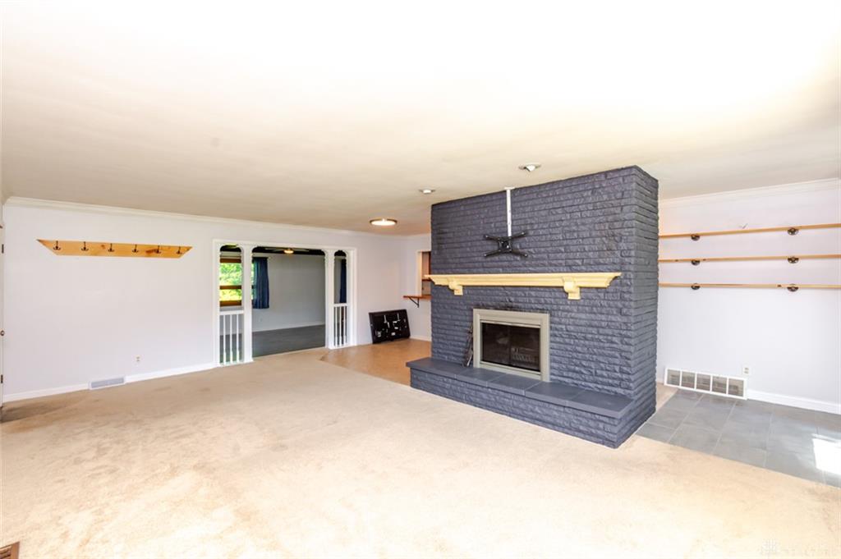
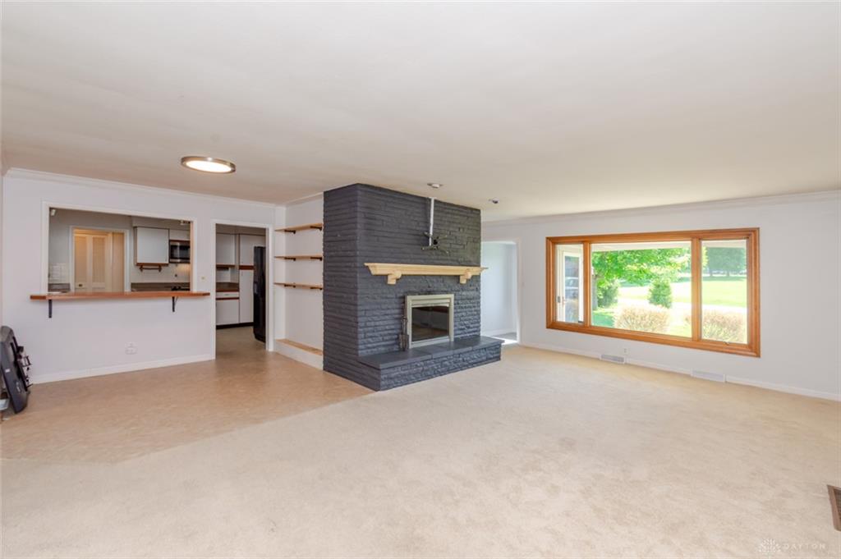
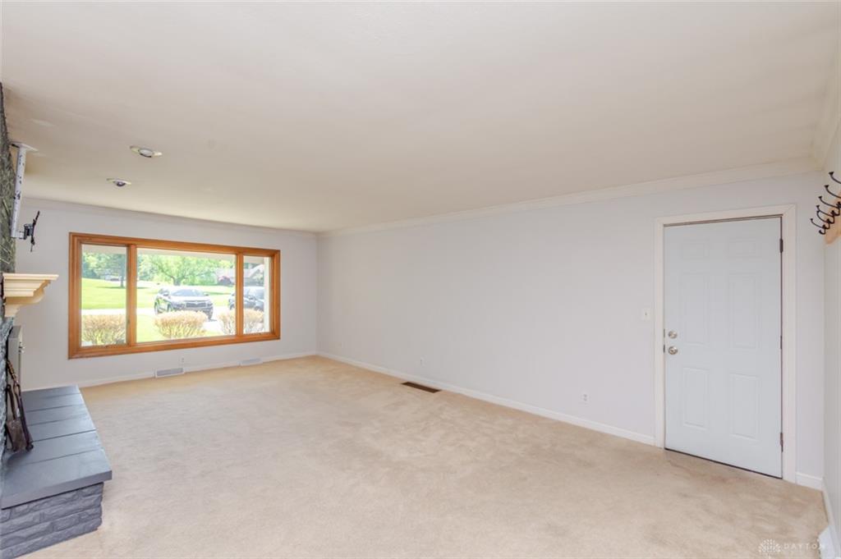
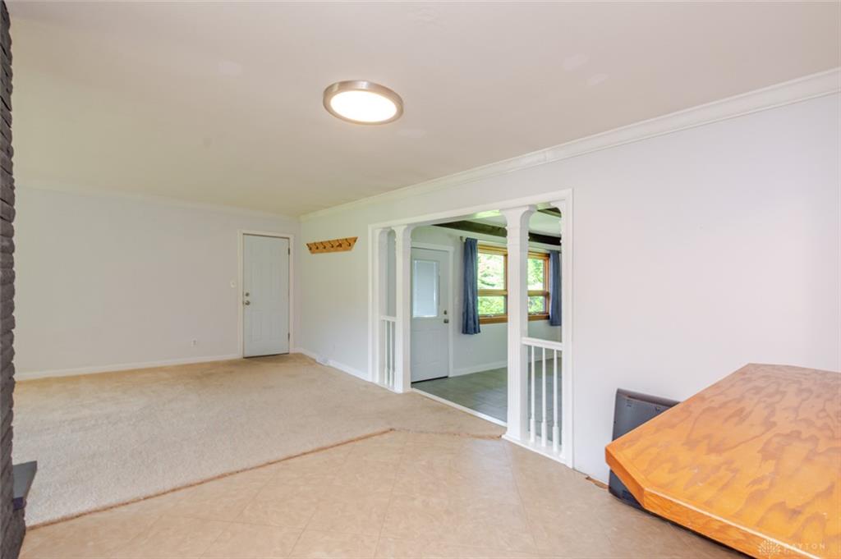
3 bedroom, 2 bath brick ranch on .56 acres in Sugarcreek Twp, tucked among mature trees and offering a setting that truly feels like the country while still being just minutes from a wide variety of shopping, dining, and everyday conveniences; the spacious backyard is a standout—private, peaceful, and a place you’ll find yourself spending time year-round; step inside to a tiled entry that opens to a large living room with WBFP and oversized windows that keep nature in view, while the dining room sits open to both the living room and kitchen, creating an easy, inviting flow; the lovely custom kitchen features granite counters and a skylight that brings in natural light; just beyond, the family room adds even more living space with tile floors, beamed ceiling, and a wall of windows that looks out to the fenced rear yard; all 3 bedrooms are well-sized, including a first-floor primary bedroom with an updated bath and tile shower (2024), plus a refreshed hall bath (2025/2026); the full basement offers a generous family room area with a second fireplace along with abundant storage; major updates include roof (2025), deck (2025), exterior doors (2024–2025), and water heater. Well was installed in 2019. This property offers space, privacy, and a setting you don’t come across often. Playset, Trampoline and 2 hard wired cameras will be included.
Show all description