

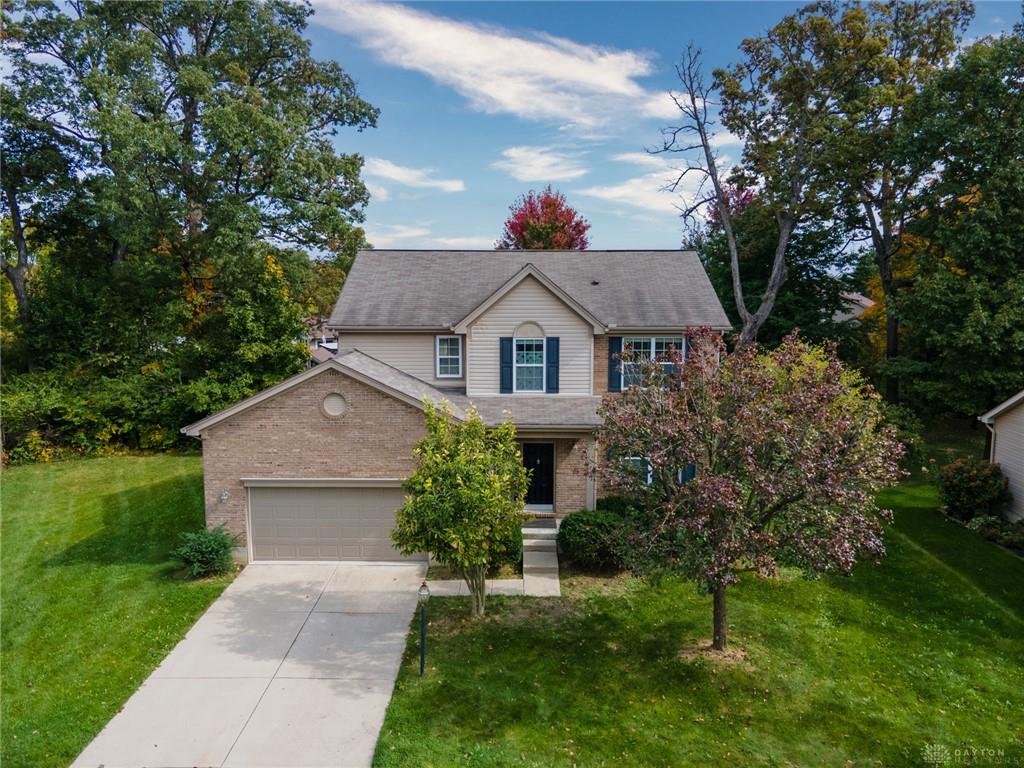
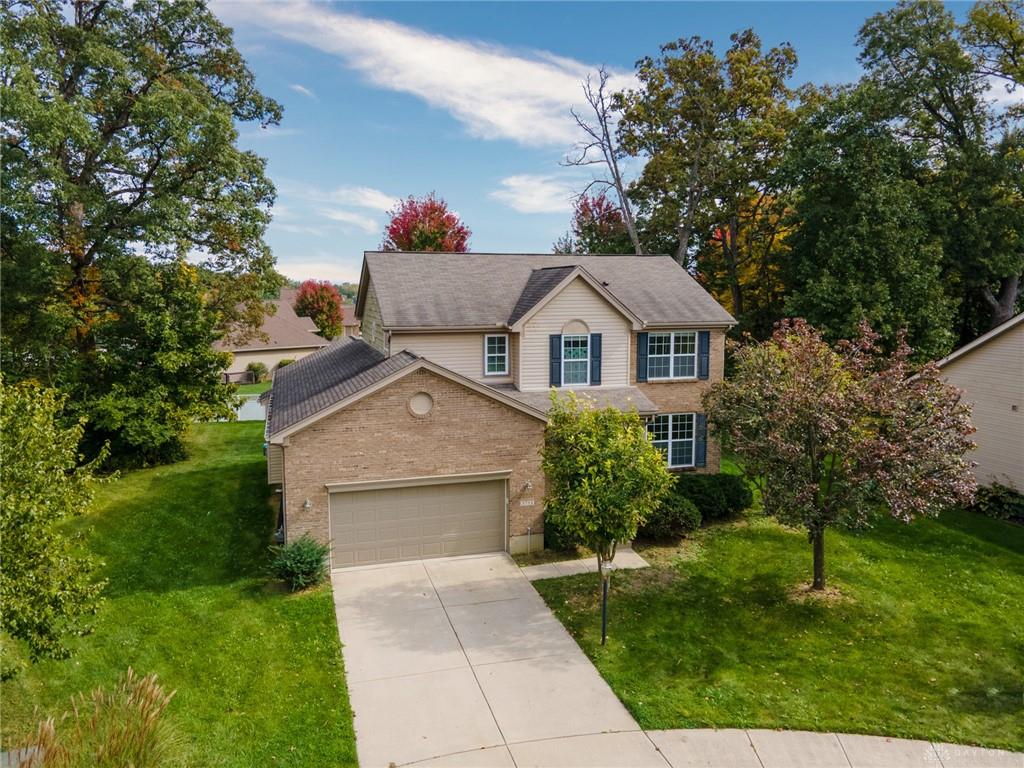
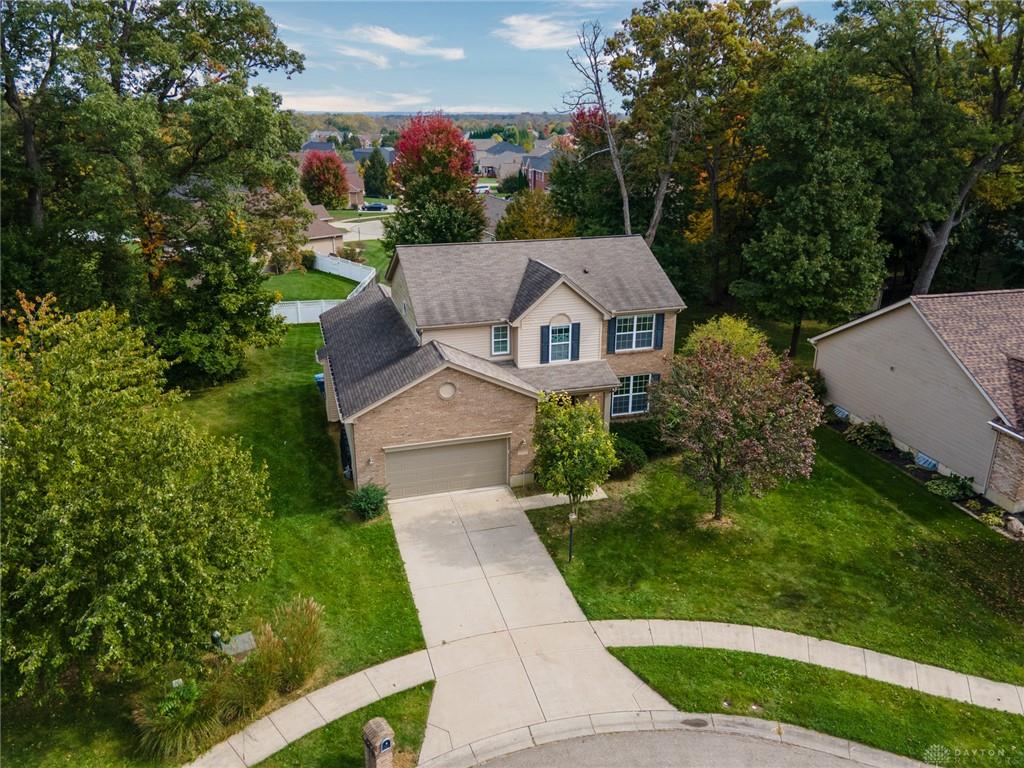
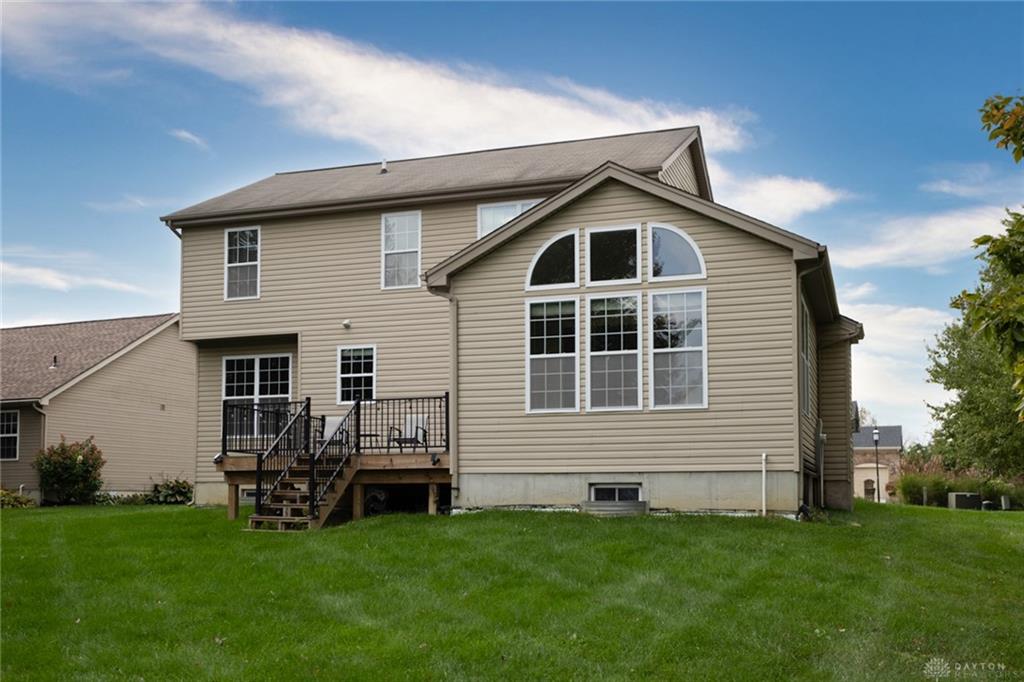
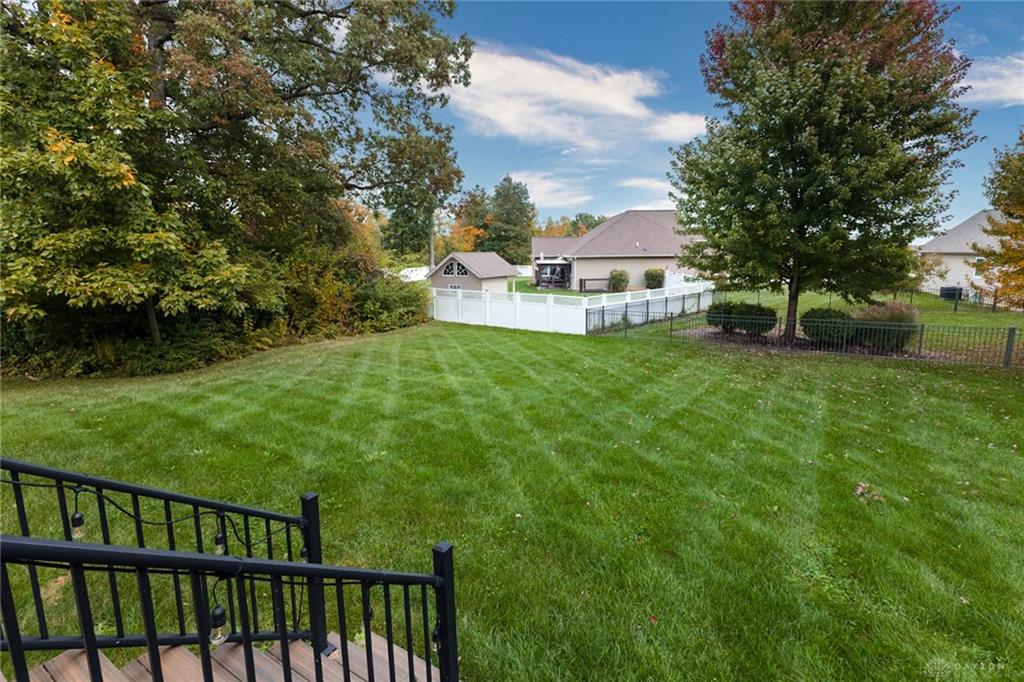
5751, Oak Creek, Trail, Huber Heights, OH, 45424
5751, Oak Creek, Trail, Huber Heights, OH, 45424Rooms & Units Description
- Rooms Total: 10
- Room Count: 10
- Number Of Full Baths On Level Lo: 0
- Number Of Full Baths On Level 1: 0
- Number Of Half Baths On Level 1: 1
- Number Of Full Baths On Level 2: 2
- Number Of Half Baths On Level 2: 0
Location Details
- County Or Parish: Montgomery
- School District: Huber Heights
- Zoning: Residential
Property Details
- Lot Dimensions: 0.39 Acres
- Parcel Number: P70-02211-0027
- Construction Type: Brick,Vinyl
- Levels: 2 Story
- Subdivision Name: Oaks/Huber Heights Sec 05
- Distressed Property: None
- Transaction Type: Sale
Property Features
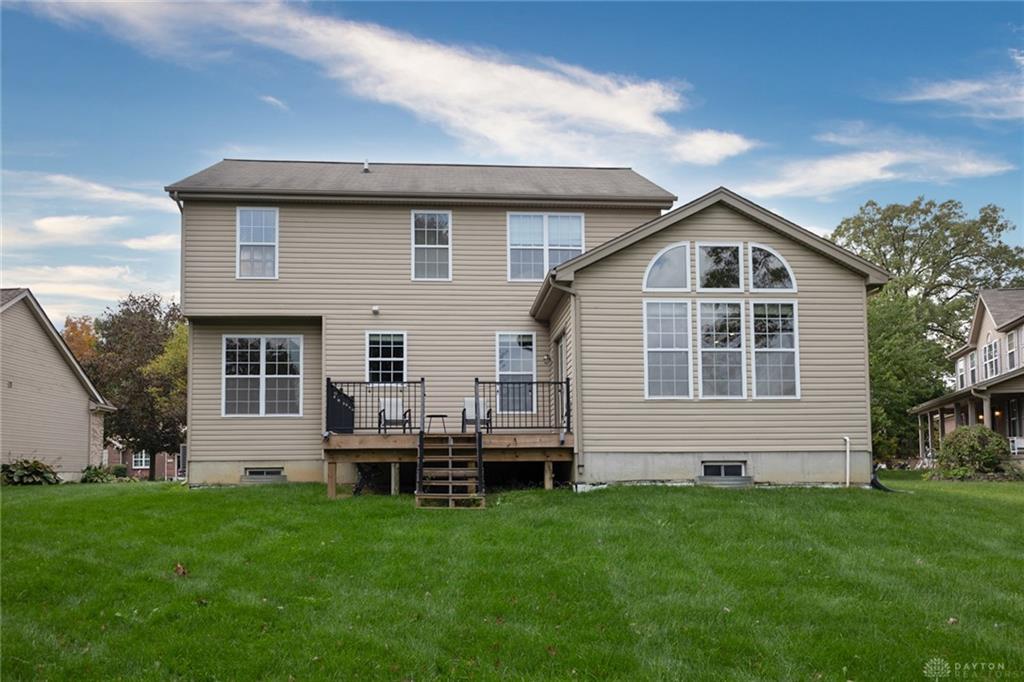
- Outside Features: Deck, Deck
- Appliances: Cooktop,Dishwasher,Garbage Disposal,Microwave,Refrigerator,Wall Oven,Water Softener
- Basement: Full,Unfinished
- Heating: Forced Air,Natural Gas
- Cooling: Central
- Fireplace: Gas,One
- Garage: 2 Car,Opener
Miscellaneous
- HOA Condo Fee: 285.00
- HOA Fee Frequency: Annually
- Taxes Semi Annual: 2871.00
- Assessments: 63.47
Basics
- Baths Full: 2
- Baths Half: 1
- Date added: Added 5 hours ago
- Acres: 0.3907
- Listing Contract Date: 2026-10-12
- Category: Residential
- Type: Single Family
- Status: Active
- Bedrooms: 4
- Bathrooms: 3.00
- Area: 2249 sq ft
- Lot size: 17019 sq ft
- Year built: 2009
- MLS ID: 969642
Courtesy of
- Office Name: Howard Hanna Real Estate Serv
- Agent Name: Daniel J Bagi
- Agent Email: joe@joebagi.com
- Agent Phone: (937) 602-0236
Description
-
Description:
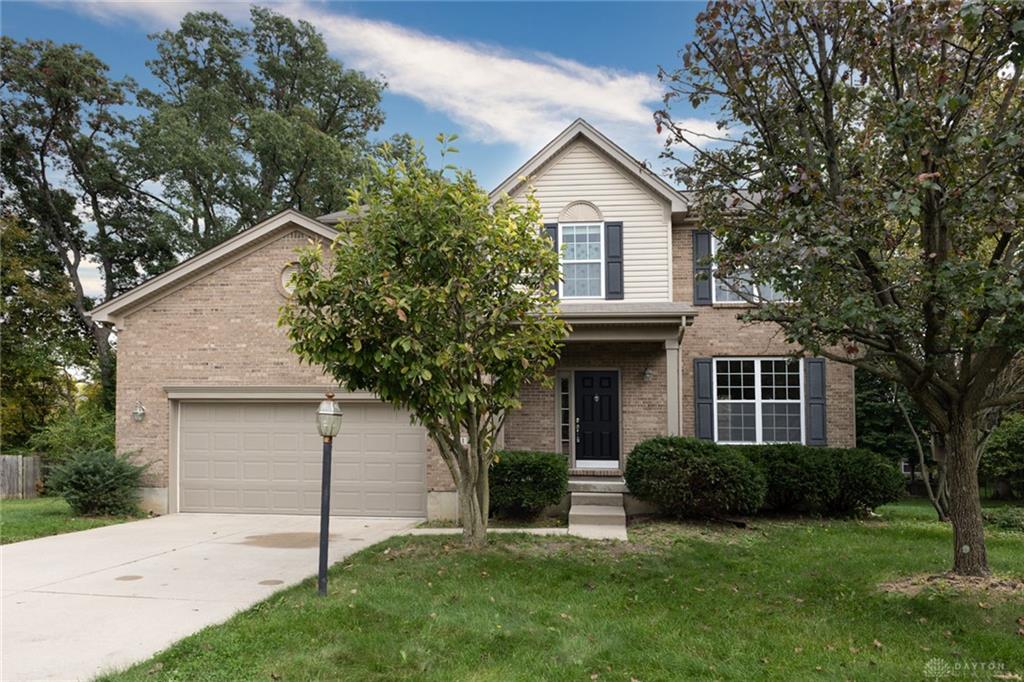
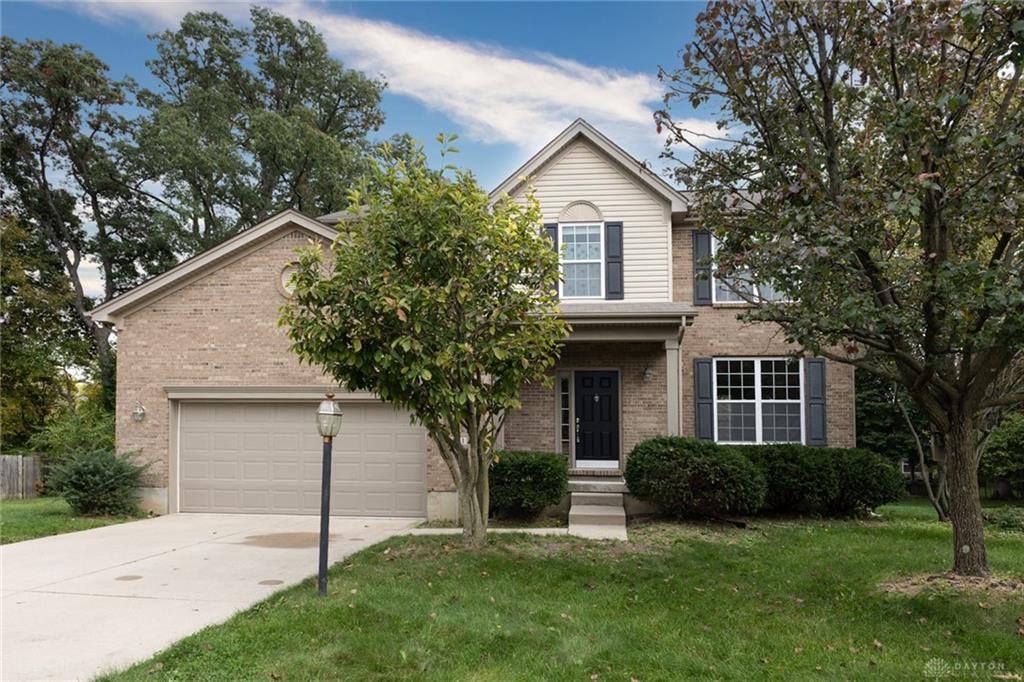
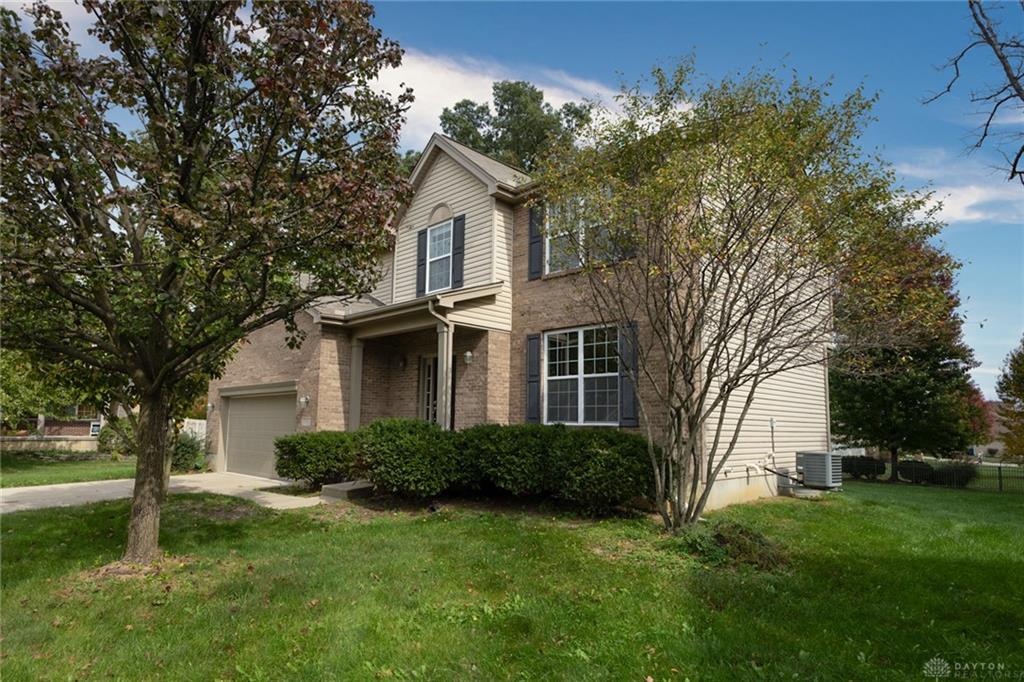
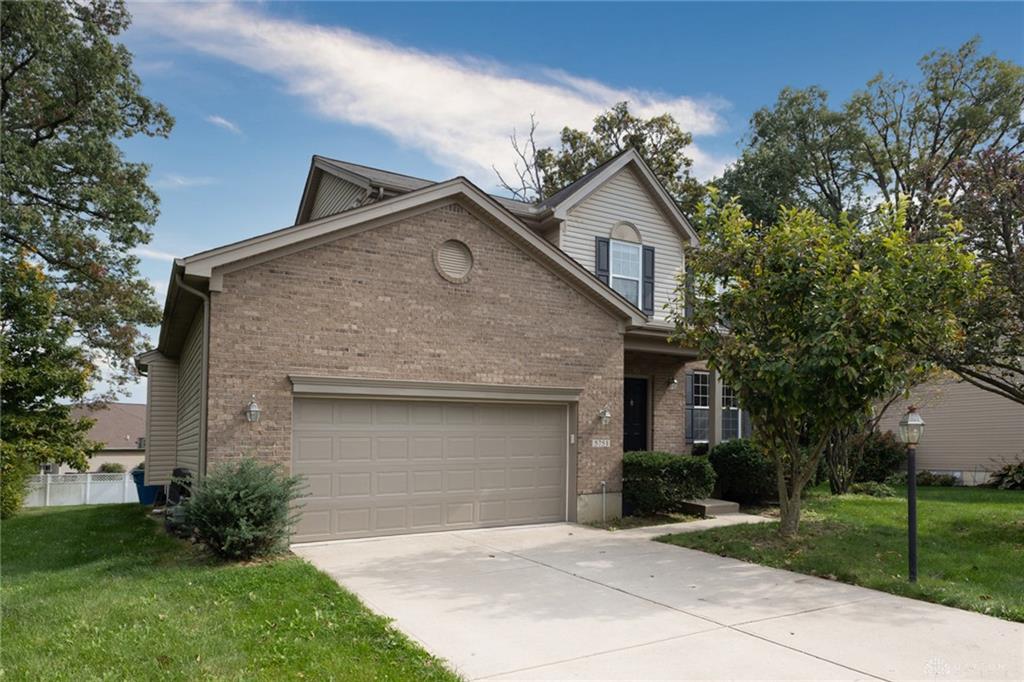
Welcome to this beautifully designed 4-bedroom, 2½-bath custom home, situated on a generous .39-acre lot in the desirable Oaks of Huber Heights. Built by Inverness, this home combines quality craftsmanship, generous living space, and a warm, inviting floor plan designed for both comfortable everyday living and entertaining. At the heart of the home is a spacious family room featuring a cozy gas fireplace and opening to a bright sunroom—an inviting space for relaxing, entertaining, or simply enjoying the view. The well-appointed kitchen features a gas cooktop, double ovens, microwave, refrigerator, dishwasher, pantry, and tile flooring, providing plenty of functionality for everyday meals and special gatherings alike. The primary suite offers a comfortable private retreat with a whirlpool tub, dual sinks, and an adjoining bedroom that could also serve as a private sitting room, office, or study. Convenient upstairs laundry makes day-to-day living easier, while brand-new carpeting and luxury vinyl plank flooring are being installed to give the home a fresh, updated look. Outside, enjoy low-maintenance outdoor living and entertaining on the composite deck overlooking the spacious homesite. Adding even more value, a brand-new roof will be installed prior to closing. With its quality construction, spacious layout, desirable updates, and thoughtful features throughout, this Inverness custom home offers an exceptional opportunity in The Oaks of Huber Heights. Come see all that this wonderful home has to offer. All information and dimensions are believed to be accurate. Please rely on your own inspections to confirm.
Show all description