





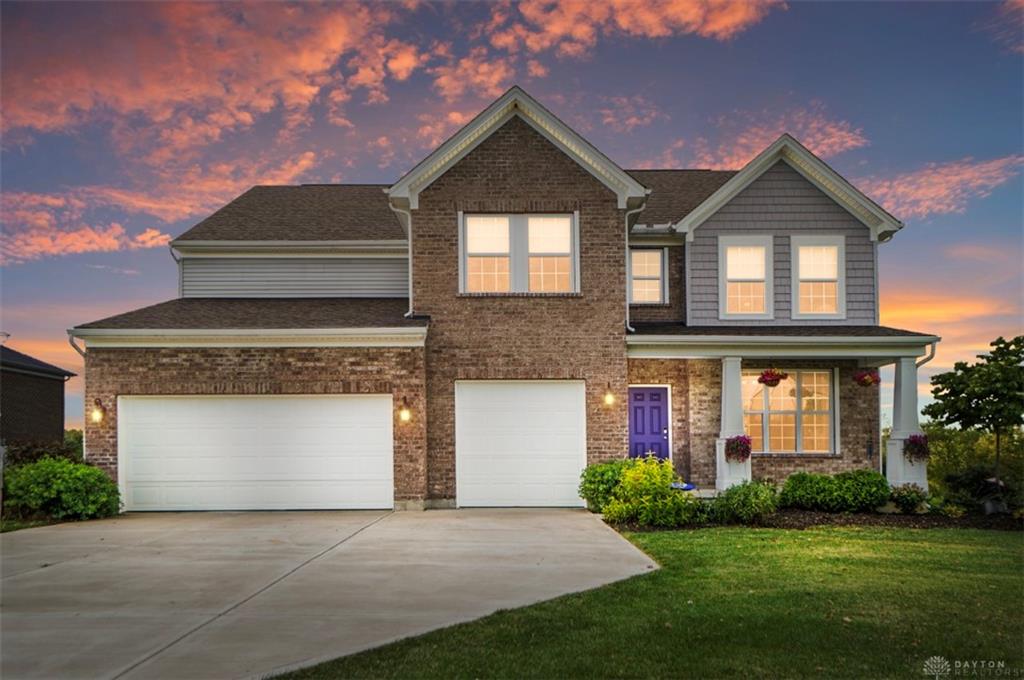

5755, Tilbury, Trail, Liberty Twp, OH, 45011
5755, Tilbury, Trail, Liberty Twp, OH, 45011Rooms & Units Description
- Rooms Total: 14
- Room Count: 14
- Number Of Full Baths On Level Lo: 1, 0
- Number Of Full Baths On Level 1: 1
- Number Of Half Baths On Level 1: 0
- Number Of Full Baths On Level 2: 3
- Number Of Half Baths On Level 2: 0
Location Details
- County Or Parish: Butler
- School District: Lakota
- Zoning: Residential
Property Details
- Lot Dimensions: 448.6x210
- Parcel Number: D2020-327-000-008
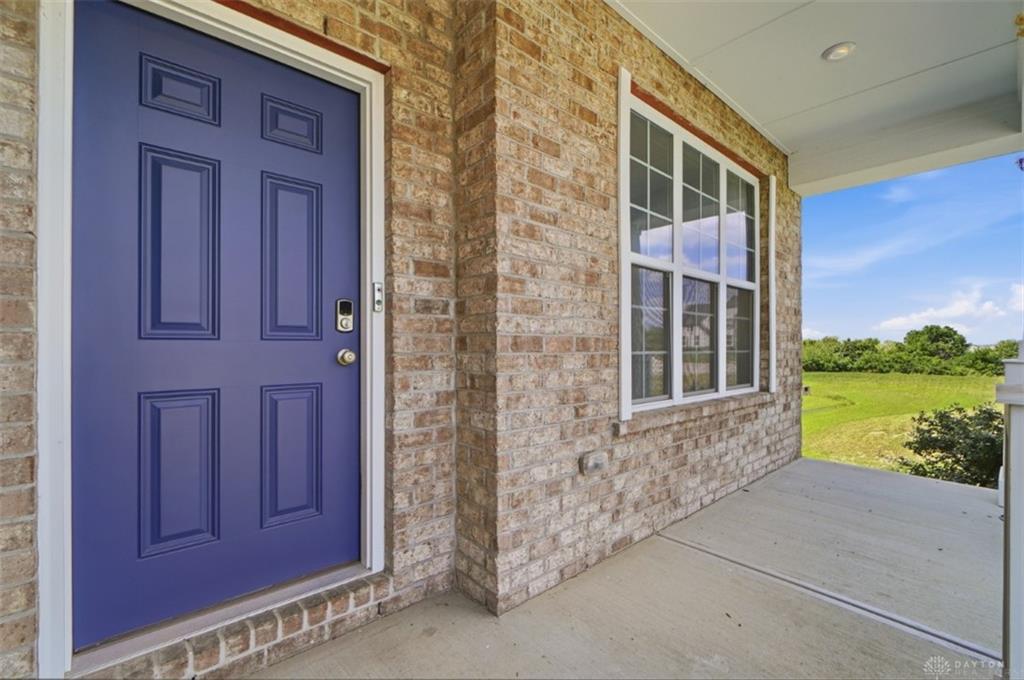
- Construction Type: Brick
- Levels: 2 Story
- Subdivision Name: Carriage Xing Sec 2
- Distressed Property: None
- Transaction Type: Sale
Property Features
- Outside Features: Porch, Porch
- Inside Features: Vaulted Ceiling
- Utilities: 220 Volt Outlet
- Appliances: Cooktop,Dishwasher,Microwave,Refrigerator,Wall Oven
- Basement: Finished,Full,Walkout
- Windows: Double Pane,Vinyl
- Heating: Natural Gas,Other
- Cooling: Other
- Fireplace: Gas,One
- Garage: 3 Car,Built In
Miscellaneous
- Virtual Tour URL: https://view.wowvideotours.com/order/2ef2cdb5-8eb6-4e8a-bd6b-08deec9c6be7?version=117_014&branding=false
- HOA Condo Fee: 750.00
- HOA Fee Frequency: Annually
- Taxes Semi Annual: 4362.00
- Assessments: Of Rec
Basics
- Baths Full: 5
- Baths Half: 0
- Date added: Added 2 months ago
- Acres: 2.1091
- Listing Contract Date: 2026-08-06
- Category: Residential
- Type: Single Family
- Status: Active
- Bedrooms: 7
- Bathrooms: 5.00
- Area: 4240 sq ft
- Lot size: 91872 sq ft
- Year built: 2022
- MLS ID: 966021
Courtesy of
- Office Name: Comey & Shepherd REALTORS
- Agent Name: Julie Stratman
- Agent Email: juliestratman@yahoo.com
- Agent Phone: (513) 505-7462
Description
-
Description:
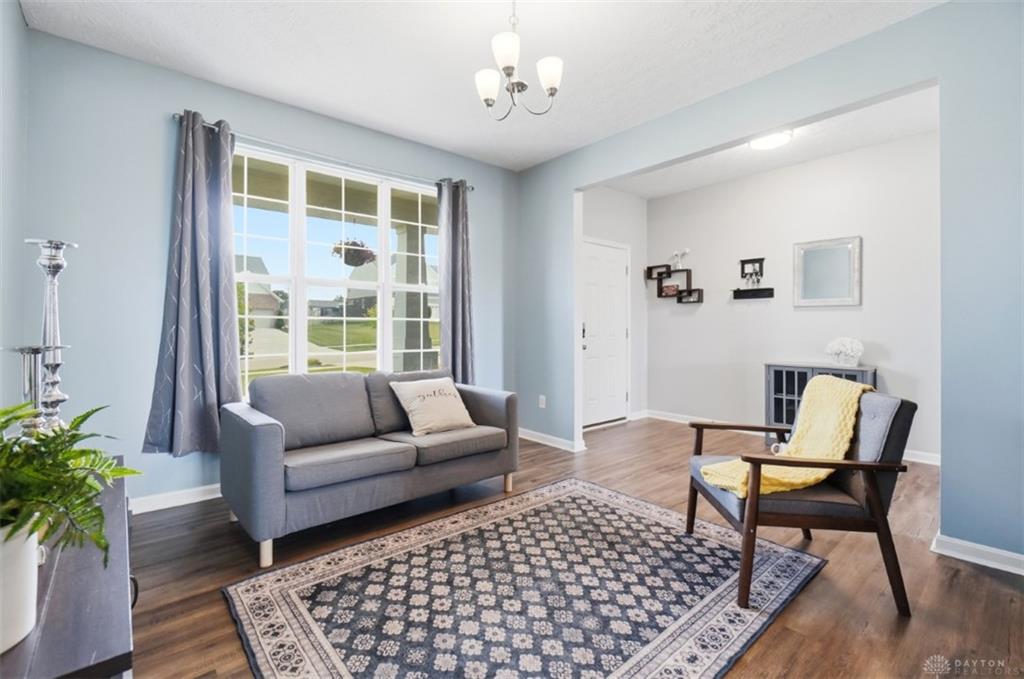
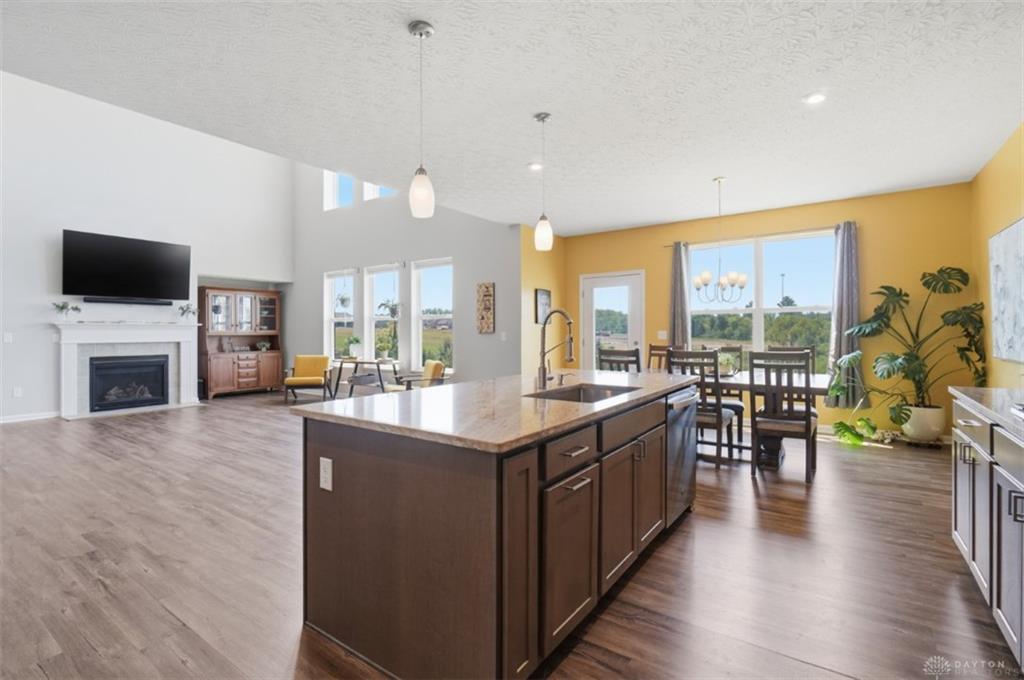
This spacious Liberty Township home has 7 bedrooms that give options for guests, home offices, fitness rooms, or multi-generational needs. The gourmet
Show all description
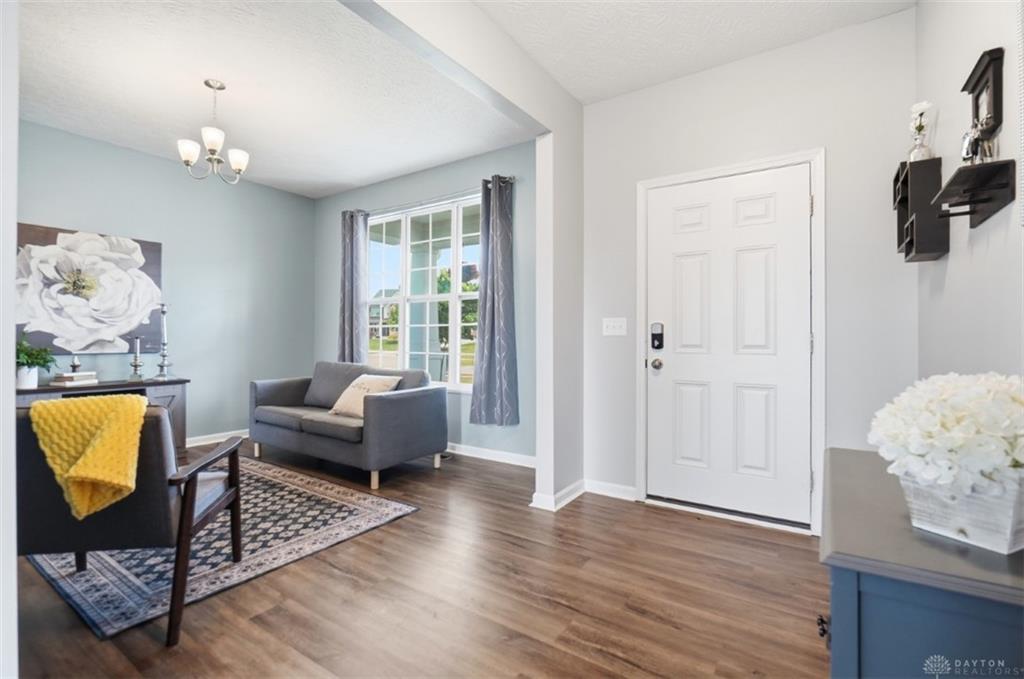
kitchen features double wall ovens, a gas cooktop, walk-in pantry, and a large butler's pantry that opens to the front room. The kitchen easily
accommodates an oversized table for large gatherings. The great room is filled with natural light from floor to ceiling windows, creating an inviting space
for everyday living. A first-floor bedroom provides convenience for guests or anyone seeking main level living. The second floor includes the primary suite
with a spacious bathroom and a huge walk-in closet, plus three additional bedrooms one with ensuite bathroom. The walkout lower level adds two large
bedrooms, a full bath, and an open common area perfect for TV, games, or entertaining. Unfinished spaces offer excellent storage or potential for future
expansion. The 3-car gar w/240V outlets, workbench w/storage.