

5771, Willow, Walk, Dayton, OH, 45415
5771, Willow, Walk, Dayton, OH, 45415Rooms & Units Description
- Rooms Total: 11
- Room Count: 11
- Number Of Full Baths On Level Lo: 0
- Number Of Full Baths On Level 1: 1
- Number Of Half Baths On Level 1: 1
- Number Of Full Baths On Level 2: 2
- Number Of Half Baths On Level 2: 0
Location Details
- County Or Parish: Montgomery
- School District: Dayton
- Zoning: Residential
Property Details
- Lot Dimensions: Irregular
- Parcel Number: E20-24406-0005
- Construction Type: Frame,Stone,Wood
- Levels: 2 Story
- Subdivision Name: Singing Woods
- Building Level: 2
- Distressed Property: None
- Transaction Type: Sale
Property Features
- Outside Features: Patio, Patio
- Inside Features: Bar / Wet Bar,Gas Water Heater,Security / Surveillance,Smoke Alarm(s),Walk in Closet
- Basement: Crawl Space,Unfinished
- Heating: Forced Air,Natural Gas
- Cooling: Central
- Fireplace: Woodburning
- Garage: 4 or More
Miscellaneous
- Taxes Semi Annual: 4568.00
- Assessments: In Tax
Basics
- Baths Full: 3
- Baths Half: 2
- Date added: Added 2 days ago
- Acres: 0.5700
- Listing Contract Date: 2026-07-31
- Category: Residential
- Type: Single Family
- Status: Active
- Bedrooms: 4
- Bathrooms: 5.00
- Area: 5431 sq ft
- Lot size: 24829 sq ft
- Year built: 1972
- MLS ID: 964204
Courtesy of
- Office Name: Coldwell Banker Heritage
- Agent Name: Michael Helton
- Agent Email: Michael.helton@cbishome.com
- Agent Phone: (937) 478-2703
Description
-
Description:
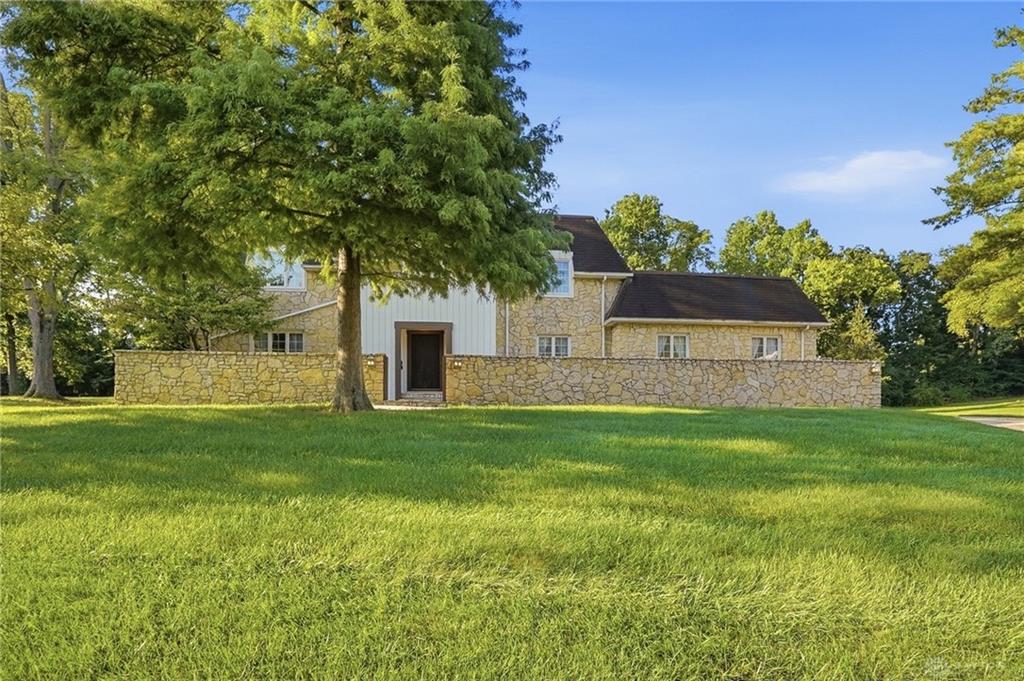
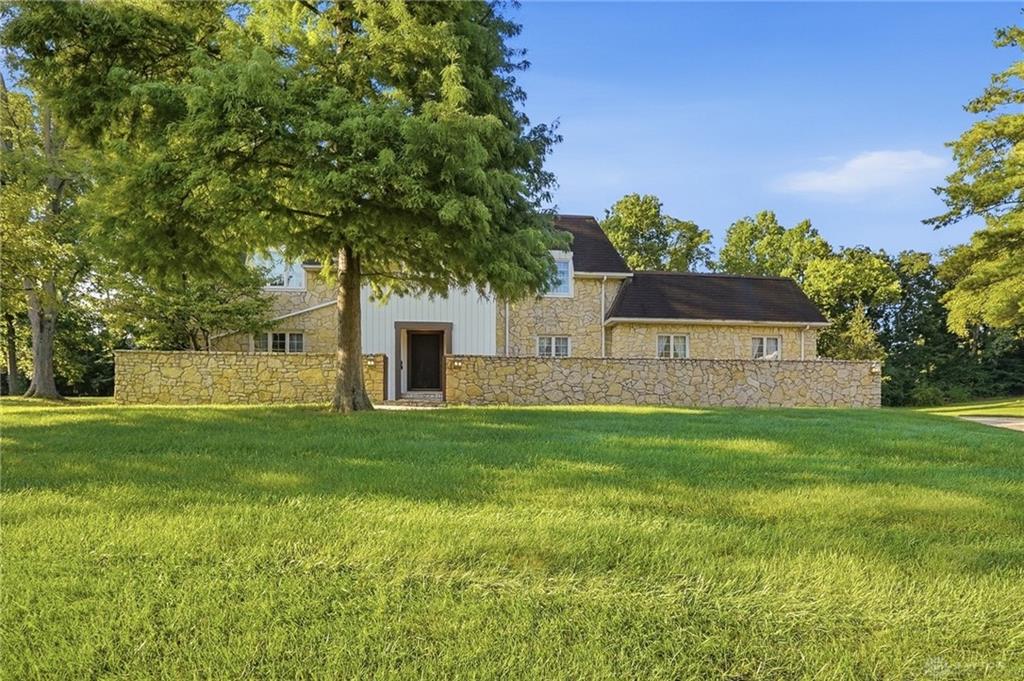
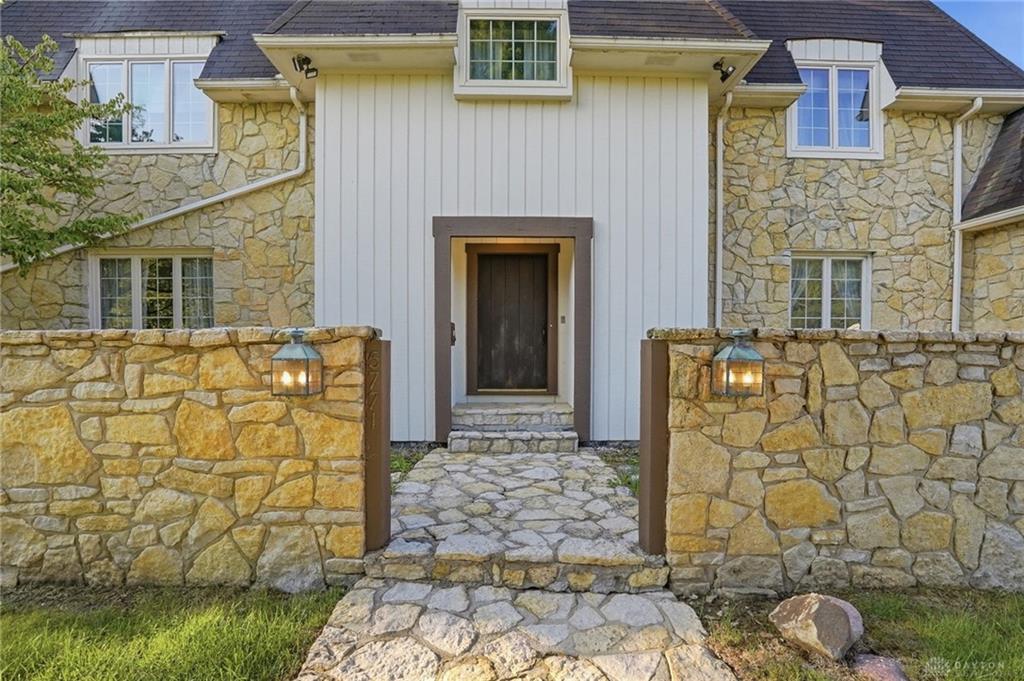
Thoughtful craftsmanship and timeless charm await in one of North Dayton's most sought-after neighborhoods. From the moment you arrive, the transformed stone walkway leading to a stone-walled courtyard sets the tone for a home full of character and possibility. With 4,098 square feet of living space, a 4-car garage, a large backyard and a whole-house Generac generator, this property delivers space, comfort, and peace of mind.
Show all description
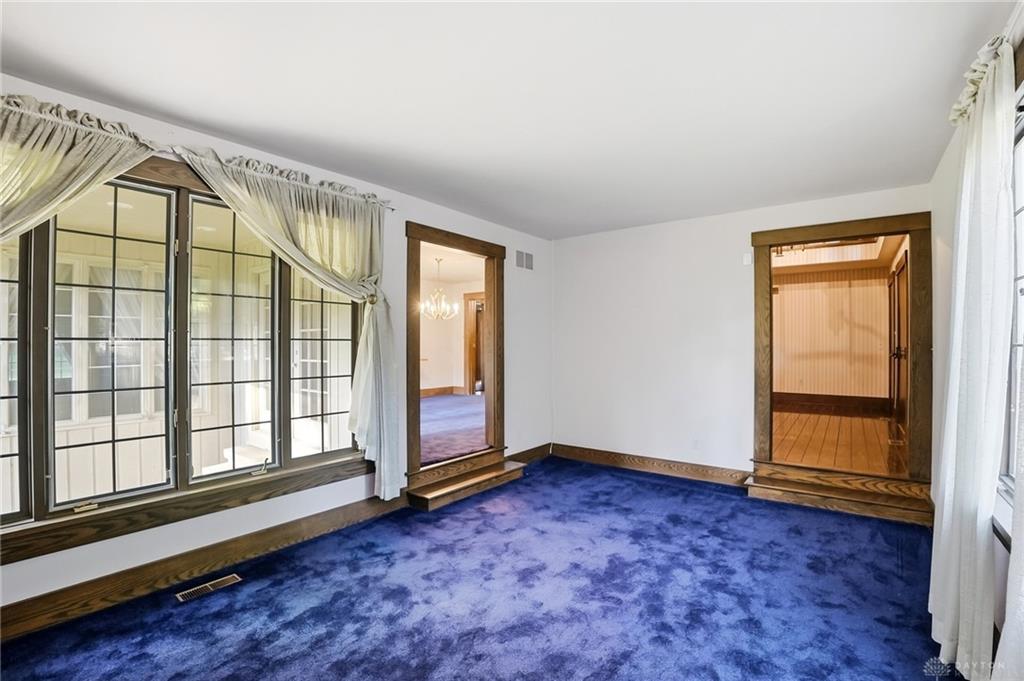
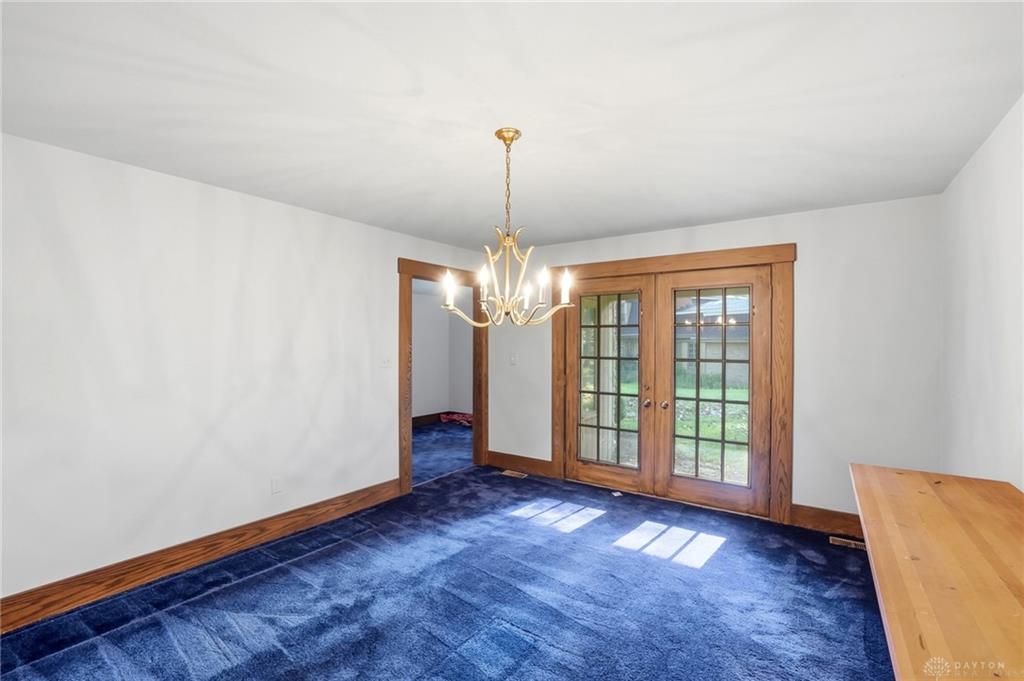
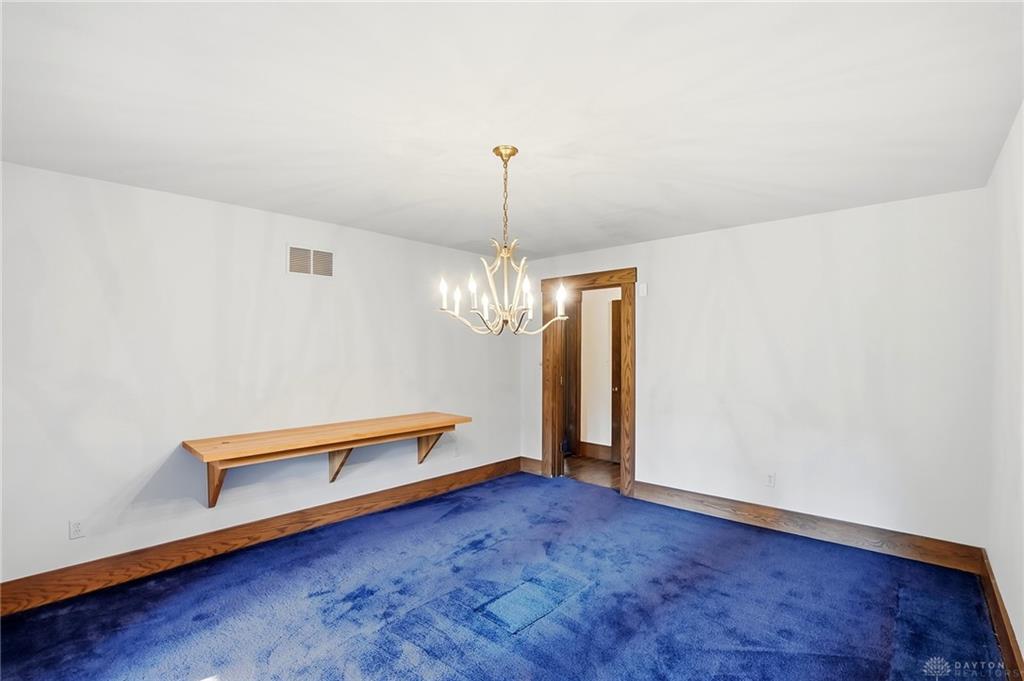
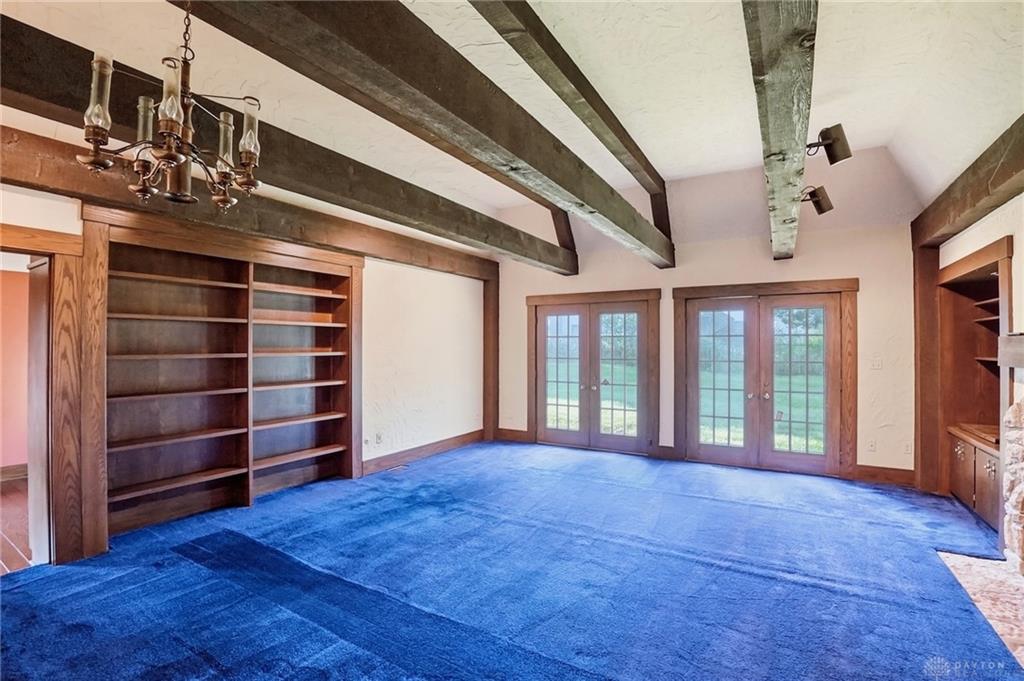
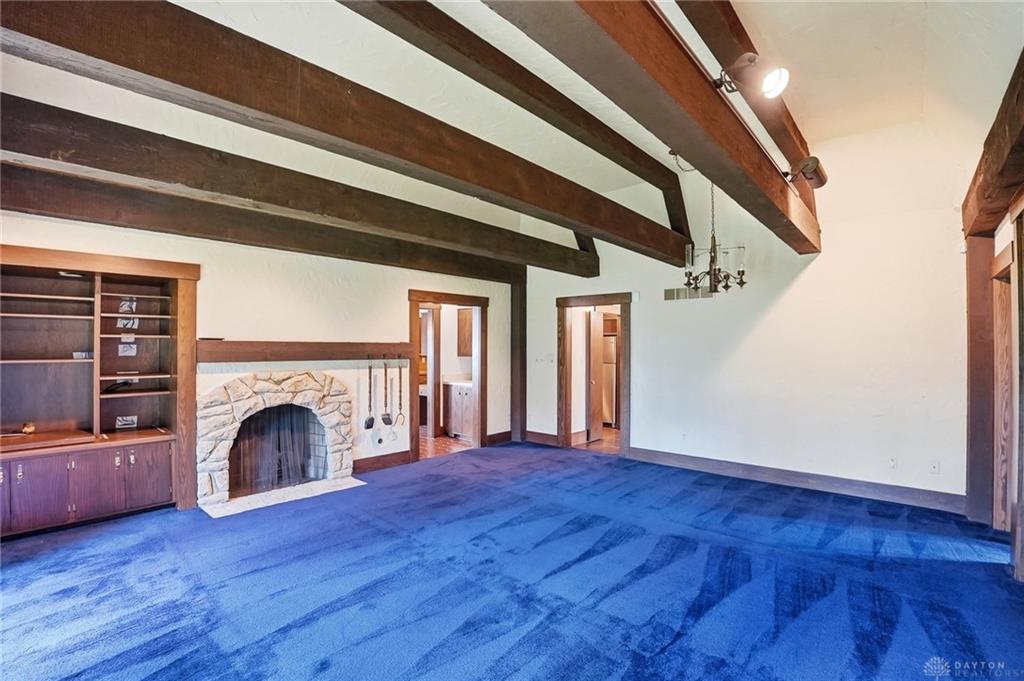
The main level welcomes you with a spacious family room anchored by a stunning stone fireplace, wood-beamed ceilings, and French doors that open to the outdoors. A convenient wet bar and indoor grill flow into the eat-in kitchen, perfect for entertaining. A private office or library offers a quiet retreat, while the formal dining room features French doors leading to a covered patio. First-floor laundry connects to a full bath with direct garage access, adding everyday convenience and there is an additional powder room that is perfect for guests.
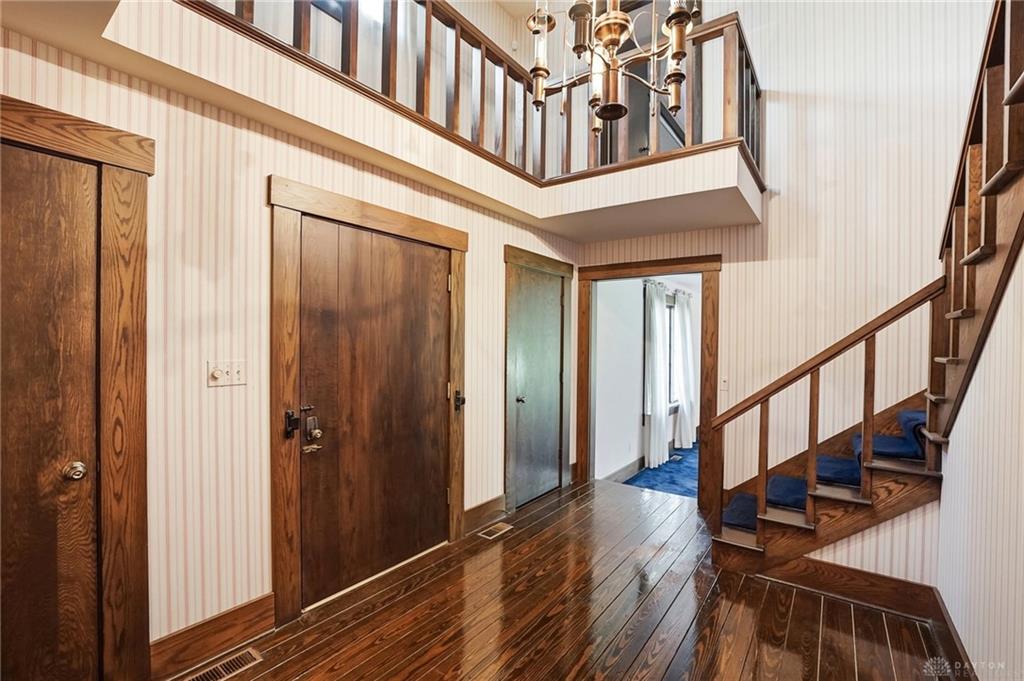
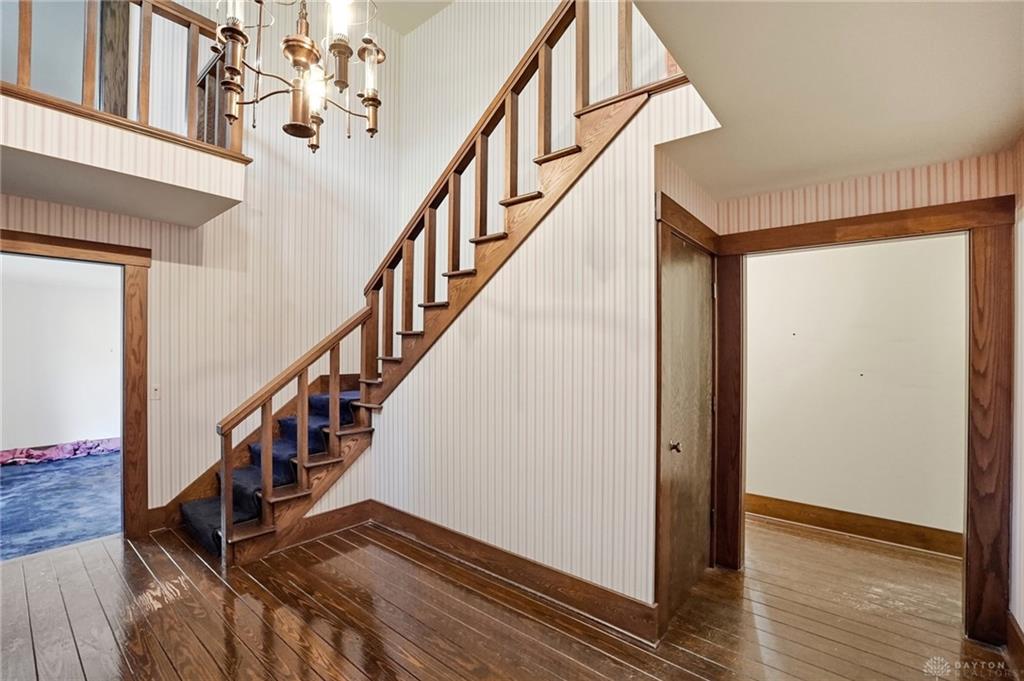
Upstairs, an open overlook gazes down to the front entry. Four spacious bedrooms, two full bathrooms, and a dedicated upstairs HVAC provide comfort for everyone. The primary suite is its own private oasis, boasting two walk-in closets, two separate vanities, and an enclosed tile shower with a glass door and lighting.
The basement offers an additional 1,333 square feet of freshly painted, unfinished space is a blank canvas ready for future finished living areas. A pool table conveys, and a half bath completes the level.
With a layout ready to be reimagined for even better flow, this home is brimming with potential. Best of all, its easy location puts you just minutes from shopping, restaurants, and Interstates 70 and 75, where opportunity meets convenience.