

58, Tamarack, Trail, Springboro, OH, 45066
58, Tamarack, Trail, Springboro, OH, 45066Rooms & Units Description
- Rooms Total: 7
- Room Count: 7
- Number Of Full Baths On Level Lo: 0
- Number Of Full Baths On Level 1: 2
- Number Of Half Baths On Level 1: 0
- Number Of Full Baths On Level 2: 0
- Number Of Half Baths On Level 2: 0
Location Details
- County Or Parish: Warren
- School District: Springboro
- Zoning: Residential
Property Details
- Lot Dimensions: 0
- Parcel Number: 04-14-253-031
- Construction Type: Brick,Frame
- Levels: 1 Story
- Subdivision Name: Springbrook 7-4
- Building Level: 1
- Distressed Property: None
- Transaction Type: Sale
Property Features
- Outside Features: Partial Fence,Patio,Porch, Partial Fence,Patio,Porch
- Inside Features: Electric Water Heater,High Speed Internet,Paddle Fans,Smoke Alarm(s),Walk in Closet
- Utilities: 220 Volt Outlet,Public Water,Sanitary Sewer
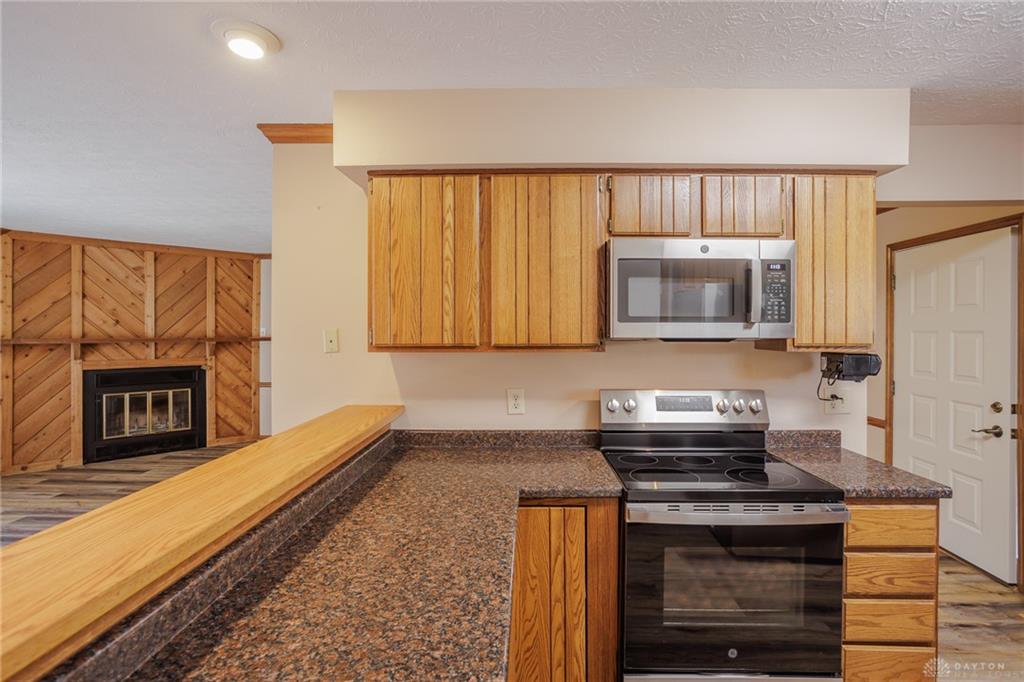
- Appliances: Dishwasher,Dryer,Garbage Disposal,Microwave,Range,Refrigerator,Washer,Water Softener
- Basement: Slab
- Windows: Double Hung,Double Pane,Insulated,Vinyl
- Heating: Electric
- Cooling: Central
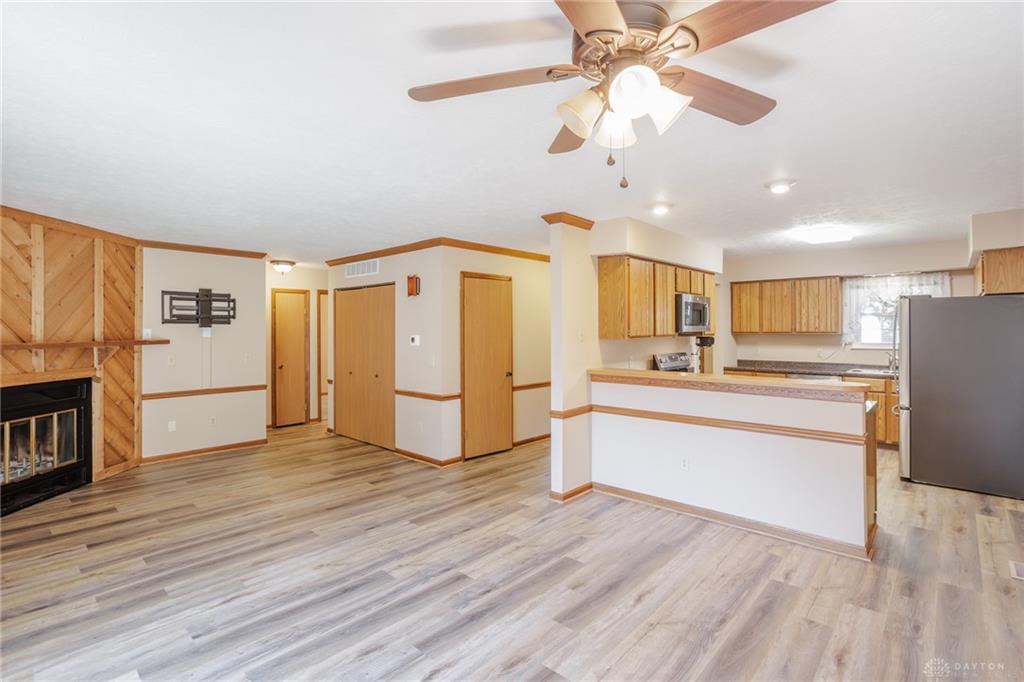
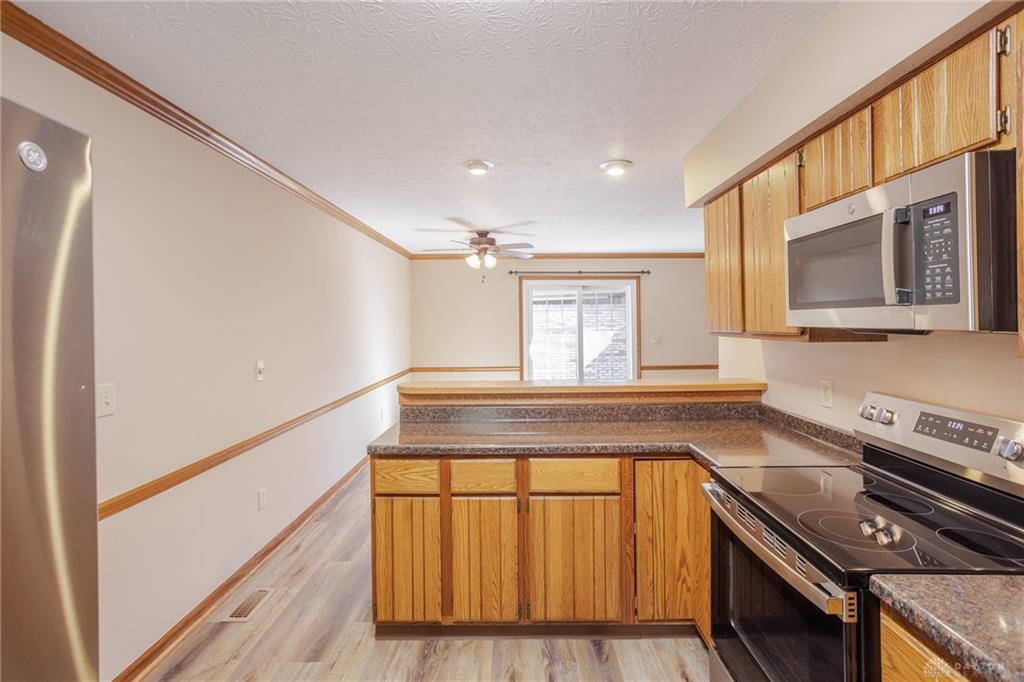
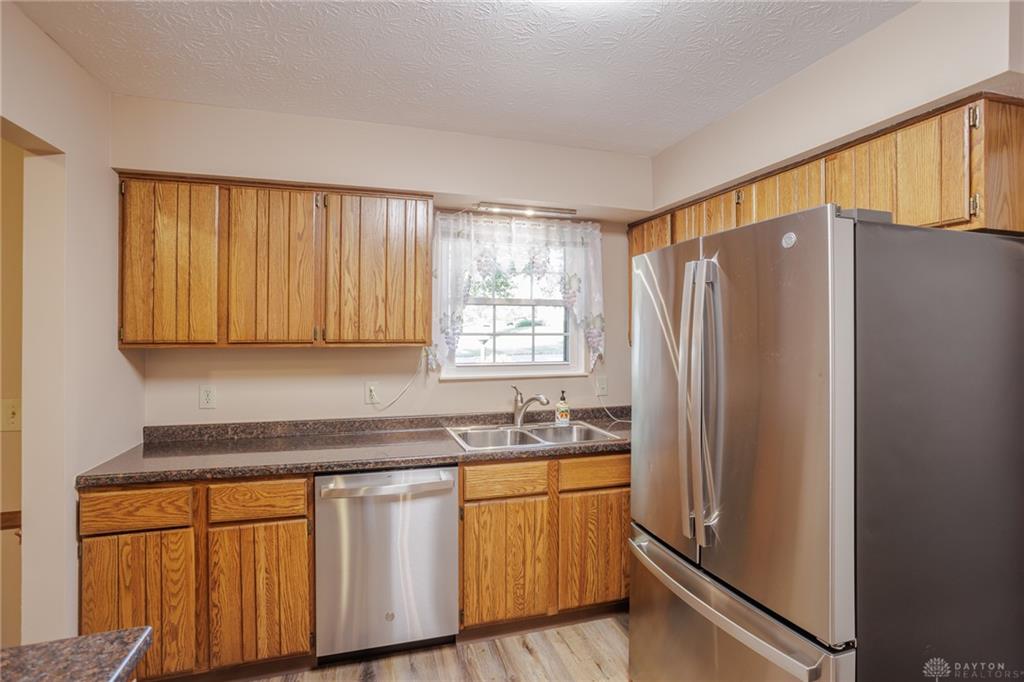
- Kitchen Features: Open to Family Room,Remodeled
- Fireplace: One,Woodburning
- Garage: 2 Car,Attached,Opener,Overhead Storage,Storage,Tandem
Miscellaneous
- HOA Condo Fee: 170.00
- HOA Fee Frequency: Monthly
- Taxes Semi Annual: 1149.00
- Assessments: .
Basics
- Baths Full: 2
- Baths Half: 0
- Date added: Added 2 hours ago
- Acres: 0.0538
- Listing Contract Date: 2026-10-09
- Category: Residential
- Type: Condominium
- Status: Active
- Bedrooms: 2
- Bathrooms: 2.00
- Area: 1343 sq ft
- Lot size: 2342 sq ft
- Year built: 1986
- MLS ID: 970840
Courtesy of
- Office Name: Irongate Inc.
- Agent Name: Jon Glista
- Agent Email: jon@jonglista.com
- Agent Phone: (937) 620-8913
Description
-
Description:
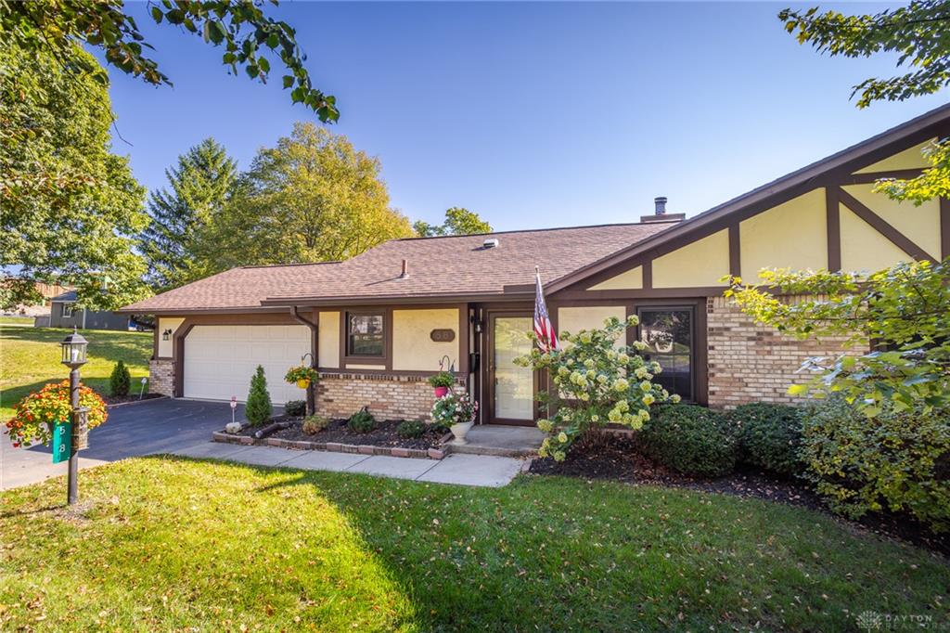
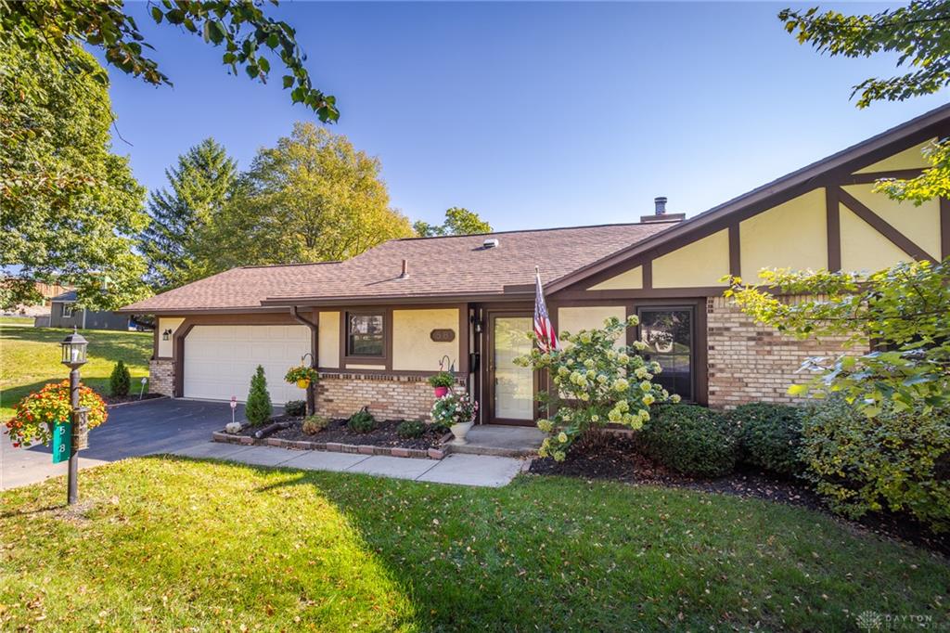
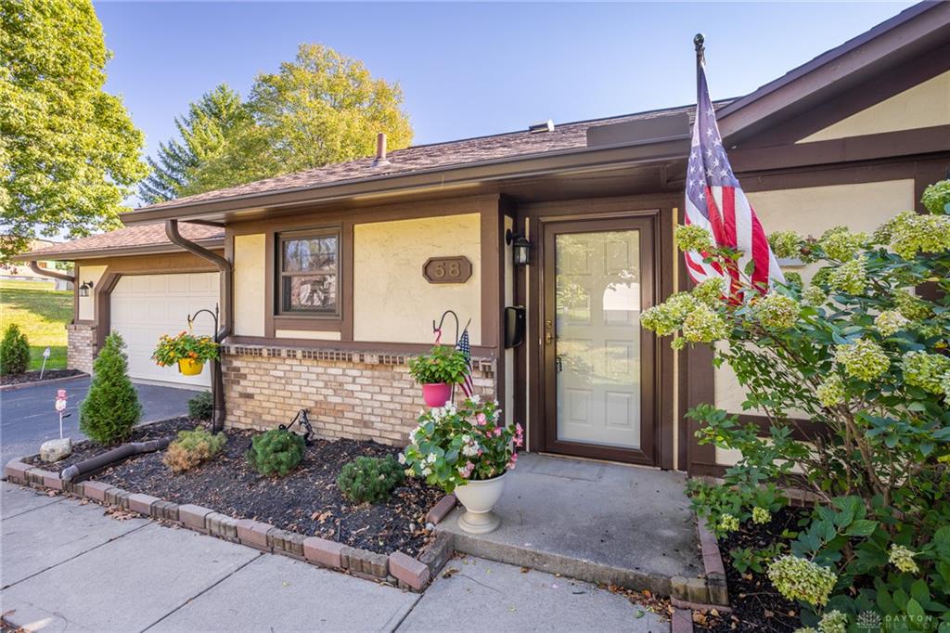
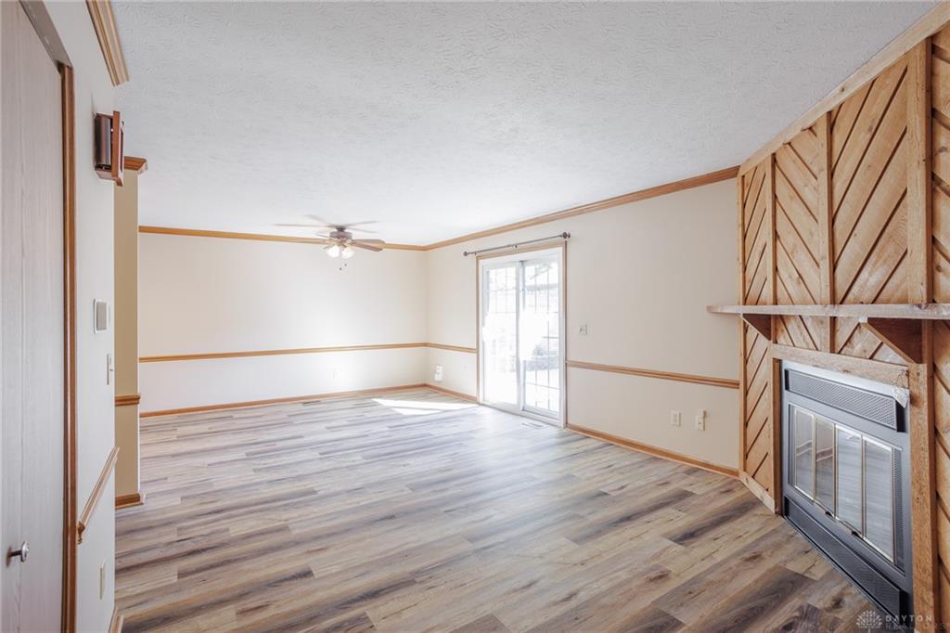
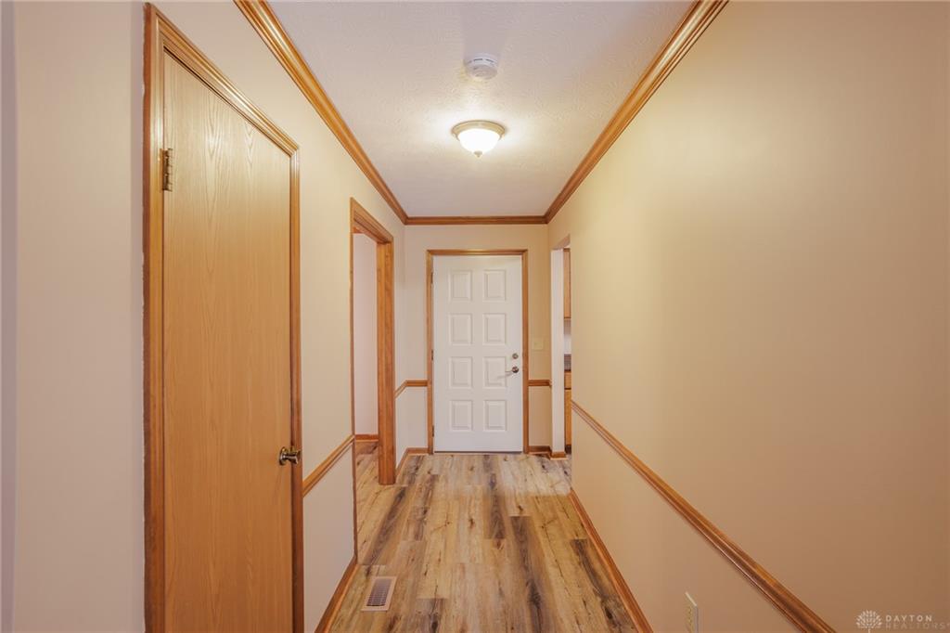
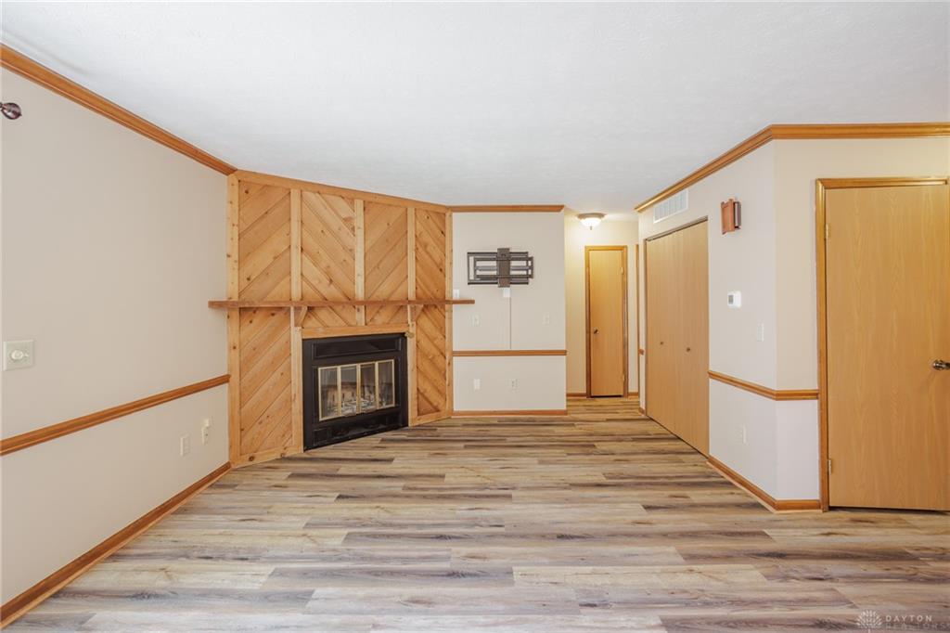
Owner's pride at its very best! Immaculate Tudor-style Condominium in wonderful Springbrook Commons! This perfectly updated 2 Bedroom condo boasts a wide open floor plan as you step into the inviting Entry and across new Floors (2026) into the huge Family Room with handsome wood burning fireplace and tons of light! True Cook's Kitchen is well designed complete with rich oak Cabinetry and a stainless steel full Appliance Package. Classic formal Dining Room or optional Study or 3rd Bedroom, all trimmed with well appointed custom woodwork throughout! Sprawling Owner's Suite includes a well crafted primary Bath and large walk-in closet. Recent updates includes Appliances (2025), Flooring (2026), HVAC (2025), Roof (2021), Water Heater (2026) and more! Spotless Utility Room includes Washer/Dryer. Step out onto the private rear Patio area through the sliding glass doors transition ideally designed for entertaining or just relaxing! Oversized Garage boasts side windows, side entry door, and ample overhead storage. Large tranquil setting and yard all wonderfully landscaped and well cared for. And all just a short walk to North Park, the Library, Dorothy Lane Market and great shopping. A pleasure to show! You're home.
Show all description