

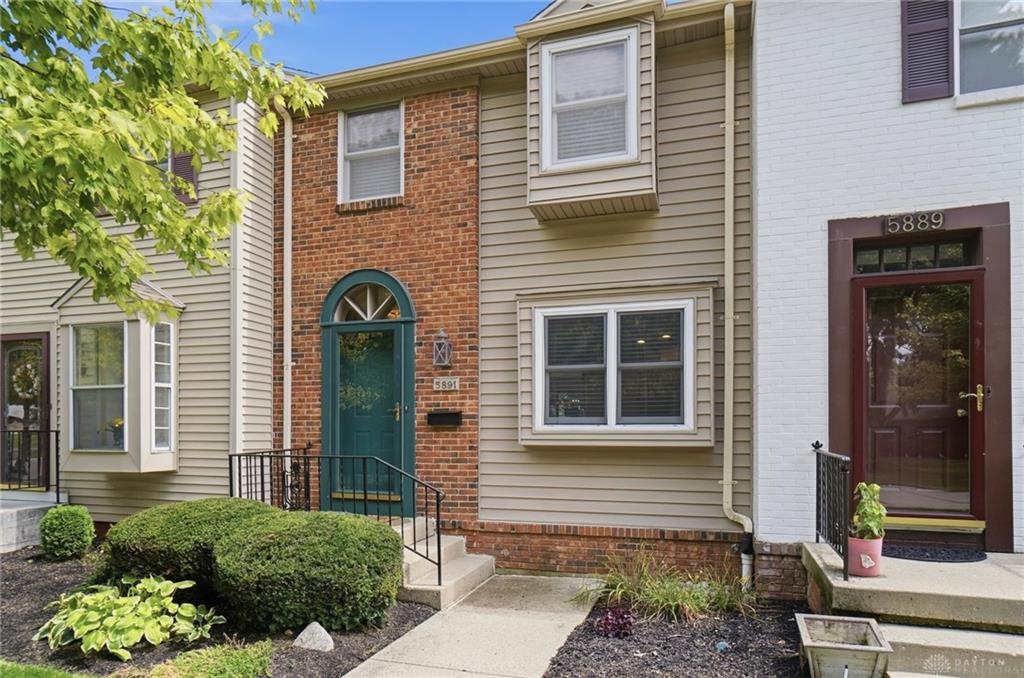
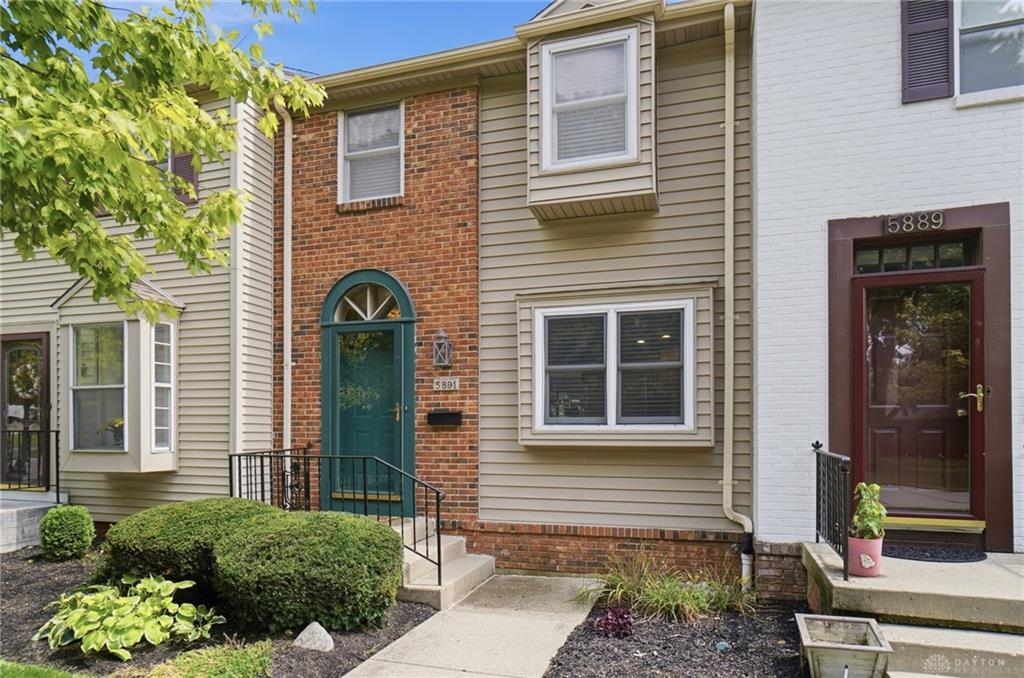
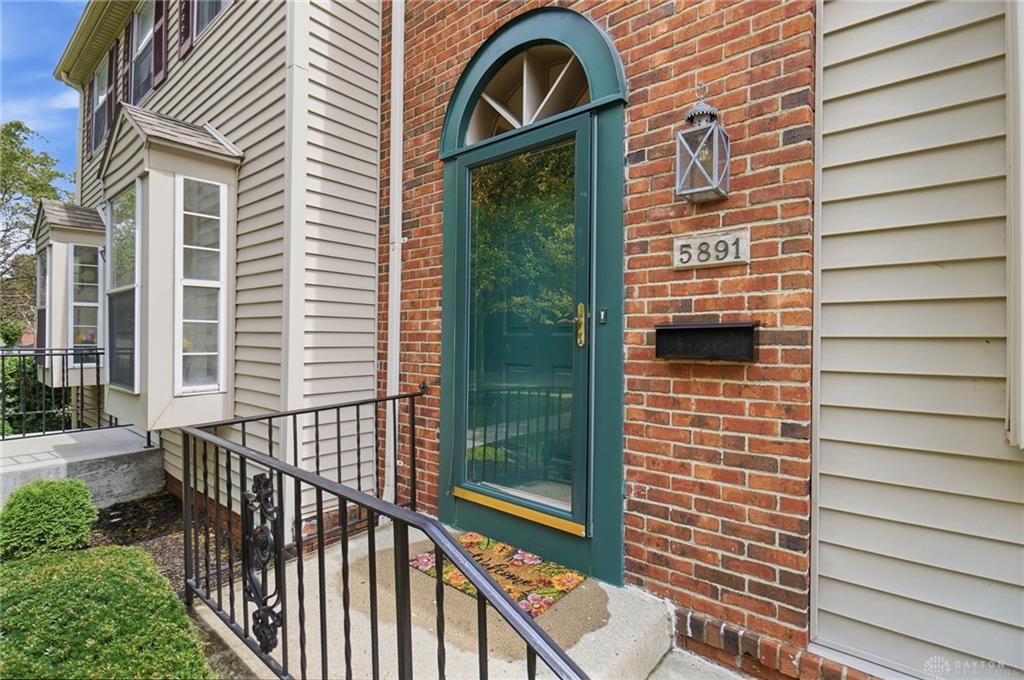
5891, Overbrooke, Road, Centerville, OH, 45440
5891, Overbrooke, Road, Centerville, OH, 45440Rooms & Units Description
- Rooms Total: 6
- Room Count: 6
- Number Of Full Baths On Level Lo: 0
- Number Of Full Baths On Level 1: 0
- Number Of Half Baths On Level 1: 1
- Number Of Full Baths On Level 2: 1
- Number Of Half Baths On Level 2: 0
Location Details
- County Or Parish: Montgomery
- School District: Centerville
- Zoning: Residential
Property Details
- Lot Dimensions: 562 sq ft
- Parcel Number: O68-50103-0031
- Construction Type: Brick,Frame
- Levels: 2 Story
- Subdivision Name: Fox Run Condo
- Distressed Property: None
- Transaction Type: Sale
Property Features
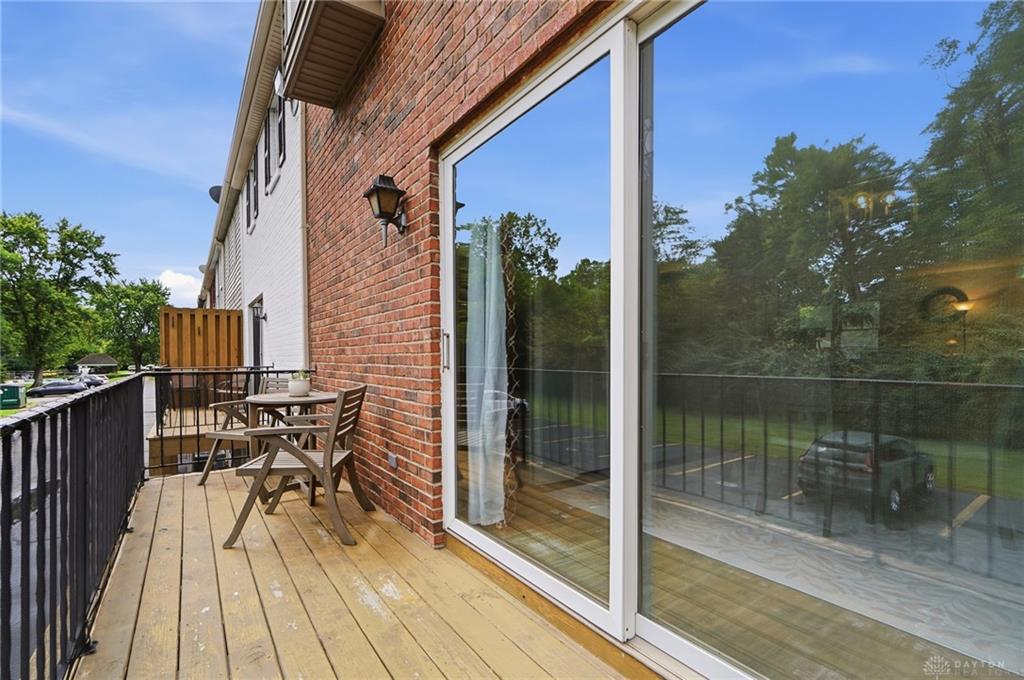
- Outside Features: Deck, Deck
- Inside Features: Gas Water Heater,High Speed Internet,Smoke Alarm(s)
- Utilities: 220 Volt Outlet,Natural Gas,Public Water,Sanitary Sewer
- Appliances: Dishwasher,Dryer,Garbage Disposal,Microwave,Range,Refrigerator,Washer
- Disability Adapted YN: 0
- Basement: Partial,Semi-Finished
- Windows: Vinyl
- Heating: Natural Gas
- Cooling: Central
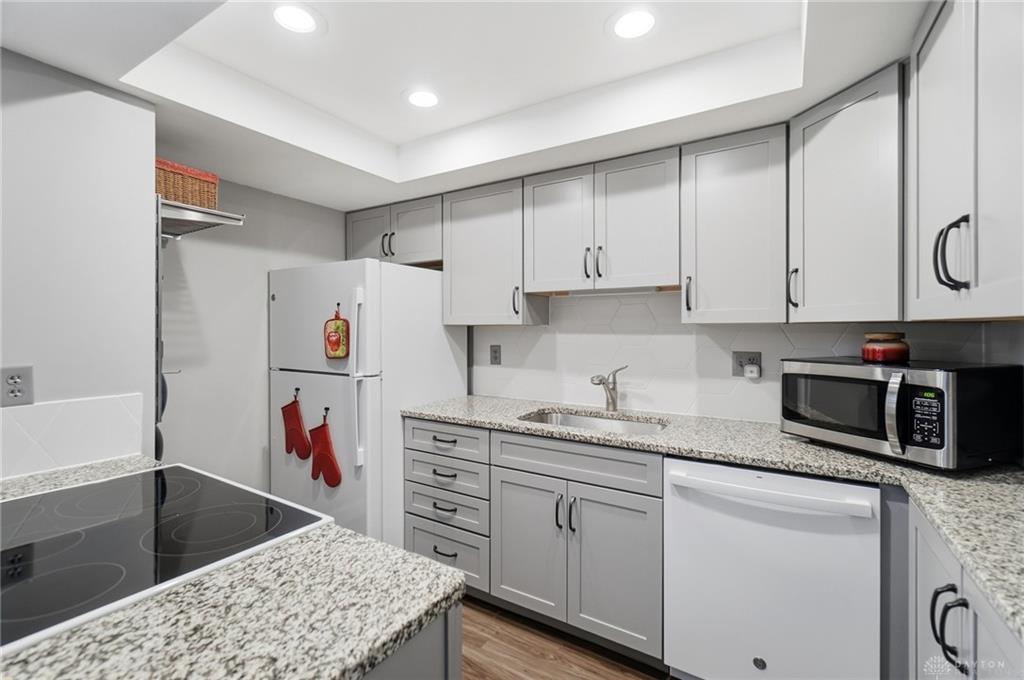
- Kitchen Features: Granite Counters,Remodeled
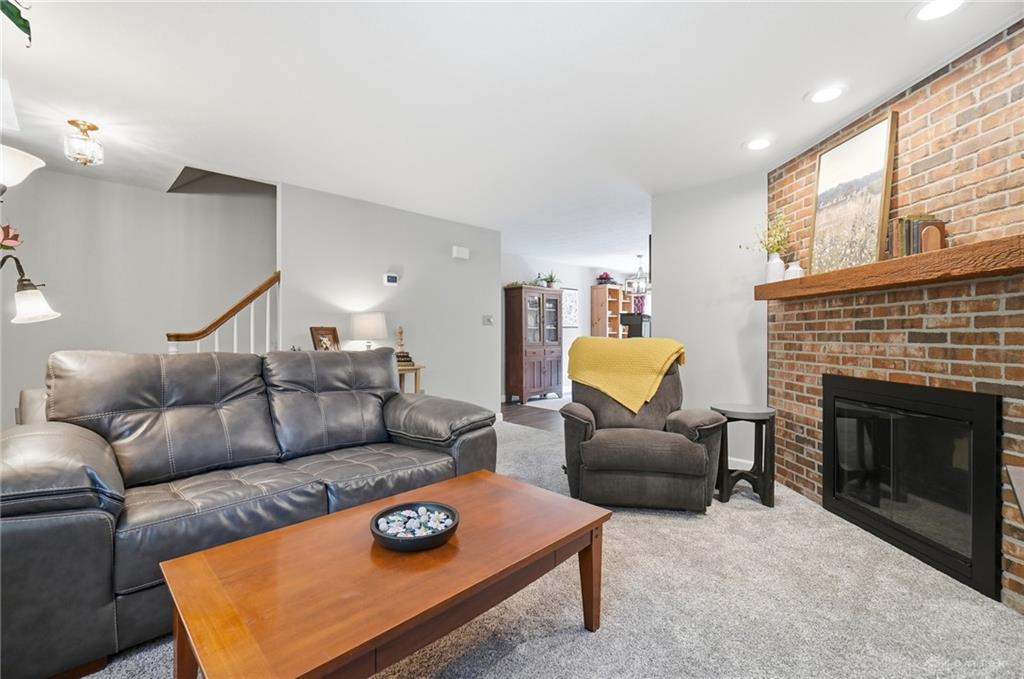
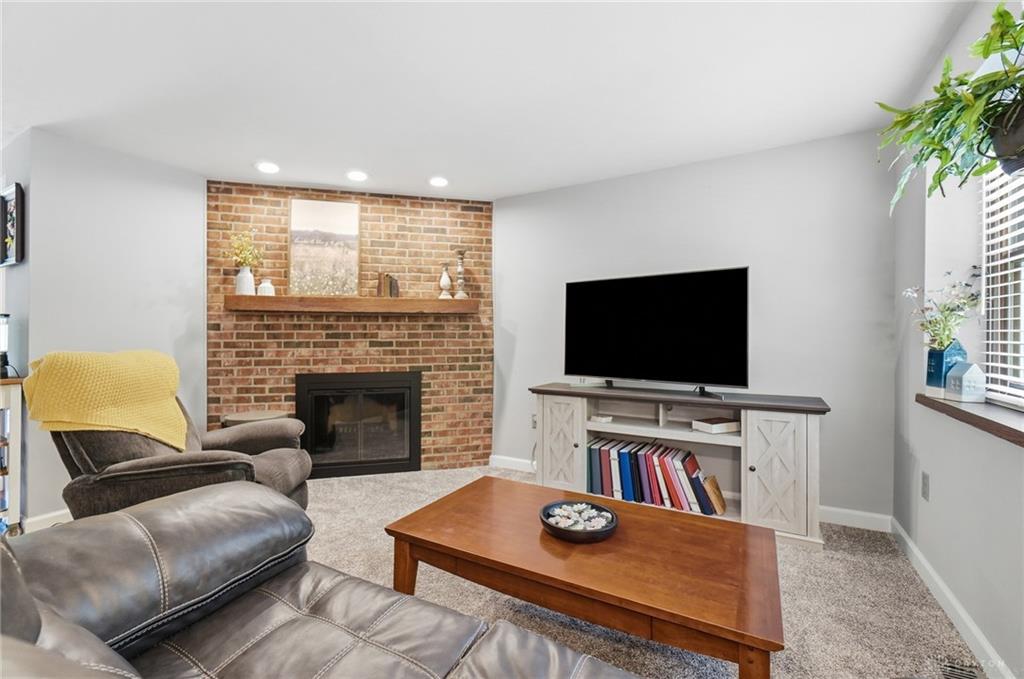
- Fireplace: Glass Doors,One,Woodburning
- Garage: 1 Car,Attached,Opener
Miscellaneous
- Virtual Tour URL: https://view.wowvideotours.com/5891_overbrooke_rd-417?branding=false
- HOA Condo Fee: 330.00
- HOA Fee Frequency: Monthly
- Taxes Semi Annual: 1328.00
- Assessments: of record
Basics
- Baths Full: 1
- Baths Half: 1
- Date added: Added 11 hours ago
- Acres: 0.0129
- Listing Contract Date: 2026-08-25
- Category: Residential
- Type: Attached Homes
- Status: Active
- Bedrooms: 2
- Bathrooms: 2.00
- Area: 1080 sq ft
- Lot size: 562 sq ft
- Year built: 1972
- MLS ID: 967250
Courtesy of
- Office Name: Coldwell Banker Heritage
- Agent Name: Jennifer Crum
- Agent Email: Jennifer.Crum.Realtor@gmail.com
- Agent Phone: (850) 797-9002
Description
-
Description:
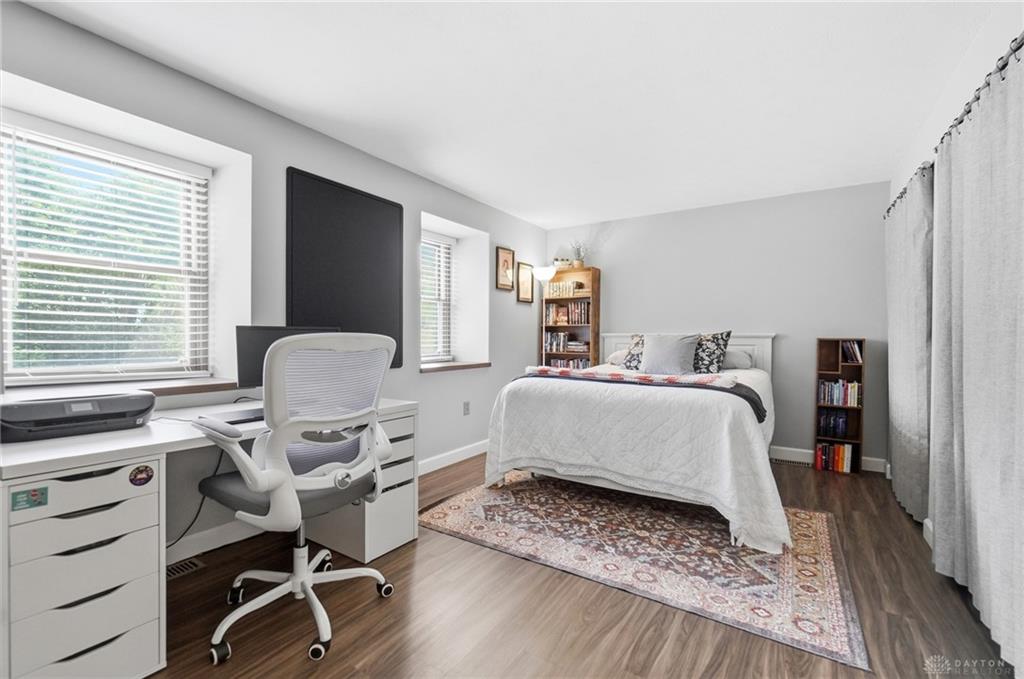
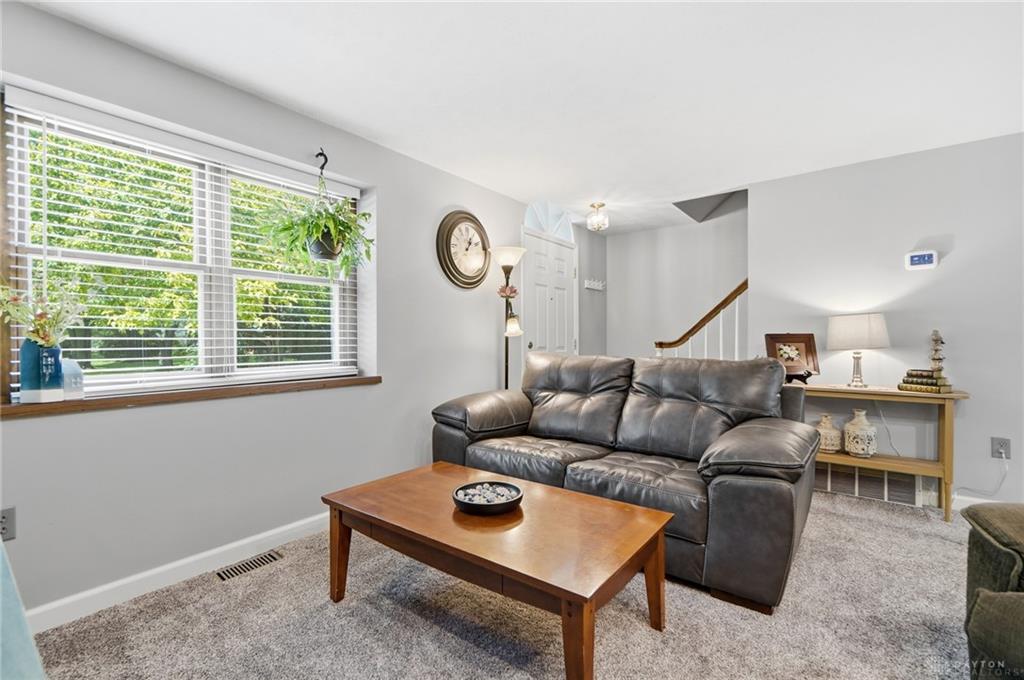
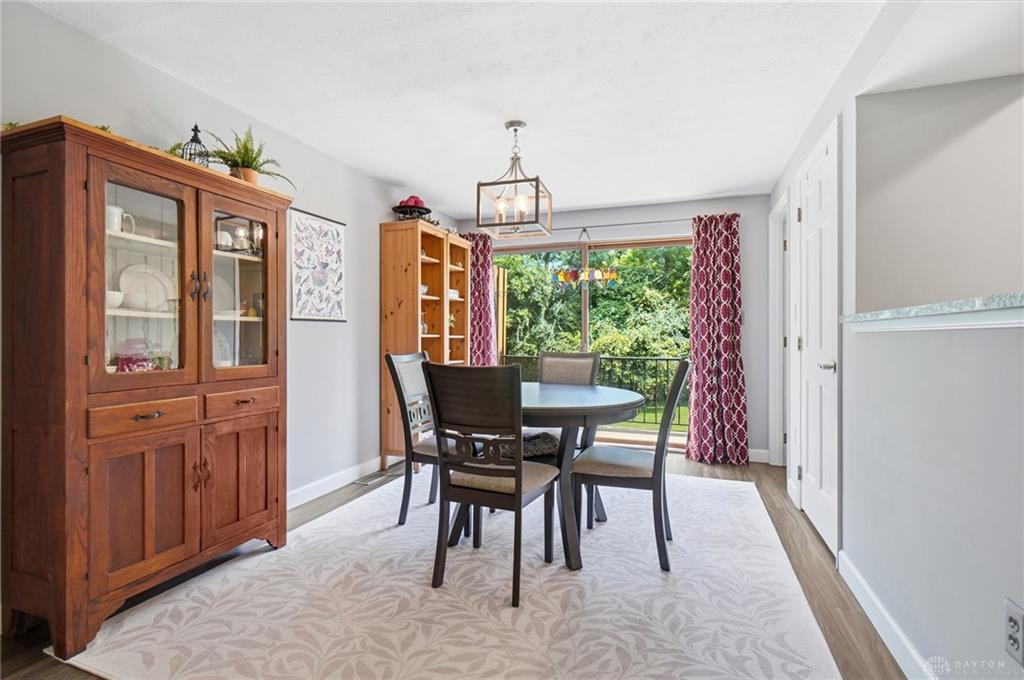
Welcome home to this fully updated 2 bed, 1.5 bath condo that is truly move in ready. This home features newer flooring and paint, gorgeous wood burning fireplace and a beautifully remodeled kitchen with granite countertops and all new appliances (2026). There are two generous sized bedrooms with TONS of closet space and a large bathroom with double sinks upstairs. Drink your morning coffee on the private deck overlooking the wooded area where you may spot deer. This home also features an attached, oversized one car garage with automatic opener and plenty of storage space and separate utility/laundry room, with newer washer and dryer. BRAND NEW HVAC installed in June 2026. This community is designed for easy living with excellent amenities, including swimming pool and firepit for summer enjoyment. Professional condo management covers association dues, hazard insurance, landscaping, pool access, snow removal and trash services. This unit also has two assigned parking spots behind the building.
Show all description