

593, Todds Ridge, Road, Union Twp, OH, 45177
593, Todds Ridge, Road, Union Twp, OH, 45177Rooms & Units Description
- Rooms Total: 12
- Room Count: 12
- Number Of Full Baths On Level Lo: 0
- Number Of Full Baths On Level 1: 3
- Number Of Half Baths On Level 1: 0
- Number Of Full Baths On Level 2: 0
- Number Of Half Baths On Level 2: 0
Location Details
- County Or Parish: Clinton
- School District: Wilmington
- Zoning: Residential
Property Details
- Lot Dimensions: 1.001
- Parcel Number: 270021003003400
- Construction Type: Brick,Cement / Fiber Board
- Levels: 1 Story
- Distressed Property: None
- Transaction Type: Sale
Property Features
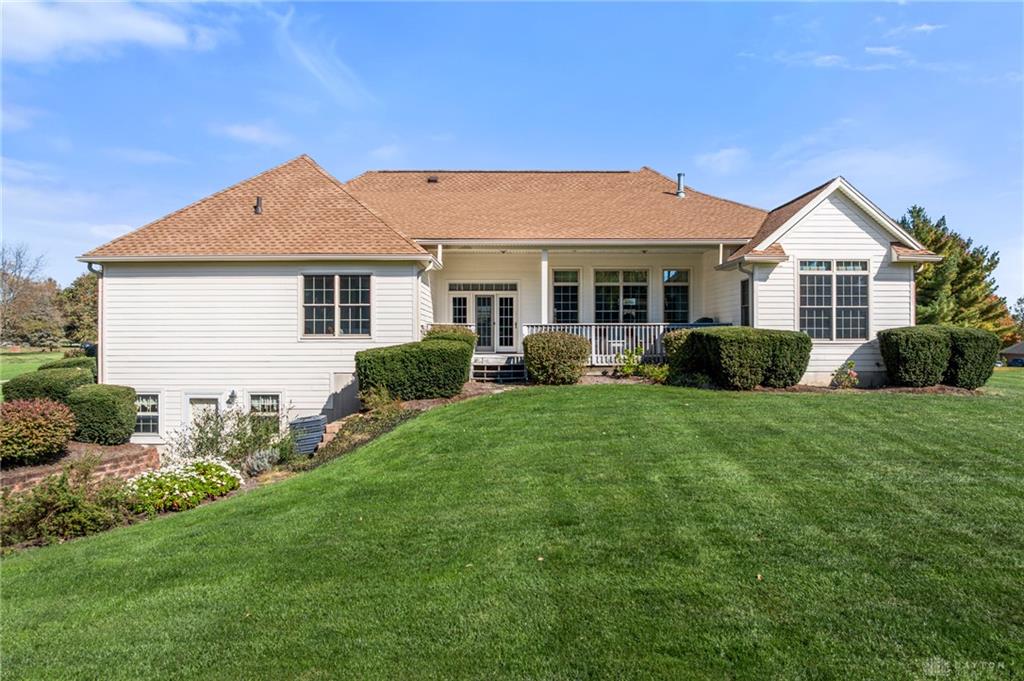
- Outside Features: Deck,Porch, Deck,Porch
- Utilities: Natural Gas,Public Water,Septic
- Appliances: Cooktop,Microwave,Refrigerator,Wall Oven
- Basement: Finished,Full,Walkout
- Windows: Casement,Double Hung,Insulated
- Heating: Forced Air,Natural Gas
- Cooling: Central
- Kitchen Features: Island,Pantry,Quartz
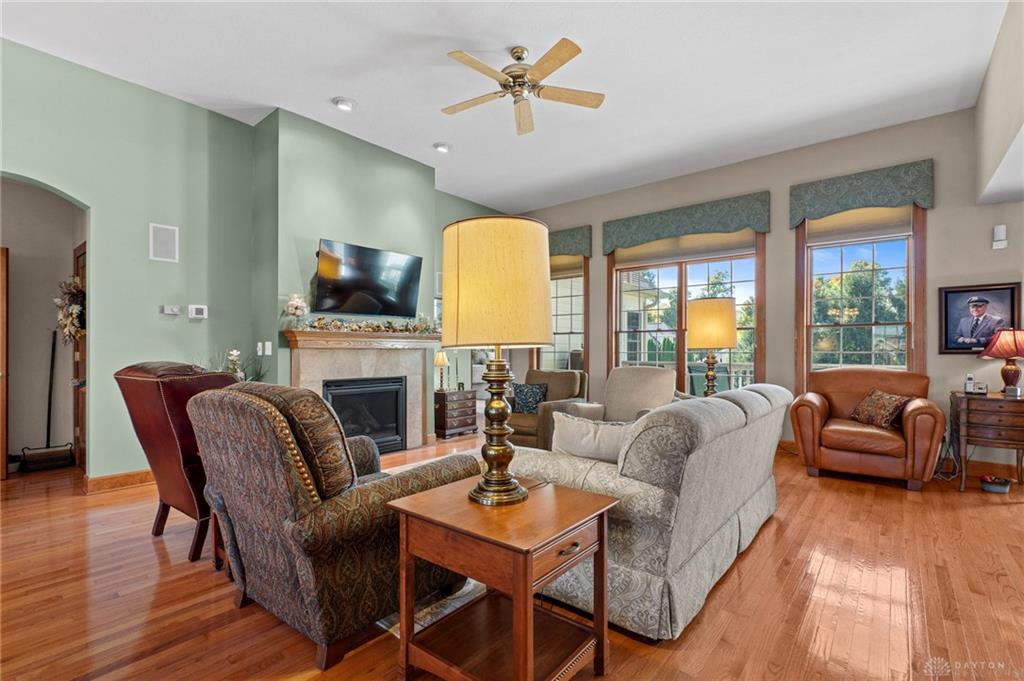
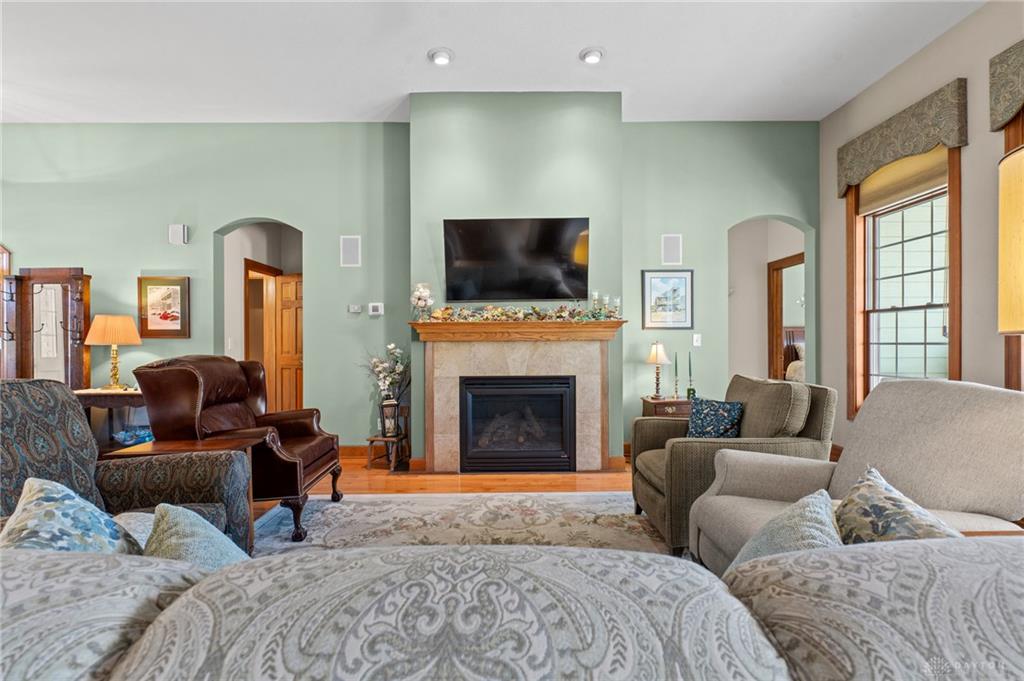
- Fireplace: Gas
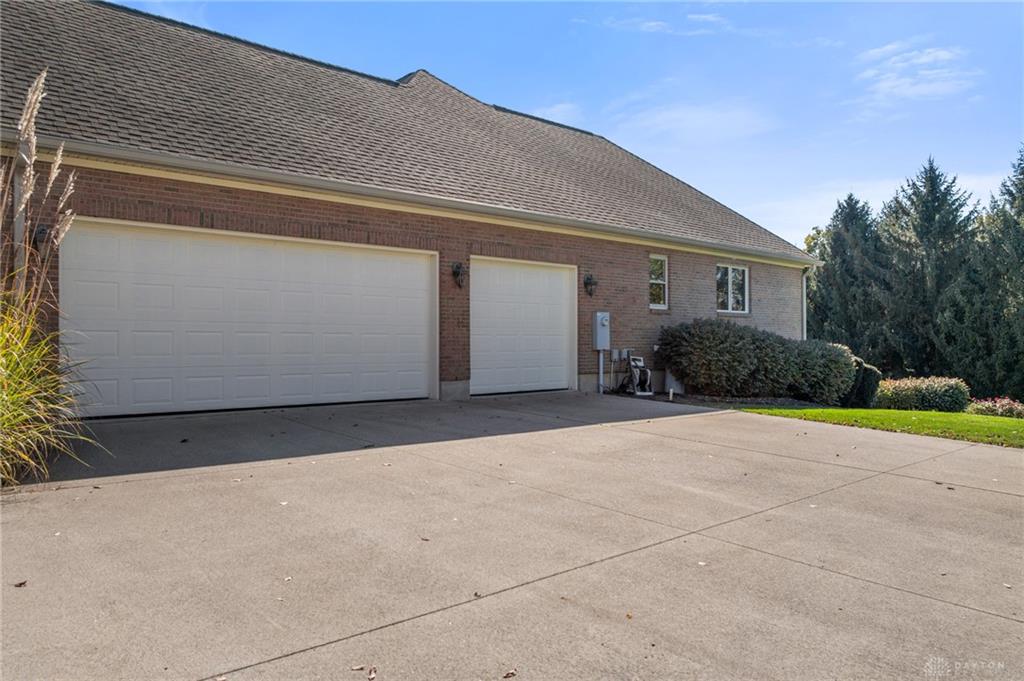
- Garage: 3 Car,Attached,Opener
Miscellaneous
- Taxes Semi Annual: 2741.00
- Assessments: of record
Basics
- Baths Full: 3
- Baths Half: 1
- Date added: Added 4 days ago
- Acres: 1.0010
- Listing Contract Date: 2026-10-28
- Category: Residential
- Type: Single Family
- Status: Active
- Bedrooms: 3
- Bathrooms: 4.00
- Area: 3432 sq ft
- Year built: 2004
- MLS ID: 972298
Courtesy of
- Office Name: Peelle, Lundy & Clifton Realty
- Agent Name: Robyn Clifton
- Agent Email: rclifton21@frontier.com
- Agent Phone: (937) 725-7253
Description
-
Description:
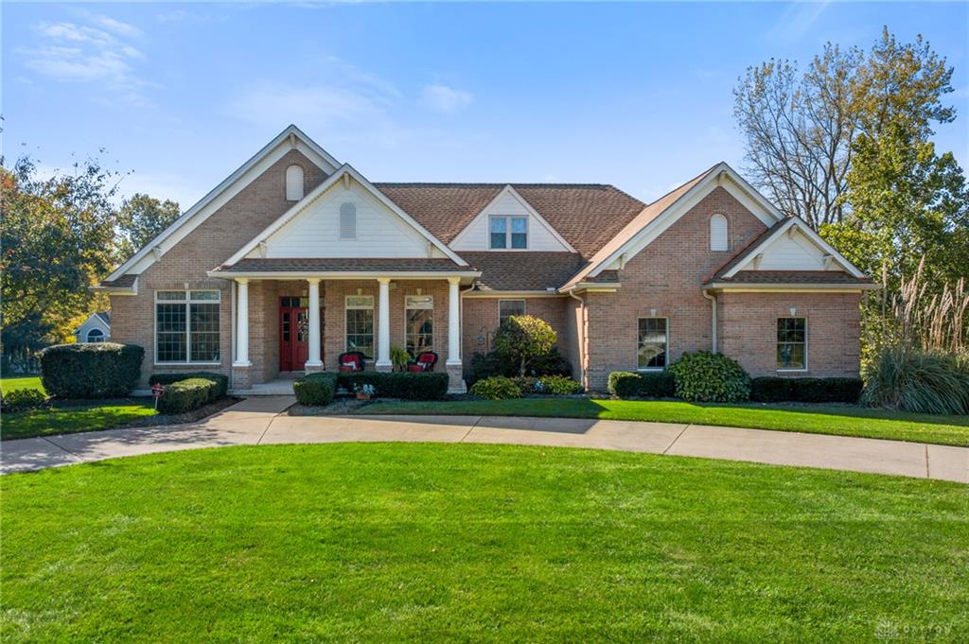
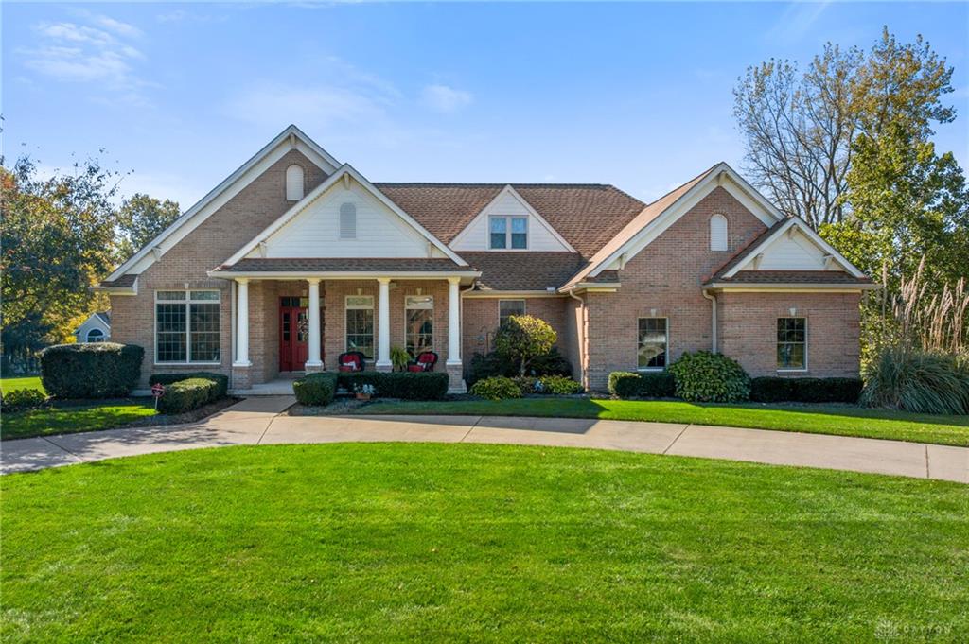
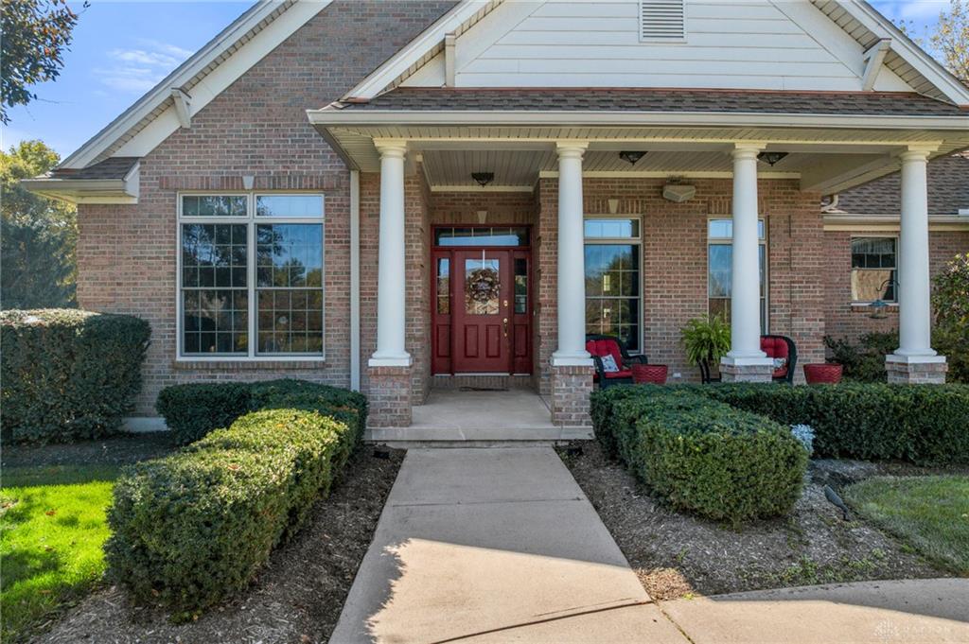
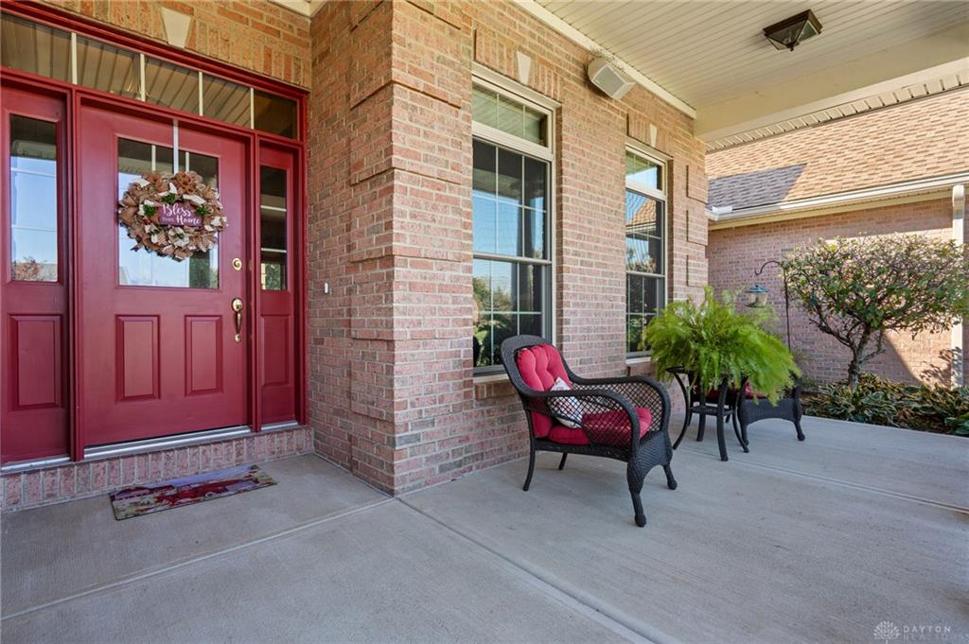
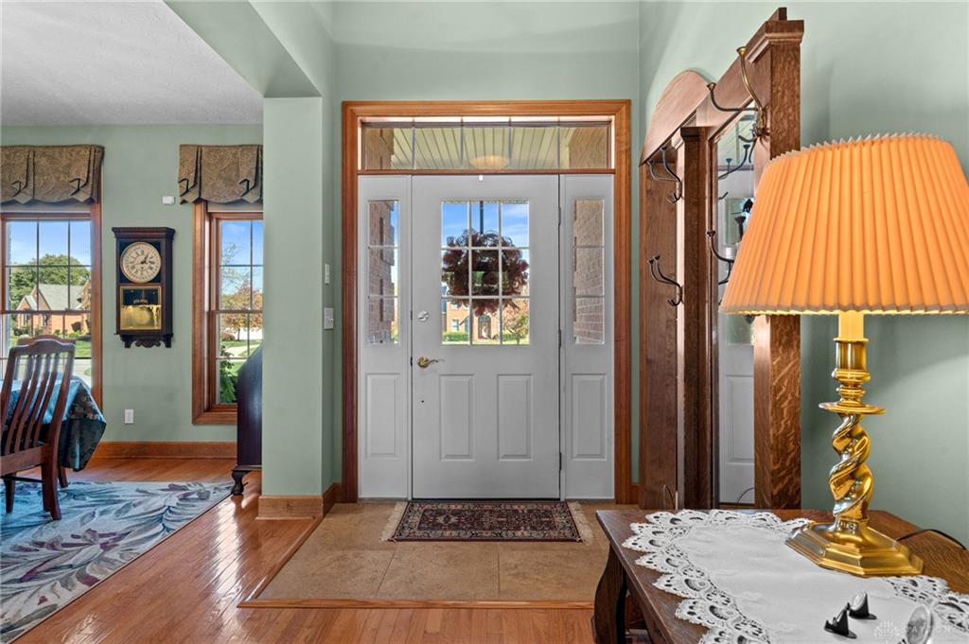
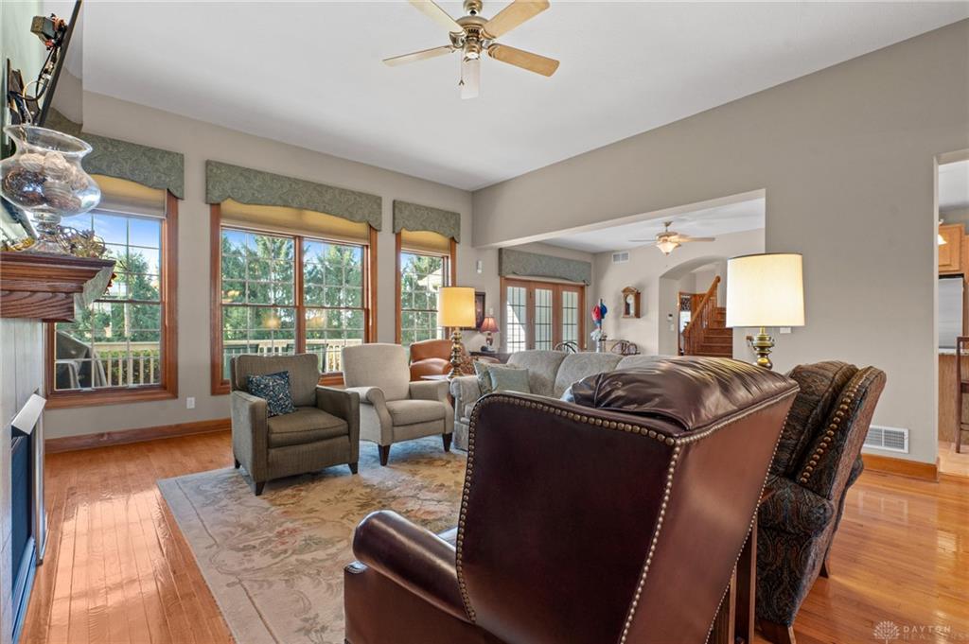
Space, style, and thoughtful design come together in this exceptional one-owner ranch on just over an acre! Enjoy an open-concept, split-bedroom layout featuring a spacious living room with gas fireplace, formal dining room, and equipped kitchen w/quartz countertops, pantry, counter-bar island w/built-in wine rack, and sunny breakfast nook overlooking the rear yard. Retreat to the primary suite with vaulted ceiling and an en-suite bath featuring double vanities, jetted tub, separate shower, and two walk-in closets conveniently located within the bathroom. Two additional bedrooms share a Jack-and-Jill bath, while an office or fourth bedroom and guest bath provide versatility. The finished lower level offers a recreation room, half bath, daylight windows, and walkout access. A bonus room above the 3-car garage adds even more possibilities. Covered front & rear outdoor spaces, a gas line for grilling or an outdoor kitchen, and convenient access to I-71 complete this wonderful property.
Show all description