

5939, Hartwick Lane Huber Heights Ohio 45424, Huber Heights, OH, 45424-3522
5939, Hartwick Lane Huber Heights Ohio 45424, Huber Heights, OH, 45424-3522Rooms & Units Description
- Rooms Total: 9
- Room Count: 9
- Number Of Full Baths On Level Lo: 0
- Number Of Full Baths On Level 1: 2, 0
- Number Of Half Baths On Level 1: 0
- Number Of Full Baths On Level 2: 0
- Number Of Half Baths On Level 2: 0
- Number Of Full Baths On Level 3: 0
- Number Of Half Baths On Level 3: 0
- Number Of Full Baths On Level 4: 0
Location Details
- County Or Parish: Montgomery
- School District: Huber Heights
- Zoning: Residential
Property Details
- Lot Dimensions: 75x110
- Parcel Number: P70 01616 0001
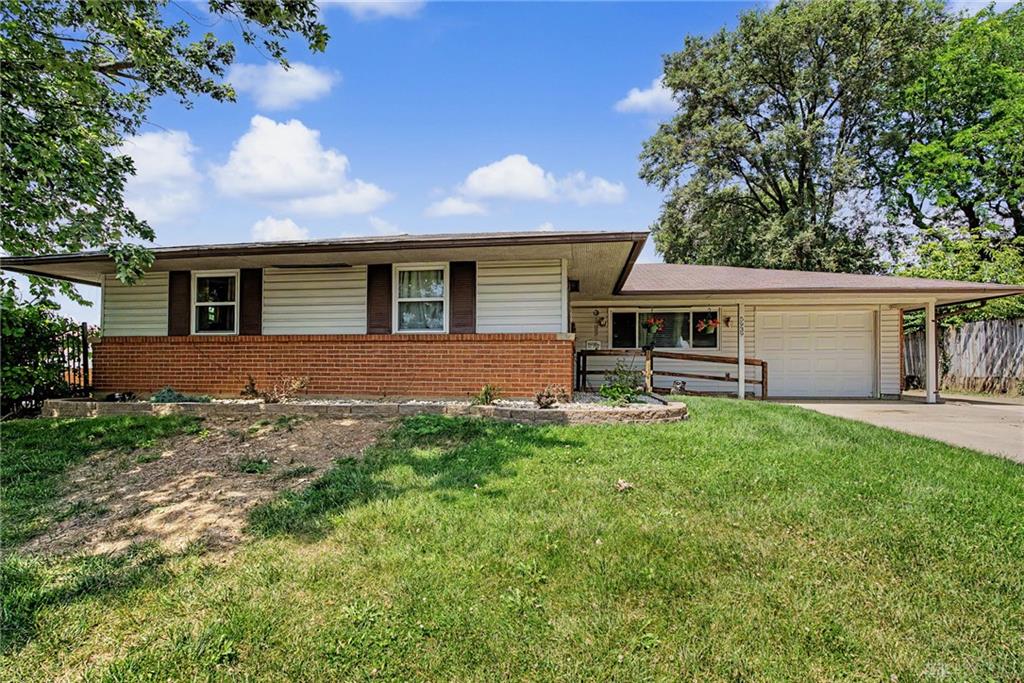
- Construction Type: Brick
- Levels: 1 Story
- Distressed Property: None
- Transaction Type: Sale
Property Features
- Outside Features: Storage Shed, Storage Shed
- Inside Features: Gas Water Heater
- Appliances: Dishwasher,Dryer,Range,Refrigerator,Washer
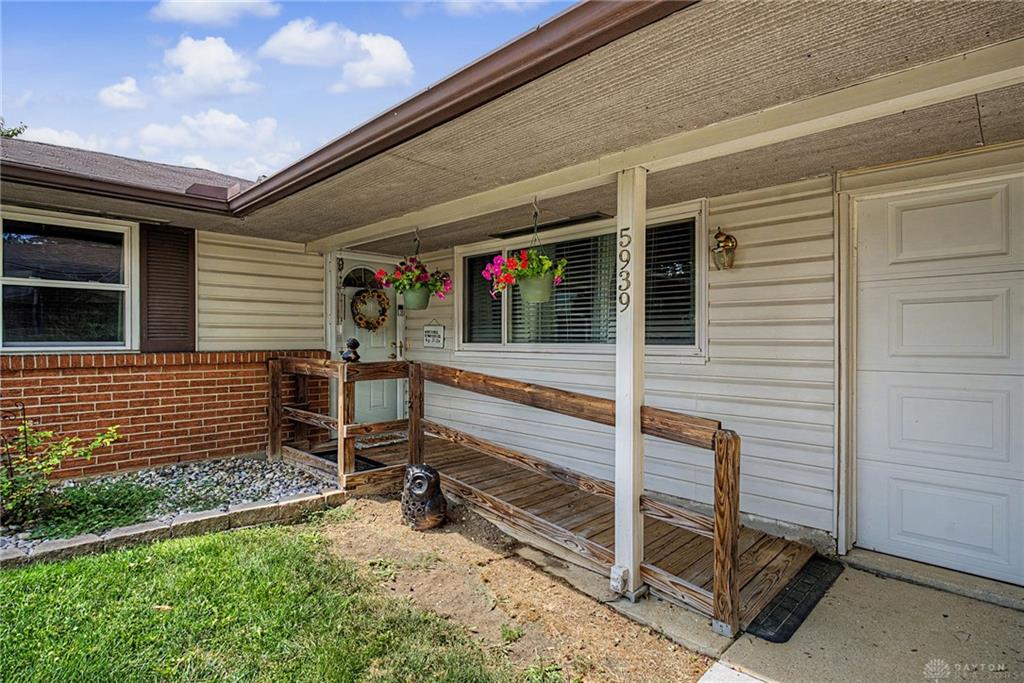
- Disability Adapted YN: 1
- Basement: Slab
- Heating: Natural Gas
- Cooling: Central
- Fireplace: Gas
- Garage: 1 Car,Attached
Miscellaneous
- Taxes Semi Annual: 1818.00
- Assessments: Of record
Basics
- Baths Full: 2
- Baths Half: 0
- Date added: Added 8 minutes ago
- Listing Contract Date: 2026-07-31
- Category: Residential
- Type: Single Family
- Status: Active
- Bedrooms: 4
- Bathrooms: 2.00
- Area: 1969 sq ft
- Year built: 1969
- MLS ID: 965470
Courtesy of
- Office Name: RE/MAX Alliance Realty
- Agent Name: Greg Wright
- Agent Email: gwright1139@gmail.com
- Agent Phone: (937) 232-9500
Description
-
Description:
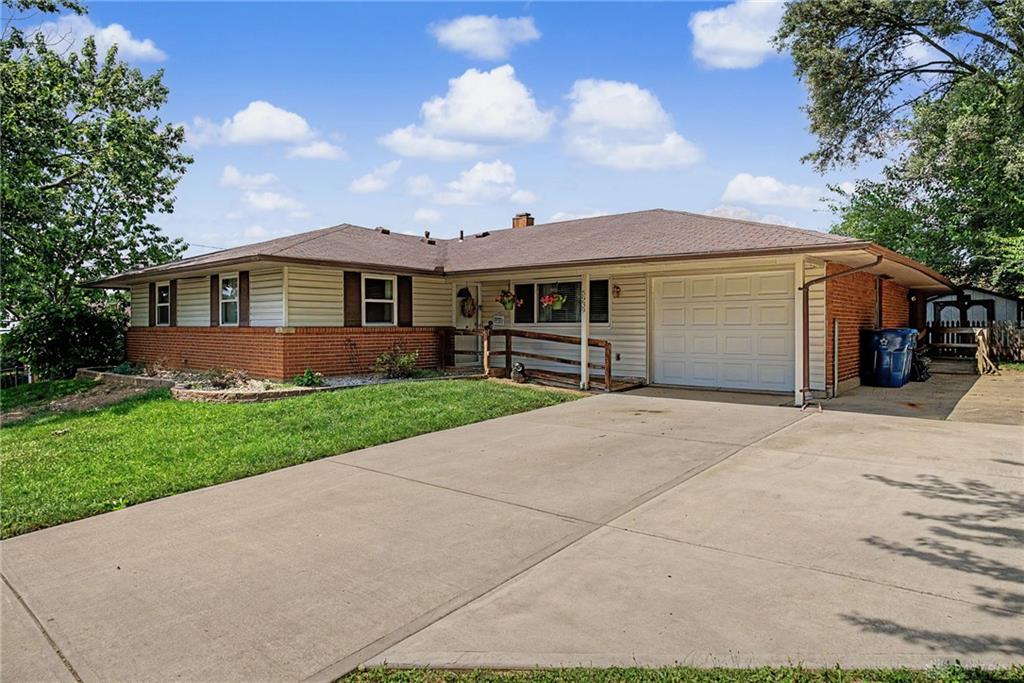
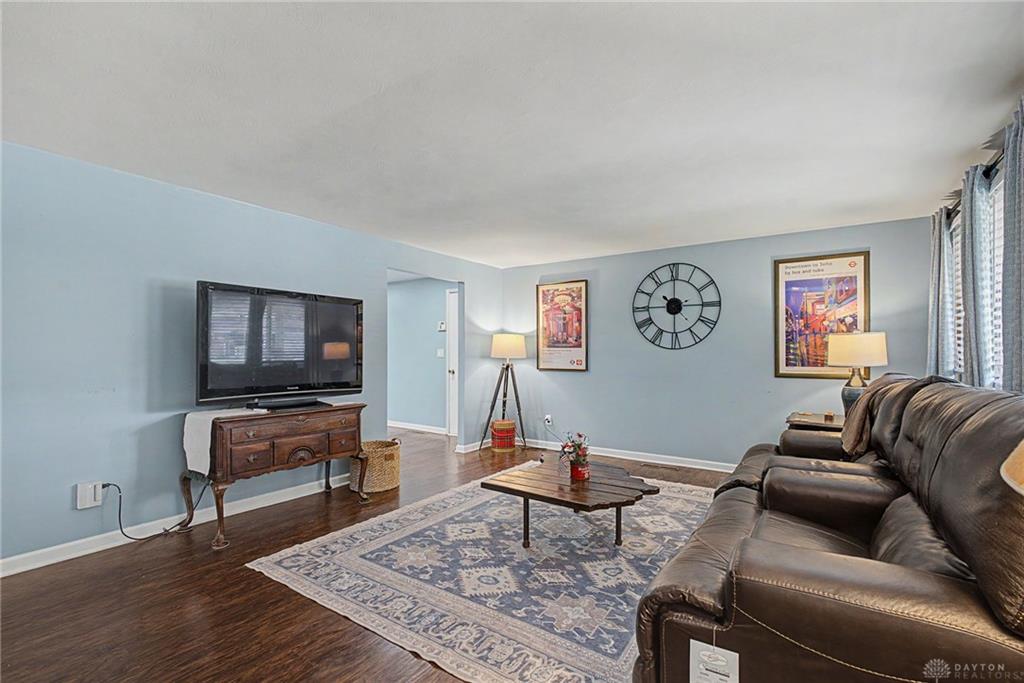
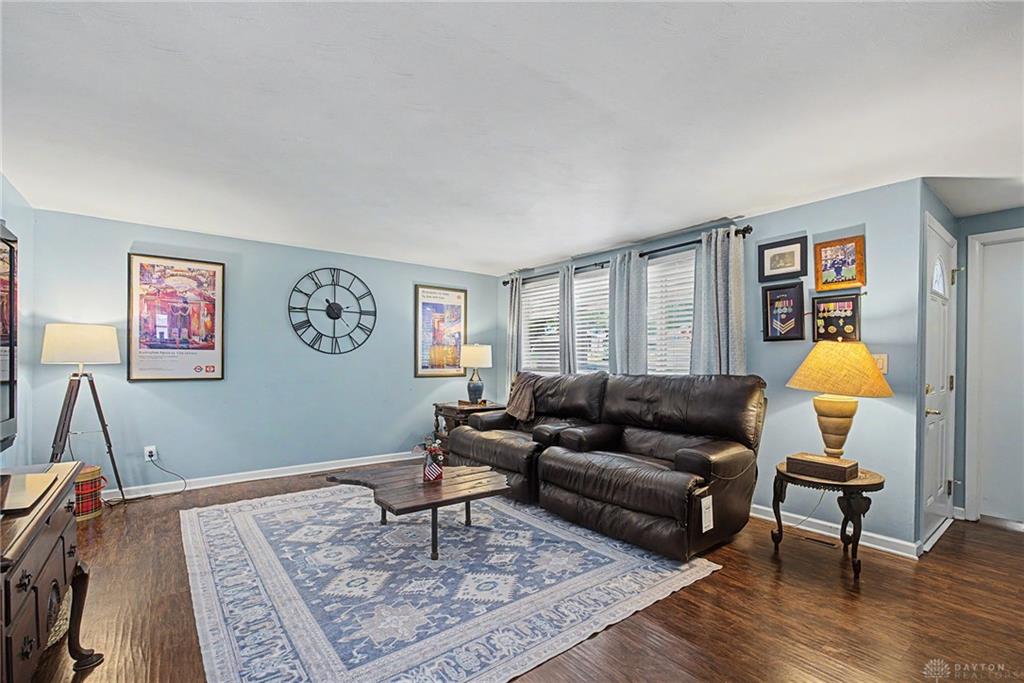
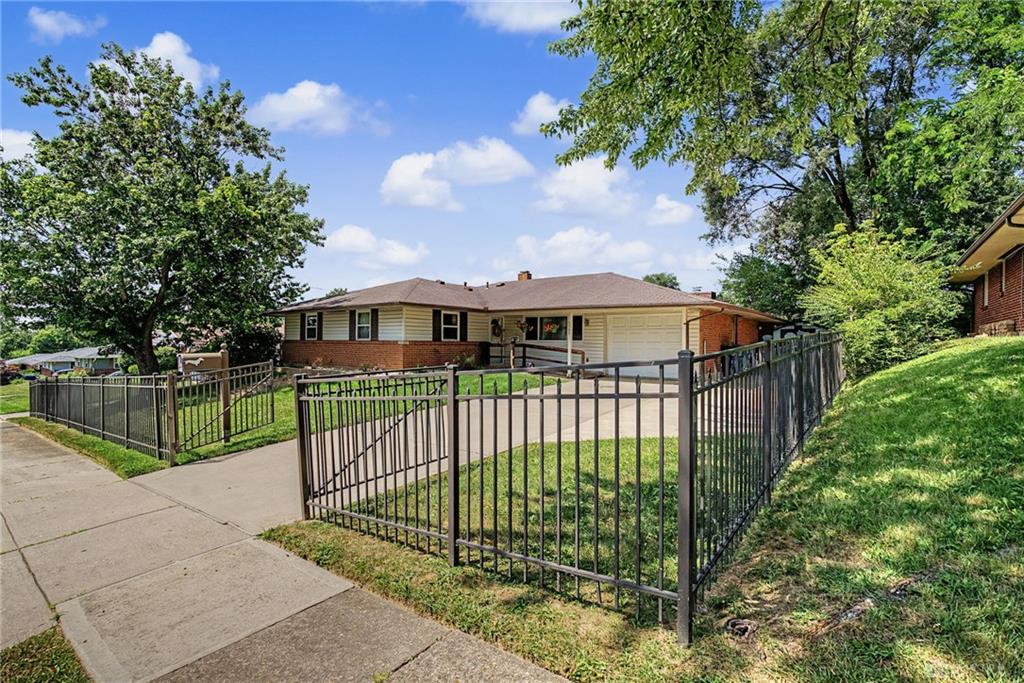
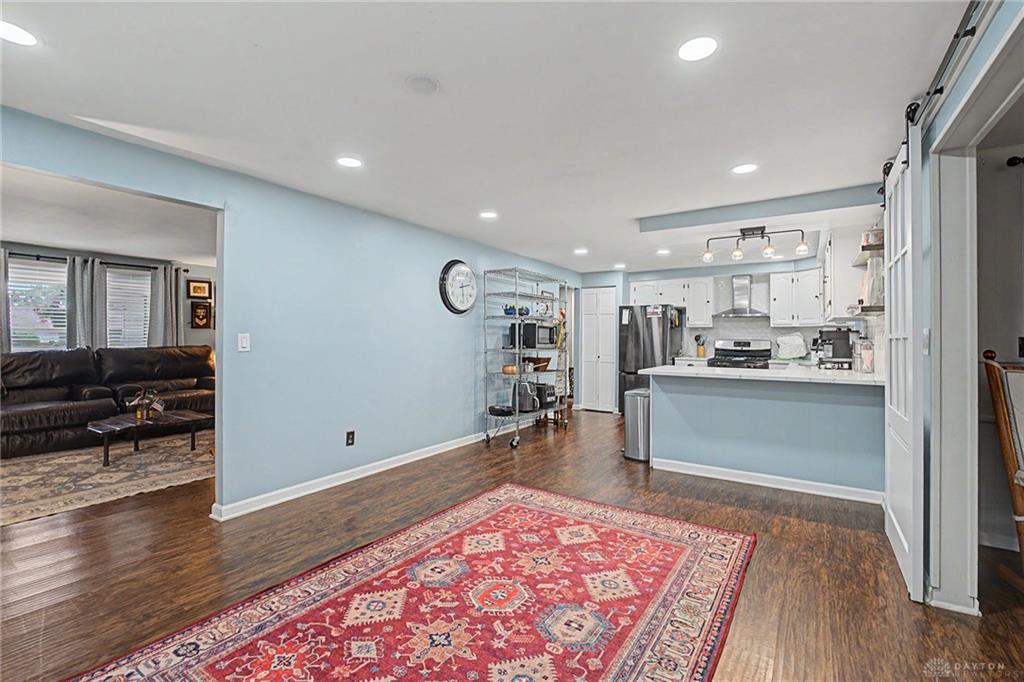
Discover unparalleled comfort and modern living in this beautifully updated four-bedroom, two-bath residence, a true gem in Huber Heights. With nearly 2000 square feet of meticulously designed space, this American model stands as one of the largest in the area, offering expansive living. Enjoy gatherings in the generously sized family room addition, complete with a cozy gas fireplace, creating a warm ambiance for every occasion. Recent improvements over the last five years enhance both style and functionality, including new LVP flooring throughout, a fully remodeled kitchen boasting new quartz countertops, and a suite of stainless steel appliances. Recessed lighting in the kitchen and dining rooms illuminates the sophisticated finishes, while charming barn doors add a touch of rustic elegance. The primary bedroom serves as a private retreat, featuring a remodeled en-suite bathroom with a spacious walk-in shower for a spa-like experience. Step outside to a meticulously maintained exterior where the backyard fence has been recently replaced, complemented by refreshed landscaping and a widened driveway. For added peace of mind, an elegant iron fence encompasses the entire front of the property, enhancing security and curb appeal, alongside a whole-house generator ensuring uninterrupted comfort. Situated on a quiet street with minimal traffic, this home provides a serene environment perfect for peaceful living. This residence offers an exceptional blend of modern amenities and thoughtful upgrades in a desirable location.
Show all description