

6, Danzig, Lane, Fairborn, OH, 45324
6, Danzig, Lane, Fairborn, OH, 45324Rooms & Units Description
- Rooms Total: 8
- Room Count: 8
- Number Of Full Baths On Level Lo: 0
- Number Of Full Baths On Level 1: 2
- Number Of Half Baths On Level 1: 0
- Number Of Full Baths On Level 2: 0
- Number Of Half Baths On Level 2: 0
Location Details
- County Or Parish: Clark
- School District: Greenon
- Zoning: Residential
Property Details
- Lot Dimensions: 83 X 118
- Parcel Number: 1801000011117005
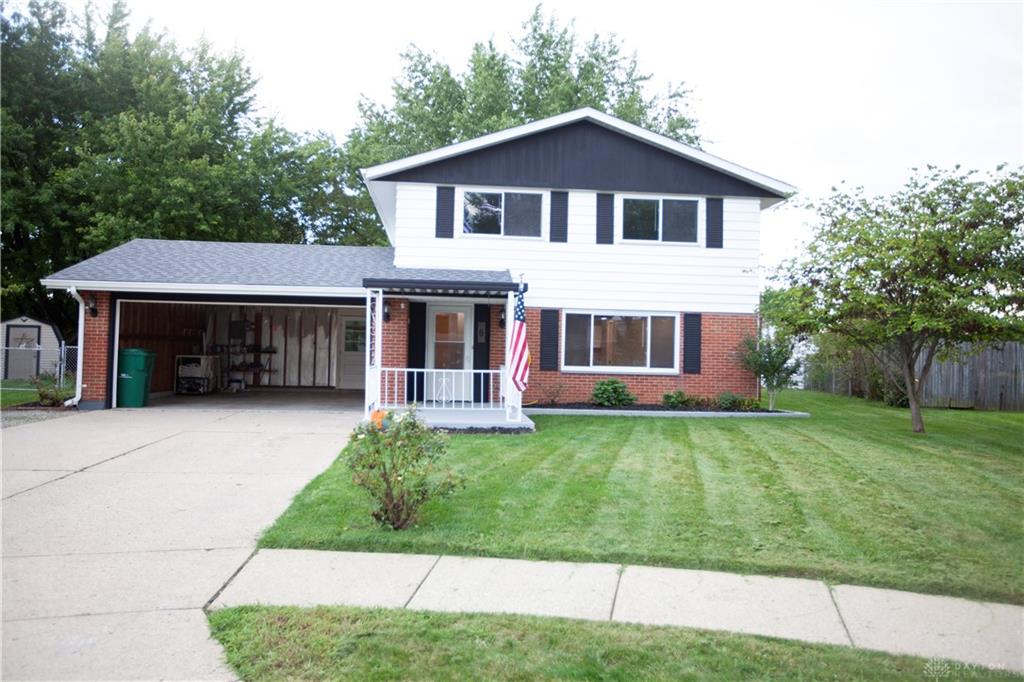
- Construction Type: Brick,Vinyl
- Levels: 2 Story
- Subdivision Name: Green Meadows
- Distressed Property: None
- Transaction Type: Sale
Property Features
- Outside Features: Fence,Patio,Porch,Storage Shed, Fence,Patio,Porch,Storage Shed
- Inside Features: Electric Water Heater,Paddle Fans,Smoke Alarm(s)
- Utilities: Public Water
- Appliances: Dishwasher,Dryer,Garbage Disposal,Microwave,Range,Refrigerator,Washer
- Basement: Slab
- Heating: Forced Air,Natural Gas
- Cooling: Central
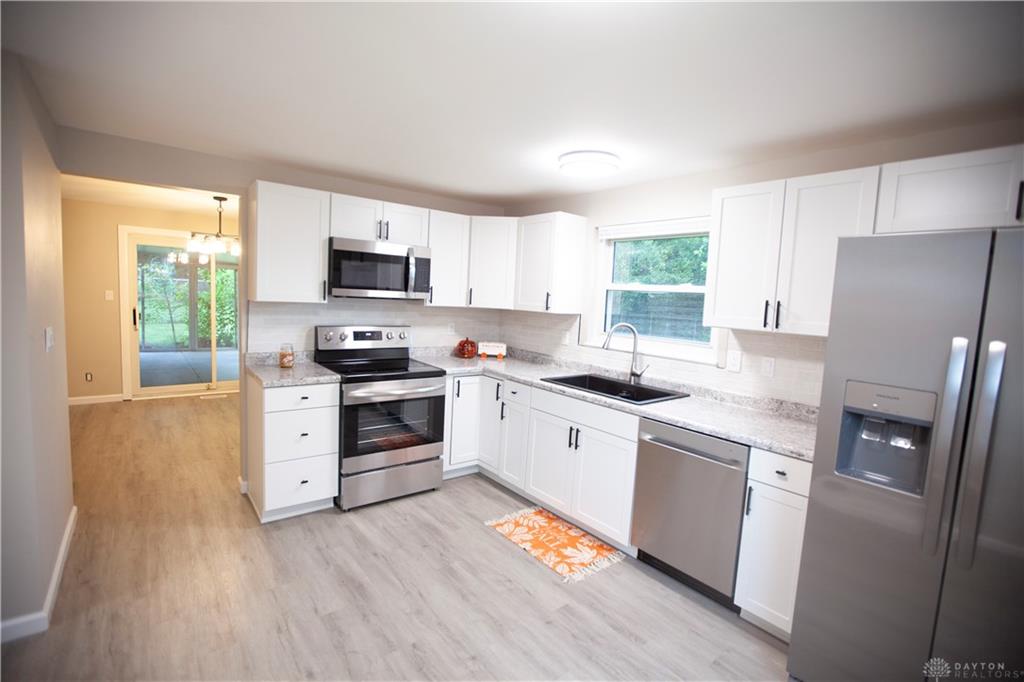
- Kitchen Features: Laminate Counters,Pantry,Remodeled
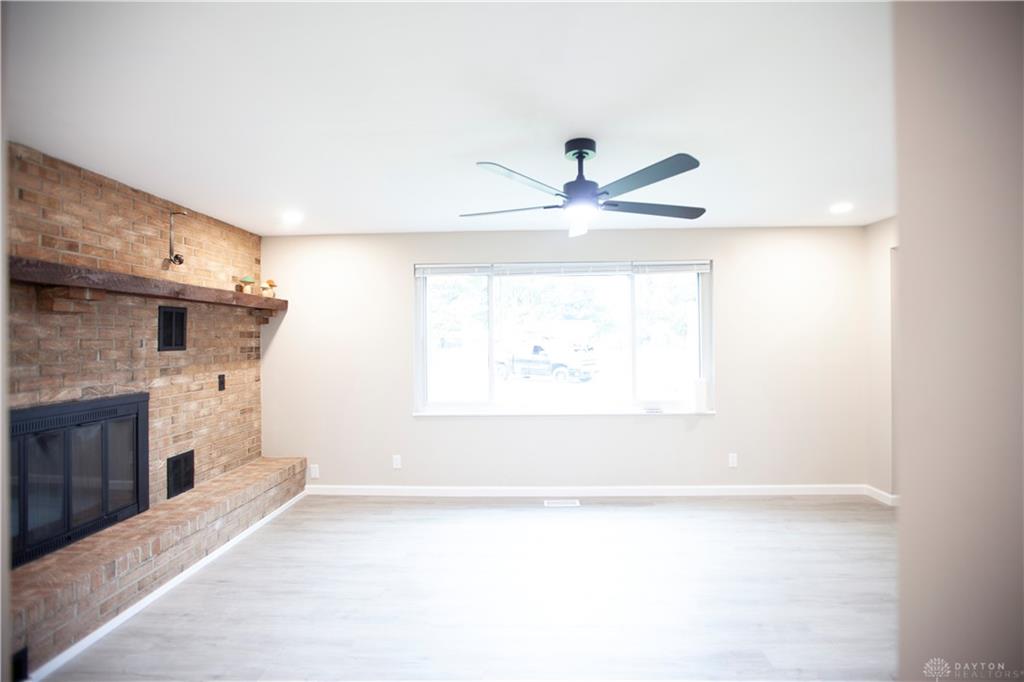
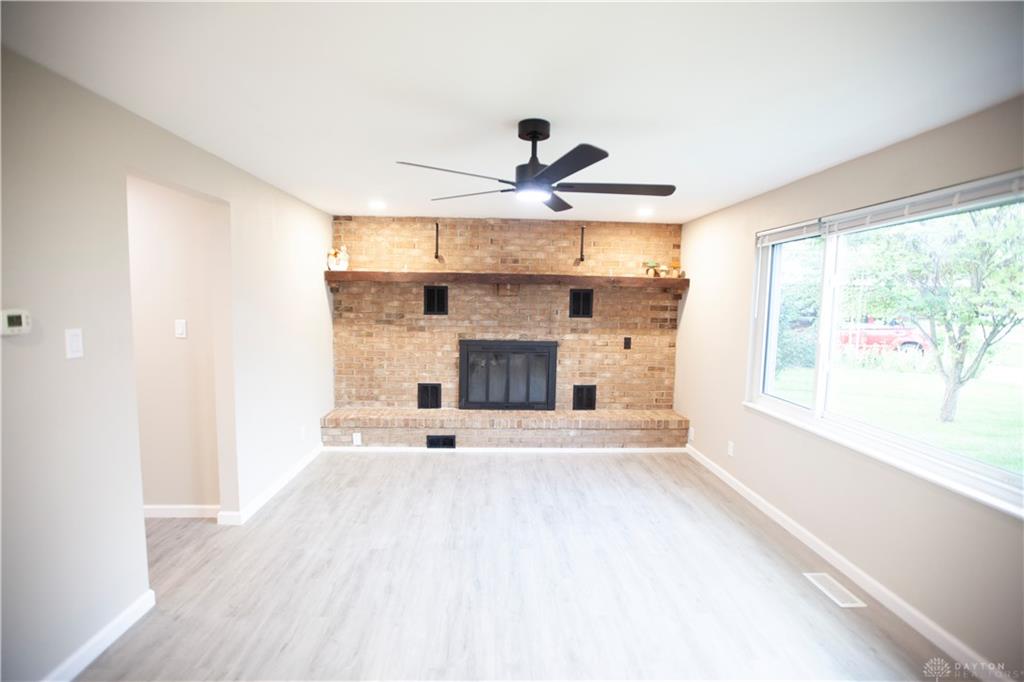
- Fireplace: Inoperable,One
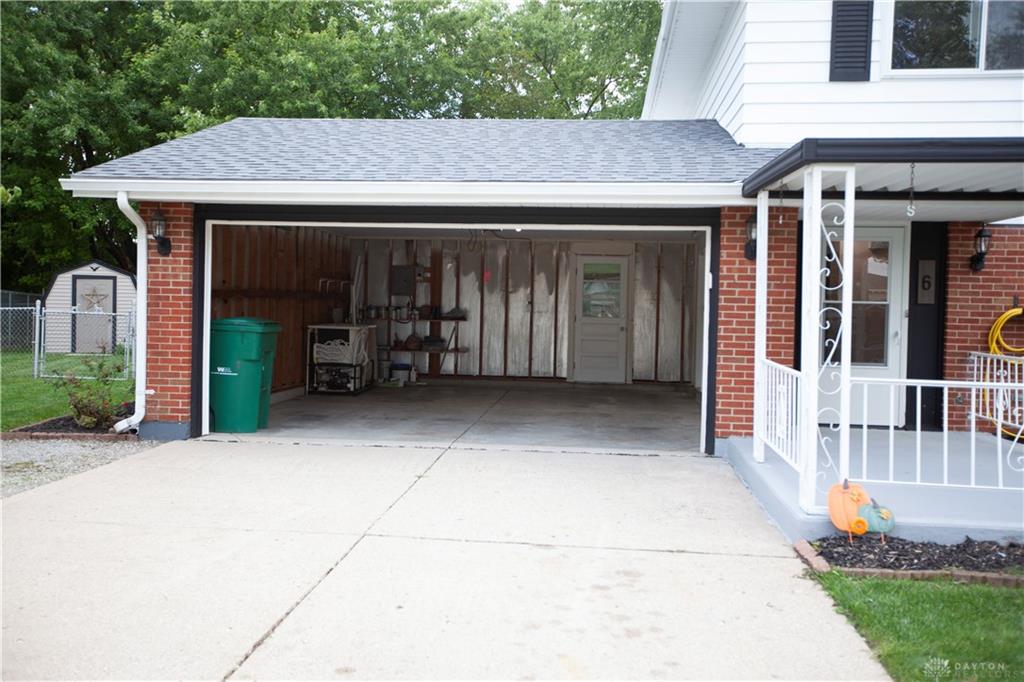
- Garage: 2 Car,Attached
Miscellaneous
- Taxes Semi Annual: 2118.00
- Assessments: Of Record
Basics
- Baths Full: 2
- Baths Half: 0
- Date added: Added 2 months ago
- Acres: 0.2248
- Listing Contract Date: 2026-08-26
- Category: Residential
- Type: Single Family
- Status: Active
- Bedrooms: 4
- Bathrooms: 2.00
- Area: 1664 sq ft
- Lot size: 9794 sq ft
- Year built: 1970
- MLS ID: 967523
Courtesy of
- Office Name: Ohio Broker Direct
- Agent Name: Joan Elflein
- Agent Email: sold@ohiobrokerdirect.com
- Agent Phone: (614) 989-7215
Description
-
Description:
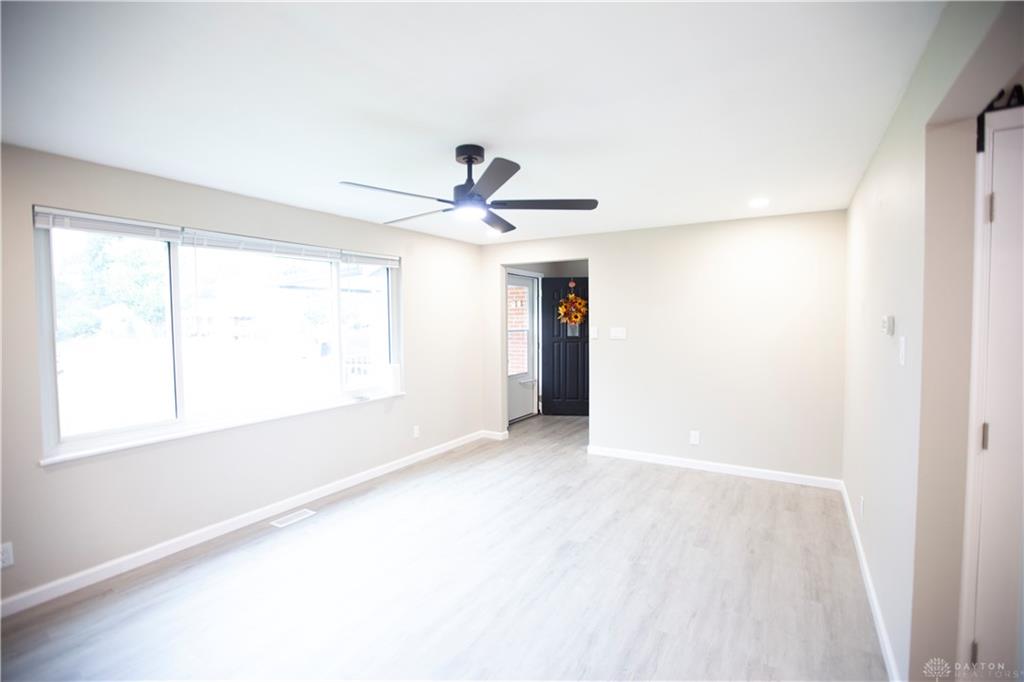
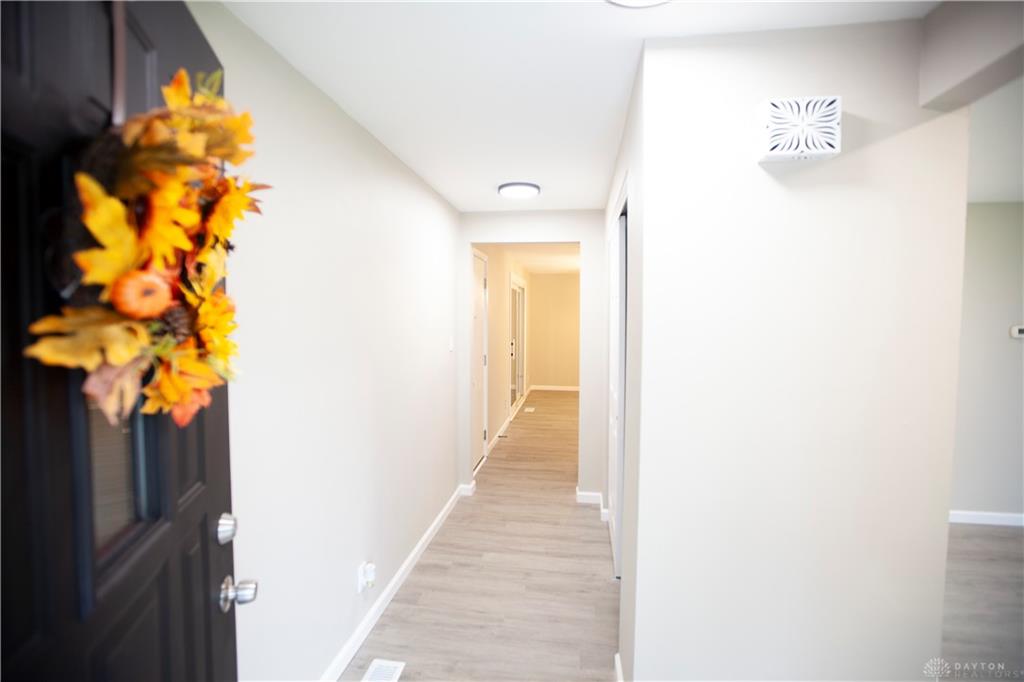
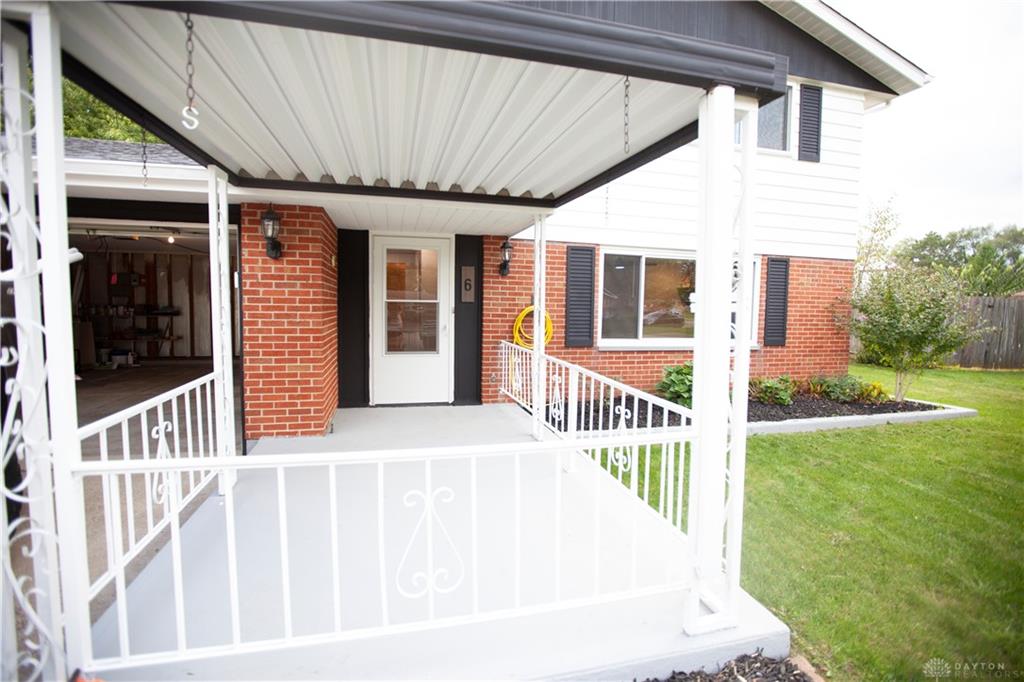
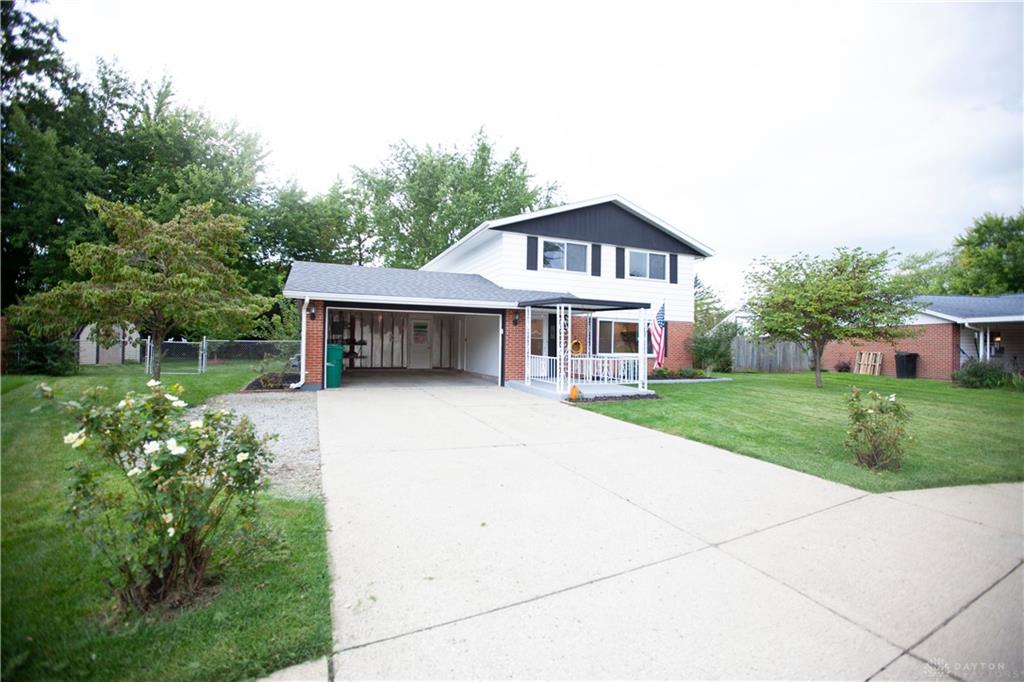
Stunning, fully renovated turnkey home situated on a quiet cul-de-sac in the highly desirable Greenon School District! Listed at $274,900, this 4-bedroom, 2-full-bath property delivers incredible curb appeal with a brand-new roof, newly painted siding, trim, and shutters, crisp landscaping, a welcoming covered front porch. The expansive, fully fenced backyard serves as a private oasis featuring mature shade trees, two access gates, a lounge slab perfect for outdoor entertainment, and a completely refreshed storage shed equipped with a new roof. An attached 2-car garage provides ultimate convenience with two separate interior entry doors. Step inside to a bright, modern main floor boasting premium LVP flooring and newly added overhead lighting throughout. The spacious living room features a beautiful fireplace and a contemporary ceiling fan. The dedicated dining room includes a brand-new light fixture. The fully transformed kitchen shines with new cabinetry, premium laminate countertops, a newly created pantry for extra storage, and a suite of brand-new appliances including a refrigerator, oven/stovetop, dishwasher, and microwave range combo. The main-floor layout is completed by a new stacking washer and dryer, and a spectacular bathroom transformation that expanded the original half-bath into a full bath, now featuring a custom walk-in shower, new vanity, toilet, mirror, flooring, and hardware. Heading upstairs, the home features newly updated stairs with wrought iron railings leading to a completely recarpeted second level. All-new interior doors and upgraded hardware extend throughout this floor. Newly added overhead lighting brightens each room, including three secondary bedrooms and a generous primary bedroom complete with a remote-controlled ceiling fan and dual closets. The second full bathroom is fully modernized with a new vanity, toilet, tiled flooring, new mirror, updated hardware, and a tiled shower/tub combo featuring a custom lighted niche.
Show all description