

6011, Pepperwell, Circle, Sugarcreek Township, OH, 45440
6011, Pepperwell, Circle, Sugarcreek Township, OH, 45440Rooms & Units Description
- Rooms Total: 8
- Room Count: 8
- Number Of Full Baths On Level Lo: 0
- Number Of Full Baths On Level 1: 2
- Number Of Half Baths On Level 1: 0
- Number Of Full Baths On Level 2: 0
- Number Of Half Baths On Level 2: 0
Location Details
- County Or Parish: Greene
- School District: Sugarcreek
- Zoning: Residential
Property Details
- Lot Dimensions: irregular
- Parcel Number: L32-0001-0014-0-0293-00
- Construction Type: Brick,Frame
- Levels: 1 Story
- Subdivision Name: Bellasera Sec 2
- Distressed Property: None
- Transaction Type: Sale
Property Features
- Basement: Full
- Heating: Forced Air,Natural Gas
- Cooling: Central
- Garage: 2 Car,Attached,Opener
Miscellaneous
- Virtual Tour URL: https://my.matterport.com/show/?m=4CWTxwJyPhR
- HOA Condo Fee: 1000.00
- HOA Fee Frequency: Annually
- Taxes Semi Annual: 2808.99
- Assessments: of record
Basics
- Baths Full: 2
- Baths Half: 0
- Date added: Added 2 weeks ago
- Acres: 0.1672
- Listing Contract Date: 2026-05-15
- Category: Residential
- Type: Single Family
- Status: Active
- Bedrooms: 3
- Bathrooms: 2.00
- Area: 1660 sq ft
- Lot size: 7283 sq ft
- Year built: 2021
- MLS ID: 959275
Courtesy of
- Office Name: RE/MAX Victory + Affiliates
- Agent Name: Mark R Ryan
- Agent Email: Mark@MarkRyanGroup.com
- Agent Phone: (937) 353-4290
Description
-
Description:
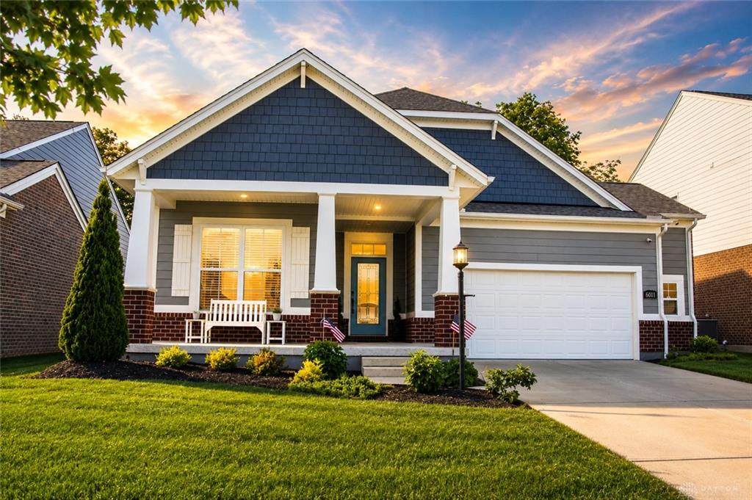
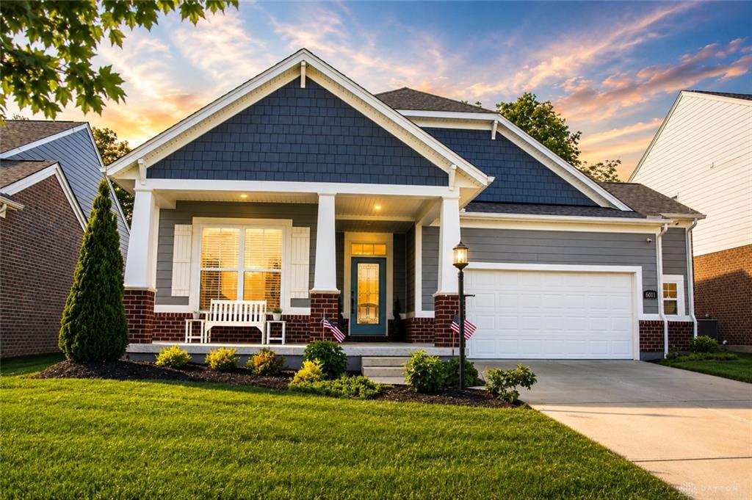
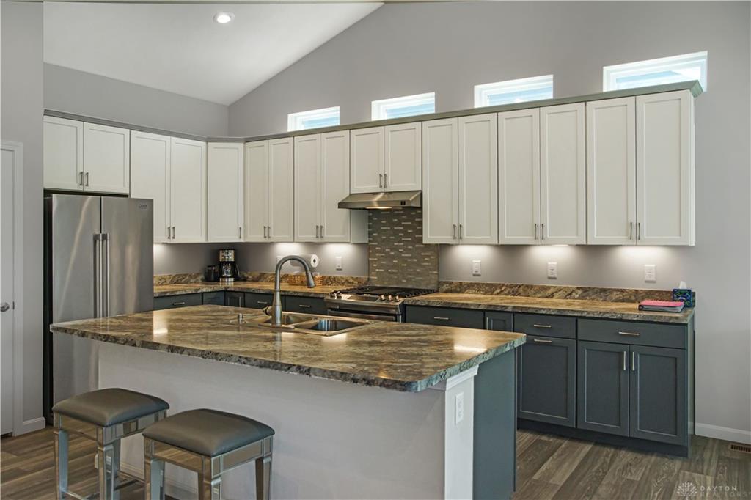
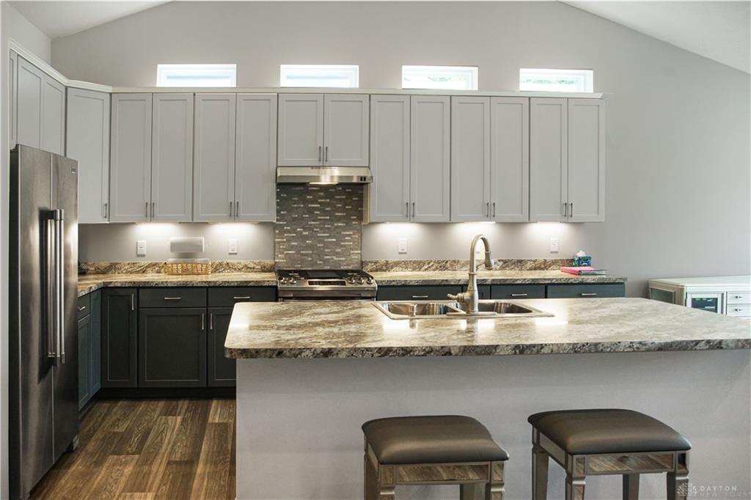
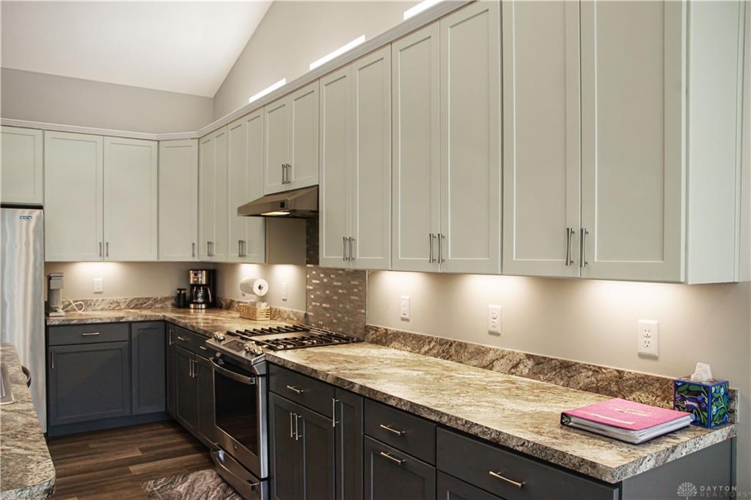
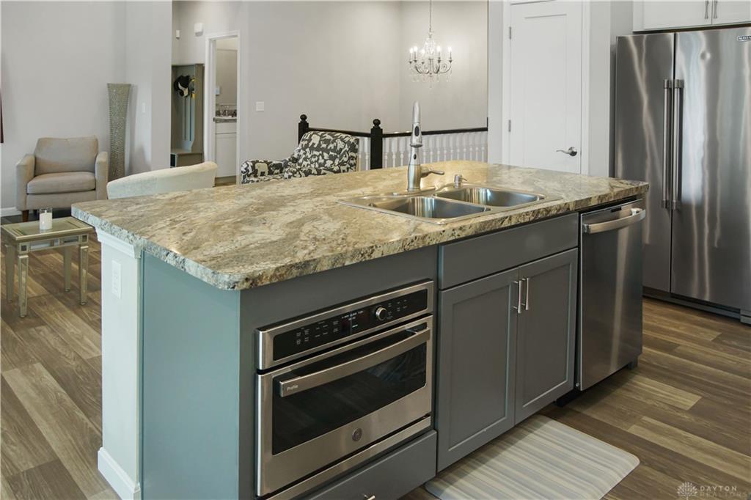
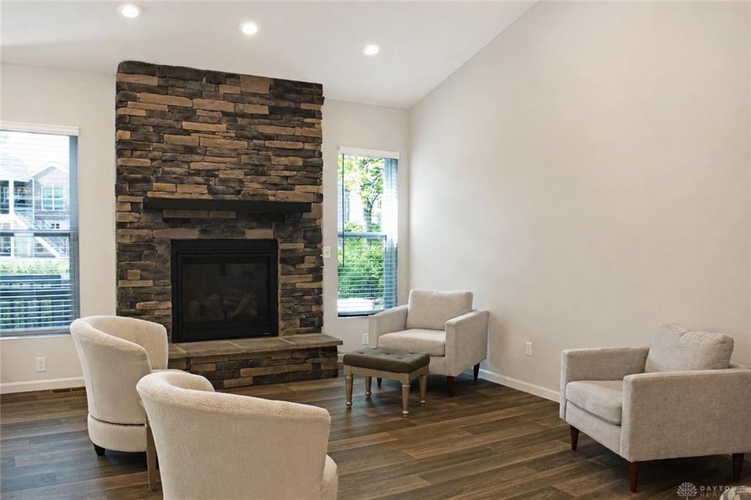
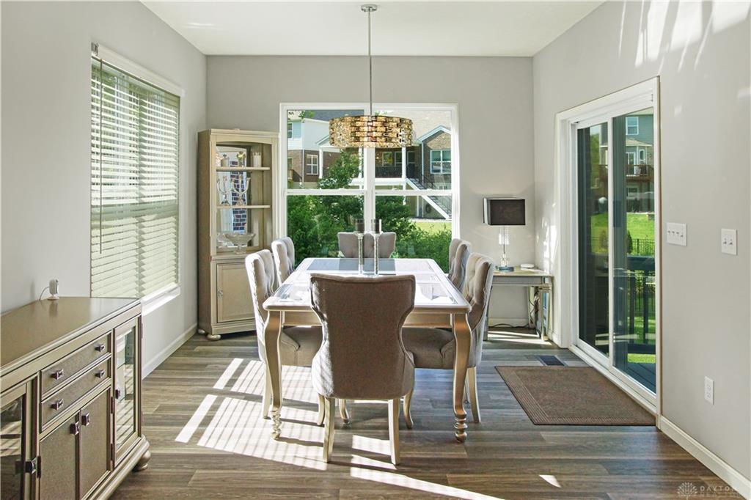
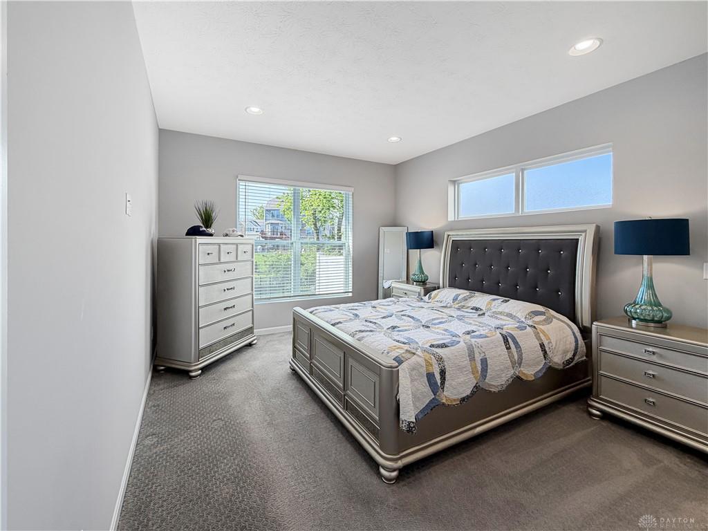
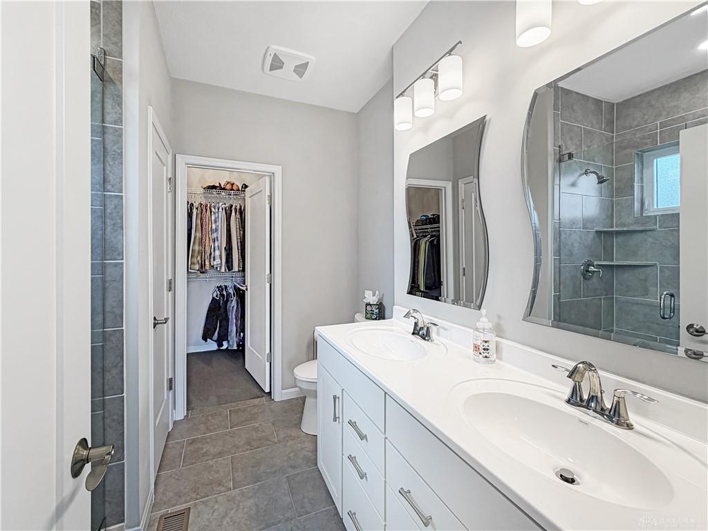
Discover unparalleled comfort and modern living at this Sugarcreek Township home where design meets everyday functionality. This charming residence boasts a welcoming porch and lush landscaping, creating an inviting first impression. Step inside to find a modern kitchen equipped with a spacious island, all appliances & a pantry. The open-concept with vaulted ceilings help to connect the kitchen, dining areas & great room, providing an ideal setting for entertaining with abundant natural light. The living space offers a cozy fireplace and vaulted ceilings with rich LVP flooring throughout. Bedrooms are bright and inviting, offering serene comfort. Bathrooms feature sleek vanities, dual sinks, spacious walk-in showers, and skylights for a spa-like experience. Practical amenities include walk-in closets with ample storage and an organized laundry room featuring a convenient sink, washer, and dryer. The staircase adds to the basement adds to the open feel in the middle of the home. The expansive, unfinished basement offers endless possibilities for future customization and expansion , including a full bathroom rough in and egress window to add to the living space Outside, a delightful patio ideal for relaxation and outdoor gatherings, while the well-manicured yard, enclosed by a fence, provides ample space for activities. A spacious garage with an epoxy floor provides excellent storage solutions that stay with the home. Enjoy the convenience of living in a community with accessible green spaces and playgrounds, perfect for leisure and outdoor enjoyment.
Show all description