

605, Wolf, Avenue, Englewood, OH, 45322
605, Wolf, Avenue, Englewood, OH, 45322Rooms & Units Description
- Rooms Total: 7
- Room Count: 7
- Number Of Full Baths On Level Lo: 0
- Number Of Full Baths On Level 1: 1
- Number Of Half Baths On Level 1: 1
- Number Of Full Baths On Level 2: 0
- Number Of Half Baths On Level 2: 0
Location Details
- County Or Parish: Montgomery
- School District: Northmont
- Zoning: Residential
Property Details
- Lot Dimensions: 105 x 150
- Parcel Number: M57-00117-0007
- Construction Type: Brick
- Levels: 1.5 Story
- Subdivision Name: Orville C Beetleys Add
- Distressed Property: None
- Transaction Type: Sale
Property Features
- Outside Features: Cable TV,Partial Fence,Patio,Satellite Dish,Storage Shed, Cable TV,Partial Fence,Patio,Satellite Dish,Storage Shed
- Inside Features: Gas Water Heater,High Speed Internet,Paddle Fans,Smoke Alarm(s)
- Utilities: 220 Volt Outlet,Natural Gas,Public Water,Sanitary Sewer,Storm Sewer
- Appliances: Dishwasher,Range,Refrigerator
- Disability Adapted YN: 0
- Basement: Full,Unfinished
- Windows: Double Hung,Double Pane
- Heating: Baseboard,Forced Air,Natural Gas
- Cooling: Central
- Kitchen Features: Laminate Counters
- Fireplace: Inoperable,One
- Garage: 2 Car,Attached,Opener
Miscellaneous
- Taxes Semi Annual: 2182.00
- Assessments: Normal. See tax rolls
Basics
- Baths Full: 1
- Baths Half: 1
- Date added: Added 2 days ago
- Acres: 0.3616
- Listing Contract Date: 2026-10-05
- Category: Residential
- Type: Single Family
- Status: Active
- Bedrooms: 2
- Bathrooms: 2.00
- Area: 1720 sq ft
- Lot size: 15751 sq ft
- Year built: 1949
- MLS ID: 970571
Courtesy of
- Office Name: Keller Williams Home Town Rlty
- Agent Name: Cathy McGrail
- Agent Email: Cathy@CathyMcGrail.com
- Agent Phone: (937) 540-0012
Description
-
Description:
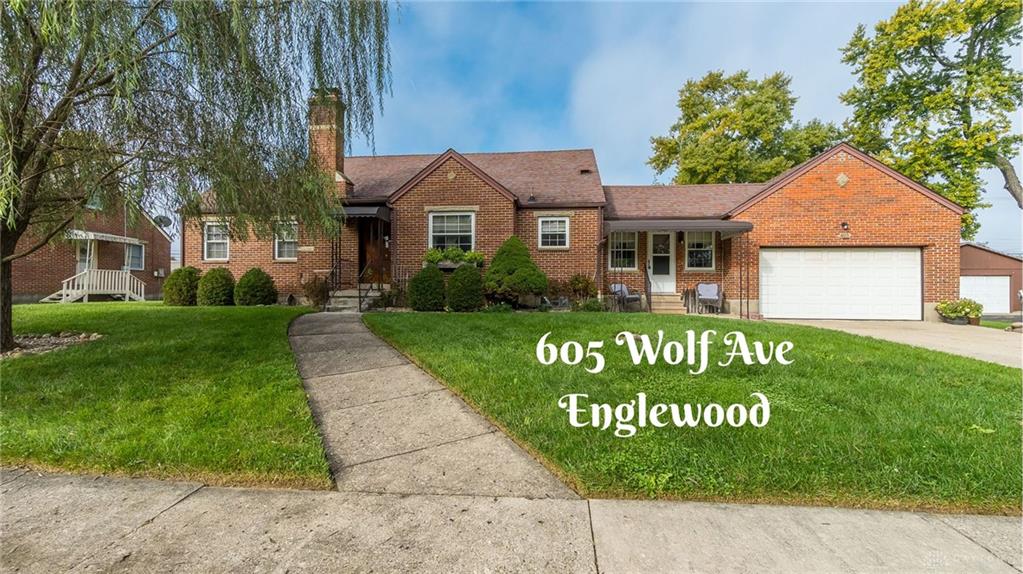
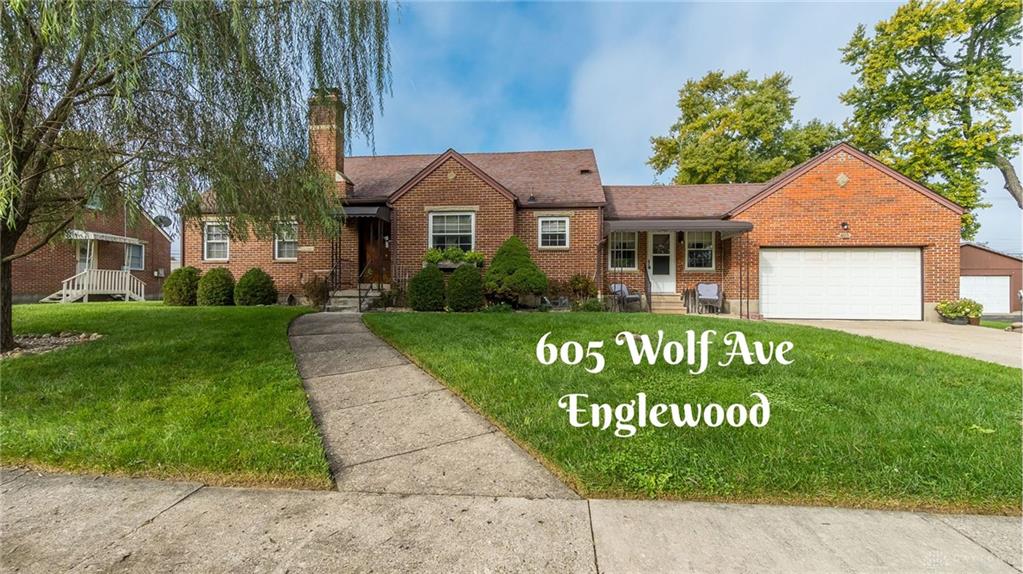
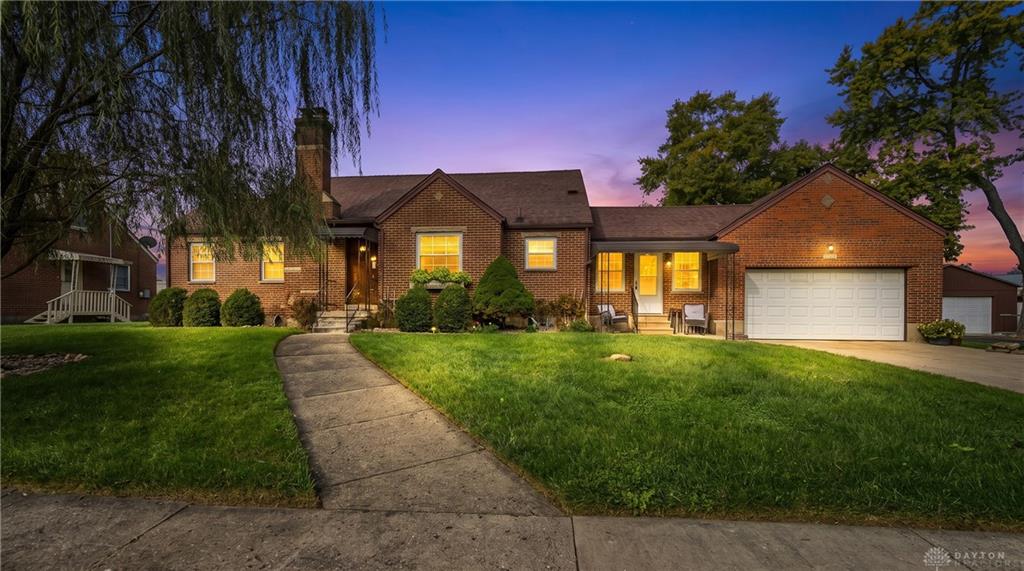
Some homes feel instantly familiar — the kind where the layout makes sense, day and night light falls just right, and things show how well the home has been cared for. This cozy Cape Cod–style 2 bed, 1.5 bath offers that kind of comfort.
Show all description
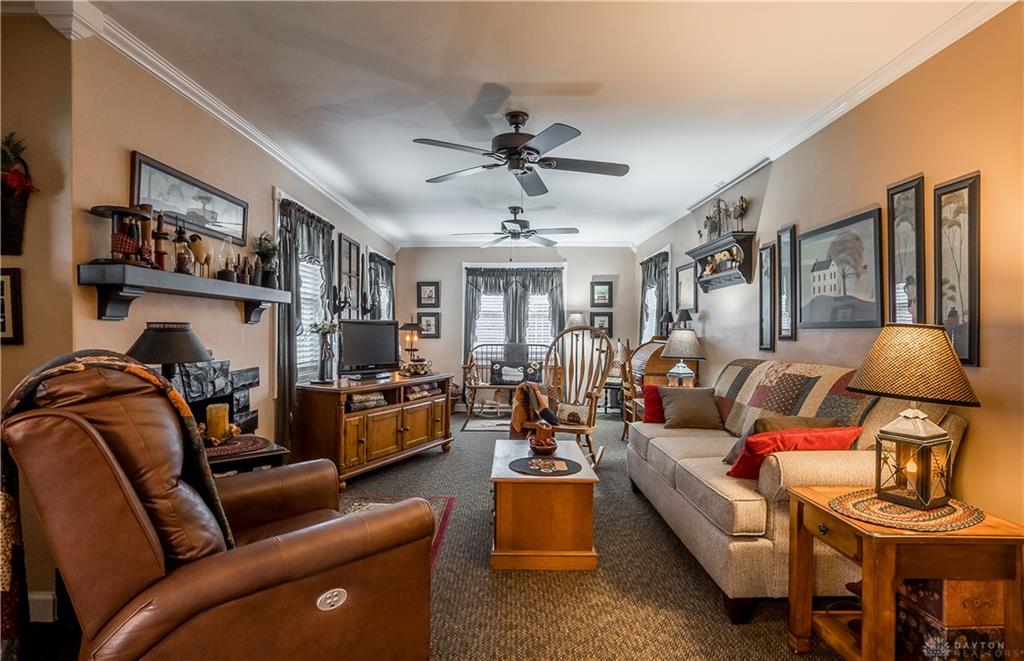
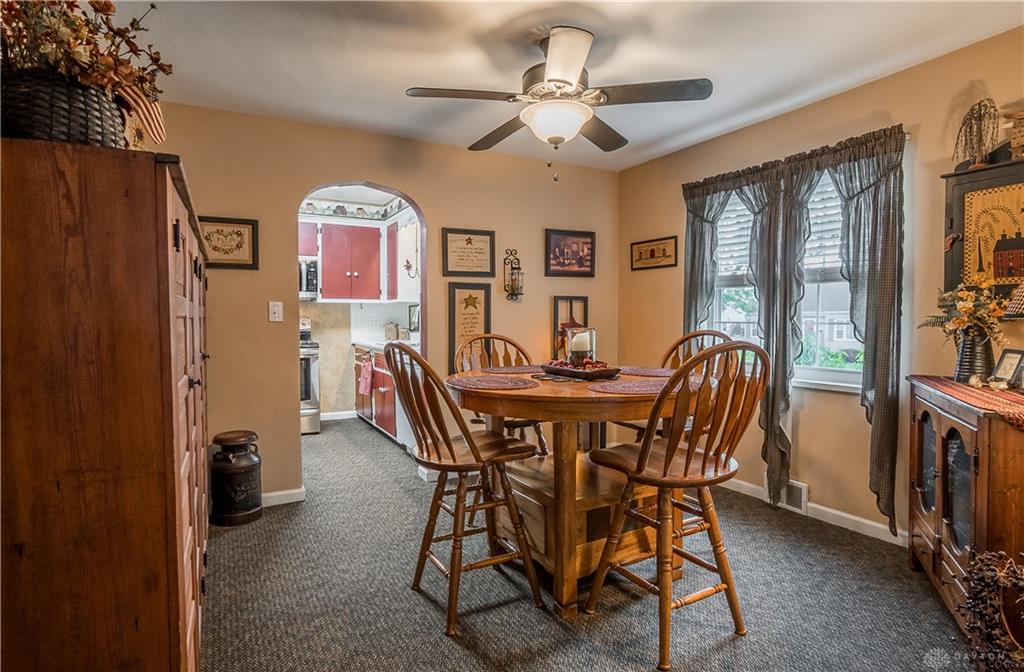
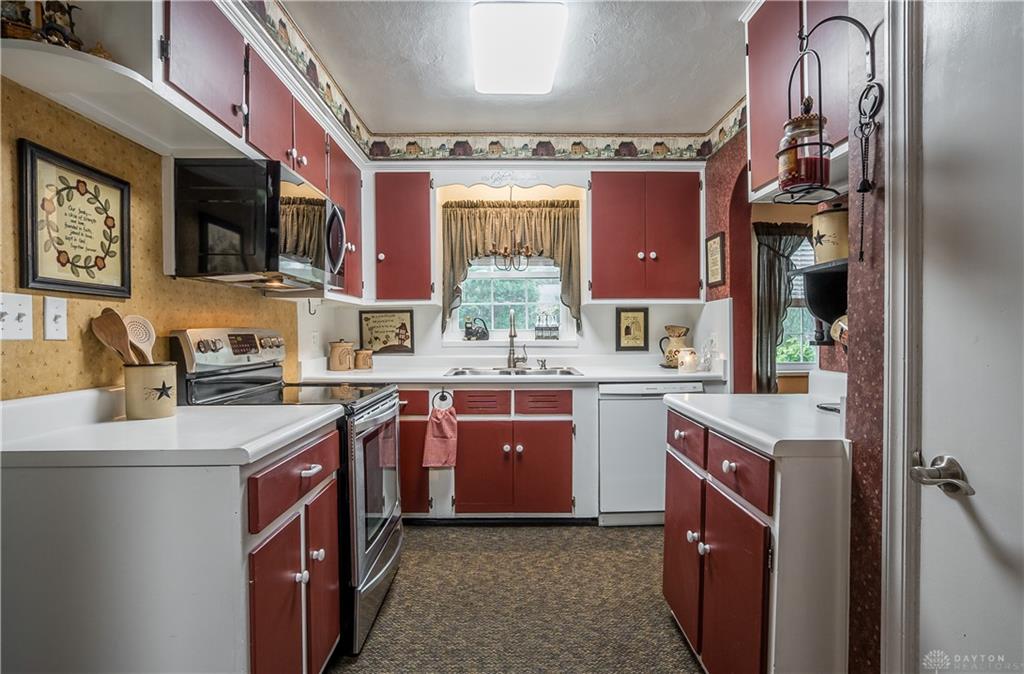
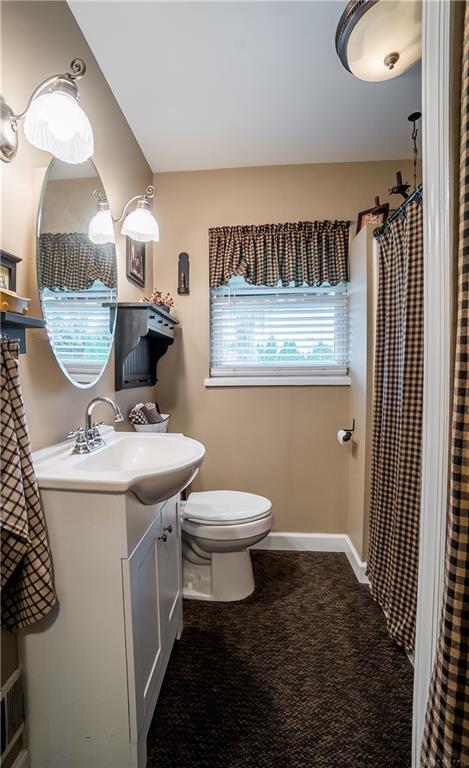
Under the carpet in the living and dining rooms you’ll find 2" wood slat flooring that adds warmth and character, and the paddle fans throughout keep the home feeling breezy and relaxed. The full bath includes a WALK-IN SHOWER and a linen closet, offering practical convenience. Off the kitchen, a charming window/pass through creates a natural spot for a future WINE or COFFEE BAR — a small touch that invites you to choose how best to use
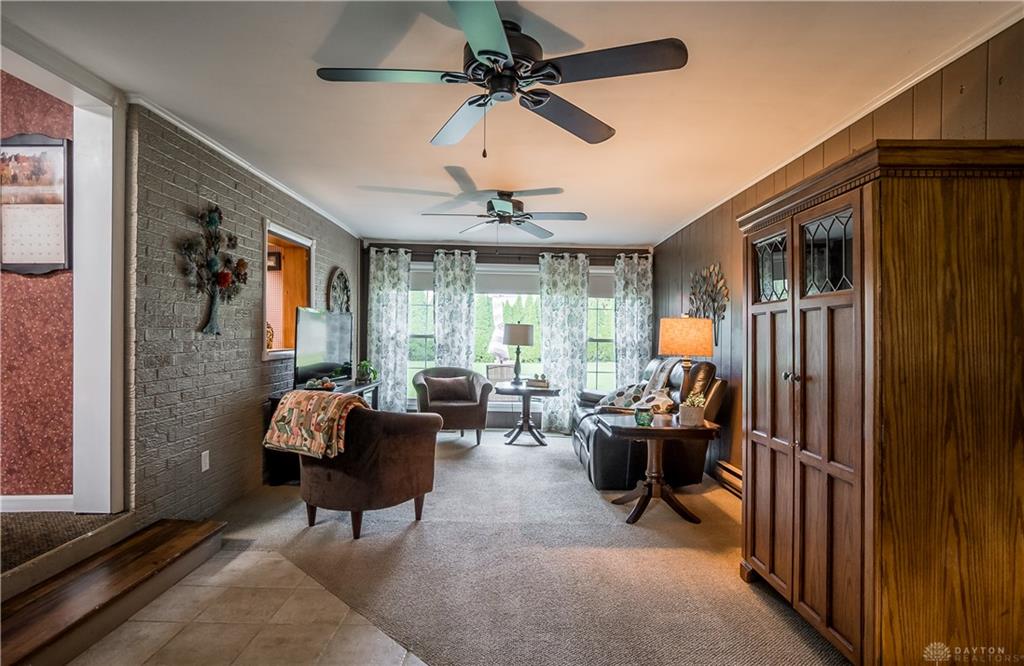
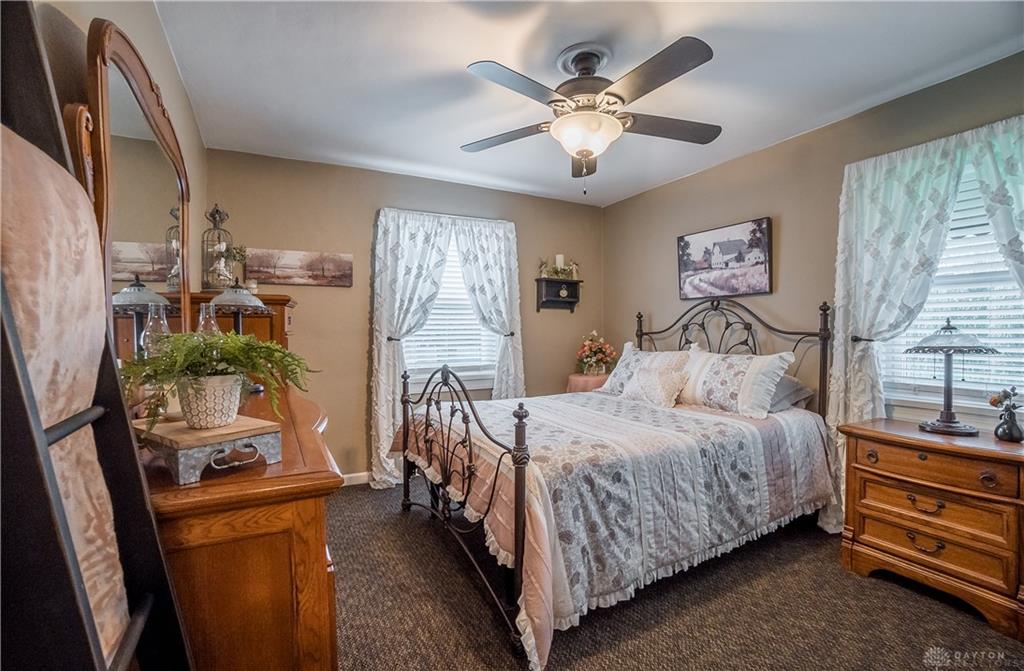
Upstairs, hardwood pine floors rest beneath the carpet, ready for someone who loves original materials. The BREEZEWAY HAS BEEN CONVERTED into a FAMILY ROOM, complete with paddle fans and baseboard heat, giving the home an easy gathering space that connects easily to the outdoors.
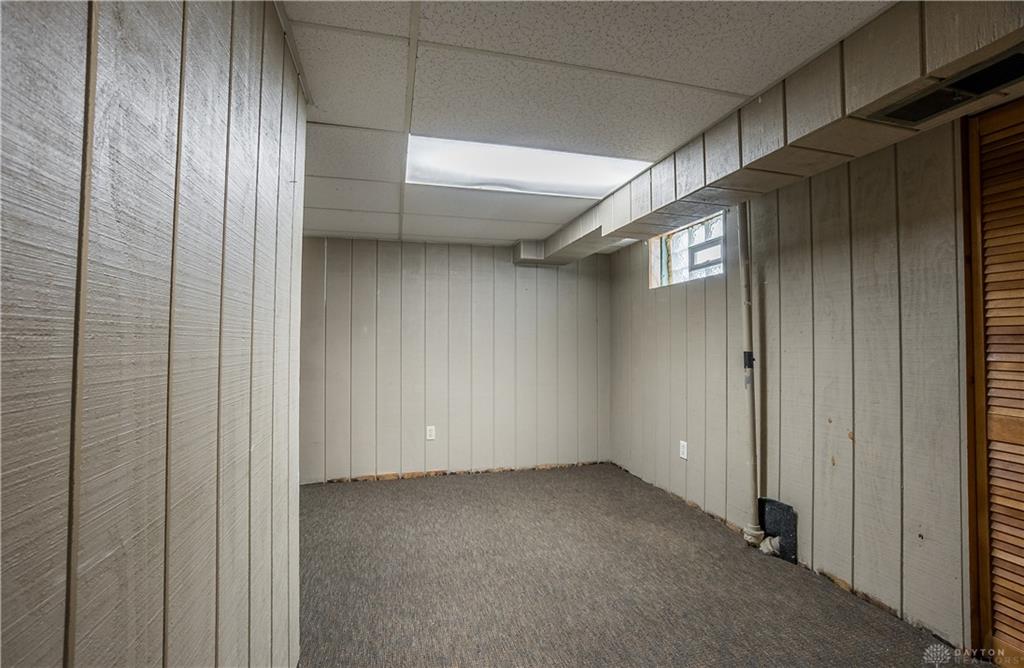
The basement offers more than storage: a freshly painted floor, glass block windows, and a flex room that can shift with your needs — hobbies, workouts, or a quiet retreat.
Outside, a two level concrete patio creates a simple, sturdy space for morning coffee, grilling, reading or evening unwinding.
Recent updates include a new microwave (2026), garbage disposal and dishwasher (2024), and the home is covered by an American Preferred Home Warranty, offering added peace of mind.
If you’ve been looking for a home with honest charm, flexible spaces, and the kind of updates that make daily living easier, this one offers a welcoming place to settle in and make your own.