

6065, Country Estates, Drive, Tipp City, OH, 45371
6065, Country Estates, Drive, Tipp City, OH, 45371Rooms & Units Description
- Rooms Total: 10
- Room Count: 10
- Number Of Full Baths On Level Lo: 0
- Number Of Full Baths On Level 1: 2
- Number Of Half Baths On Level 1: 0
- Number Of Full Baths On Level 2: 0
- Number Of Half Baths On Level 2: 0
Location Details
- County Or Parish: Miami
- School District: Tipp City
- Zoning: Residential
Property Details
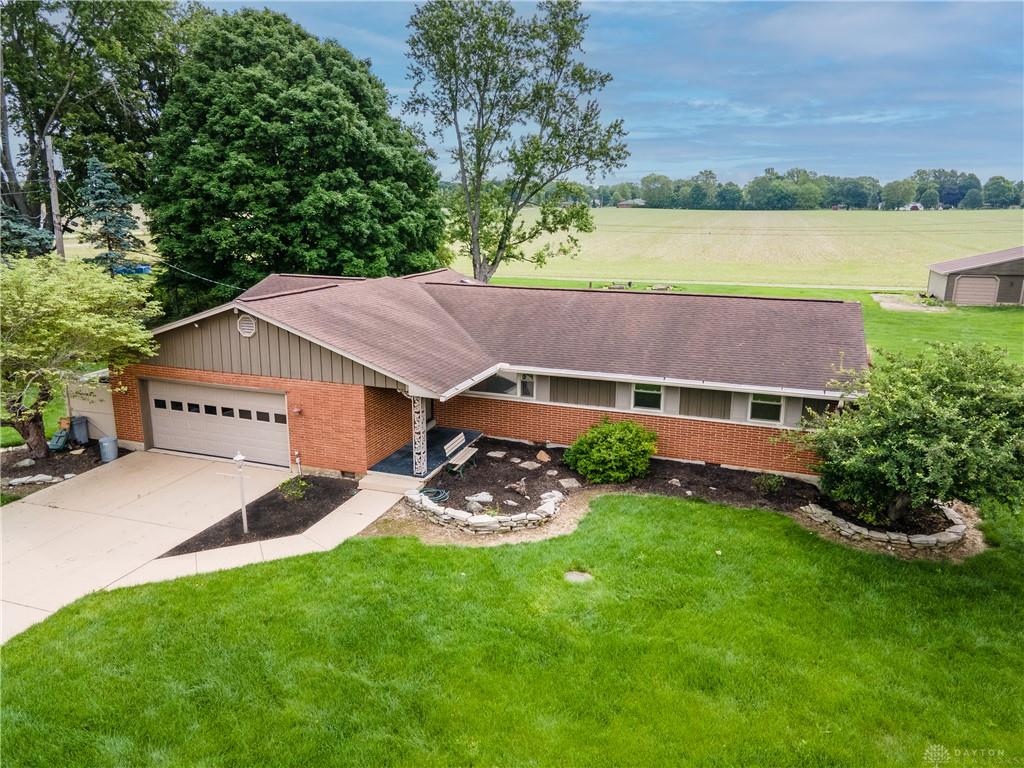
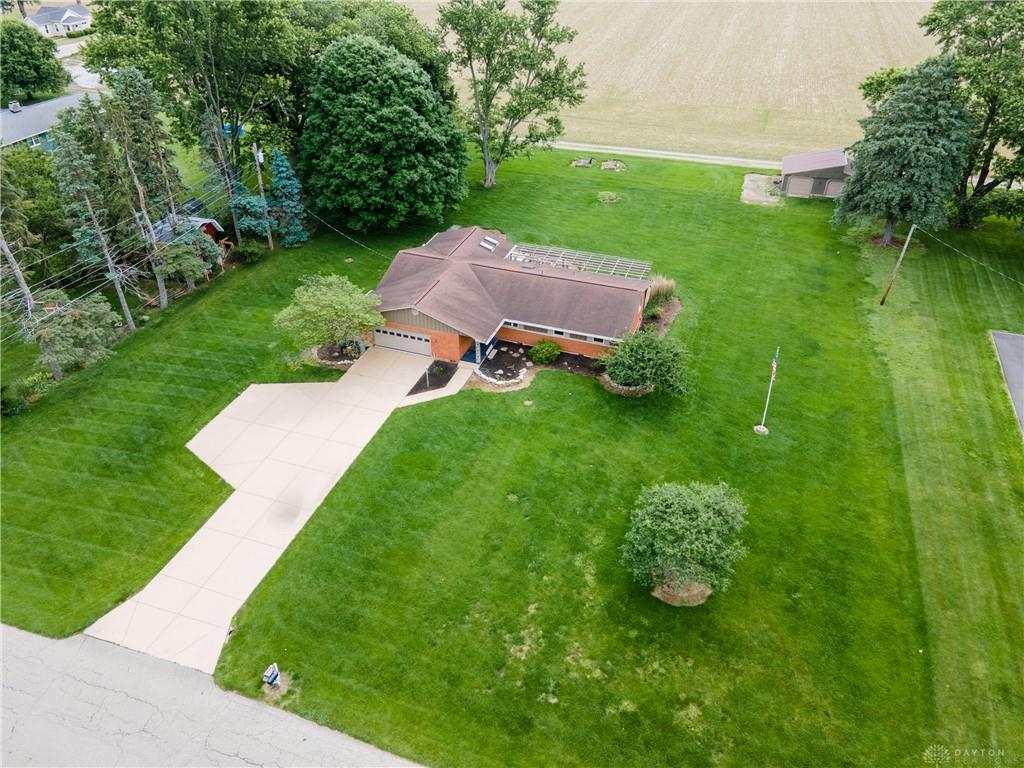
- Lot Dimensions: 181.5' x 244.5'
- Parcel Number: G12080548
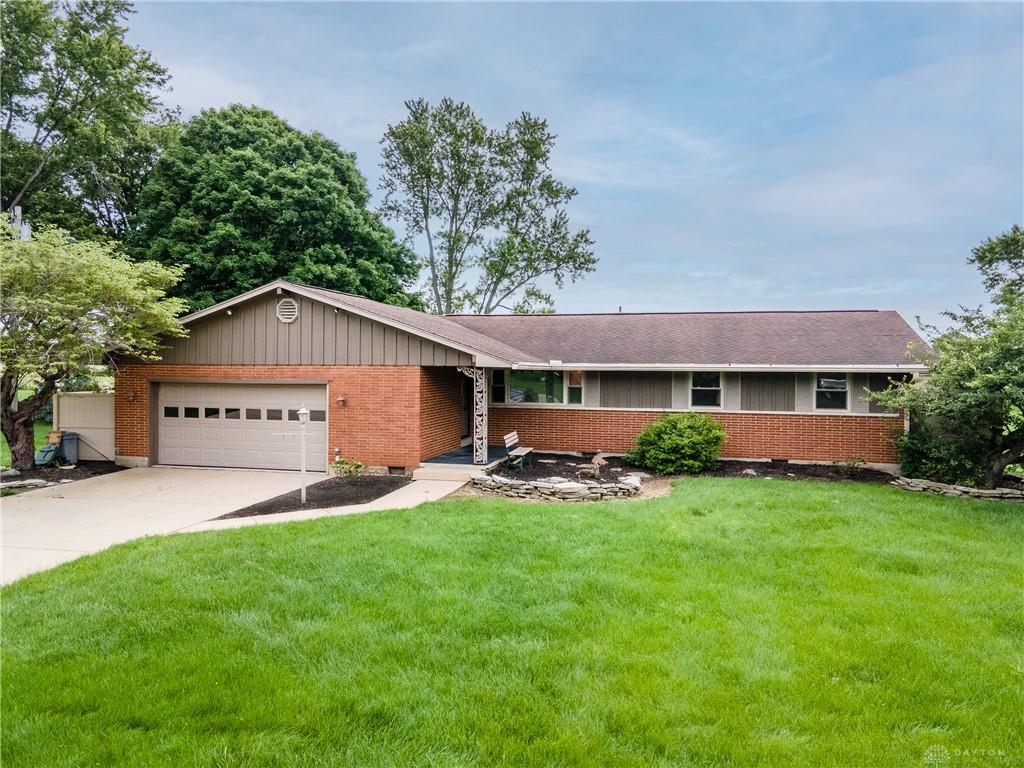
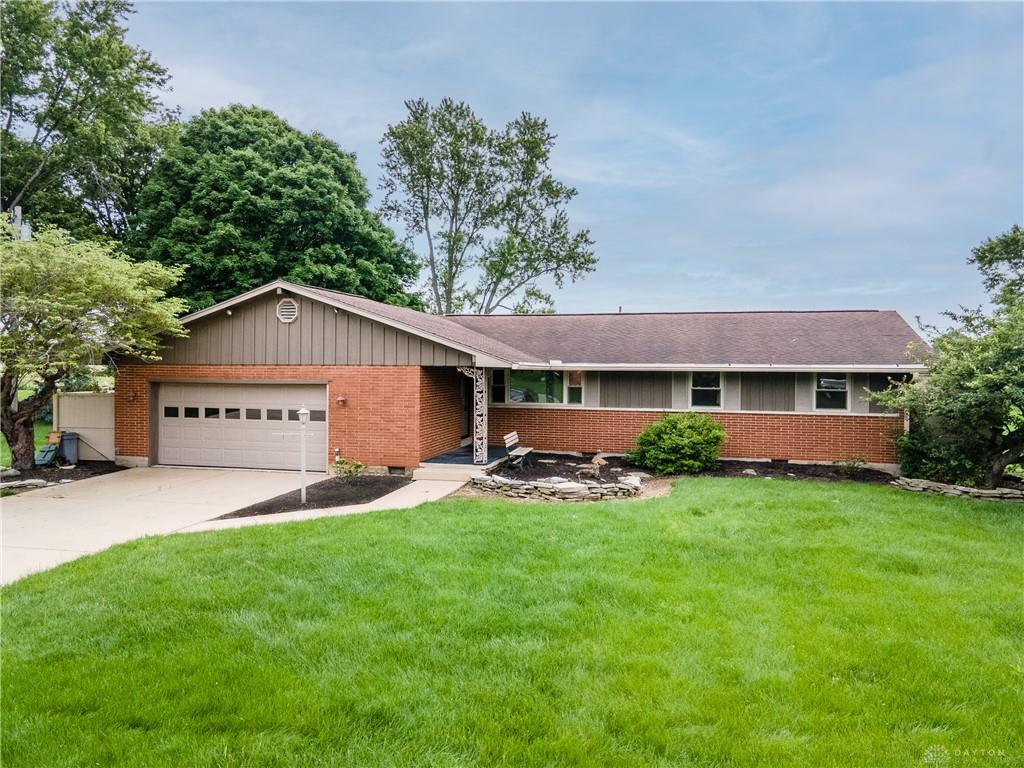
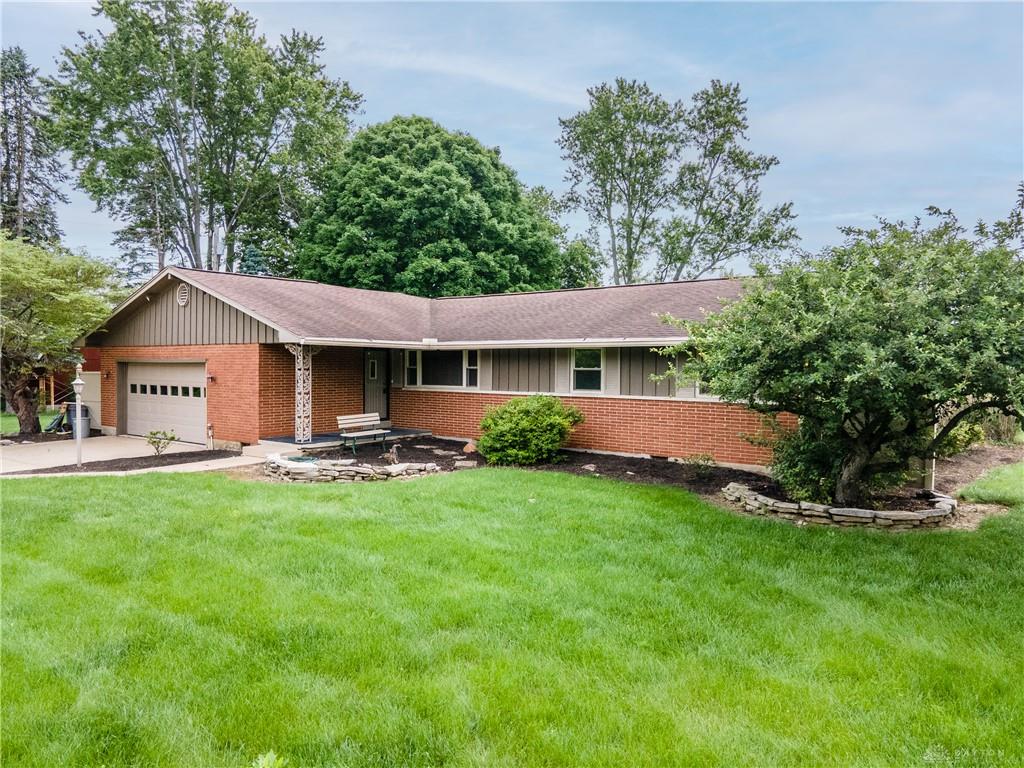
- Construction Type: Brick
- Levels: 1 Story
- Subdivision Name: Country Estates #3
- Distressed Property: None
- Ownership: Estate/Guardianship
- Transaction Type: Sale
Property Features
- Outside Features: Cable TV,Deck,Porch, Cable TV,Deck,Porch
- Inside Features: High Speed Internet,Paddle Fans,Smoke Alarm(s),Steam Room,Tankless Water Heater
- Basement: Crawl Space
- Windows: Vinyl
- Heating: Geo-Thermal
- Cooling: Central
- Kitchen Features: Open to Family Room,Pantry,Remodeled,Skylight(s)
- Garage: 4 or More,Attached,Detached,Opener,Overhead Storage,Storage
Miscellaneous
- Taxes Semi Annual: 1394.00
- Assessments: included
Basics
- Baths Full: 2
- Baths Half: 0
- Date added: Added 4 days ago
- Acres: 1.0195
- Listing Contract Date: 2026-05-26
- Category: Residential
- Type: Single Family
- Status: Active
- Bedrooms: 3
- Bathrooms: 2.00
- Area: 1727 sq ft
- Lot size: 44408 sq ft
- Year built: 1962
- MLS ID: 960160
Courtesy of
- Office Name: Galbreath REALTORS
- Agent Name: Donna L Mergler
- Agent Email: donnamergler@hotmail.com
- Agent Phone: (937) 760-1389
Description
-
Description:
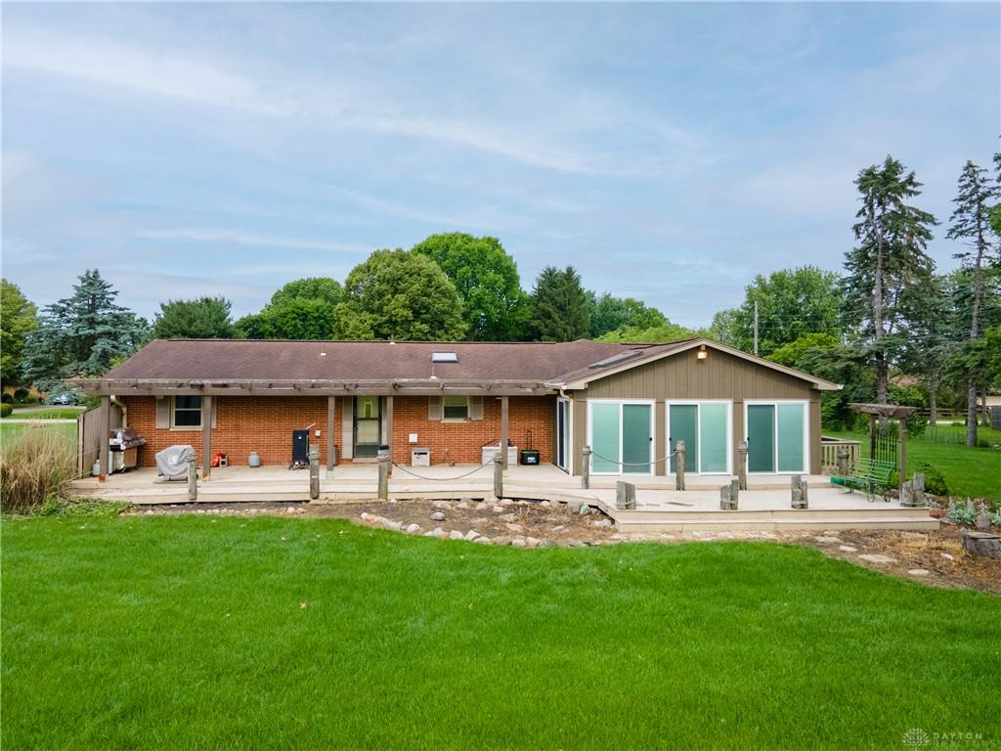
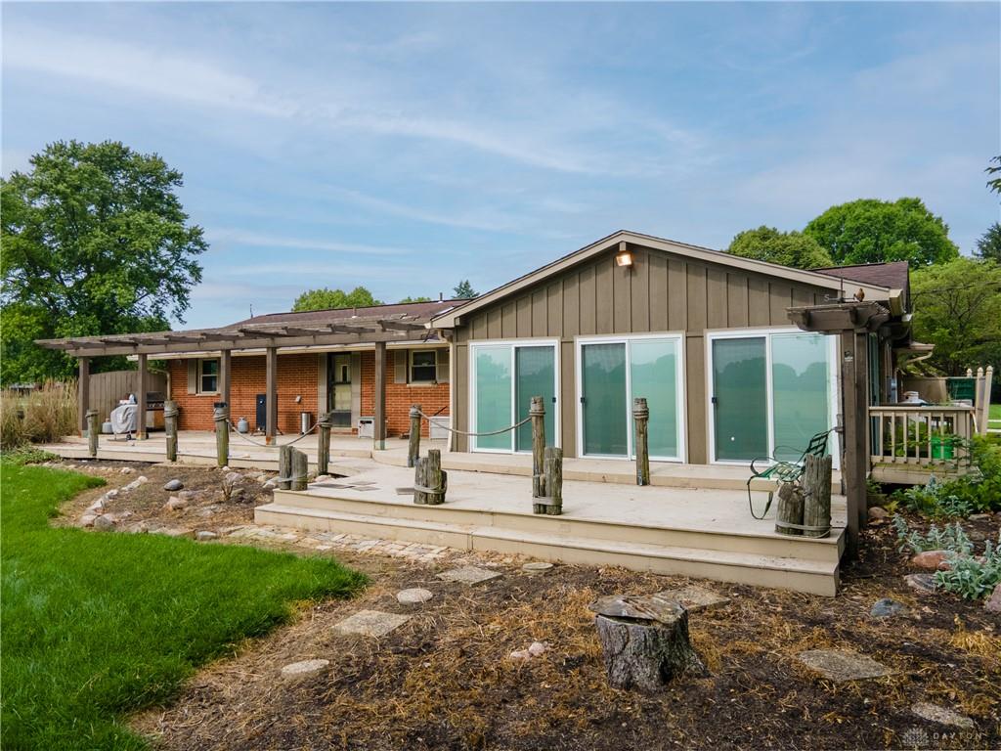
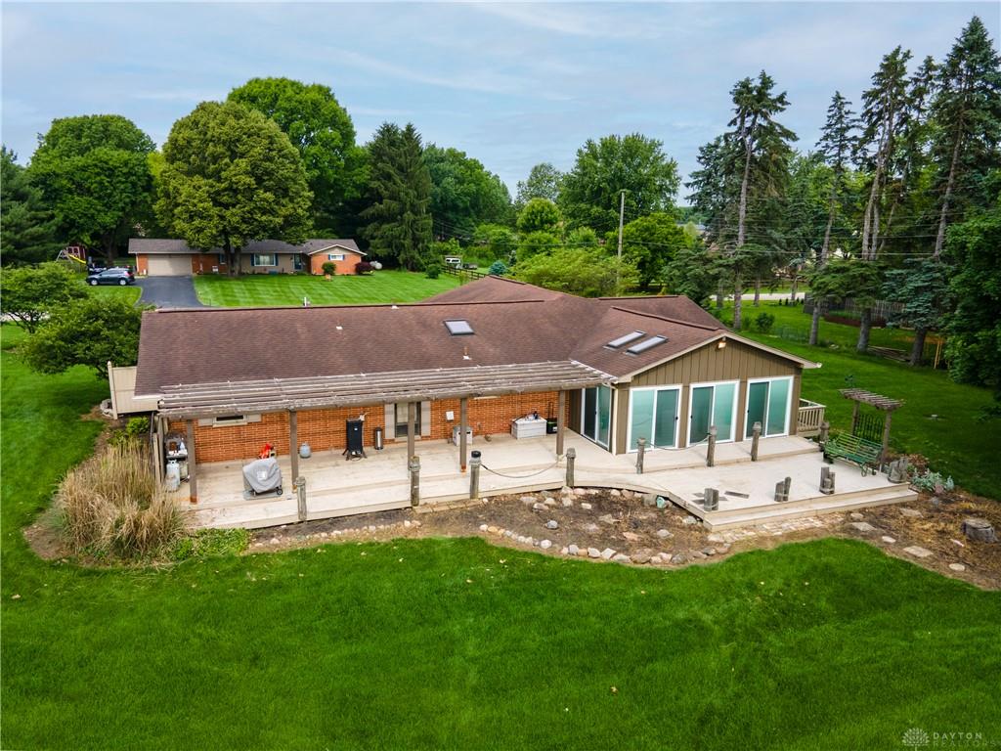
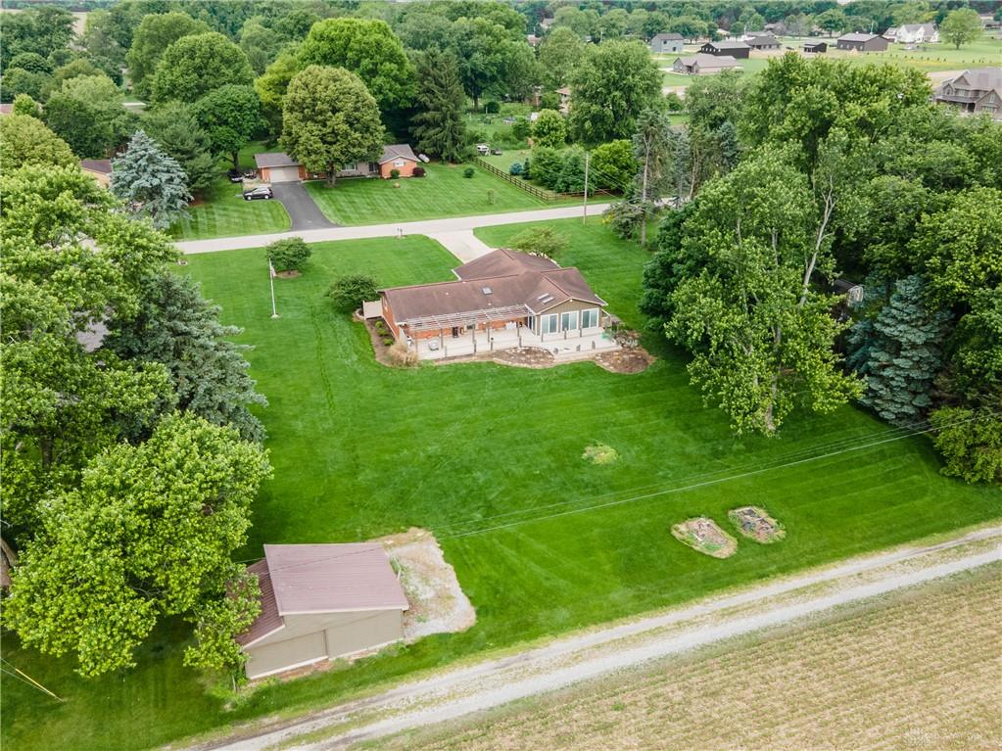
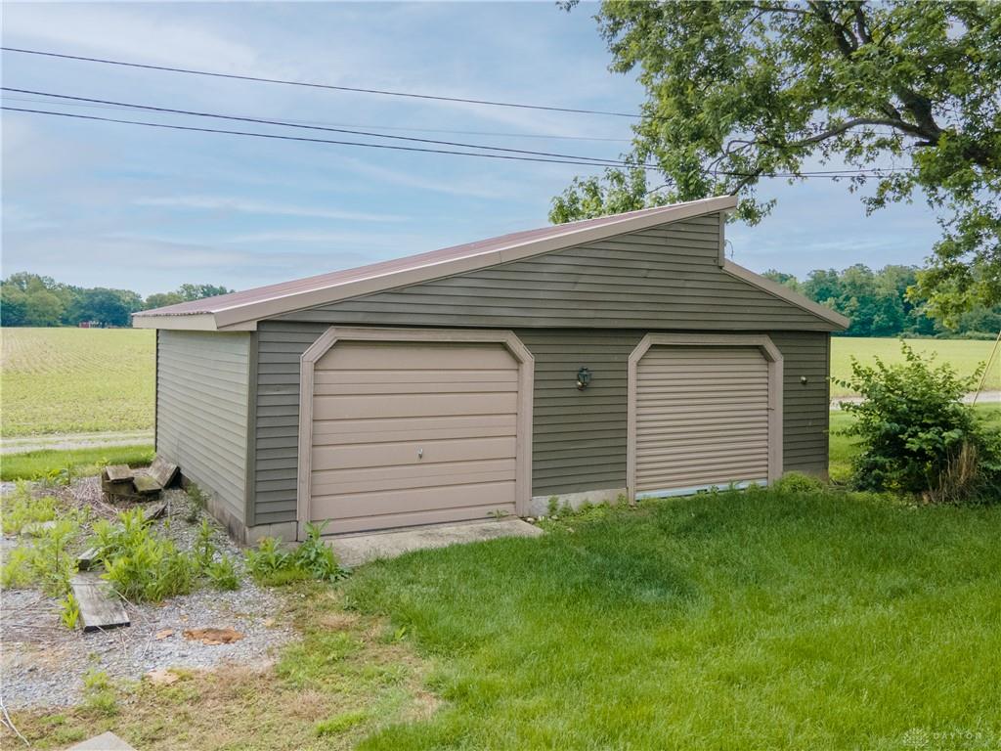
This property will check all the boxes buyers are looking for in a country home located on 1.0195 acres. No rear neighbors. The welcoming tiled entry leads to the large living room with original beautiful wood flooring and large picture window. Great open family room, dining room and kitchen for family/friends to gather. Family room features an accenting wall of built-in shelving and cabinets plus hardwood flooring. The family room opens to the huge tiled floor enclosed porch with sliding glass doors surrounding allowing plenty of natural light. Owner's suite features a bath with step-in shower. All bedrooms display beautiful original hardwood flooring. The kitchen has been remodeled with numerous wood cabinetry, window over sink area with view of rear yard, plus eat at bar, with new dishwasher, all appliances staying. Handy laundry room with washer/dryer staying. Attached 2 car garage with cabinets, work benches, storage areas. Geo-thermal heat, Whole house generator, water softener, well, septic. Second detached 2 car garage. Raised garden beds. Large rear deck area for outside relaxation and entertainment. Nicely landscaped with mature trees.
Show all description