

612, W, Madison, Street, New Carlisle, OH, 45344
612, W, Madison, Street, New Carlisle, OH, 45344Rooms & Units Description
- Rooms Total: 10
- Room Count: 10
- Number Of Full Baths On Level Lo: 0
- Number Of Full Baths On Level 1: 1
- Number Of Half Baths On Level 1: 0
- Number Of Full Baths On Level 2: 1
- Number Of Half Baths On Level 2: 0
Location Details
- County Or Parish: Clark
- School District: Tecumseh
- Zoning: Residential
Property Details
- Lot Dimensions: 60x150
- Parcel Number: 0300500034216007
- Construction Type: Aluminum,Vinyl
- Levels: 1.5 Story
- Subdivision Name: Northwood
- Distressed Property: None
- Transaction Type: Sale
Property Features
- Inside Features: Smoke Alarm(s)
- Utilities: 220 Volt Outlet,Natural Gas,Public Water,Sanitary Sewer
- Appliances: Dishwasher,Range,Refrigerator
- Basement: Finished,Full
- Windows: Double Hung,Vinyl
- Heating: Forced Air,Natural Gas
- Cooling: Central
- Fireplace: One
- Garage: 1 Car,2 Car,Detached,Overhead Storage
Miscellaneous
- Taxes Semi Annual: 916.00
- Assessments: 0
Basics
- Baths Full: 2
- Baths Half: 0
- Date added: Added 2 months ago
- Acres: 0.2100
- Listing Contract Date: 2026-09-15
- Category: Residential
- Type: Single Family
- Status: Active
- Bedrooms: 3
- Bathrooms: 2.00
- Area: 1414 sq ft
- Lot size: 9000 sq ft
- Year built: 1919
- MLS ID: 968965
Courtesy of
- Office Name: BHHS Professional Realty
- Agent Name: Ronald L Grout
- Agent Email: rgrout@att.net
- Agent Phone: (937) 308-8771
Description
-
Description:
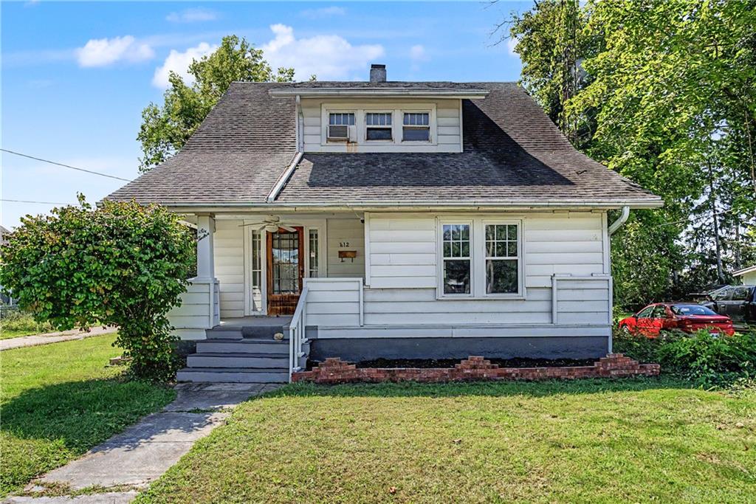
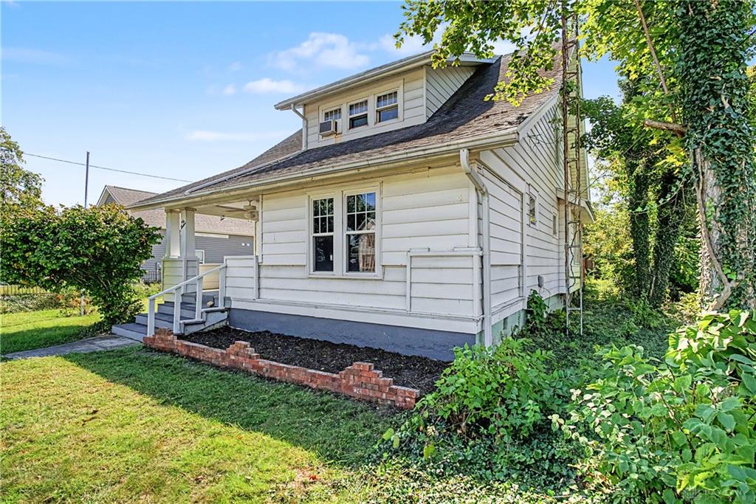
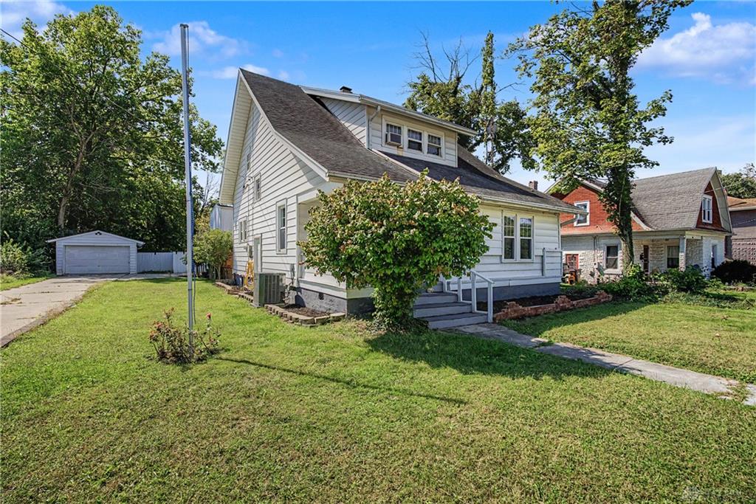
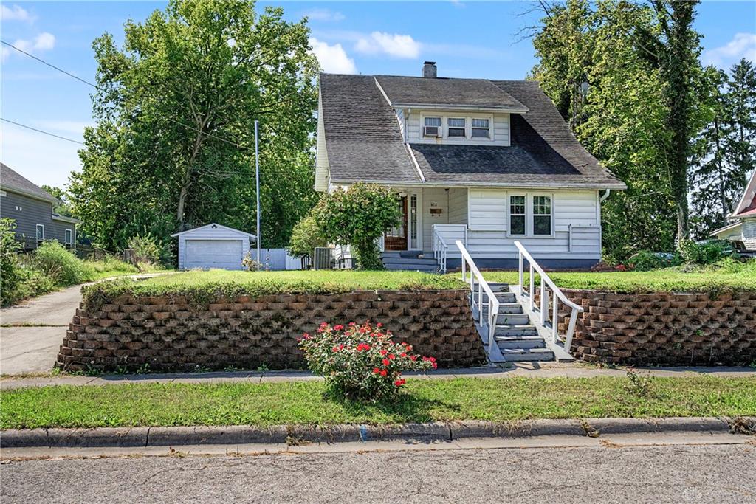
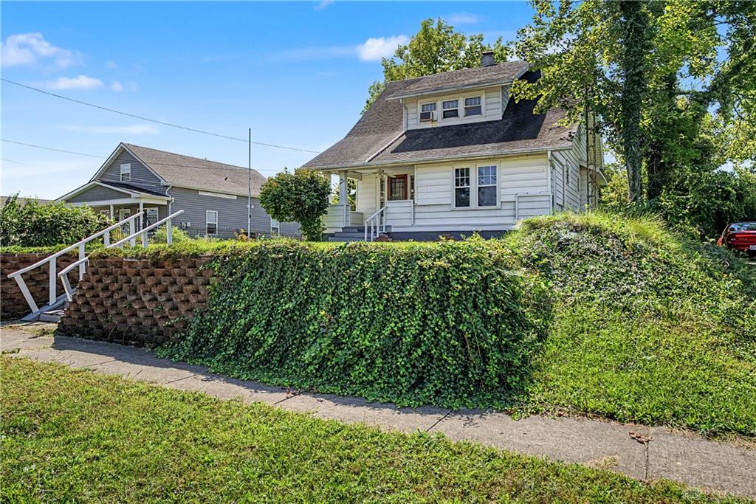
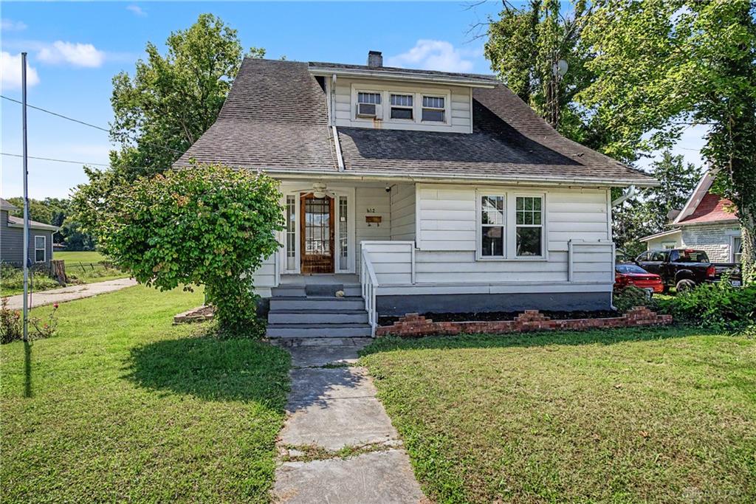
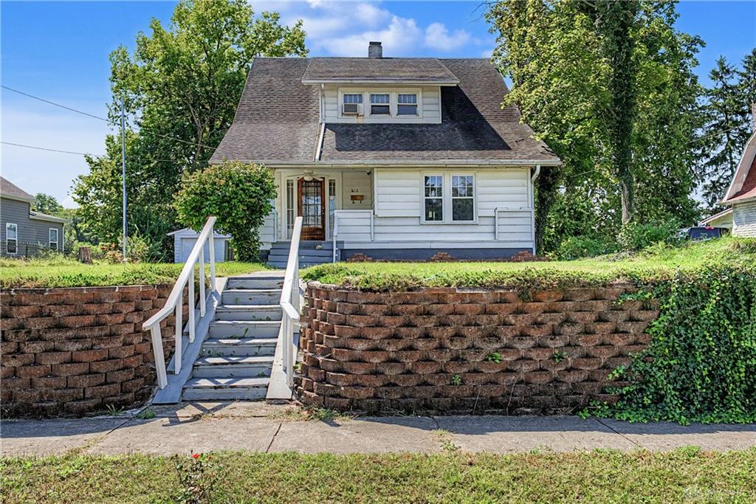
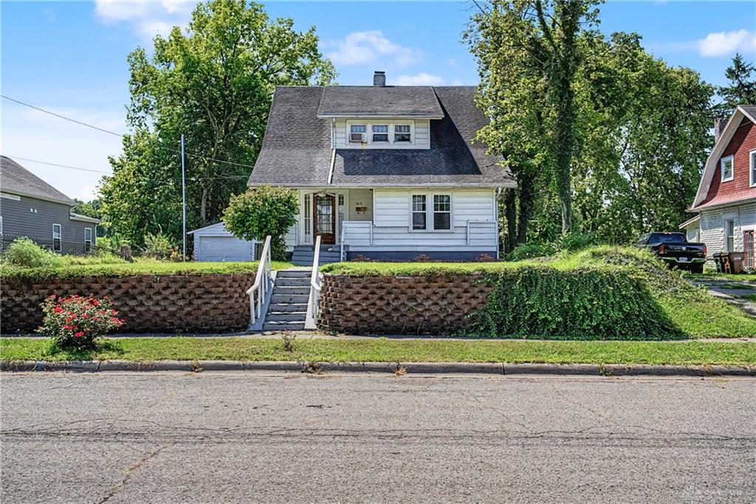
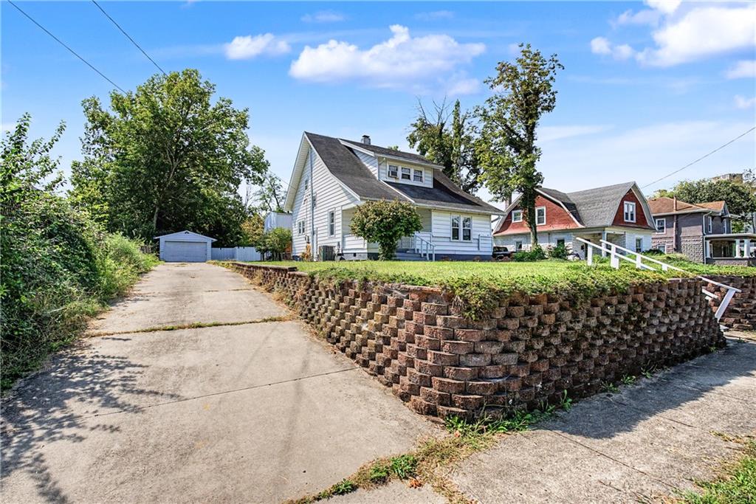
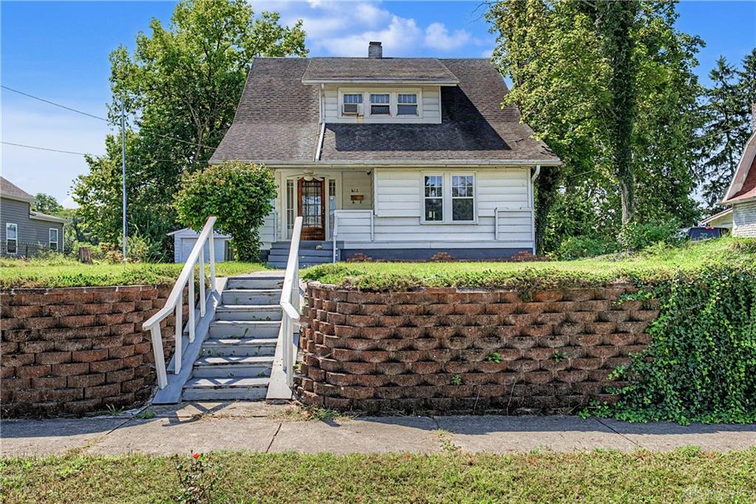
Nestled along the outskirts of New Carlisle, this early-1900s Cape Cod is full of character and lovingly maintained by the same owners for over 40 years. Updates include a newer HVAC system, new water heater, vinyl replacement windows, and dimensional roofing, while original charm remains with natural woodwork, spacious rooms, and hardwood floors (covered by existing carpeting). Enjoy a large living room with banister staircase, a main-level bonus room for office/play space, a roomy formal dining area, and an updated kitchen with Corian countertops, center island, and stainless appliances (including gas range and built-in dishwasher). The enclosed rear patio now serves as the main-level laundry, with quick access to the rear sundeck and backyard, plus a full main-level bath. Upstairs offers two privately located bedrooms with excellent closet space. The larger bedroom includes a connecting bath with jetted tub and an adjacent 10x10 bonus area (nursery, sitting area, or secondary office). The finish ed lower level adds a family room, concealed storage, and a flex room that can function as a 3rd bedroom. Outside, you’ll find a newer concrete driveway, a 2-car detached garage, and a 16x20 concrete block outbuilding with full electric and lofted storage—perfect for a workshop, she shed, man cave, or garden storage. With strong curb appeal from retaining walls and a covered front porch, this home is clean, well maintained, and priced right—
Show all description