

6123, S, State Route 202, Bethel Twp, OH, 45371
6123, S, State Route 202, Bethel Twp, OH, 45371Rooms & Units Description
- Rooms Total: 8
- Room Count: 8
- Number Of Full Baths On Level Lo: 0
- Number Of Full Baths On Level 1: 2
- Number Of Half Baths On Level 1: 0
- Number Of Full Baths On Level 2: 0
- Number Of Half Baths On Level 2: 0
Location Details
- County Or Parish: Miami
- School District: Bethel
- Zoning: Residential
Property Details
- Lot Dimensions: 196 x 446 x 196 x 444
- Parcel Number: A01073330
- Construction Type: Brick,Cement / Fiber Board
- Levels: 1 Story
- Distressed Property: None
- Transaction Type: Sale
Property Features
- Outside Features: Fence,Inground Pool,Patio,Porch,Storage Shed, Fence,Inground Pool,Patio,Porch,Storage Shed
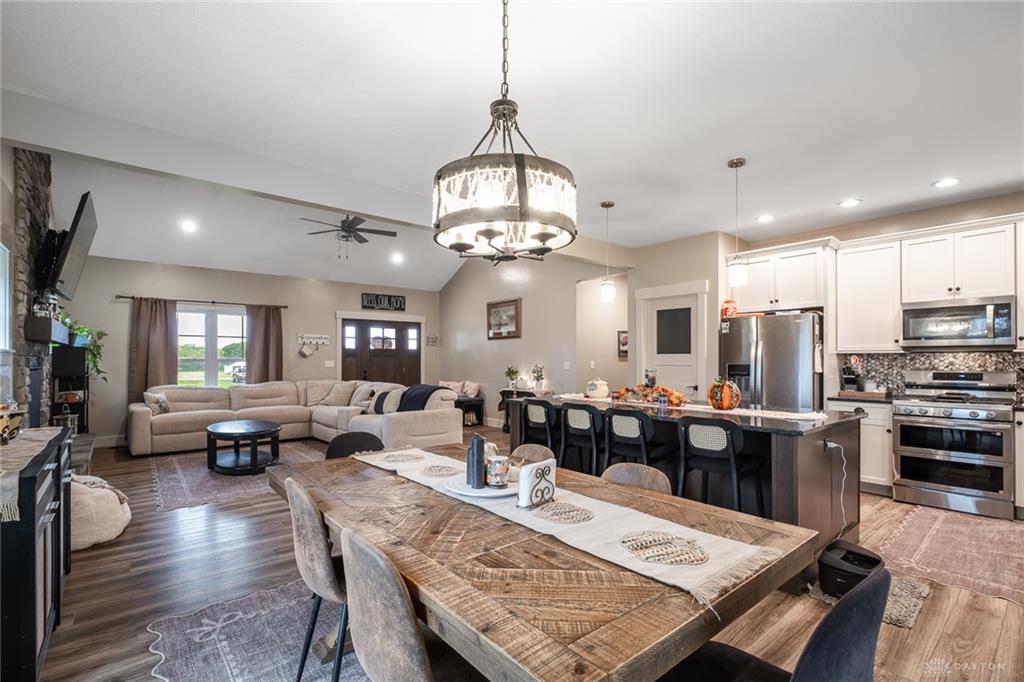
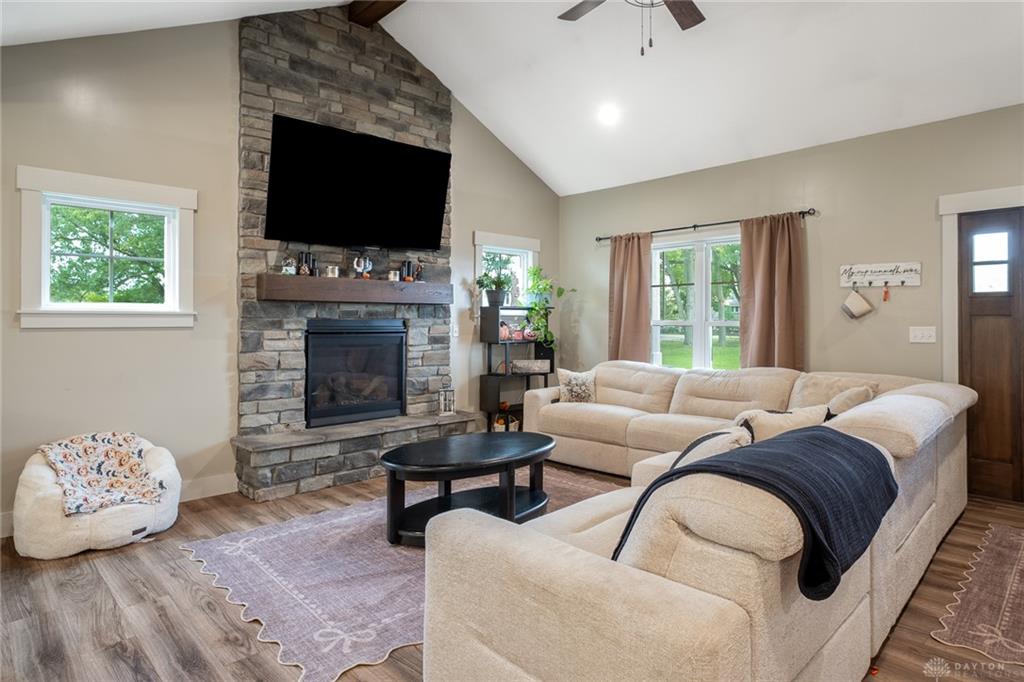
- Inside Features: Cathedral Ceiling,Gas Water Heater,Paddle Fans,Smoke Alarm(s),Walk in Closet
- Utilities: 220 Volt Outlet,Propane (Rented),Septic,Well
- Appliances: Dishwasher,Dryer,Garbage Disposal,Microwave,Range,Refrigerator,Washer,Water Softener
- Basement: Crawl Space
- Heating: Electric,Forced Air,Heat Pump,Propane
- Cooling: Central,Heat Pump
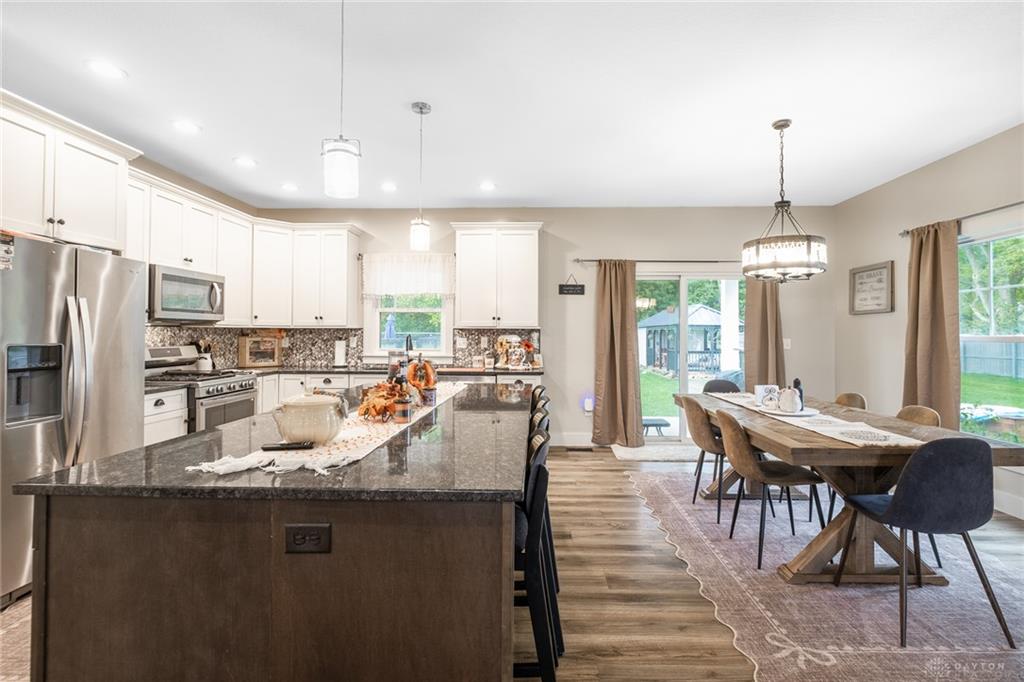
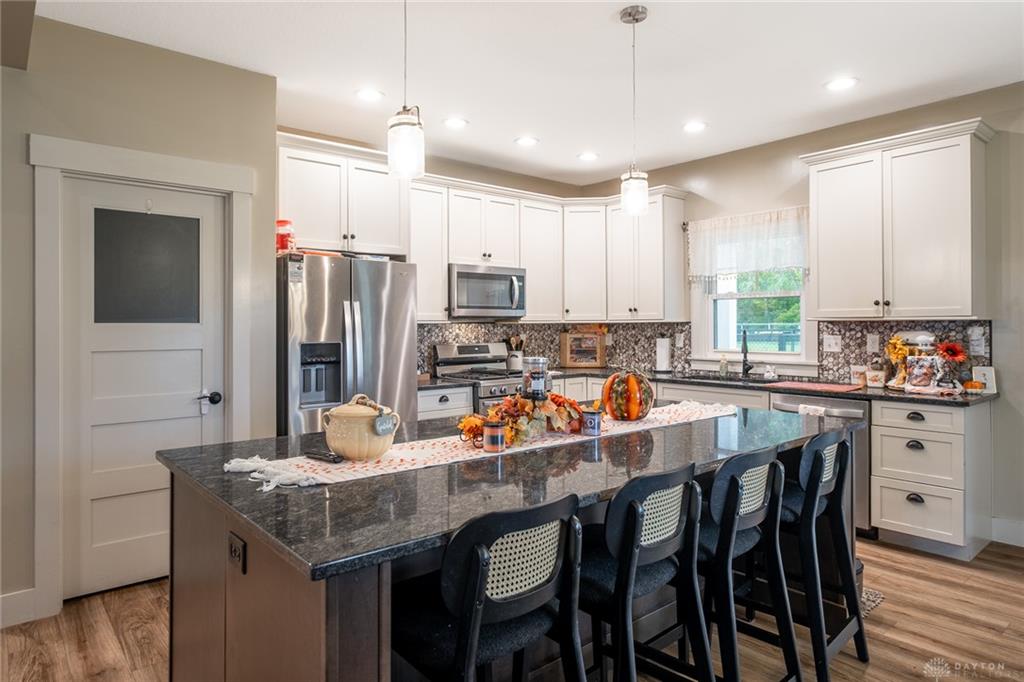
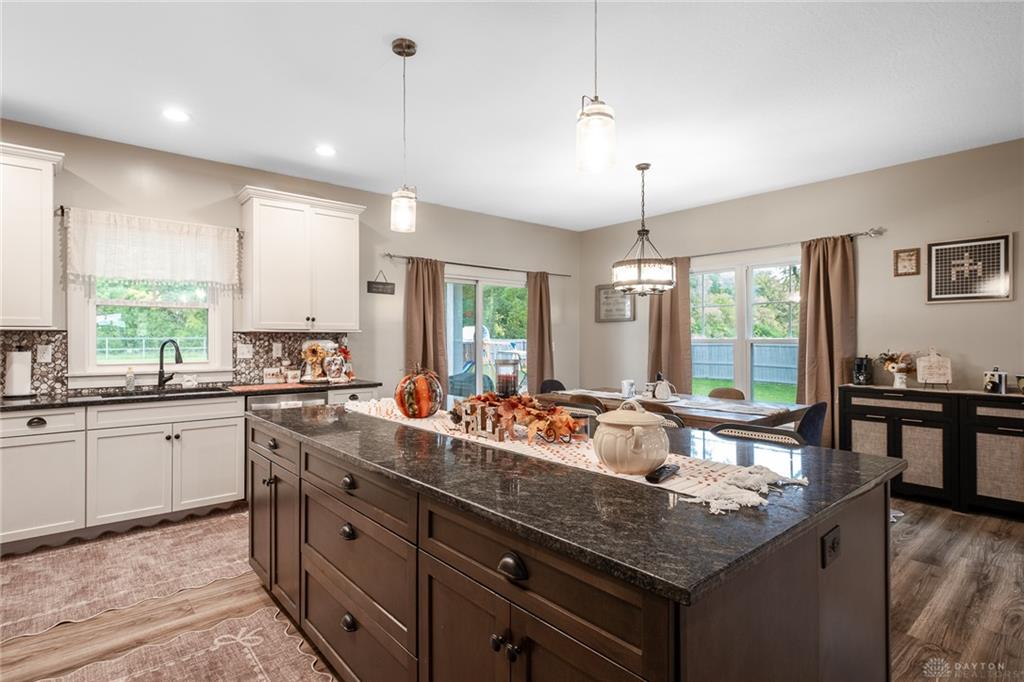
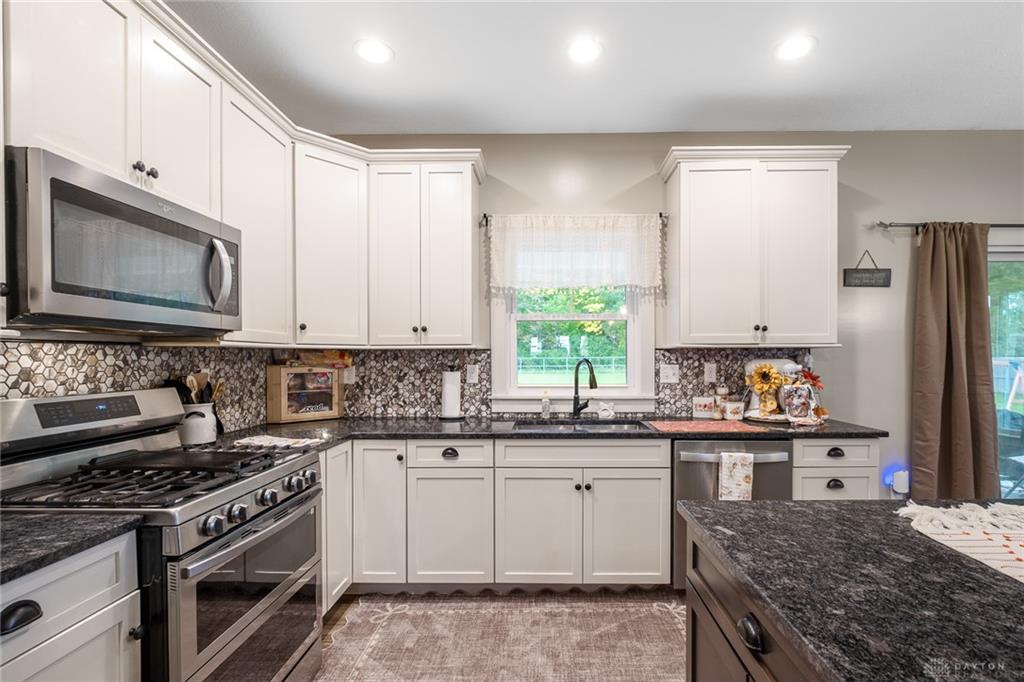
- Kitchen Features: Granite Counters,Island,Open to Family Room,Pantry
- Fireplace: Gas,One
- Garage: 2 Car,Attached,Opener
Miscellaneous
- Virtual Tour URL: https://www.zillow.com/view-imx/3a48d8bb-1df5-4fbc-b525-f15ff5f794bb?initialViewType=pano&utm_source=dashboard
- Taxes Semi Annual: 3105.41
- Assessments: N/A
Basics
- Baths Full: 2
- Baths Half: 0
- Date added: Added 3 days ago
- Acres: 2.0000
- Listing Contract Date: 2026-10-10
- Category: Residential
- Type: Single Family
- Status: Active
- Bedrooms: 3
- Bathrooms: 2.00
- Area: 1899 sq ft
- Lot size: 87120 sq ft
- Year built: 2020
- MLS ID: 970874
Courtesy of
- Office Name: Irongate Inc.
- Agent Name: Rhonda Chambal
- Agent Email: rhonda@rhondachambal.com
- Agent Phone: (937) 776-8432
Description
-
Description:
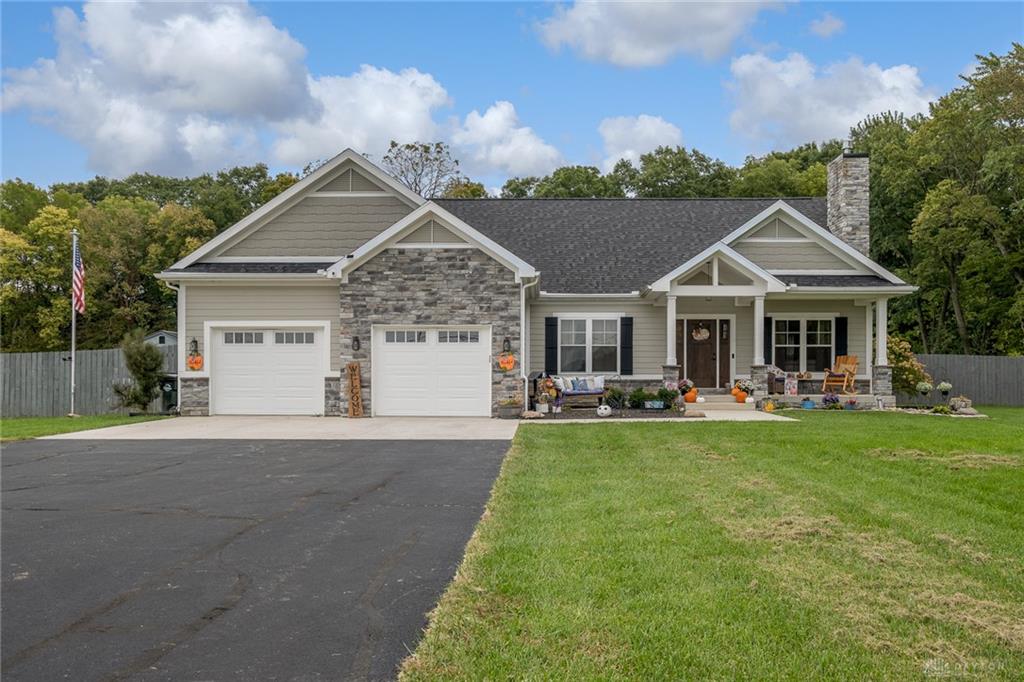
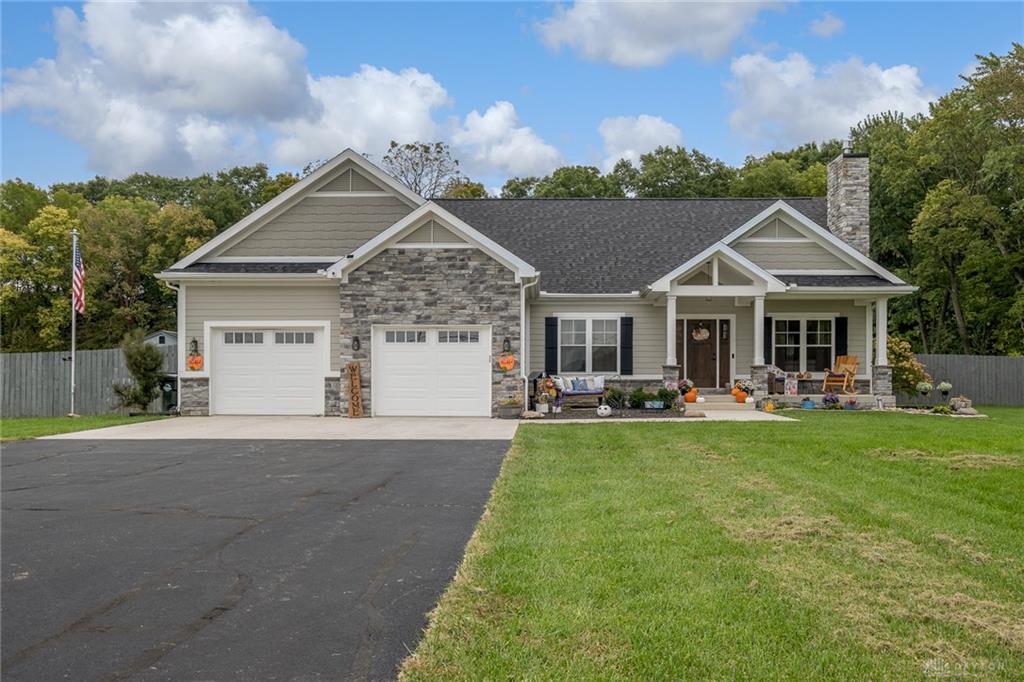
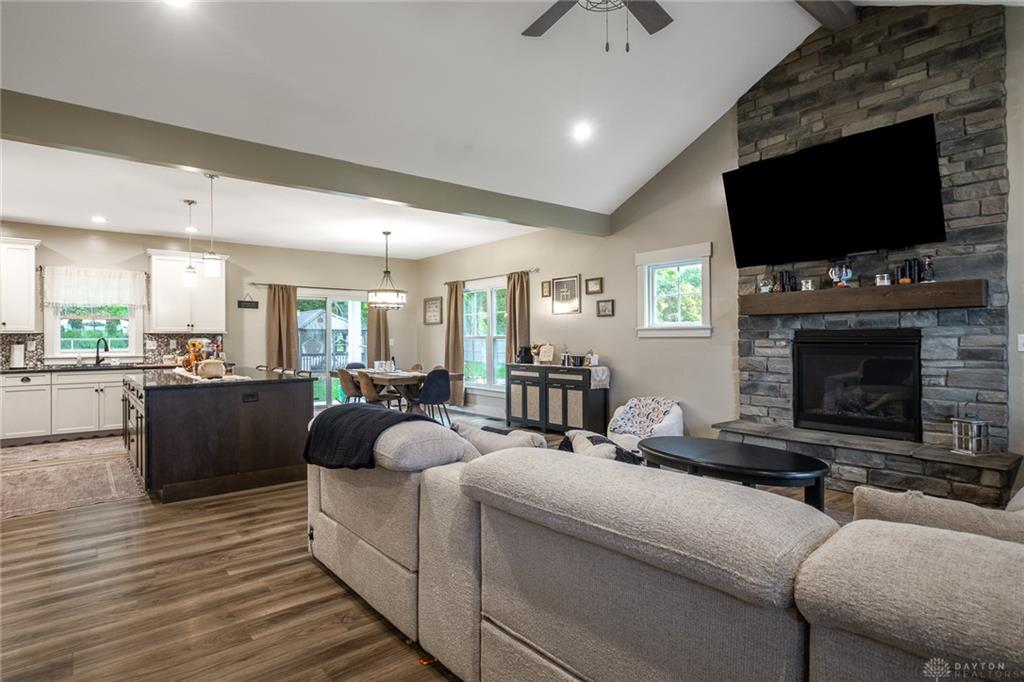
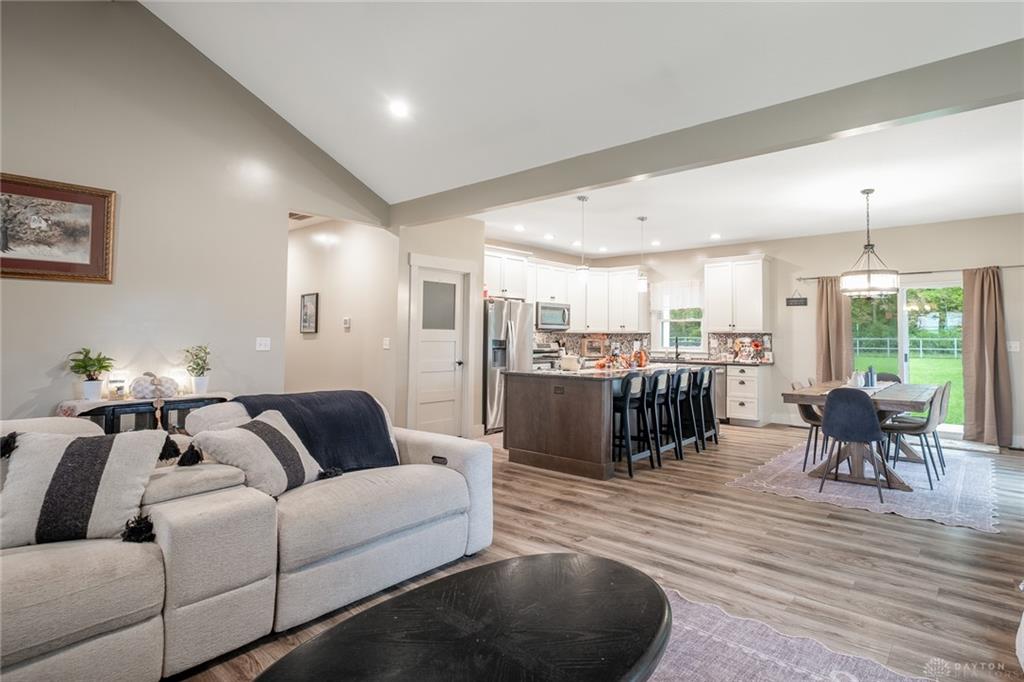
Newer ranch, 2 acres, an inground pool, and pool house… check, check, check, and CHECK! This open floorplan home has it all! Inside, the cathedral ceiling makes the space seem expansive. Sure to be your favorite hangout, the great room boasts a propane fireplace with stunning stone surround. The family chef will appreciate the kitchen with granite counters, tile backsplash, an island with bar seating, stainless appliances, and pantry! A true retreat, the primary suite features an ensuite bath with dual sink vanity and tile shower. Two additional bedrooms and full bath complete the plan. The outside is designed for entertaining! You’ll love the covered patio, heated saltwater pool, and firepit! The 14’ x 40’ pool house with electric and a covered porch are ready for your next gathering! Recent updates include water heater (2026), water purification system (2025), and driveway sealant (2025). Don’t miss this one!
Show all description