

6143, Ross, Road, Bethel Twp, OH, 45344
6143, Ross, Road, Bethel Twp, OH, 45344Rooms & Units Description
- Rooms Total: 9
- Room Count: 9
- Number Of Full Baths On Level Lo: 1, 0
- Number Of Full Baths On Level 1: 2
- Number Of Half Baths On Level 1: 0
- Number Of Full Baths On Level 2: 0
- Number Of Half Baths On Level 2: 0
Location Details
- County Or Parish: Miami
- School District: Bethel
- Zoning: Residential
Property Details
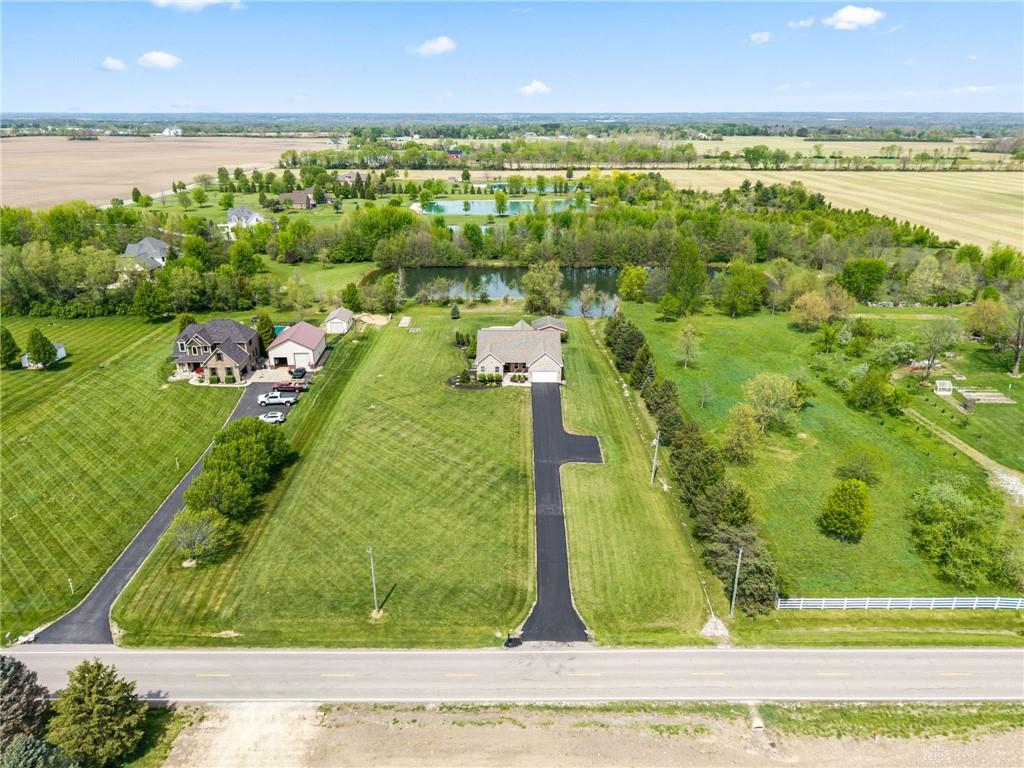
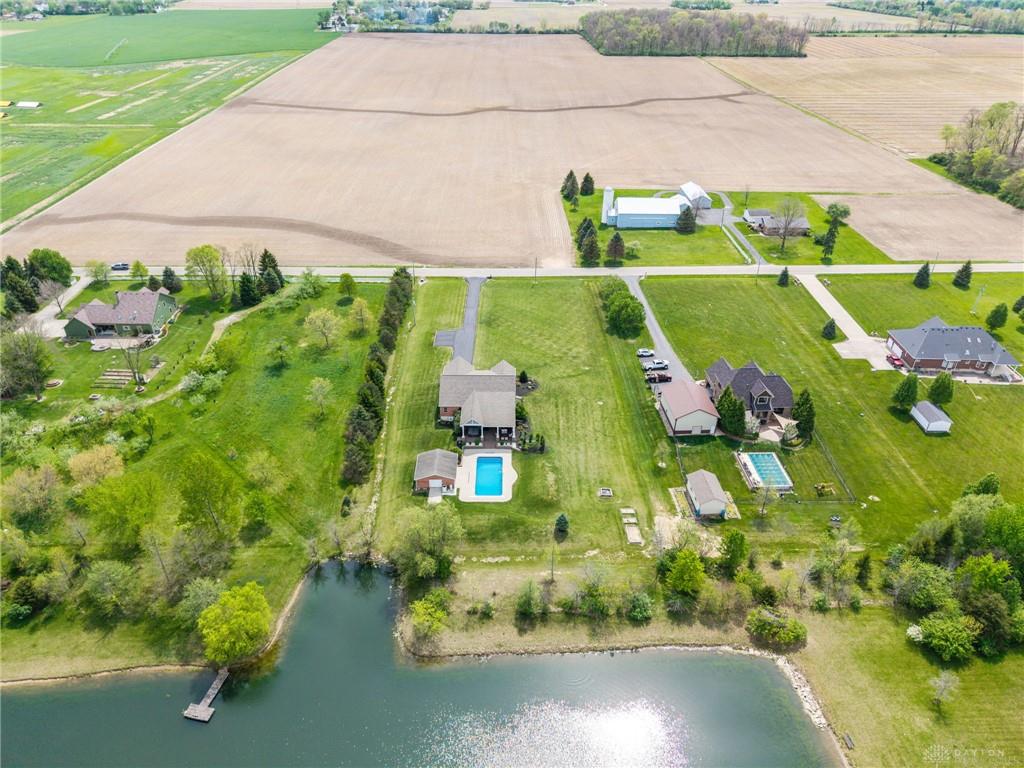
- Lot Dimensions: 185 x 421
- Parcel Number: A01078970
- Construction Type: Brick,Stone
- Levels: 1 Story
- Subdivision Name: Lexington Farms
- Distressed Property: None
- Transaction Type: Sale
Property Features
- Outside Features: Deck,Inground Pool,Patio, Deck,Inground Pool,Patio
- Inside Features: Electric Water Heater
- Utilities: Septic,Well
- Appliances: Dishwasher,Microwave,Range,Refrigerator,Water Softener
- Basement: Finished,Full
- Heating: Geo-Thermal
- Cooling: Central
- Garage: 2 Car,Attached
Miscellaneous
- Virtual Tour URL: https://www.zillow.com/view-imx/dbb553e3-66f7-4a9a-a633-9f01560d0aea?wl=true&setAttribution=mls&initialViewType=pano
- Taxes Semi Annual: 4070.00
- Assessments: 0
Basics
- Baths Full: 3
- Baths Half: 0
- Date added: Added 2 weeks ago
- Acres: 1.7800
- Listing Contract Date: 2026-04-23
- Category: Residential
- Type: Single Family
- Status: Active
- Bedrooms: 4
- Bathrooms: 3.00
- Area: 4243 sq ft
- Lot size: 77667 sq ft
- Year built: 2006
- MLS ID: 957351
Courtesy of
- Office Name: Team Results Realty
- Agent Name: Scott Marvin
- Agent Email: teamresultsohio@gmail.com
- Agent Phone: (614) 382-2124
Description
-
Description:
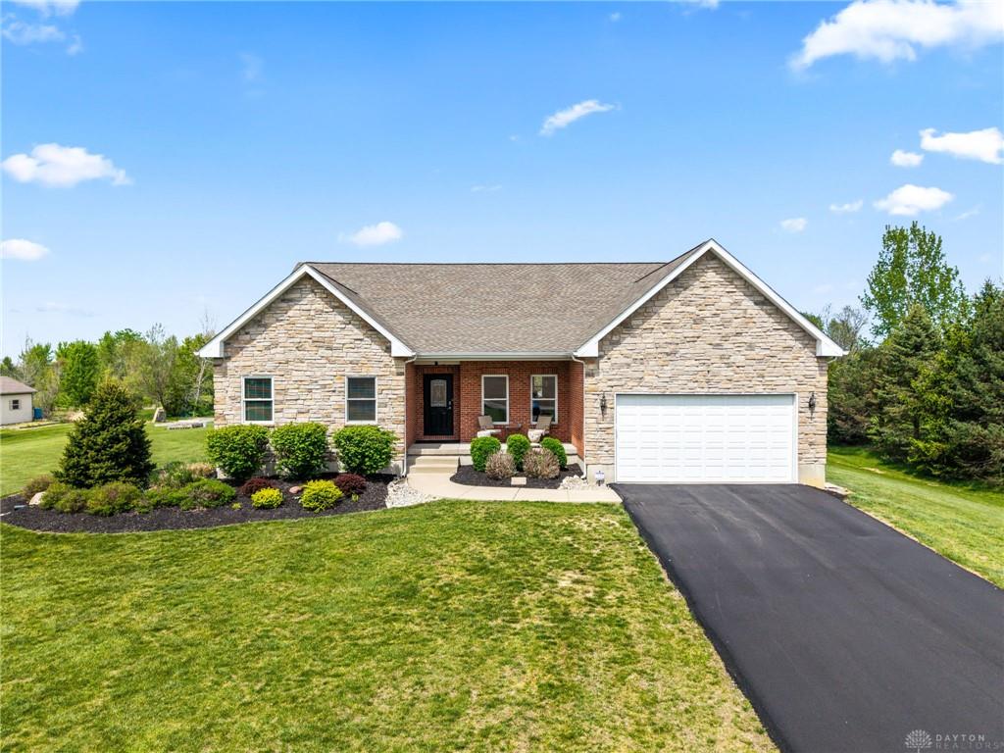
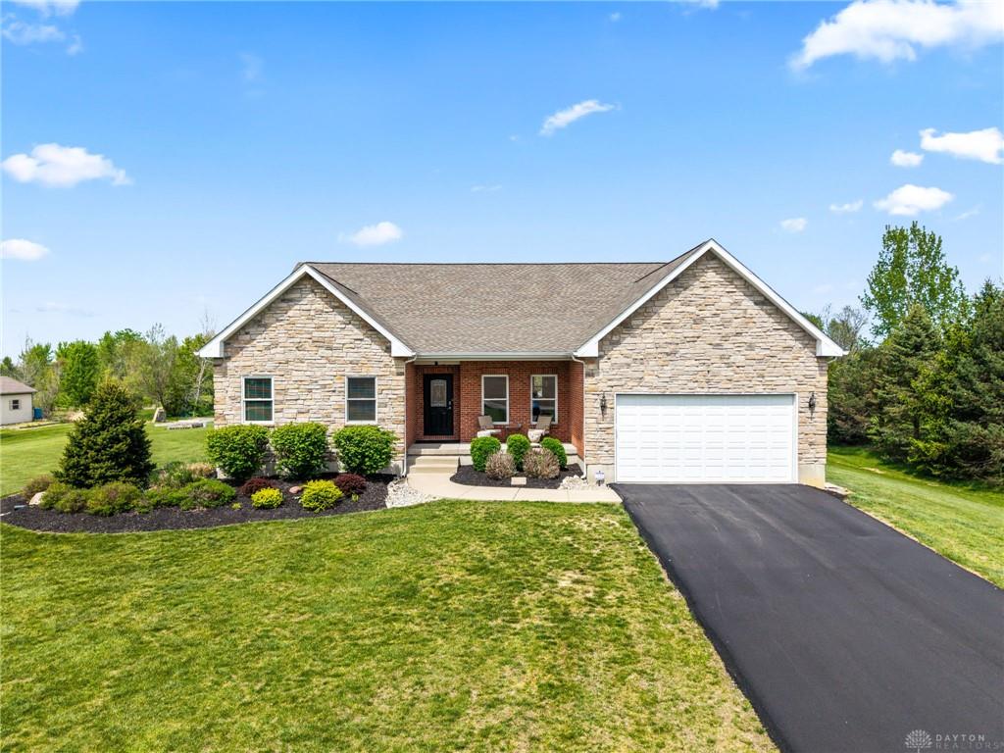
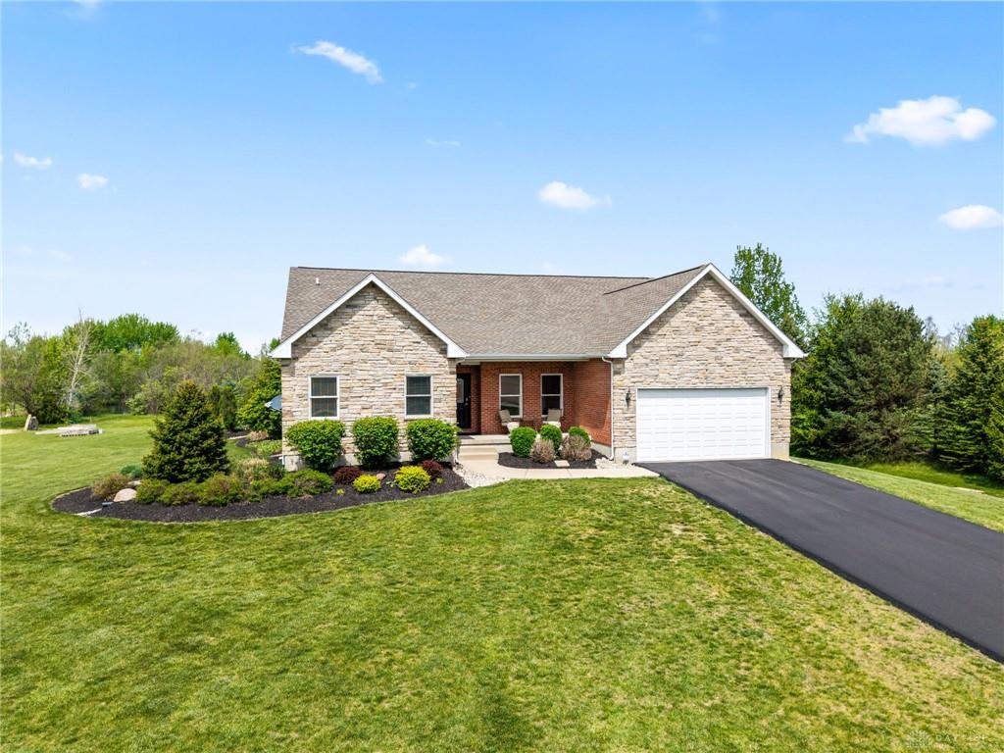
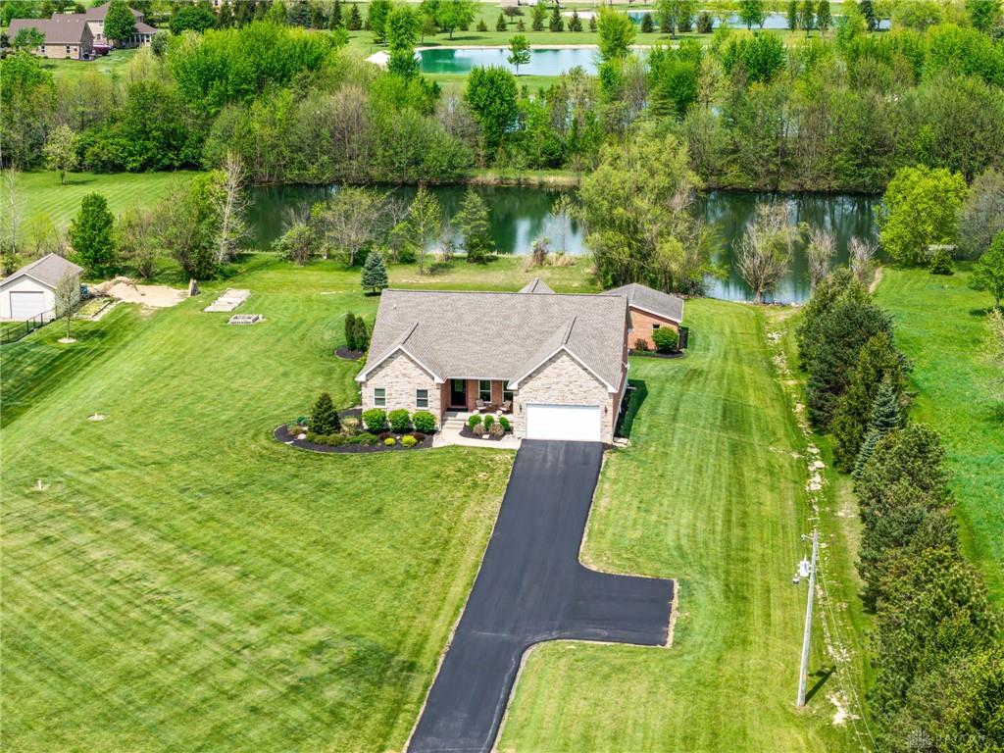
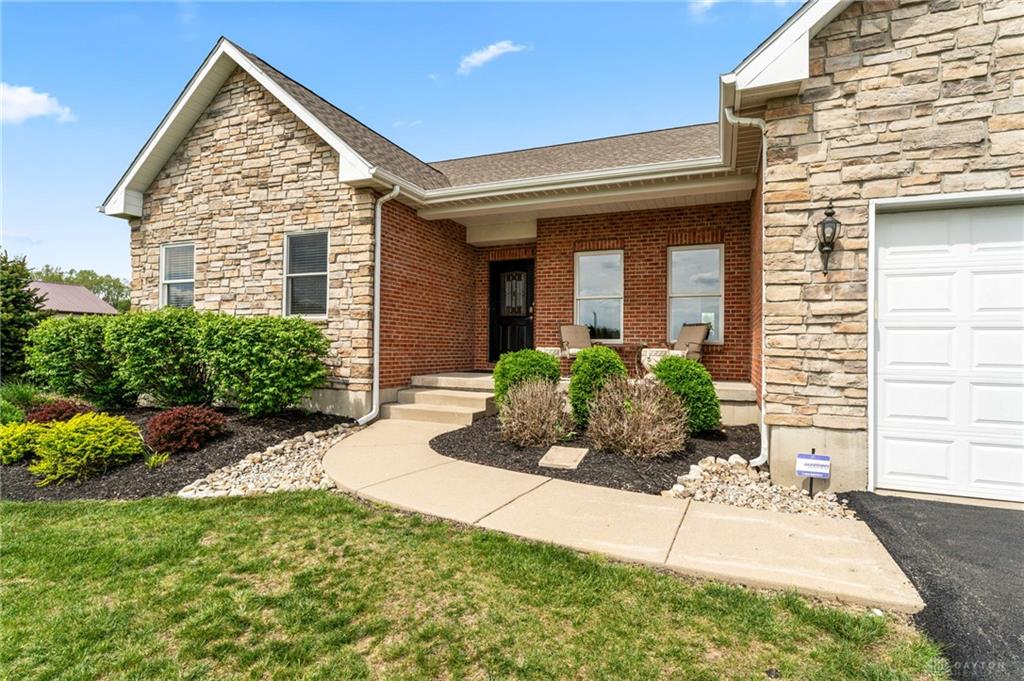
Meticulously maintained custom ranch nestled on 2 acres with no city taxes. Enjoy the ultimate peace of mind with over $85k in recent updates including new driveway (2026), new roof (2025), new geothermal system (2023) and new water heater (2023). Exceptional curb appeal welcomes you with an extended driveway, manicured landscaping, stone accents, and a charming covered front porch that sets the tone for the quality within.
The open-concept main level flows from the foyer into a spacious family room, morning room, and gourmet kitchen with stainless steel appliances, generous counter space, a pantry, and abundant storage. The primary suite offers stunning views, a tray ceiling, and an ensuite bath with a tiled shower, dual vanities, and two walk-in closets. Two additional bedrooms, a full bath, and a mudroom complete the main level.
The finished basement adds a wet bar, expansive rec room, oversized bedroom with living area — ideal for extended family or older teens — a full bath, flex space/office, and a large laundry room, plus unfinished storage or expansion space.
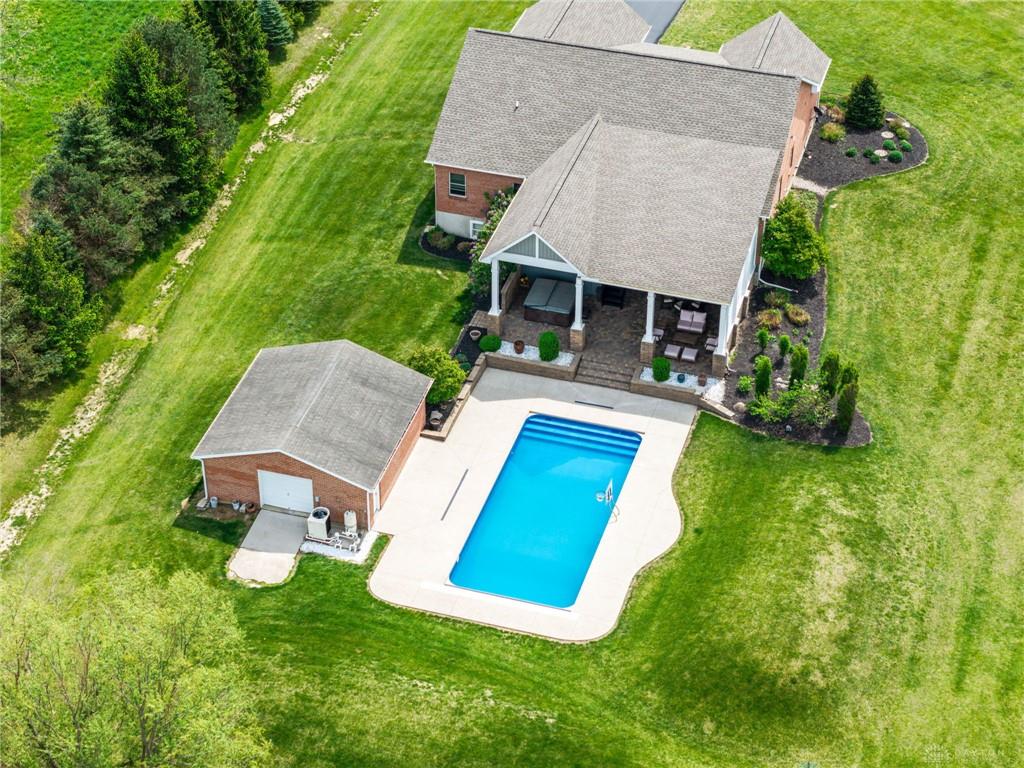
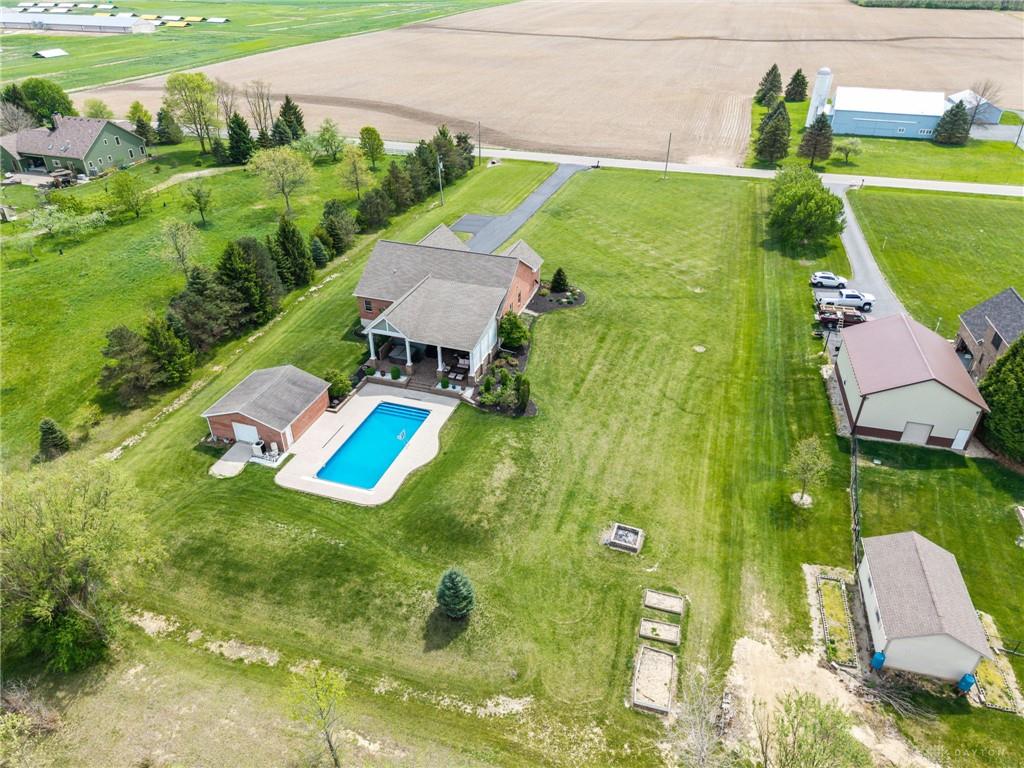
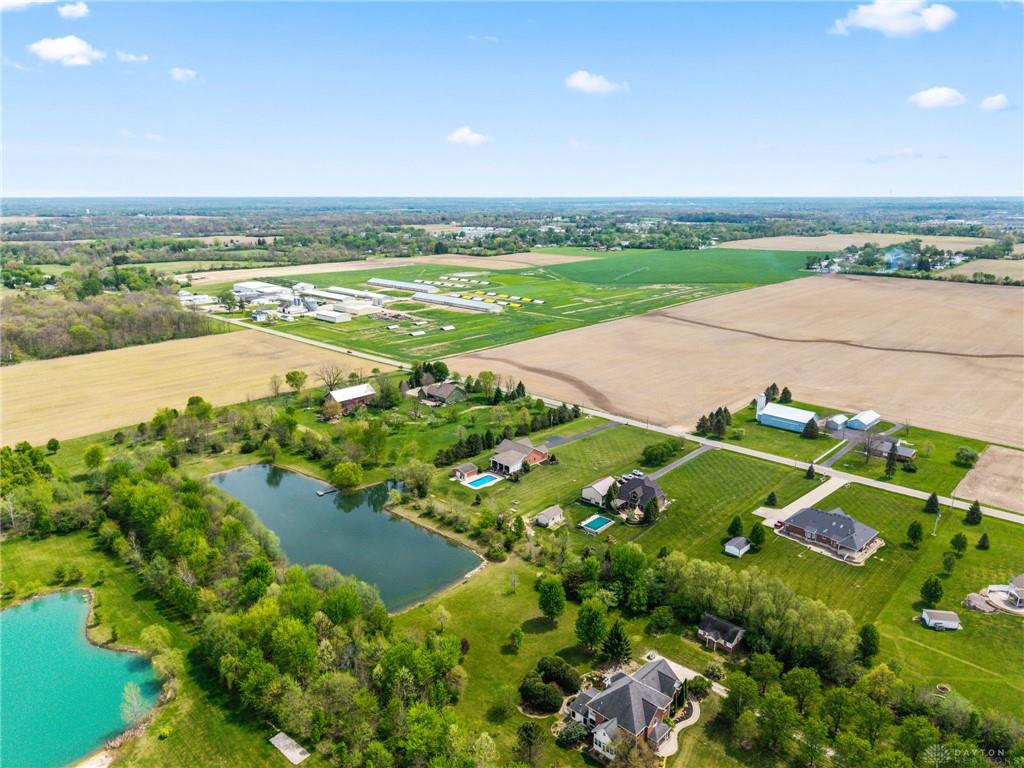
Outdoor living shines with a covered patio featuring vaulted ceilings and three-sided protection, custom hurricane-grade shutters, an 18'x40' in-ground pool with automatic safety cover, and a 24'x24' brick utility building. This home blends craftsmanship, luxury, privacy, and unmatched outdoor living.
Show all description