

617, Laurelann, Drive, Dayton, OH, 45429
617, Laurelann, Drive, Dayton, OH, 45429Rooms & Units Description
- Rooms Total: 9
- Room Count: 9
- Number Of Full Baths On Level Lo: 0
- Number Of Full Baths On Level 1: 2
- Number Of Half Baths On Level 1: 0
- Number Of Full Baths On Level 2: 0
- Number Of Half Baths On Level 2: 0
Location Details
- County Or Parish: Montgomery
- School District: Kettering
- Zoning: Residential
Property Details
- Lot Dimensions: 100 x 160
- Parcel Number: N64-01910-0016
- Construction Type: Brick
- Levels: 1 Story
- Subdivision Name: Marinole Park
- Distressed Property: None
- Transaction Type: Sale
Property Features
- Outside Features: Fence,Patio,Porch, Fence,Patio,Porch
- Inside Features: Bar / Wet Bar,Gas Water Heater,Paddle Fans
- Utilities: Natural Gas,Public Water,Sanitary Sewer
- Appliances: Dishwasher,Dryer,Garbage Disposal,Microwave,Range,Refrigerator,Washer
- Disability Adapted YN: 0
- Basement: Finished,Full
- Windows: Double Pane,Vinyl
- Heating: Natural Gas
- Cooling: Central
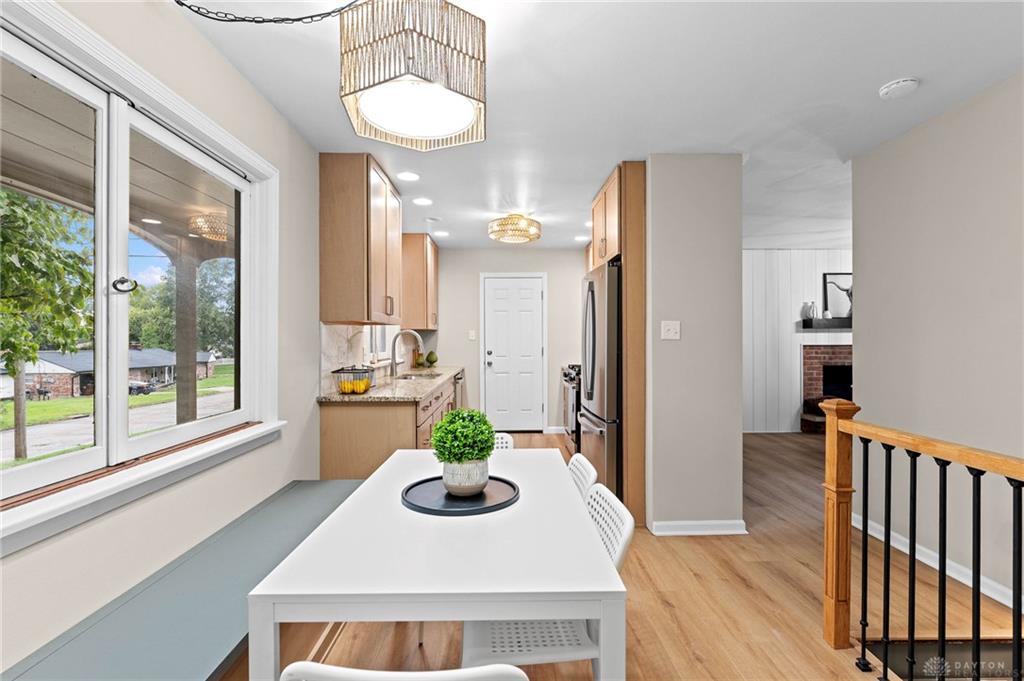
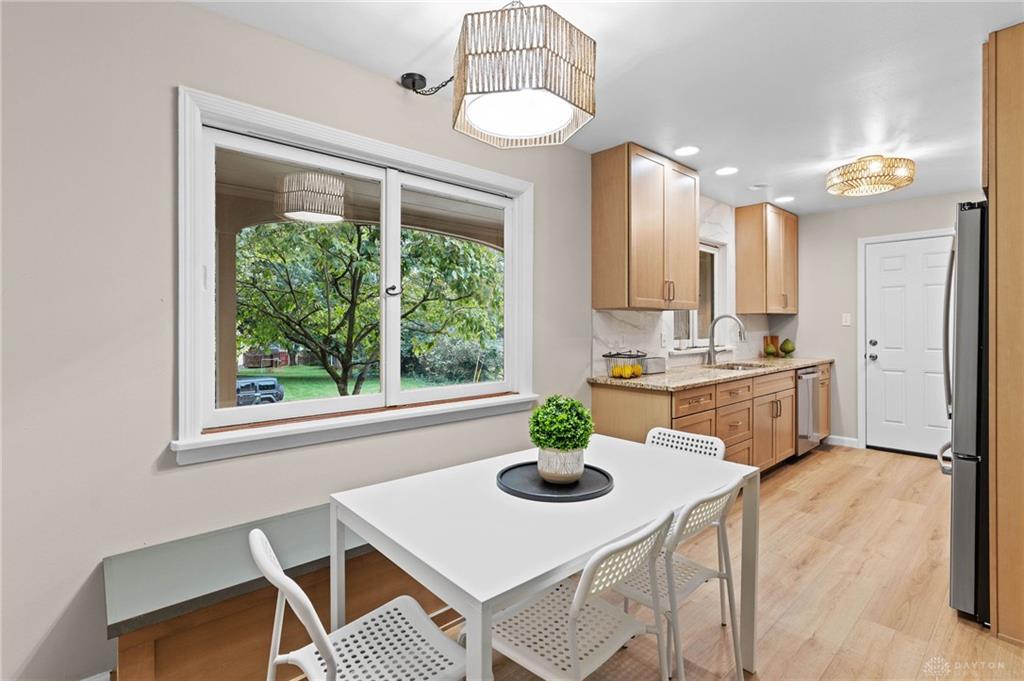
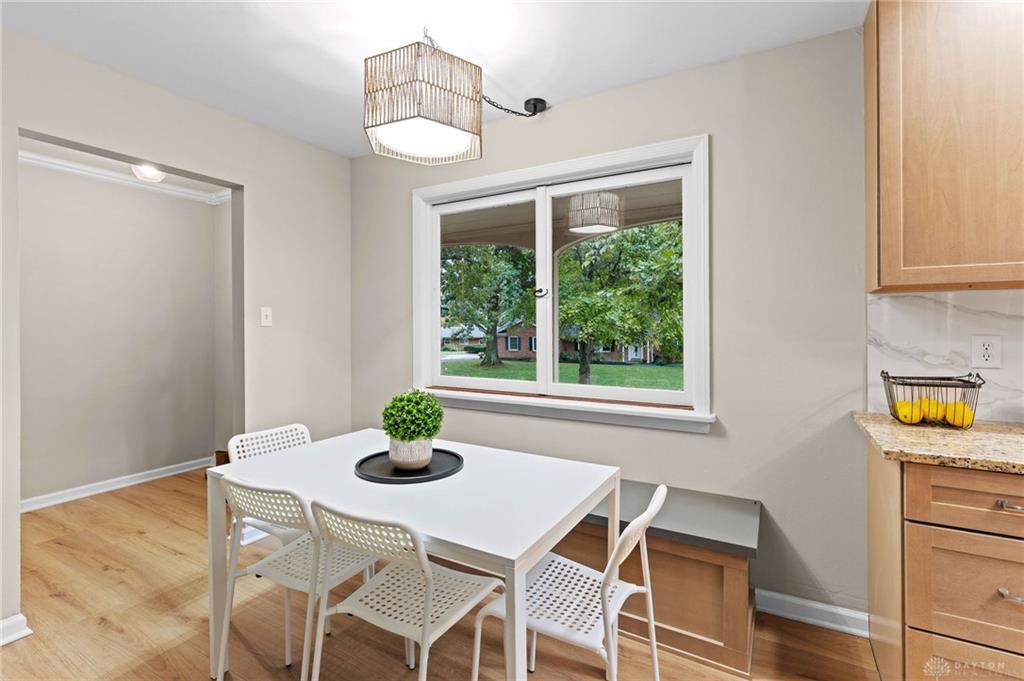
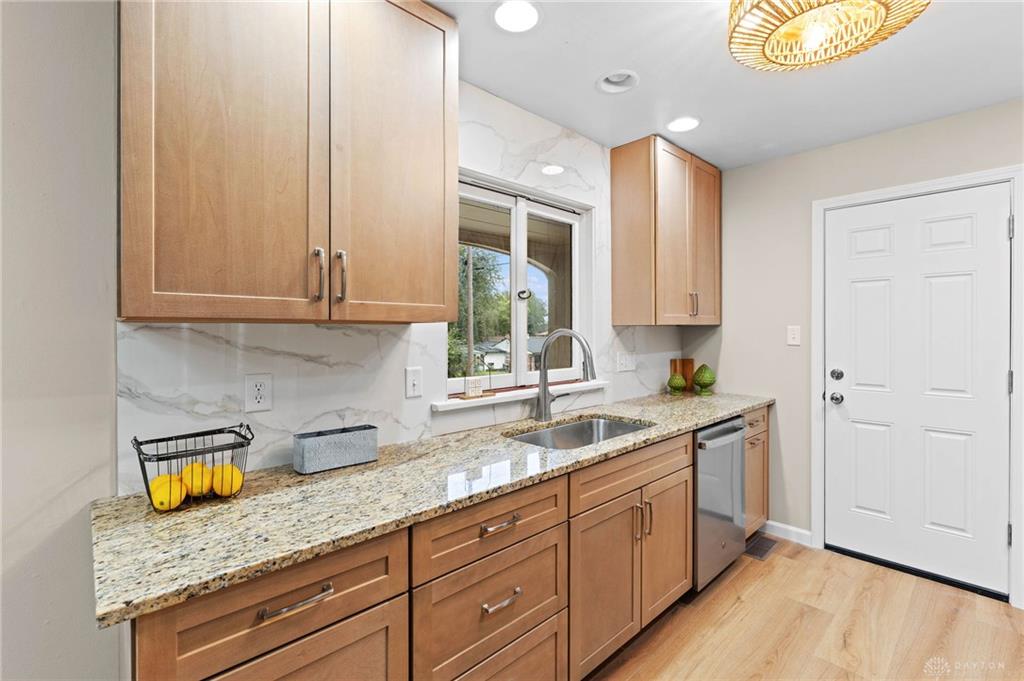
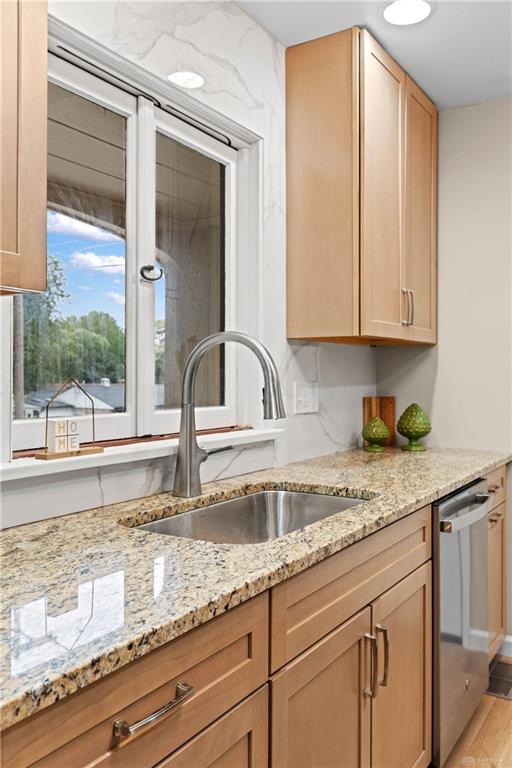
- Kitchen Features: Galley Kitchen,Granite Counters,Remodeled
- Fireplace: Woodburning
- Garage: 2 Car,Attached,Opener
Miscellaneous
- Taxes Semi Annual: 2604.02
- Assessments: of record
Basics
- Baths Full: 3
- Baths Half: 0
- Date added: Added 1 day ago
- Acres: 0.3673
- Listing Contract Date: 2026-09-24
- Category: Residential
- Type: Single Family
- Status: Active
- Bedrooms: 4
- Bathrooms: 3.00
- Area: 2600 sq ft
- Lot size: 16000 sq ft
- Year built: 1959
- MLS ID: 968537
Courtesy of
- Office Name: BHHS Professional Realty
- Agent Name: Jennifer Crosby
- Agent Email: crosbyjen@gmail.com
- Agent Phone: (513) 675-0797
Description
-
Description:
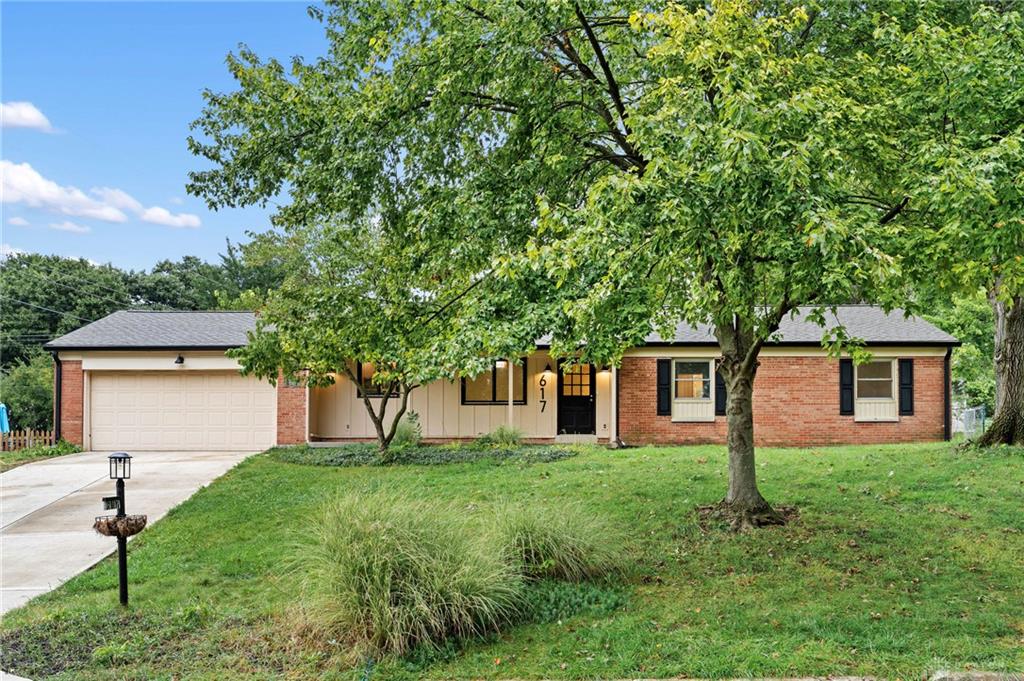
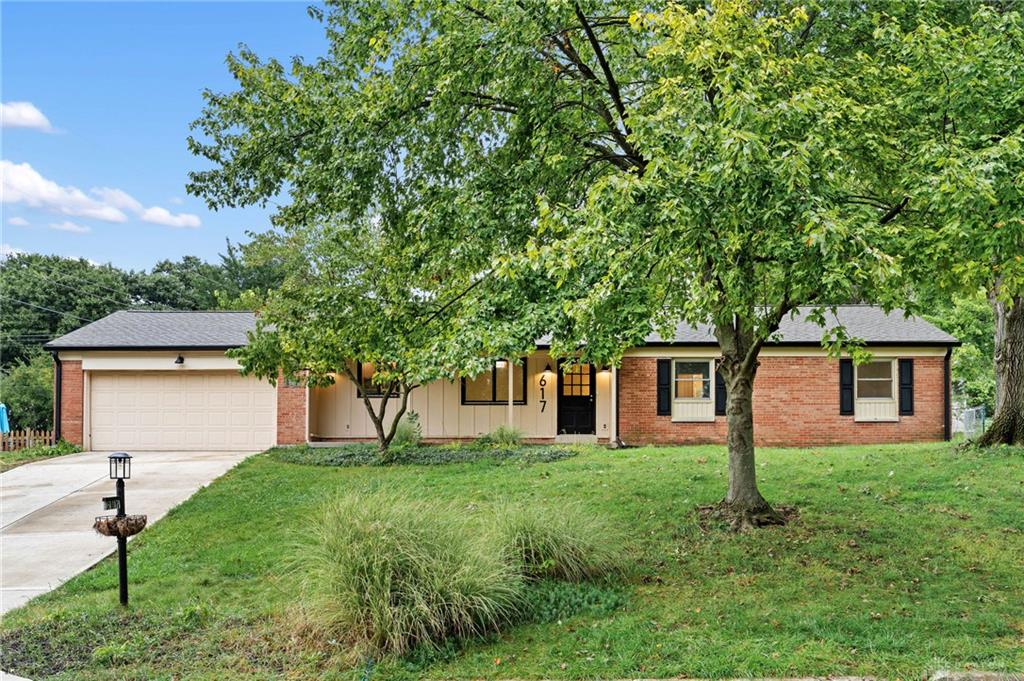
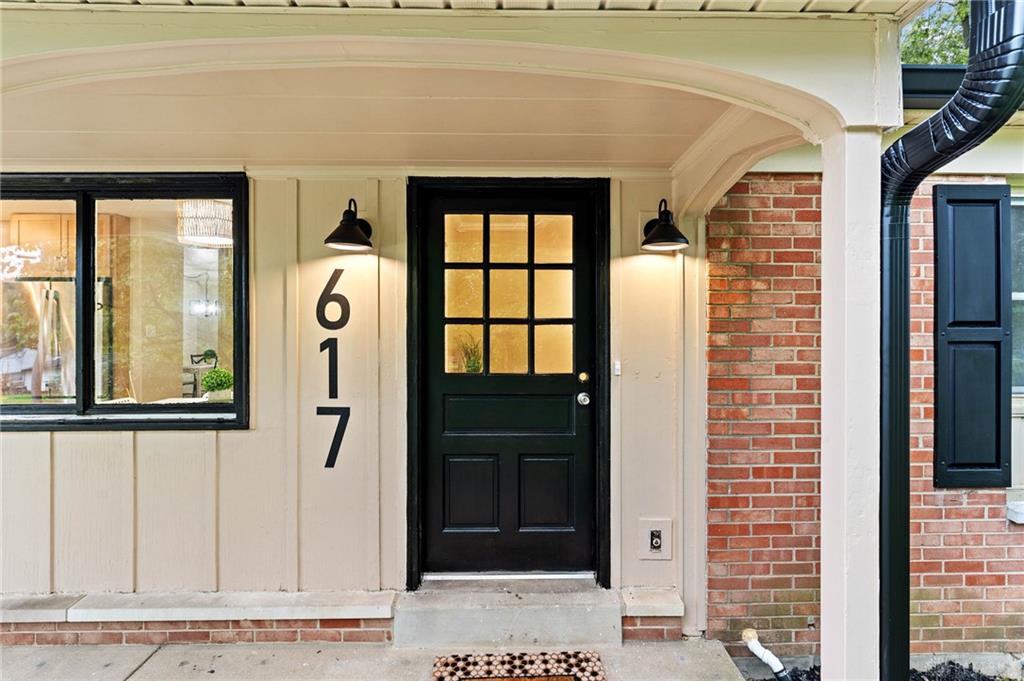
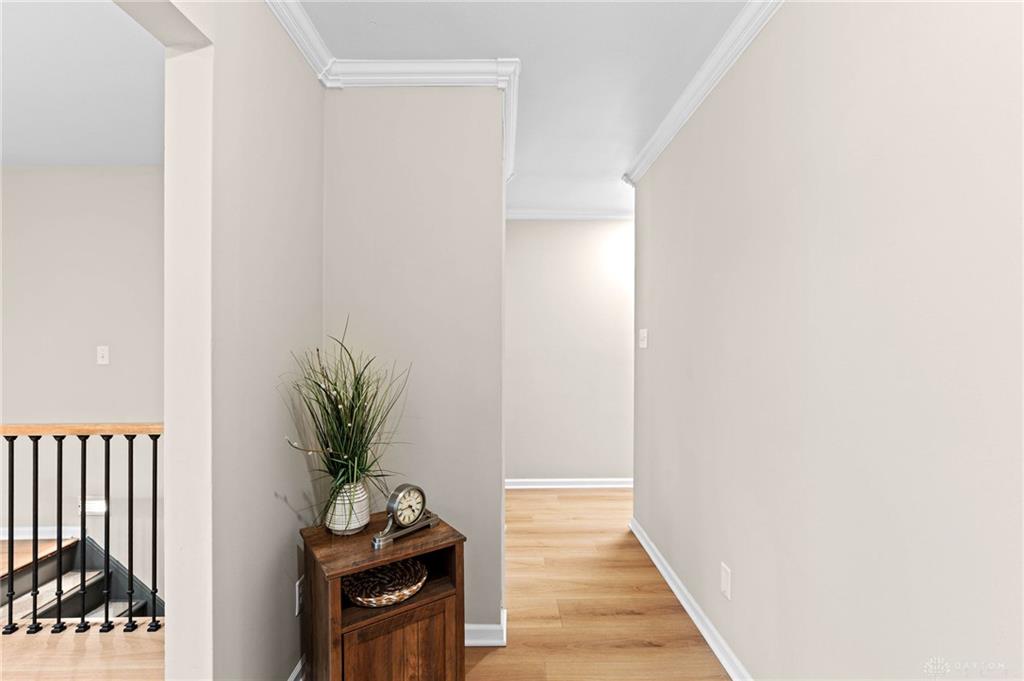
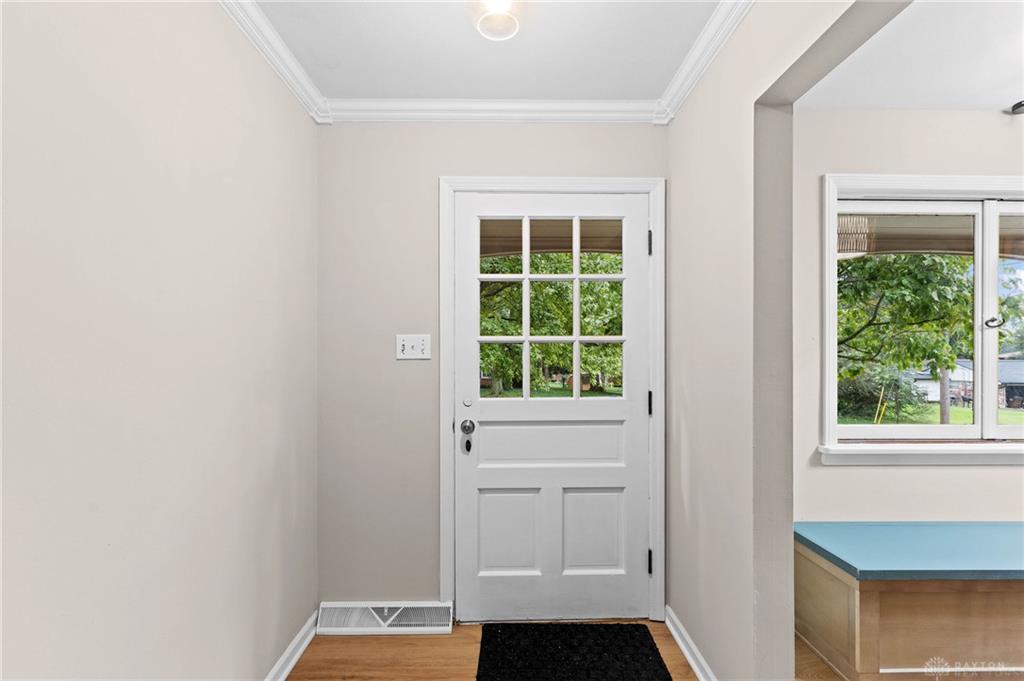
Welcome home to this fully remodeled brick ranch with walk-out finished basement. Enter from covered front porch to find entryway with large coat closet. Fully remodeled eat-in kitchen with 42” cabinets, granite and new stainless steel appliances. Some custom options with access to finished lower level from kitchen. Large great room with wood burning fireplace and space for a dining area. New LVP throughout main level, two full bathrooms with custom large-format tile surrounds, quartz/granite countertops. Over 1000 sq ft finished lower level with full bathroom, large laundry room with a dog wash! Wet bar with custom butcher block countertop. New glass block windows for added security and insulation. New entry door to covered walkout stairs to the backyard. Very large patio for entertaining, fully fenced yard and an additional concrete slab with a basketball hoop. Lots of updates throughout: new LVP flooring, water heater (2026), new roof (2026), new 6" gutters, interior/exterior paint (2026), radon system (2026), sump pump (2026). Seller is licensed real estate broker in the state of Ohio.
Show all description