

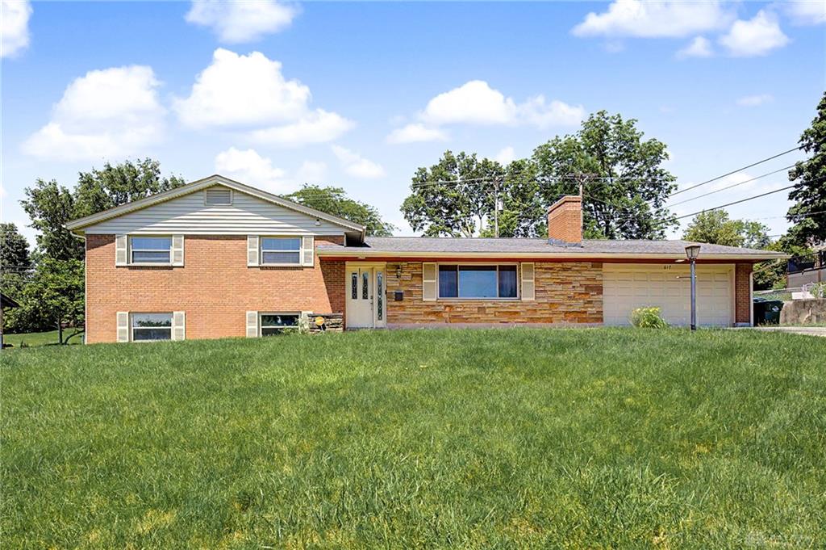
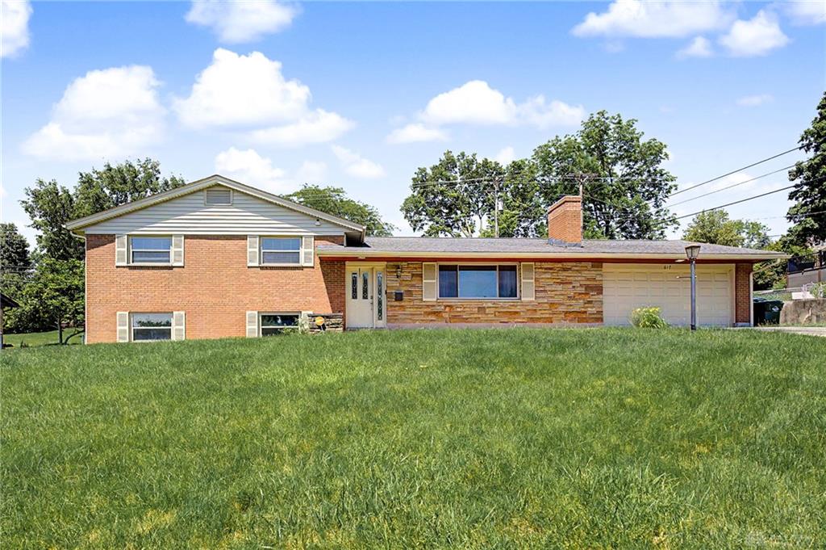
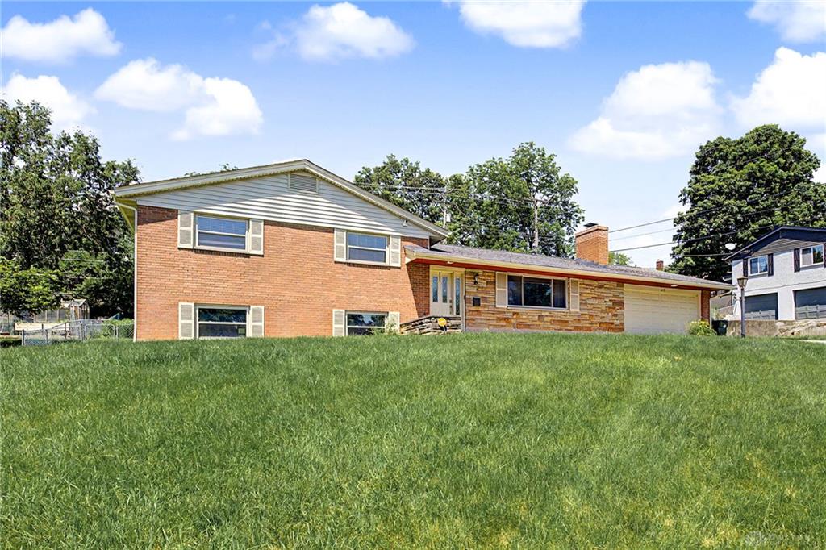
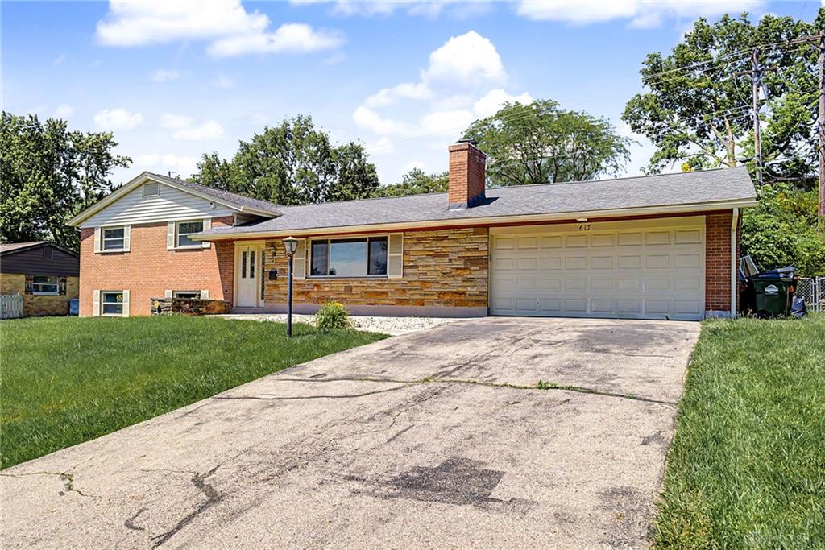
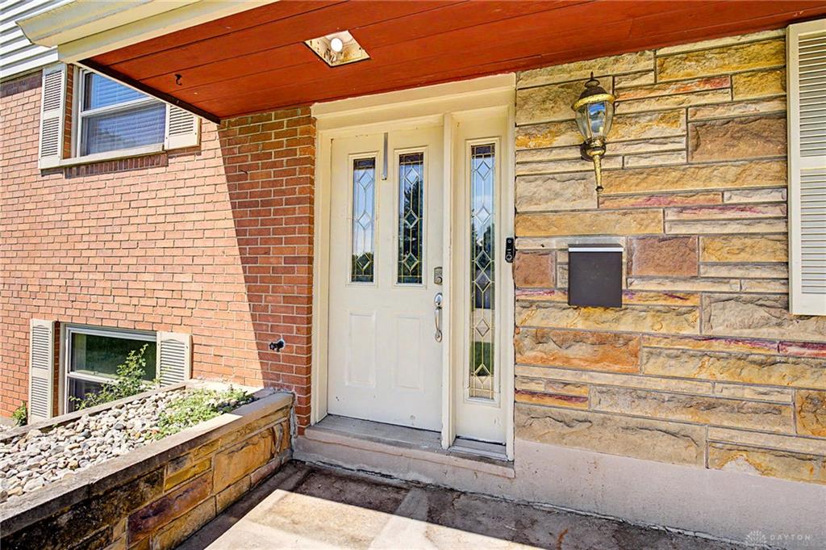
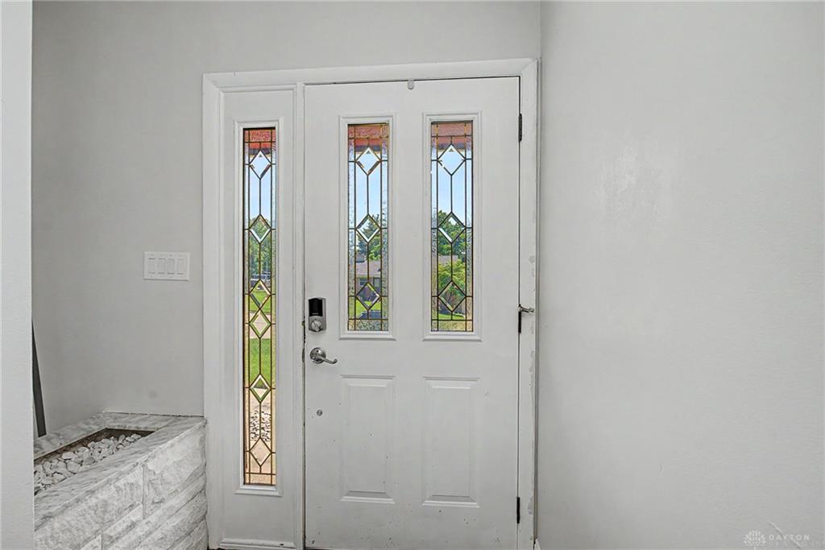
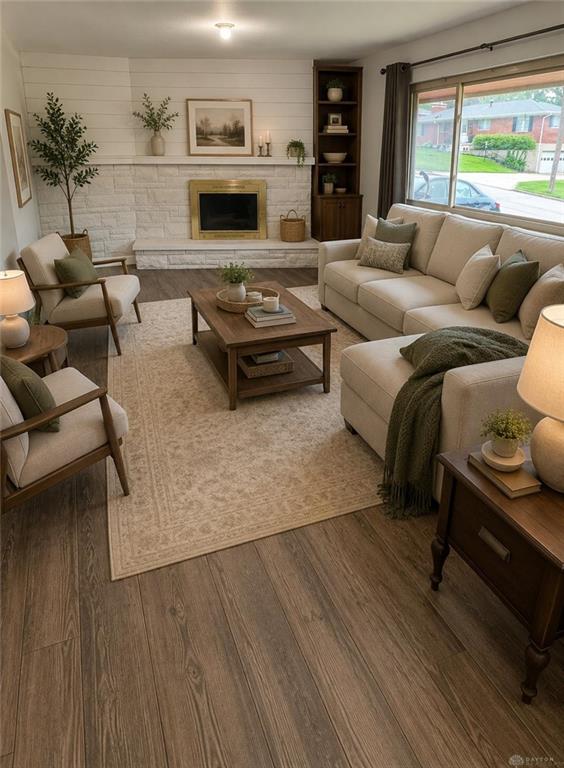
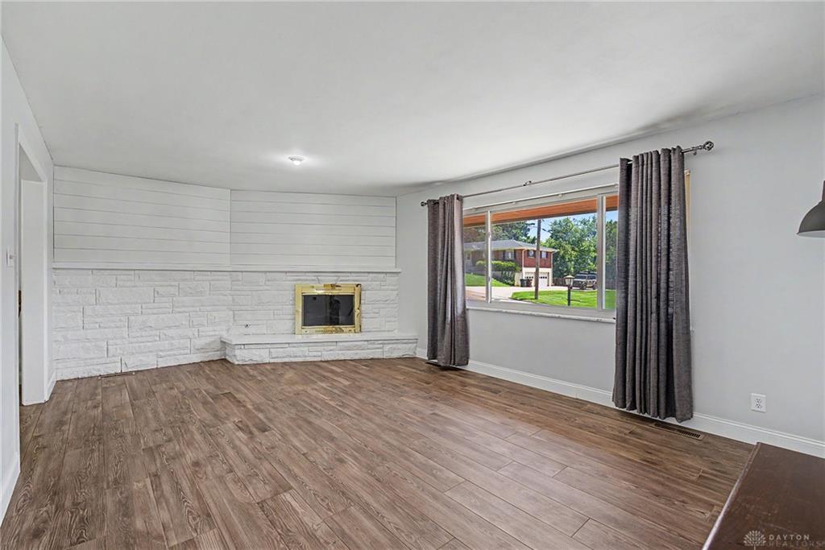
617, Stoneybrook, Drive, Dayton, OH, 45429
617, Stoneybrook, Drive, Dayton, OH, 45429Rooms & Units Description
- Rooms Total: 10
- Room Count: 10
- Number Of Full Baths On Level Lo: 1
- Number Of Full Baths On Level 1: 0
- Number Of Half Baths On Level 1: 0
- Number Of Full Baths On Level 2: 2
- Number Of Half Baths On Level 2: 0
- Number Of Full Baths On Level 3: 0
- Number Of Half Baths On Level 3: 0
- Number Of Full Baths On Level 4: 0
Location Details
- County Or Parish: Montgomery
- School District: Kettering
- Zoning: Residential
Property Details
- Lot Dimensions: 100x150
- Parcel Number: N64-01910-0004
- Construction Type: Brick,Stone,Vinyl
- Levels: Tri Level
- Subdivision Name: Marinole Park
- Distressed Property: None
- Transaction Type: Sale
Property Features
- Outside Features: Fence,Patio,Porch, Fence,Patio,Porch
- Inside Features: Hot Tub
- Utilities: Public Water,Sanitary Sewer
- Appliances: Dishwasher,Dryer,Range,Refrigerator,Washer
- Disability Adapted YN: 0
- Basement: Finished,Full,Slab
- Windows: Vinyl
- Heating: Natural Gas
- Cooling: Central
- Fireplace: Electric
- Garage: 2 Car,Attached
Miscellaneous
- Taxes Semi Annual: 2616.05
- Assessments: Of record
Basics
- Baths Full: 2
- Baths Half: 1
- Date added: Added 2 months ago
- Acres: 0.3444
- Listing Contract Date: 2026-05-29
- Category: Residential
- Type: Single Family
- Status: Active
- Bedrooms: 3
- Bathrooms: 3.00
- Area: 2106 sq ft
- Lot size: 15002 sq ft
- Year built: 1959
- MLS ID: 960334
Courtesy of
- Office Name: Local Roots Realty
- Agent Name: Amber Carr
- Agent Email: Amberisthekey@yahoo.com
- Agent Phone: (937) 838-0452
Description
-
Description:
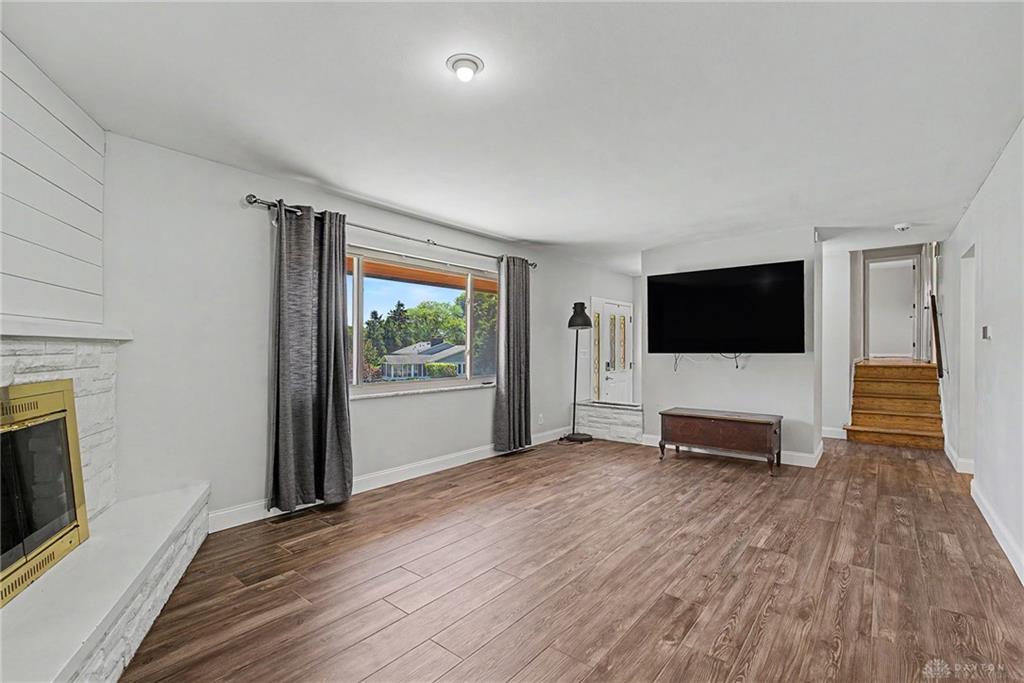
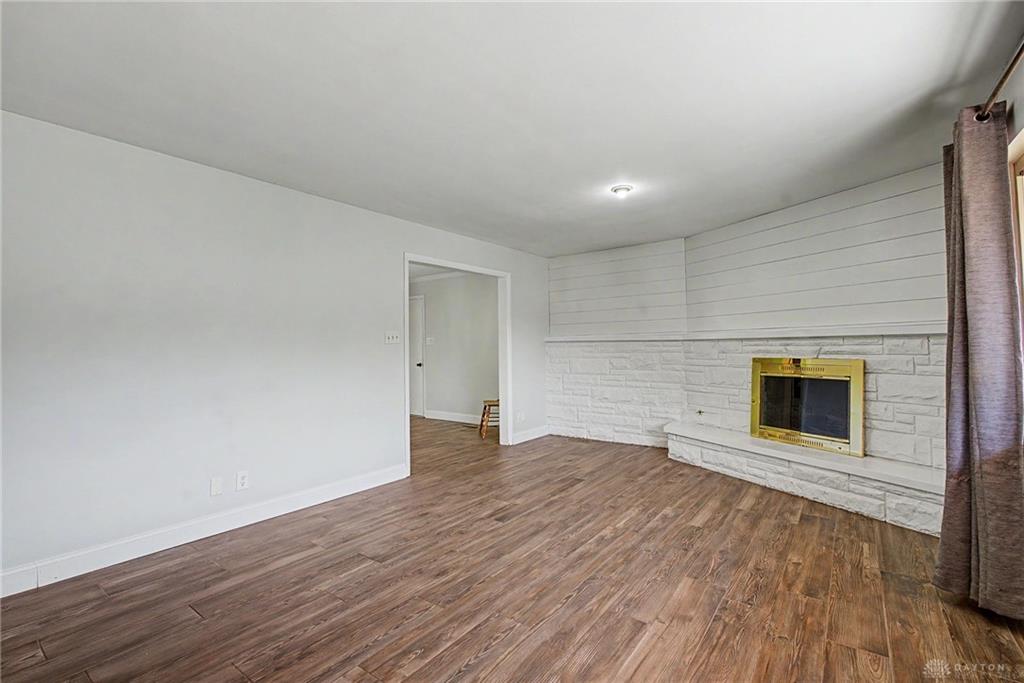
Discover an exceptional lifestyle in this maintained tri-level residence, ideally situated in West Kettering's highly sought-after Marinole Park neighborhood. This charming home offers three to four bedrooms and two and a half bathrooms across its thoughtfully designed layout. The main floor features a spacious living room, an inviting dining room, and kitchen boasting newer porcelain tile and new four-inch baseboard trim, alongside a convenient two-car garage. Upstairs, the primary bedroom suite provides a private retreat, complemented by two additional generously sized bedrooms and a full hall bathroom. The lower level, also featuring newer porcelain tile flooring, presents a versatile family room, perfect for entertaining. An additional flex room on this level offers potential for an office, home gym, or a fourth bedroom, enhancing the home's adaptability. A dedicated laundry and utility room, complete with a half bath, adds to the practical amenities. Step outside to a large, fenced backyard featuring a covered porch, an ideal setting for relaxation or social gatherings. Recent updates include new paint 2026, New flooring/trim in laundry room June 2026, new laundry sink basin June 2026, Main floor baseboards 2026, HVAC 2022, roof 2017, new kitchen appliances in 2022, and water softener 2021, providing peace of mind and modern comfort for its new owners.
Show all description