

6350, Arcanum Bears Mill, Road, Greenville, OH, 45331
6350, Arcanum Bears Mill, Road, Greenville, OH, 45331Rooms & Units Description
- Rooms Total: 10
- Room Count: 10
- Number Of Full Baths On Level Lo: 0
- Number Of Full Baths On Level 1: 1
- Number Of Half Baths On Level 1: 0
- Number Of Full Baths On Level 2: 2
- Number Of Half Baths On Level 2: 0
Location Details
- County Or Parish: Darke
- School District: Greenville
- Zoning: Residential
Property Details
- Lot Dimensions: Irregular
- Parcel Number: A02-0-310-33-00-00-10602
- Construction Type: Cedar
- Levels: 2 Story
- Distressed Property: None
- Transaction Type: Sale
Property Features
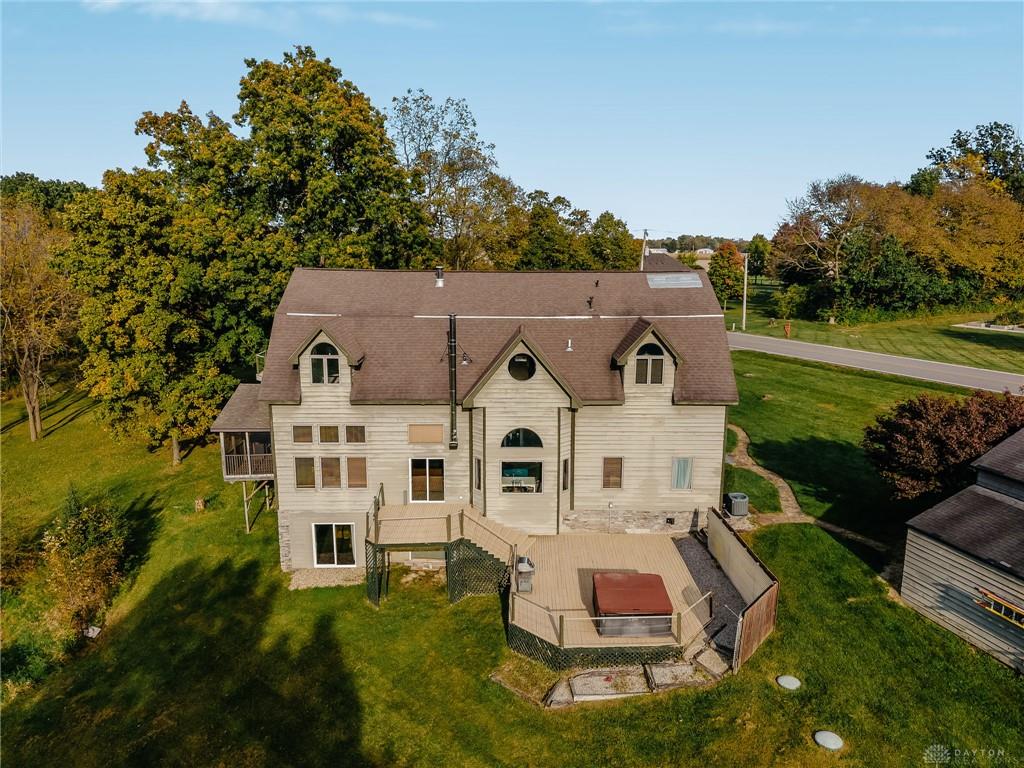
- Outside Features: Deck,Patio,Porch, Deck,Patio,Porch
- Inside Features: Cathedral Ceiling,Jetted Tub,Paddle Fans,Smoke Alarm(s),Vaulted Ceiling,Walk in Closet
- Utilities: Septic,Well
- Appliances: Dishwasher,Microwave,Range,Refrigerator
- Disability Adapted YN: 0
- Basement: Full,Semi-Finished,Walkout
- Windows: Wood Frame
- Heating: Propane
- Cooling: Central
- Kitchen Features: Island,Open to Family Room
- Fireplace: Stove,Two,Woodburning
- Garage: 3 Car,Detached,Storage
Miscellaneous
- Virtual Tour URL: https://media.orangevisuals.com/videos/01a13619-2e2e-73a0-bd8f-eef59e5e7328
- Taxes Semi Annual: 2994.00
- Assessments: Per Record
Basics
- Baths Full: 3
- Baths Half: 0
- Date added: Added 6 hours ago
- Acres: 5.0280
- Listing Contract Date: 2026-10-14
- Category: Residential
- Type: Single Family
- Status: Active
- Bedrooms: 4
- Bathrooms: 3.00
- Area: 4752 sq ft
- Lot size: 219020 sq ft
- Year built: 1994
- MLS ID: 971075
Courtesy of
- Office Name: eXp Realty
- Agent Name: Amanda Wilson
- Agent Email: movewithmandywilson@gmail.com
- Agent Phone: (937) 877-0835
Description
-
Description:
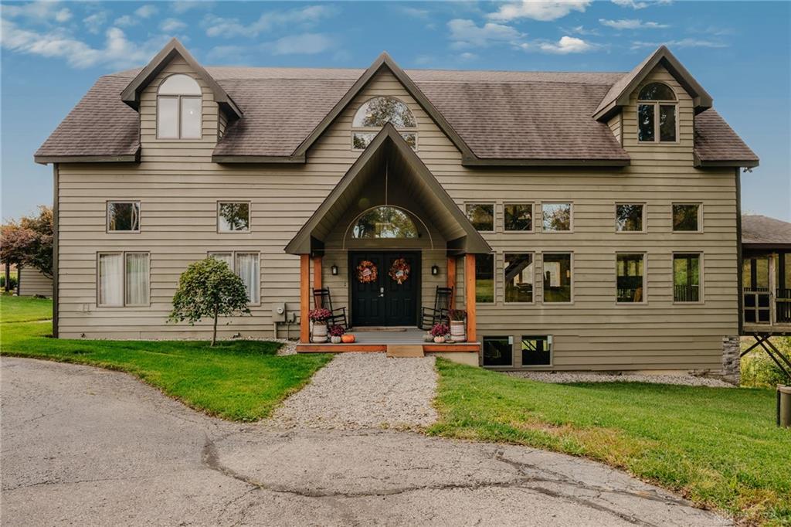
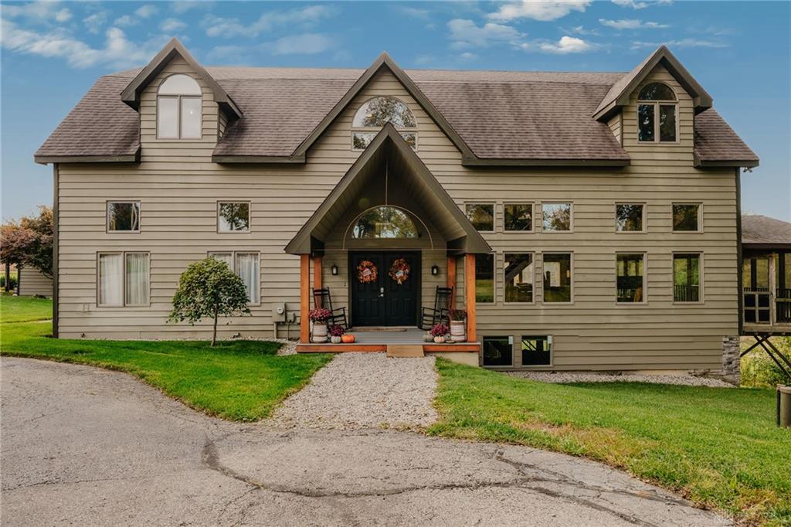
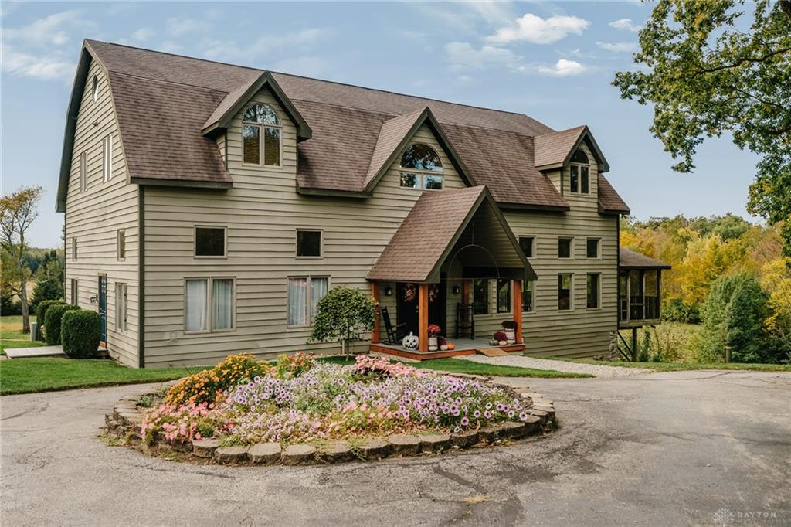
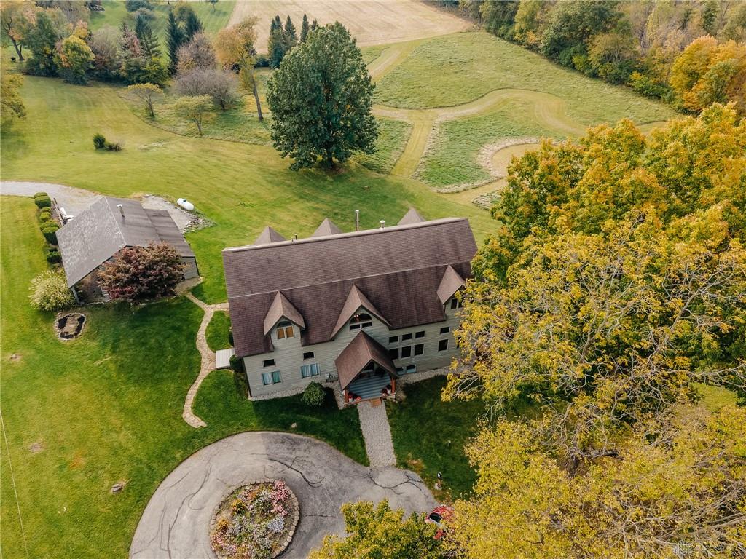
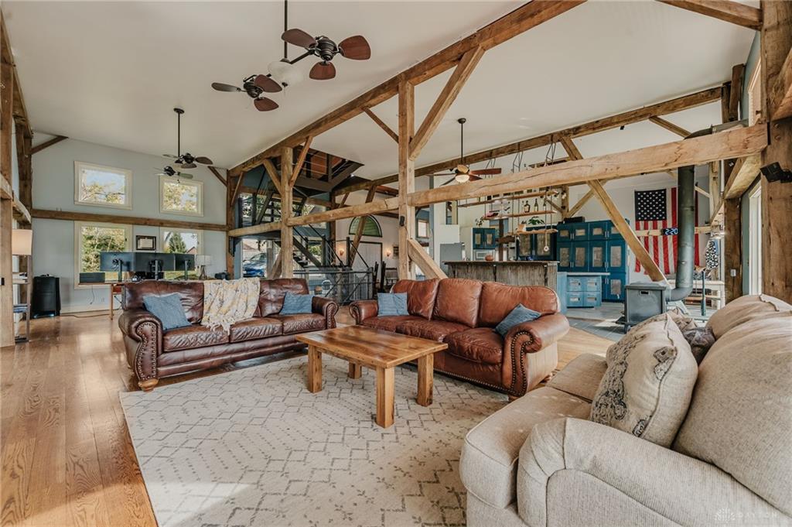
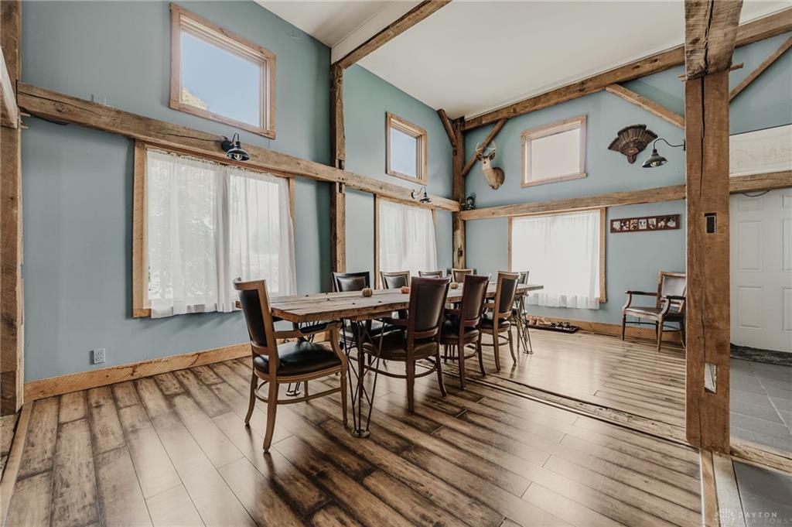
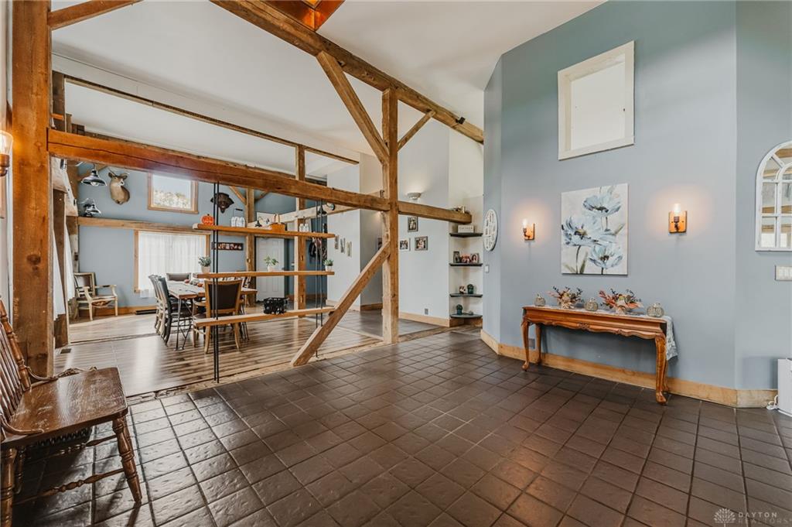
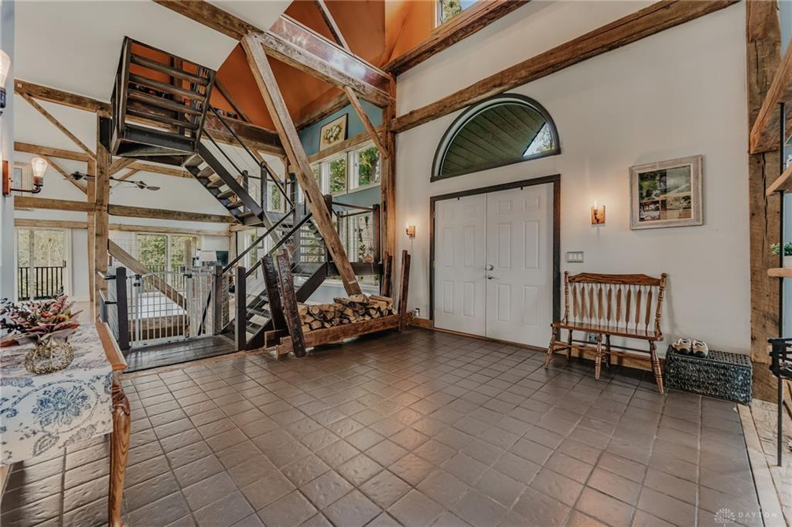
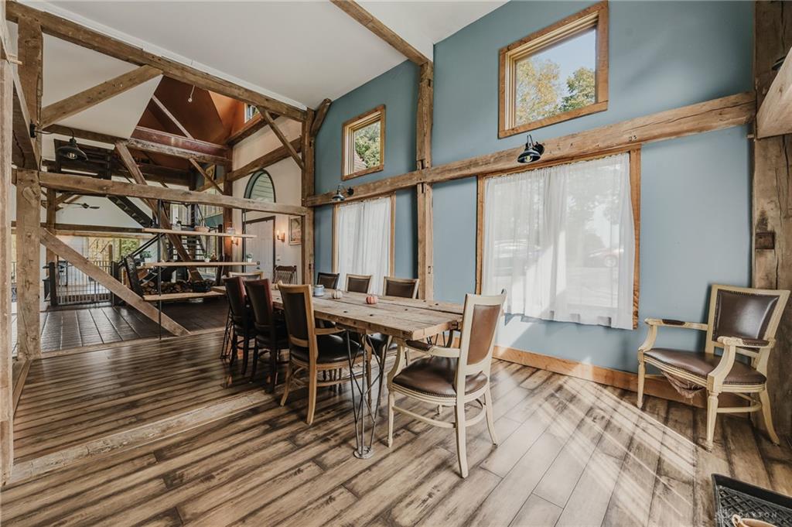
Not Just a Home. A Destination! Discover this extraordinary, fully furnished architectural retreat on 5+ scenic, wooded acres near historic Bear's Mill! Custom built by A.D. Engle Construction, this one-of-a-kind home showcases magnificent hand-hewn beams reclaimed from two 1870s barns, soaring cathedral ceilings, and remarkable craftsmanship throughout.
Offering 4 bedrooms, 3 full baths, and over 4,700 sq. ft., the home features expansive living areas, a custom kitchen with generous island, formal dining, and a flexible first-floor office or guest suite. The stunning primary retreat includes a private balcony, walk-in closet, and spa-inspired bath with jetted tub. Charming built-ins, window seats, and haymow lofts add unforgettable character.
Entertain in the incredible theater loft featuring a 130-inch screen, projector, wet bar, and wood-burning stove. A walk-out basement provides additional recreation and storage space.
Major recent upgrades include a new premium roof on both the home and detached three-car garage, replaced a couple of windows, new sliding doors in the basement and primary bedroom, and an all-new French drain system!
Outdoors, enjoy your own private escape with a picturesque creek for fishing and canoeing, wooded acreage, three decks, and a screened porch. A paved circular driveway and spacious garage complete the setting. Ask for home details sheet for all the amenities.
Offered fully furnished, this remarkable property presents exciting possibilities as a private estate, vacation retreat, potential Airbnb, or unique setting for corporate gatherings and weddings, subject to local approvals. Close to historic attractions, parks, and biking trails.
Historic character. Modern improvements. Endless possibilities. A truly irreplaceable property you must experience!
Show all description