

6362, Copper Pheasant, Drive, Huber Heights, OH, 45424
6362, Copper Pheasant, Drive, Huber Heights, OH, 45424Rooms & Units Description
- Rooms Total: 8
- Room Count: 8
- Number Of Full Baths On Level Lo: 0
- Number Of Full Baths On Level 1: 0
- Number Of Half Baths On Level 1: 1
- Number Of Full Baths On Level 2: 2
- Number Of Half Baths On Level 2: 0
Location Details
- County Or Parish: Montgomery
- School District: Huber Heights
- Zoning: Residential
Property Details
- Lot Dimensions: .
- Parcel Number: R72617613-0039
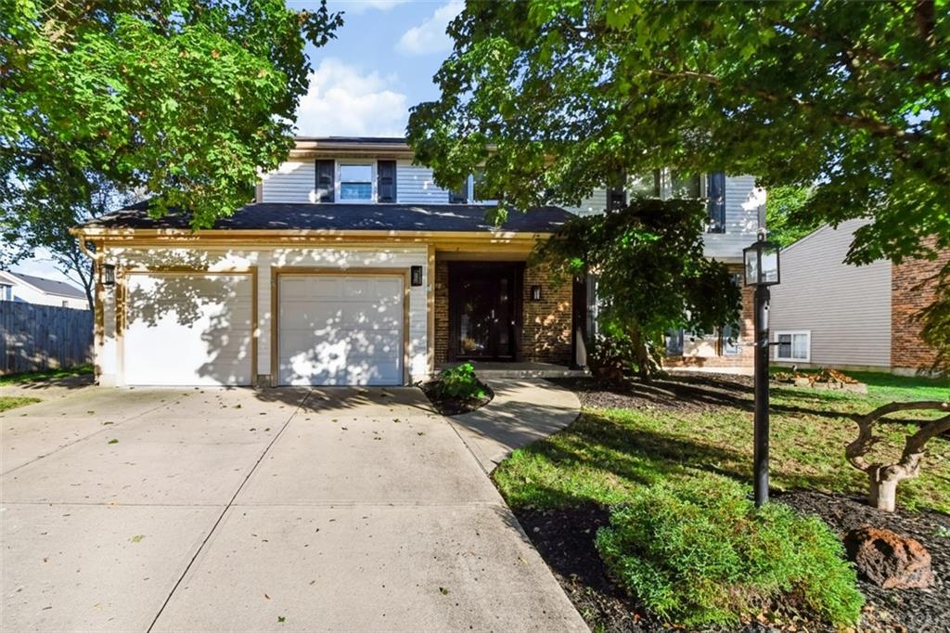
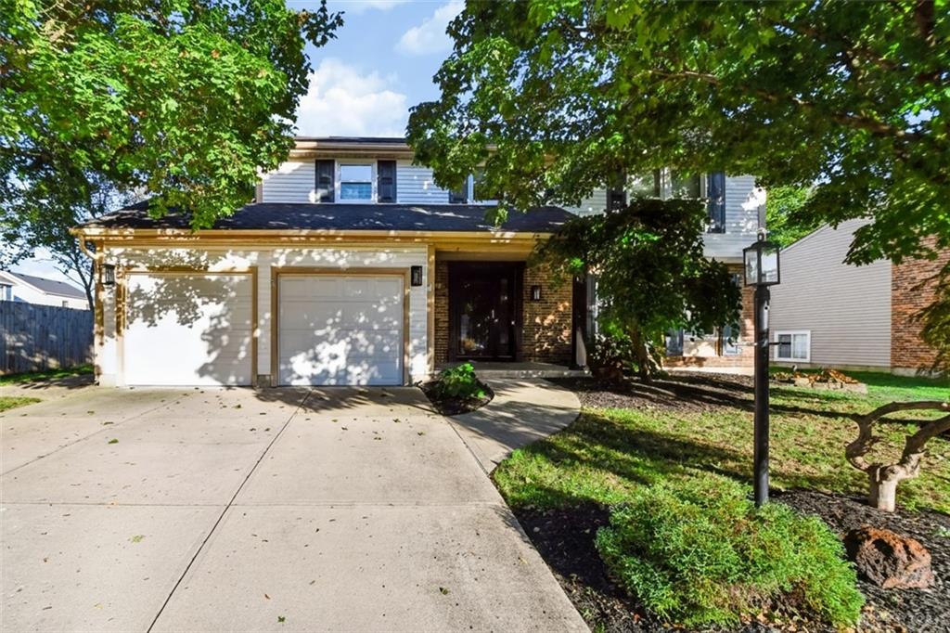
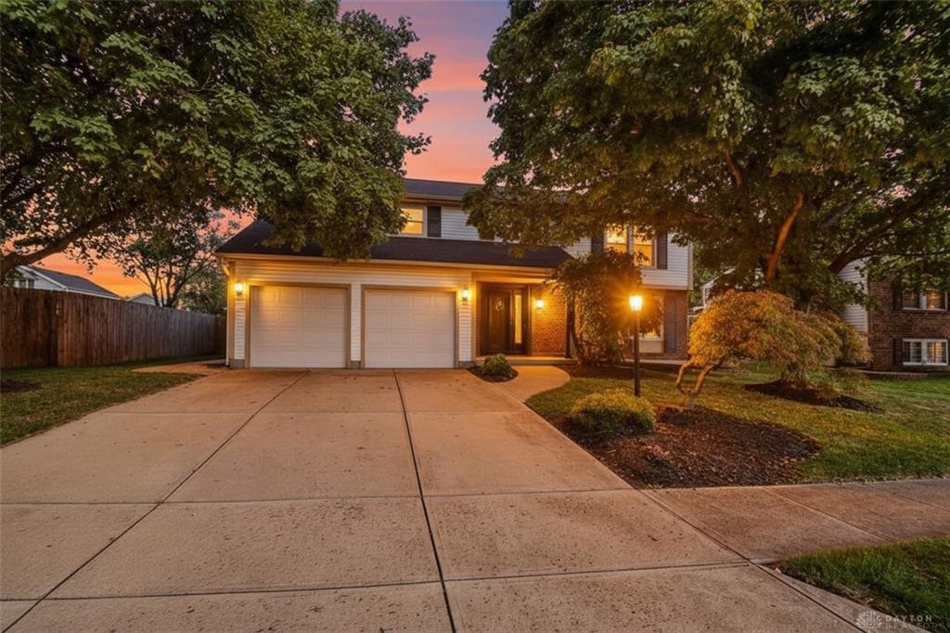
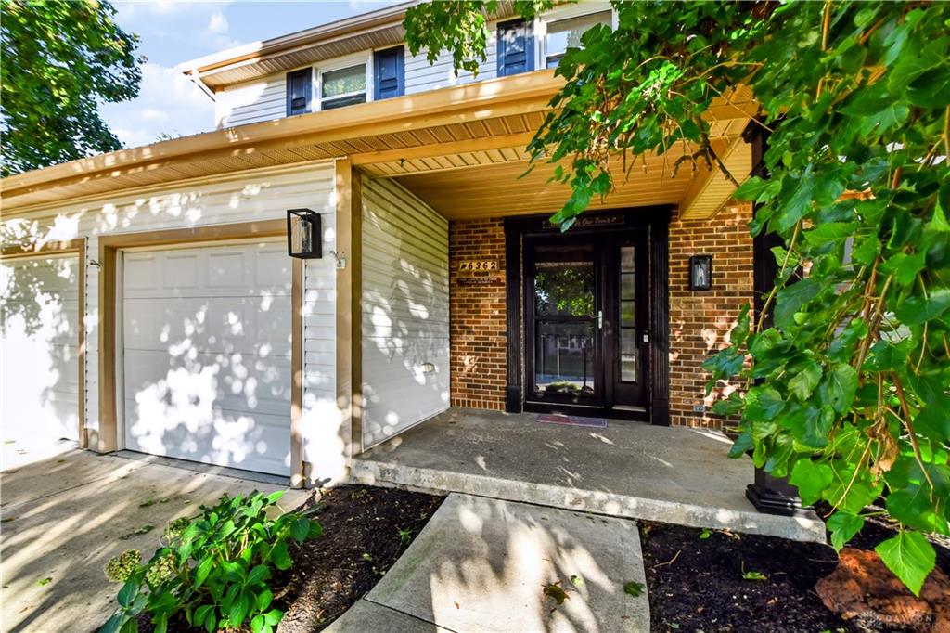
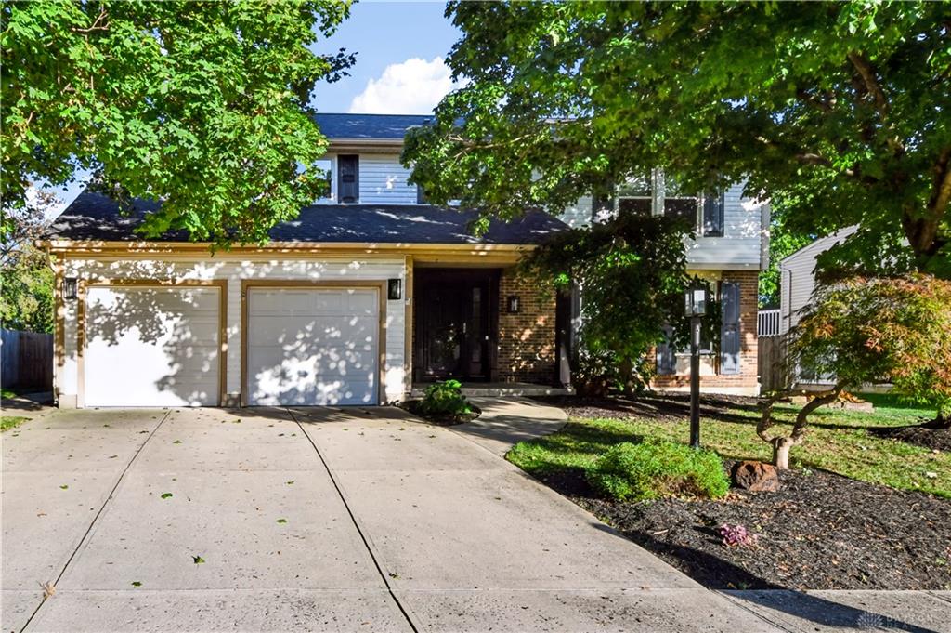
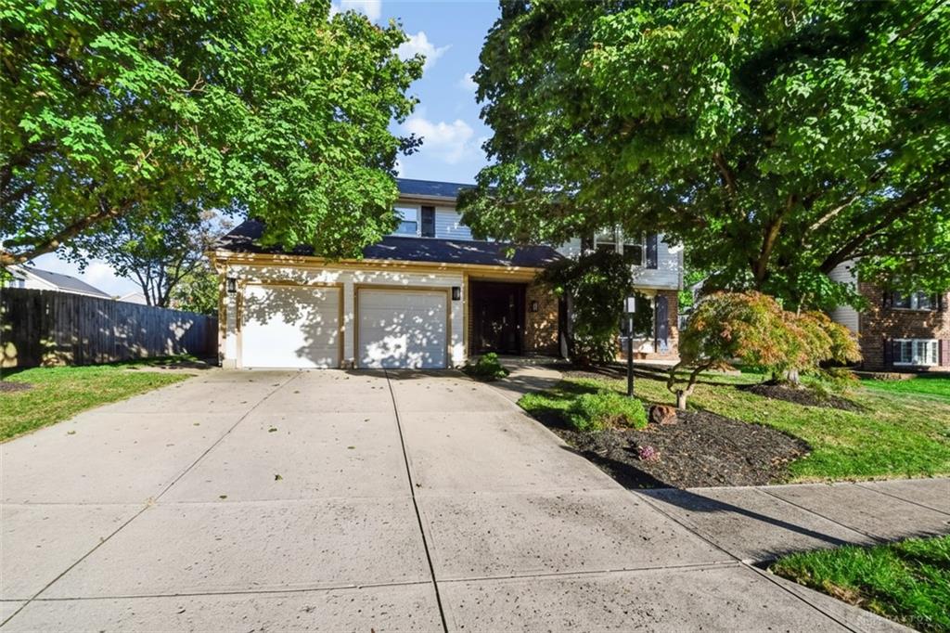
- Construction Type: Brick,Vinyl
- Levels: 2 Story
- Subdivision Name: Pheasant Hill
- Distressed Property: None
- Transaction Type: Sale
Property Features
- Outside Features: Fence,Patio,Storage Shed, Fence,Patio,Storage Shed
- Inside Features: Gas Water Heater,Paddle Fans,Smoke Alarm(s),Walk in Closet
- Utilities: 220 Volt Outlet,Natural Gas,Public Water,Storm Sewer
- Appliances: Cooktop,Dishwasher,Dryer,Garbage Disposal,Microwave,Range,Refrigerator,Washer
- Basement: Full,Unfinished
- Windows: Double Hung,Vinyl
- Heating: Natural Gas
- Cooling: Central,Whole House Fan
- Kitchen Features: Open to Family Room,Quartz,Remodeled
- Garage: 2 Car,Attached,Opener
Miscellaneous
- Taxes Semi Annual: 2436.26
- Assessments: .
Basics
- Baths Full: 2
- Baths Half: 1
- Date added: Added 3 hours ago
- Acres: 0.2200
- Listing Contract Date: 2026-10-09
- Category: Residential
- Type: Single Family
- Status: Active
- Bedrooms: 4
- Bathrooms: 3.00
- Area: 1969 sq ft
- Lot size: 9583 sq ft
- Year built: 1988
- MLS ID: 970811
Courtesy of
- Office Name: Coldwell Banker Heritage
- Agent Name: Libby Stewart
- Agent Email: libby.stewart@cbishome.com
- Agent Phone: (937) 681-2432
Description
-
Description:
Beautifully Maintained One-Owner Home with Extensive Updates
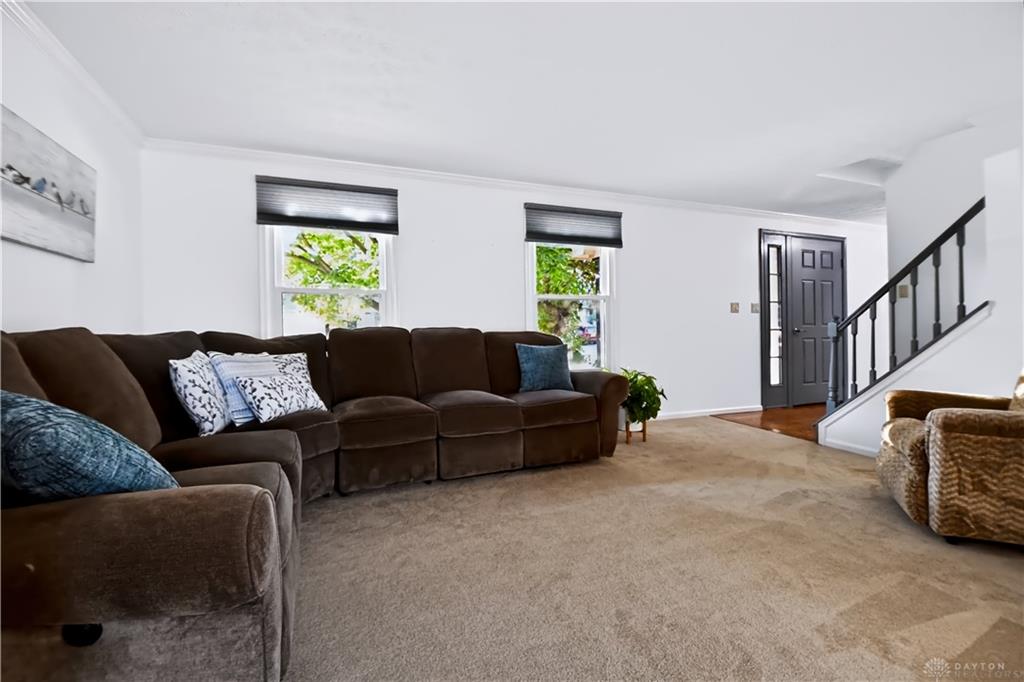
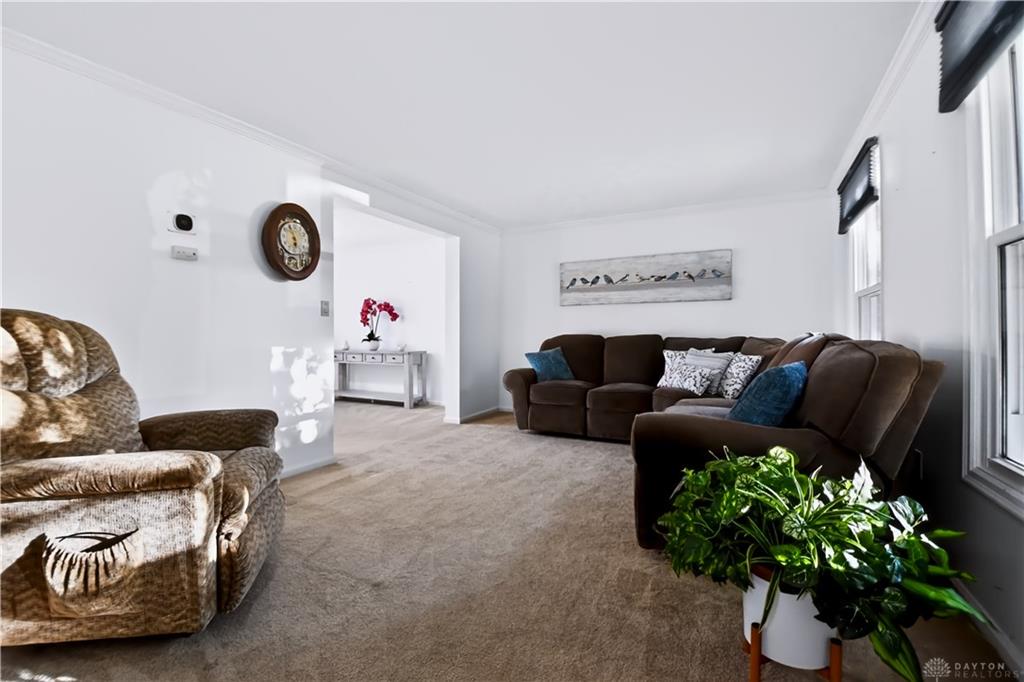
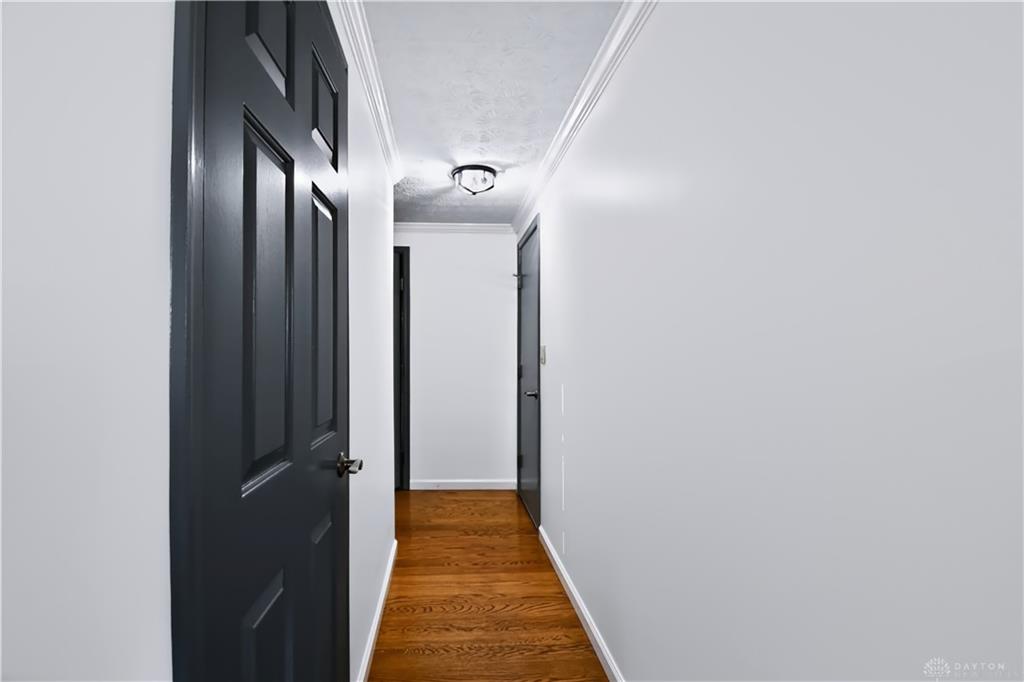
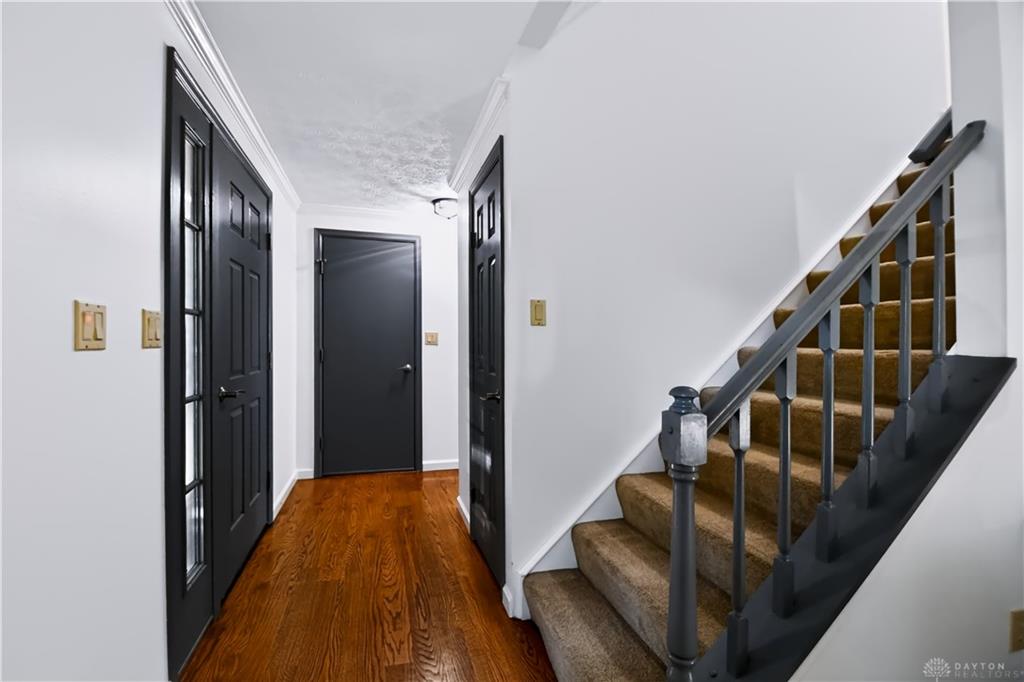
Pride of ownership is evident throughout this well-maintained four-bedroom, two-and-a-half-bath home. Lovingly cared for by its original owner, the property features oak flooring, crown molding, custom shades, and interior paint completed in 2025. The kitchen includes quartz countertops, custom cabinetry, a gas cooktop, and an electric oven. Primary bedroom offers two beautiful skylights, along with a walk-in closet featuring custom shelving and a dedicated vanity area. All three bathrooms feature quartz countertops and updated finishes, including beautiful tiled tub and shower.
For added convenience, a washer and dryer are located on the second level. An additional washer and dryer in the basement will remain with the home. A whole-house fan provides additional ventilation and helps circulate fresh air throughout the home. The spacious rear patio provides an inviting outdoor living area with three ceiling fans and a covered awning. The full unfinished basement offers flexible space for storage, a recreation area, a home gym, or future finishing.Additional Features and Updates:
Show all description
Whole-house fan
Interior paint completed in 2025
Oak flooring installed in 2012
Vinyl tilt-in Windows replaced in 2025
HVAC system installed in 2019
Water heater replaced in 2026
Six-foot fencing installed in 2025
Roof and siding replaced in 2018
Garage doors replaced in 2018
Vinyl awning installed in 2018
Lighting updated throughout in 2026
Shed roof replaced 2018
Recently deep cleaned and Carpets professionally cleaned 10/7/2026
This well-maintained home offers thoughtful updates, functional living spaces, and convenient features throughout. Convenient access to Wright Patterson Air Force Base, shopping, dining and highway access.