

6403, Silver Pheasant, Court, Dayton, OH, 45424
6403, Silver Pheasant, Court, Dayton, OH, 45424Rooms & Units Description
- Rooms Total: 7
- Room Count: 7
- Number Of Full Baths On Level Lo: 0
- Number Of Full Baths On Level 1: 0
- Number Of Half Baths On Level 1: 0
- Number Of Full Baths On Level 2: 2
- Number Of Half Baths On Level 2: 0
Location Details
- County Or Parish: Montgomery
- School District: Huber Heights
- Zoning: Residential
Property Details
- Lot Dimensions: Irregular
- Parcel Number: R72617613-0011
- Construction Type: Brick,Vinyl
- Levels: Tri Level
- Subdivision Name: Pheasant Hill
- Distressed Property: None
- Transaction Type: Sale
Property Features
- Outside Features: Fence,Patio,Porch,Storage Shed, Fence,Patio,Porch,Storage Shed
- Inside Features: Electric Water Heater,High Speed Internet,Smoke Alarm(s)
- Utilities: 220 Volt Outlet,Public Water,Sanitary Sewer
- Appliances: Cooktop,Dishwasher,Microwave,Range,Refrigerator
- Basement: Crawl Space,Finished
- Heating: Forced Air,Heat Pump
- Cooling: Central
- Garage: 2 Car,Attached,Storage
Miscellaneous
- Virtual Tour URL: https://my.matterport.com/show/?m=g7cwusRUQ3B
- Taxes Semi Annual: 1671.51
- Assessments: Of Record
Basics
- Baths Full: 2
- Baths Half: 0
- Date added: Added 27 minutes ago
- Acres: 0.2300
- Listing Contract Date: 2026-11-04
- Category: Residential
- Type: Single Family
- Status: Active
- Bedrooms: 3
- Bathrooms: 2.00
- Area: 1304 sq ft
- Lot size: 10019 sq ft
- Year built: 1985
- MLS ID: 972379
Courtesy of
- Office Name: Keller Williams Community Part
- Agent Name: Brad Shinkle
- Agent Email: brad@jeffprobstgroup.com
- Agent Phone: (937) 231-7208
Description
-
Description:
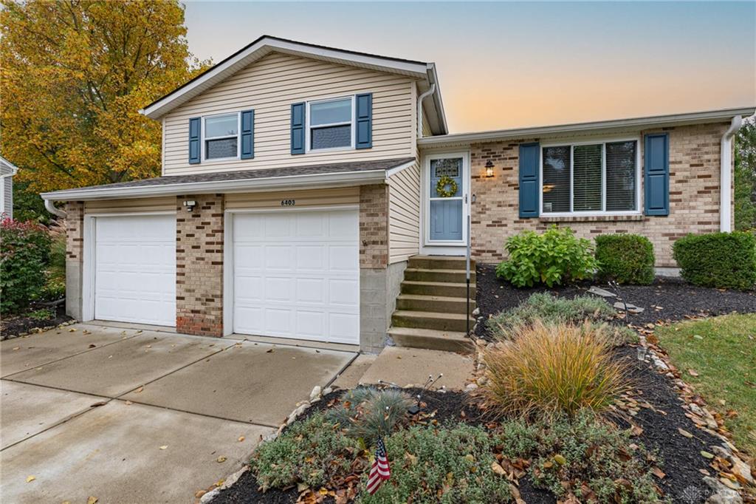
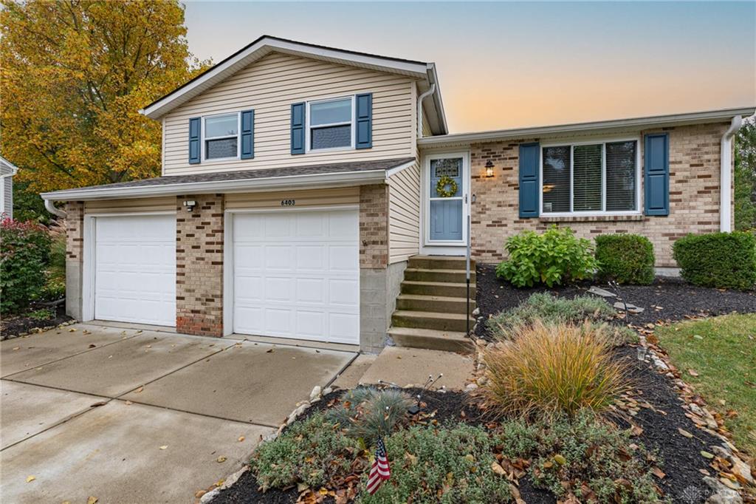
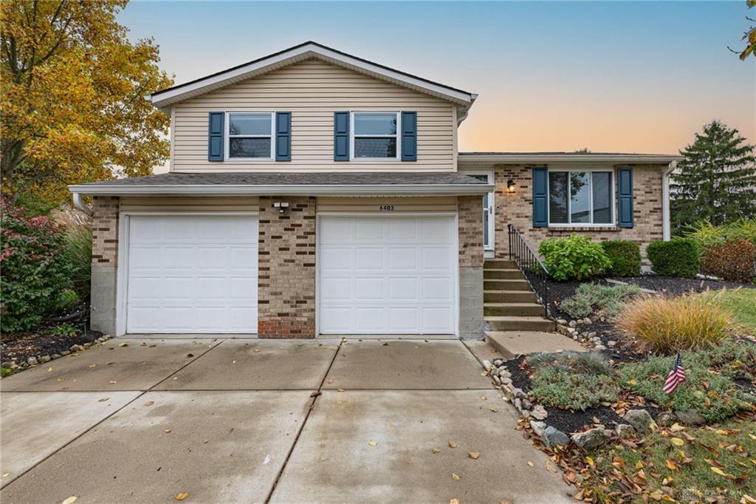
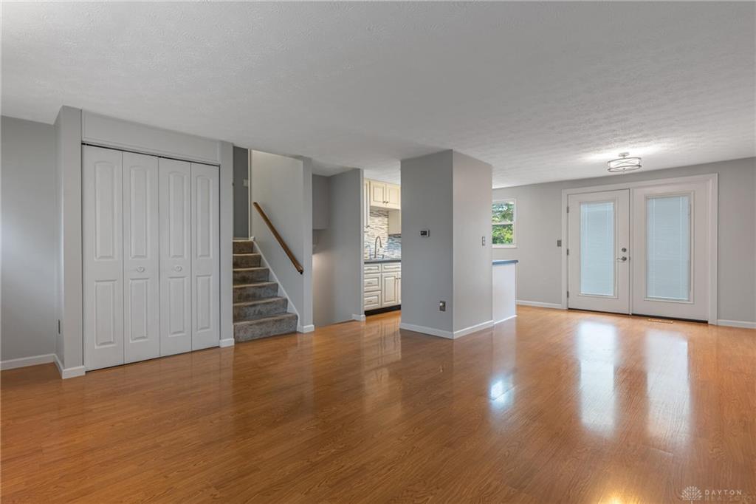
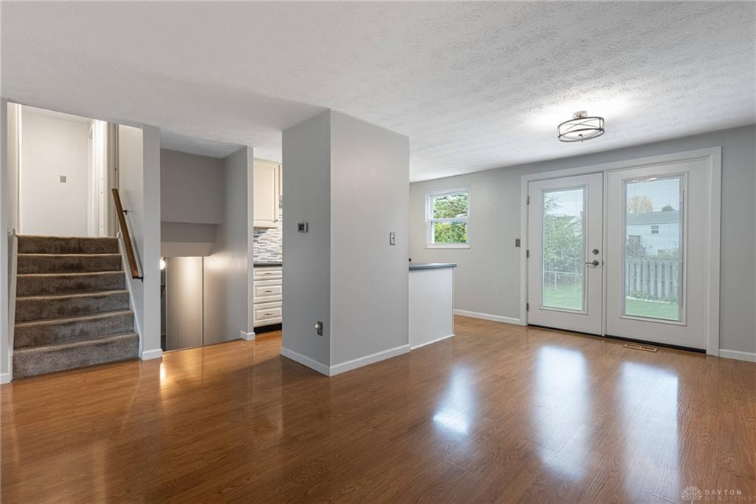
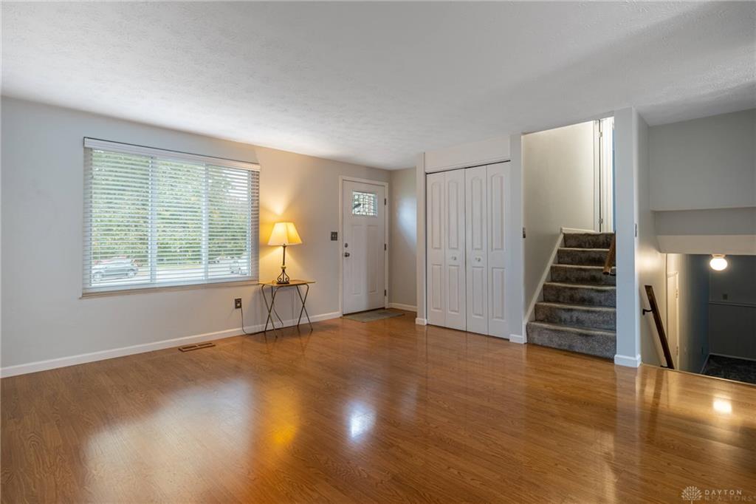
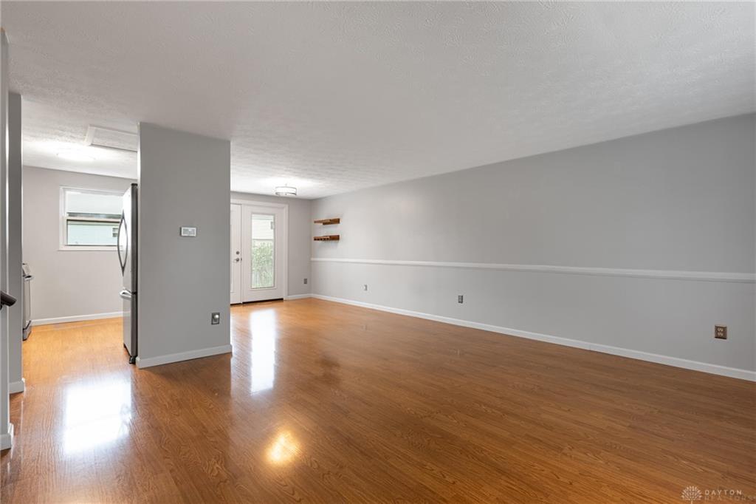
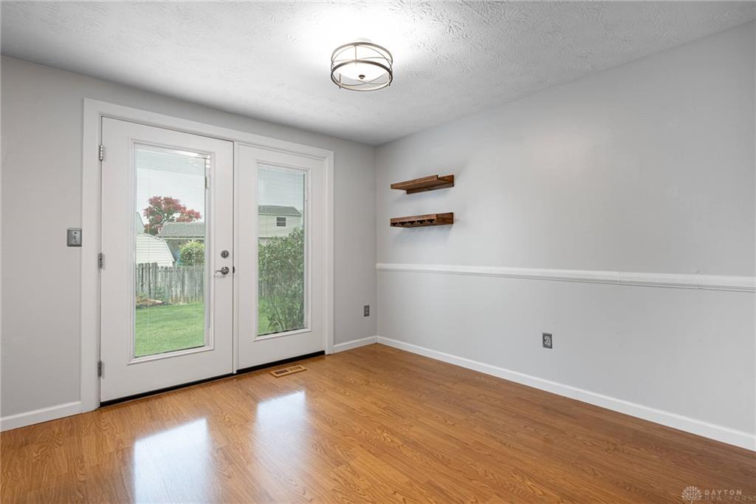
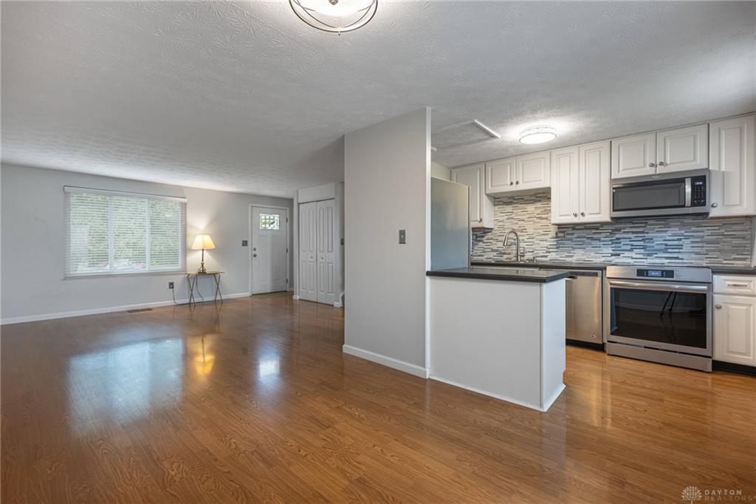
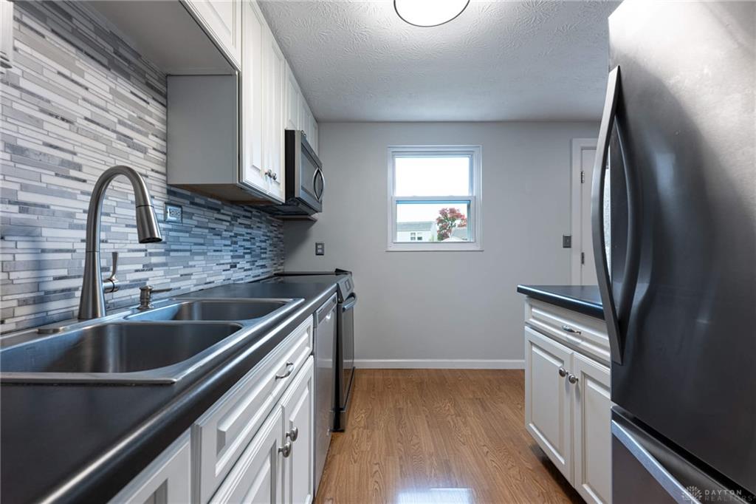
Meticulously maintained and move-in ready, this tri-level house offers over 1,300 square feet of updated living space with all major capital expenditures already complete. Key mechanical updates provide immediate peace of mind, including a roof replaced in 2019, an HVAC system installed in 2022, and a newer water heater. The main level features durable Pergo flooring and an updated kitchen renovated in 2018. The kitchen includes modern cabinetry, updated countertops, a tile backsplash, a range, a microwave, and a dishwasher. The upper level features all three bedrooms and two modernized full bathrooms, including a private primary bath and a full hall bath. Newer carpeting runs throughout the upper floor bedrooms and hallway. The finished lower level provides a comfortable family room along with access to a crawl space for extra household storage. Outside, the property sits on just under a quarter-acre lot with a back patio, a mostly flat fenced backyard, and a storage shed. Situated near Huber Heights dining and retail, the location provides quick access to Route 201, Interstate 70, and Route 4 for straightforward travel to Wright-Patterson Air Force Base, Wright State University, and the Mall at Fairfield Commons.
Show all description