

6447, Harbinger, Lane, Miamisburg, OH, 45449
6447, Harbinger, Lane, Miamisburg, OH, 45449Rooms & Units Description
- Rooms Total: 8
- Room Count: 8
- Number Of Full Baths On Level Lo: 0
- Number Of Full Baths On Level 1: 0
- Number Of Half Baths On Level 1: 1
- Number Of Full Baths On Level 2: 2
- Number Of Half Baths On Level 2: 0
Location Details
- County Or Parish: Montgomery
- School District: Miamisburg
- Zoning: Residential,Multiple
Property Details
- Lot Dimensions: common
- Parcel Number: K45-50001-0107
- Construction Type: Aluminum,Brick,Vinyl,Wood
- Levels: 2 Story
- Subdivision Name: Habitat Condo Prcl 01
- Building Level: 1
- Distressed Property: None
- Transaction Type: Sale
Property Features
- Outside Features: Inground Pool,Tennis, Inground Pool,Tennis
- Inside Features: Walk in Closet
- Utilities: 220 Volt Outlet,Public Water,Sanitary Sewer
- Appliances: Dishwasher,Dryer,Range,Refrigerator,Washer
- Disability Adapted YN: 0
- Basement: Slab
- Heating: Electric,Heat Pump
- Cooling: Central
- Kitchen Features: Pantry
- Fireplace: Woodburning
- Garage: None
Miscellaneous
- HOA Condo Fee: 437.00
- HOA Fee Frequency: Monthly
- Taxes Semi Annual: 1222.00
- Assessments: APC,FEE $21..50, MCDAP,$1,00
Basics
- Baths Full: 2
- Baths Half: 1
- Date added: Added 2 months ago
- Listing Contract Date: 2026-09-08
- Category: Residential
- Type: Condominium
- Status: Active
- Bedrooms: 3
- Bathrooms: 3.00
- Area: 1550 sq ft
- Year built: 1973
- MLS ID: 968396
Courtesy of
- Office Name: Mall Realty Inc.
- Agent Name: Barry P Barnes
- Agent Email: PBarry24@aol.com
- Agent Phone: (937) 477-5737
Description
-
Description:
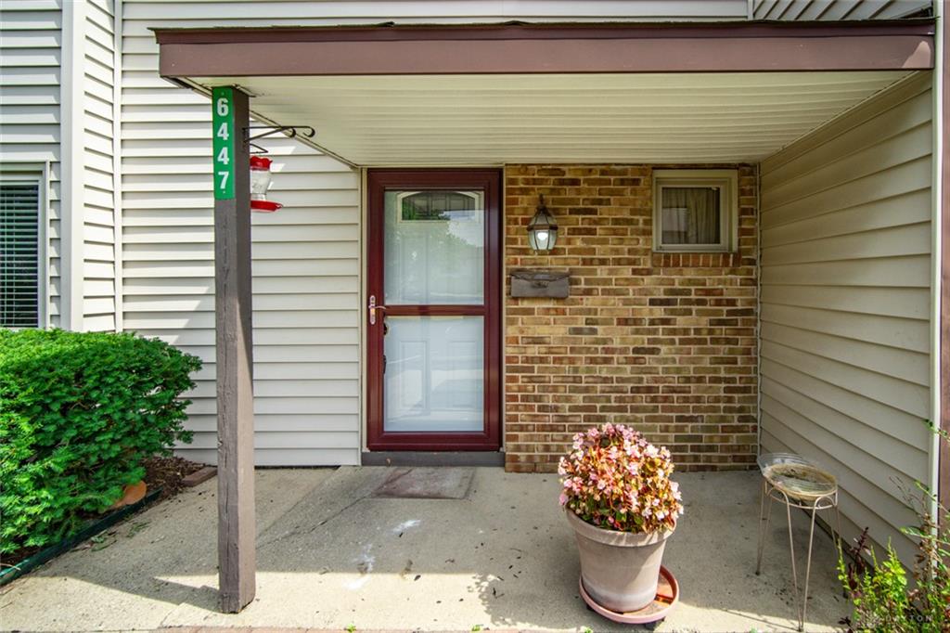
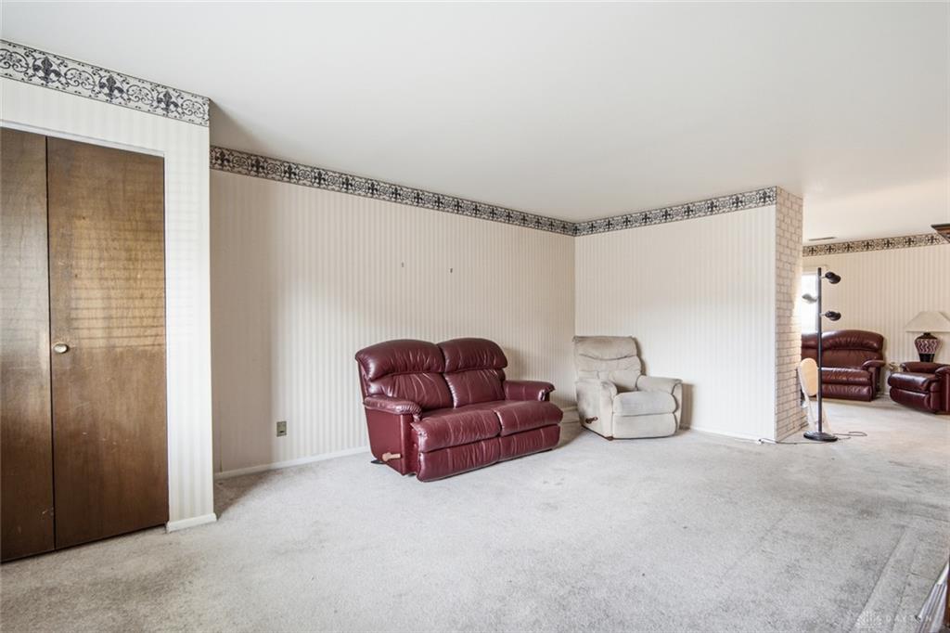
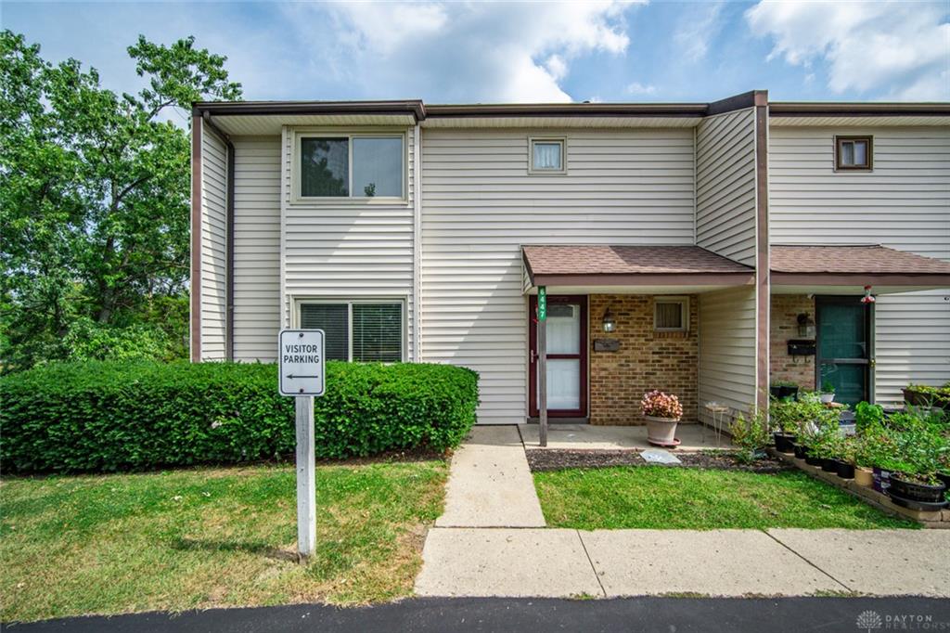
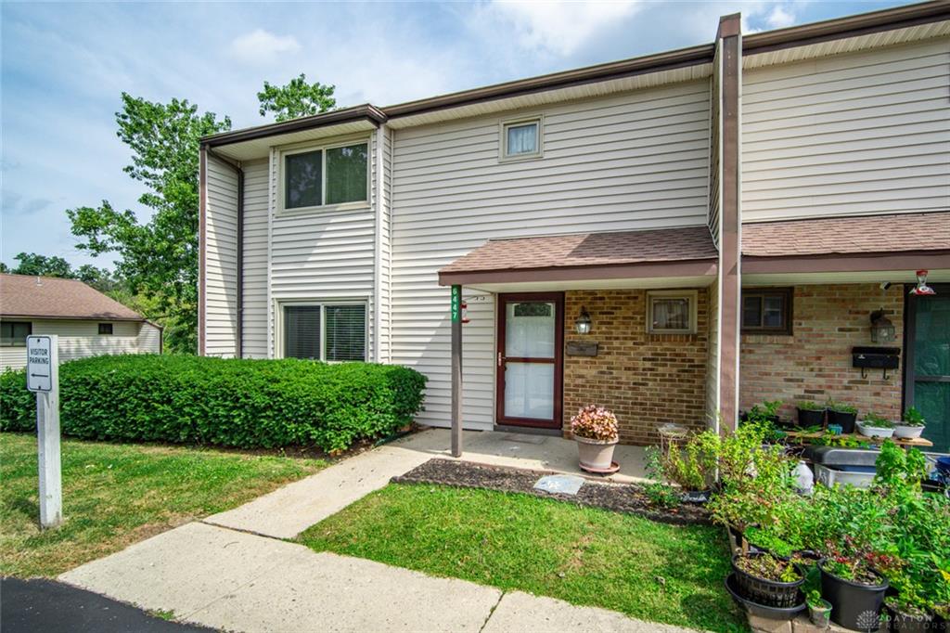
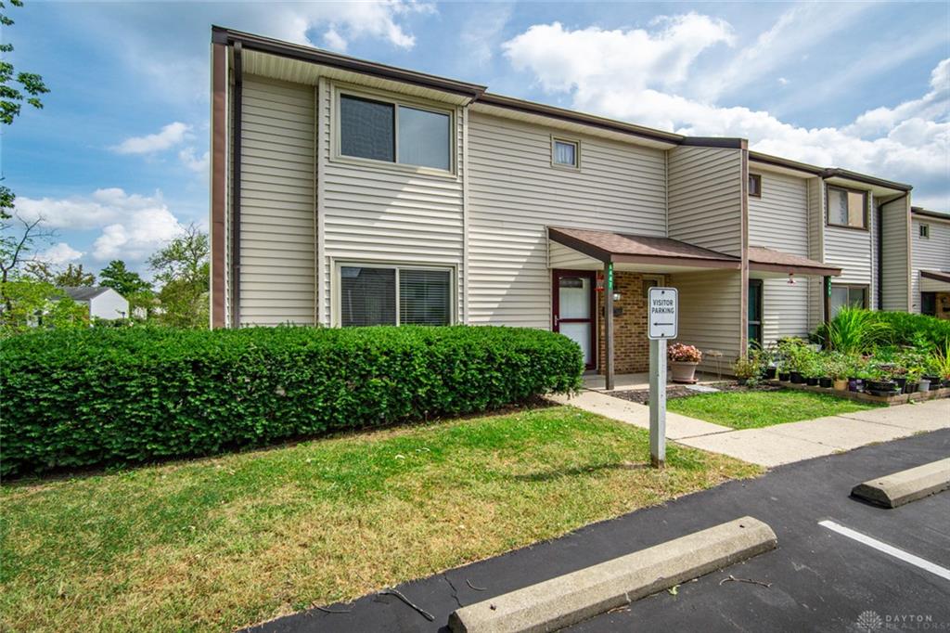
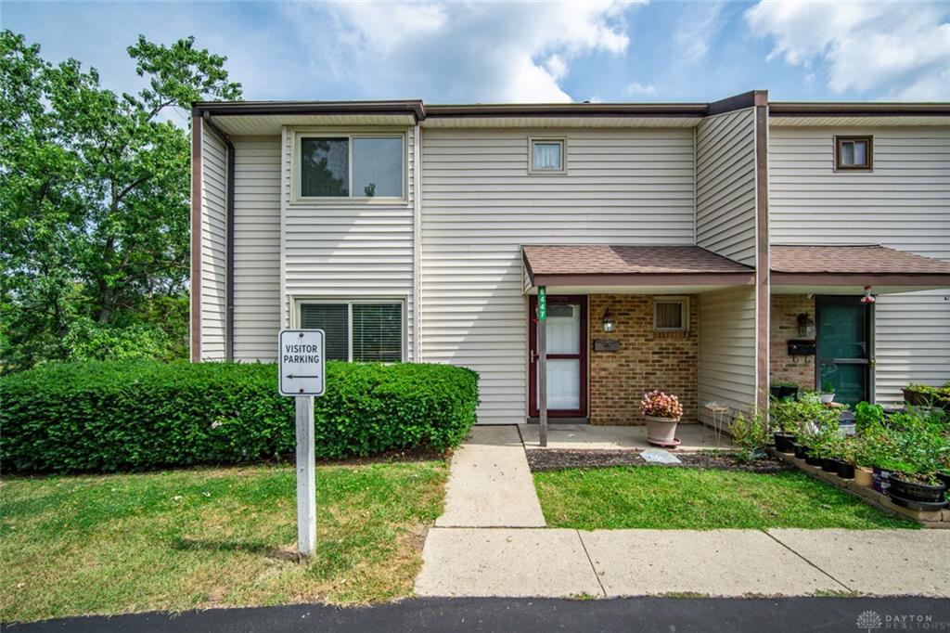
The classic brick fireplace anchors the living room of this multi-level townhome, offering a serene and inviting focal point complete. This two-story residence spans 1,550 square feet of living space, featuring three bedrooms, two full bathrooms, and one half bathroom. A covered concrete entryway with brick and vinyl siding accents creates a welcoming first impression, complete with a neat paved walkway and storm doors.
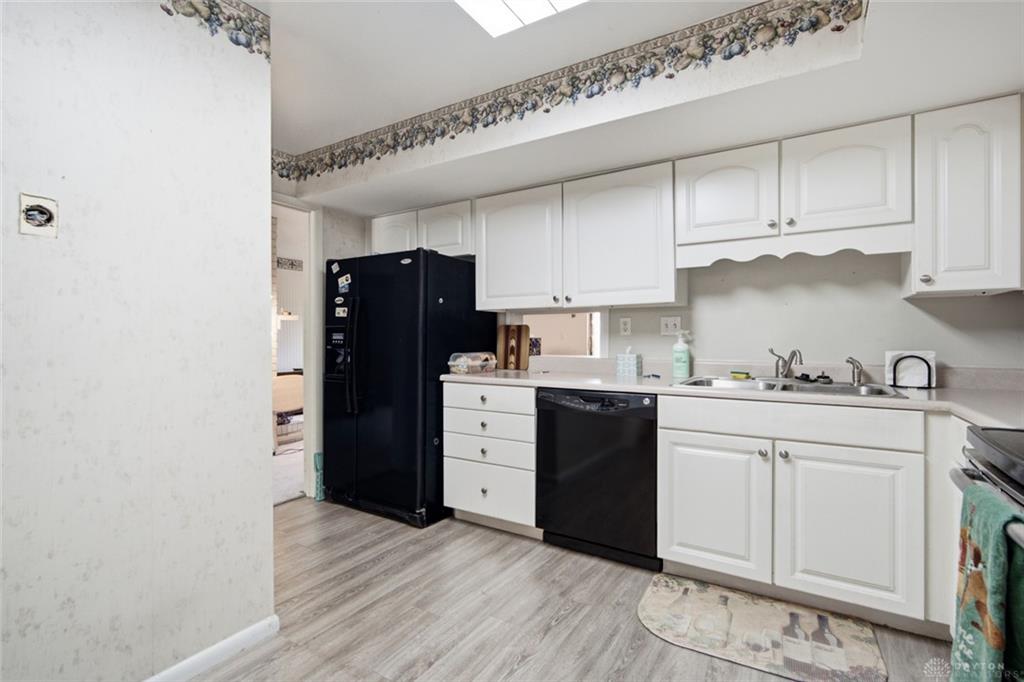
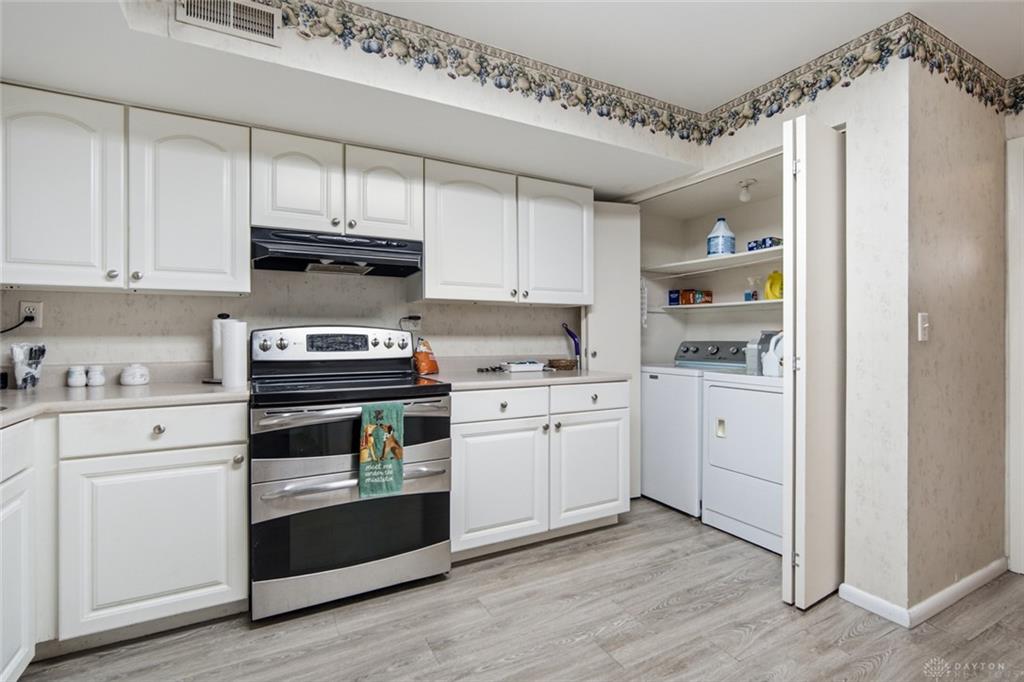
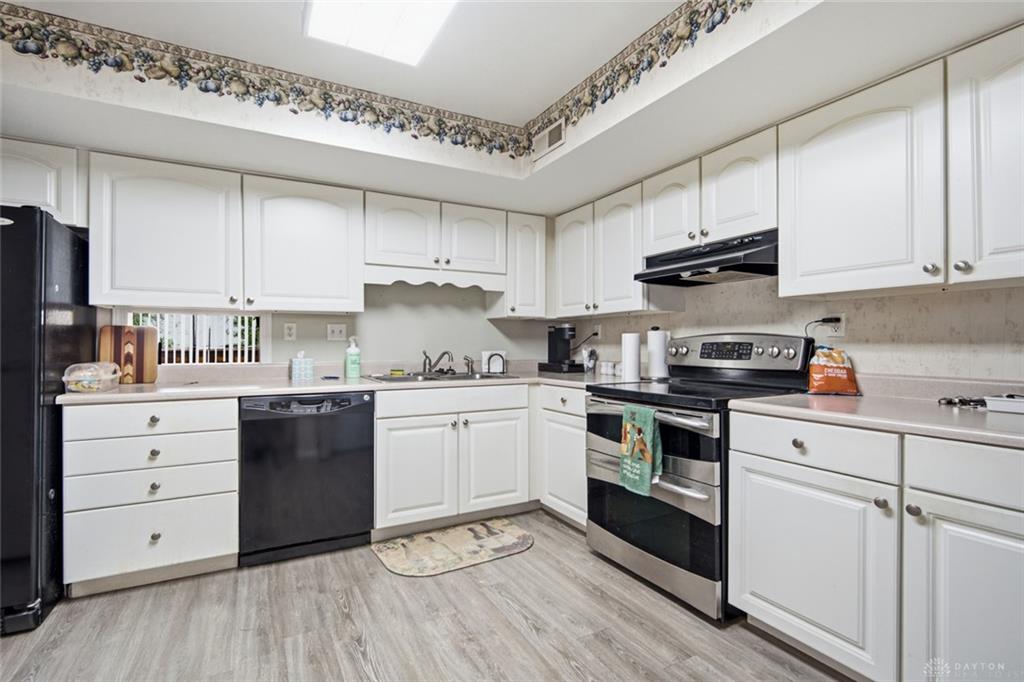
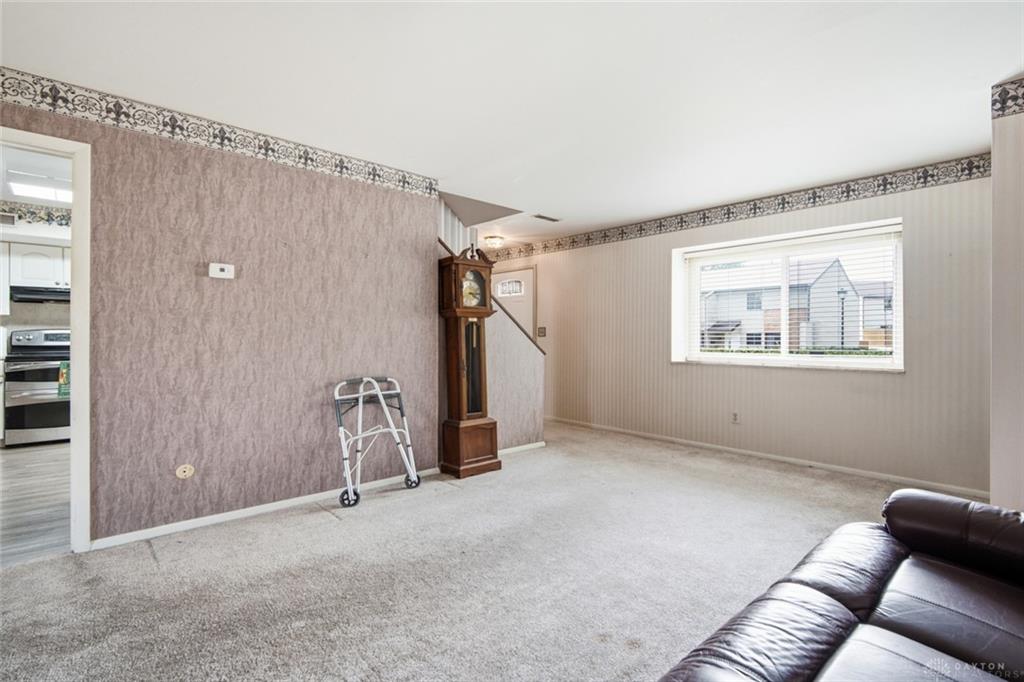
Inside, the functional kitchen space features crisp white cabinetry, wood-patterned flooring, a pantry, Kitchen appliances include a range, refrigerator, dishwasher, and cooktop, with a washer, dryer, and microwave located in the connected utility and laundry spaces. An open layout connects the living areas, which feature wall-to-wall carpeting and a wide front window.
The bedrooms offer peaceful sleeping spaces complete with neutral carpeting and ceiling fans, including a primary bedroom with an attached bathroom suite. Organization is maximized with a walk-in closet featuring hanging rods and built-in shelving. The bathrooms provide practical arrangements, including a secondary bathroom with a laminate vanity and a main bathroom with a classic bathtub shower combination and dual sinks.
Outdoor living functions seamlessly with sliding door access from the classic dining space to a private elevated wood deck. The exterior of the property is finished with horizontal vinyl siding, brick accents, and a shingle roof, surrounded by mature trees and green lawns. Community amenities offer recreation with an in-ground pool and tennis courts, complemented by a paved parking lot and driveway.
Experience all the features of this Dayton townhome by scheduling a private tour today.
Show all description