

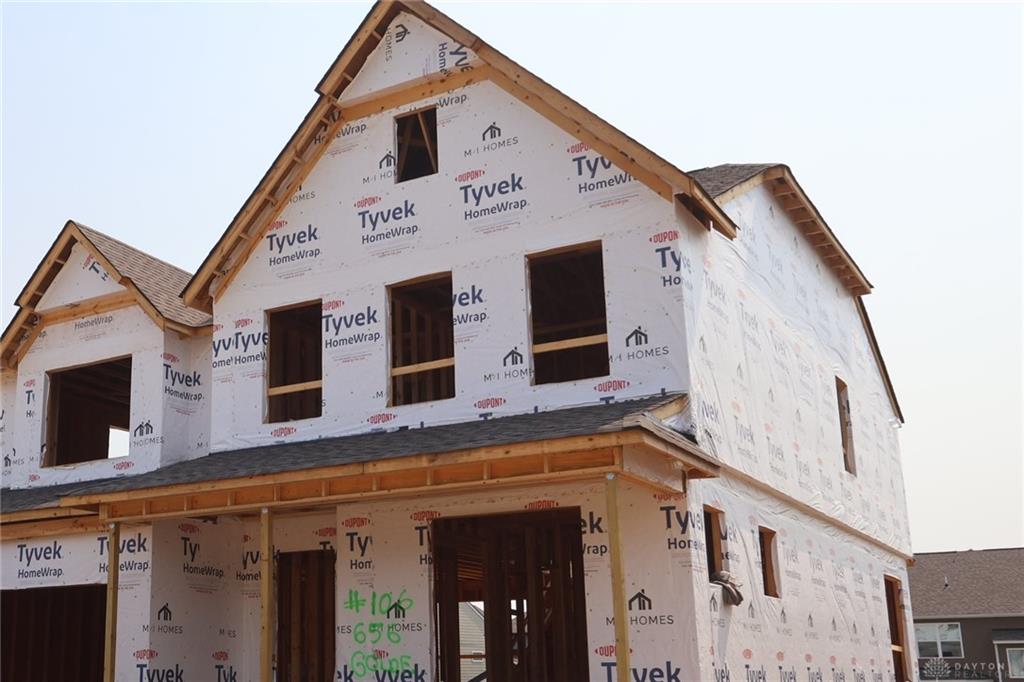
656, Goldfinch, Drive, Beavercreek, OH, 45434
656, Goldfinch, Drive, Beavercreek, OH, 45434Rooms & Units Description
- Rooms Total: 10
- Room Count: 10
- Number Of Full Baths On Level Lo: 0
- Number Of Full Baths On Level 1: 0
- Number Of Half Baths On Level 1: 1
- Number Of Full Baths On Level 2: 2
- Number Of Half Baths On Level 2: 0
- Number Of Full Baths On Level 3: 0
- Number Of Half Baths On Level 3: 0
- Number Of Full Baths On Level 4: 0
Location Details
- County Or Parish: Greene
- School District: Beavercreek
- Zoning: Residential
Property Details
- Lot Dimensions: 84x60
- Parcel Number: B42000600160006900
- Construction Type: Brick,Cement / Fiber Board,Shingle
- New Construction: New
- Levels: 2 Story
- Subdivision Name: Sky Crossing
- Distressed Property: None
- Ownership: Corporate Owned
- Transaction Type: Sale
Property Features
- Outside Features: Deck,Patio, Deck,Patio
- Inside Features: Gas Water Heater,Smoke Alarm(s),Walk in Closet
- Utilities: Natural Gas,Public Water
- Appliances: Cooktop,Dishwasher,Garbage Disposal,Microwave,Wall Oven
- Basement: Full
- Heating: Forced Air
- Cooling: Central
- Kitchen Features: Island,Open to Family Room,Pantry,Quartz
- Garage: 2 Car
Miscellaneous
- HOA Condo Fee: 600.00
- HOA Fee Frequency: Annually
- Taxes Semi Annual: 5400.00
- Assessments: Of Record
Basics
- Baths Full: 2
- Baths Half: 1
- Date added: Added 3 months ago
- Acres: 0.1860
- Listing Contract Date: 2026-07-23
- Category: Residential
- Type: Single Family
- Status: Active
- Bedrooms: 4
- Bathrooms: 3.00
- Area: 3061 sq ft
- Lot size: 0 sq ft
- Year built: 2026
- MLS ID: 964874
Courtesy of
- Office Name: New Advantage Ltd
- Agent Name: Daniel Tartabini
- Agent Email: dantart7@gmail.com
- Agent Phone: (513) 315-4937
Description
-
Description:
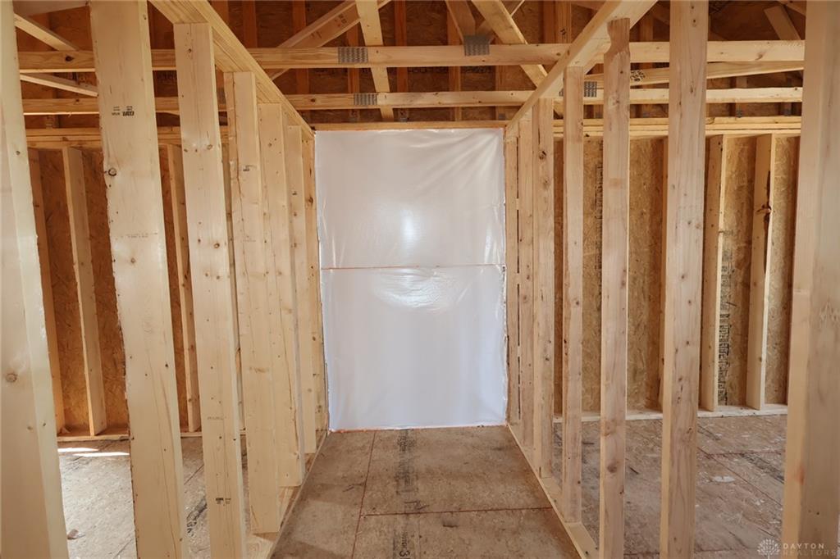
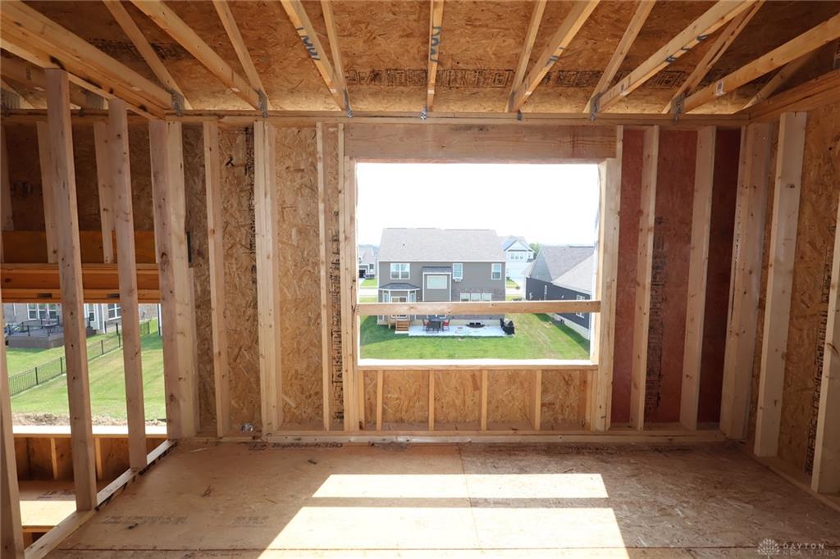
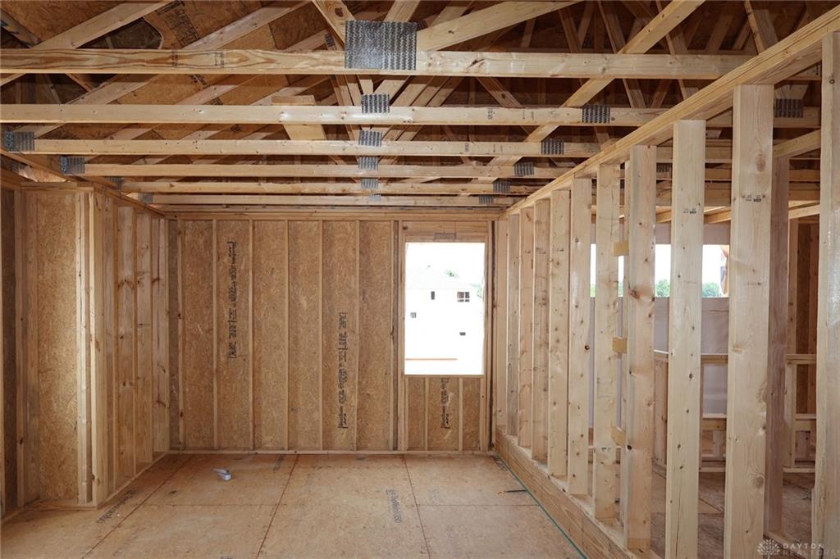
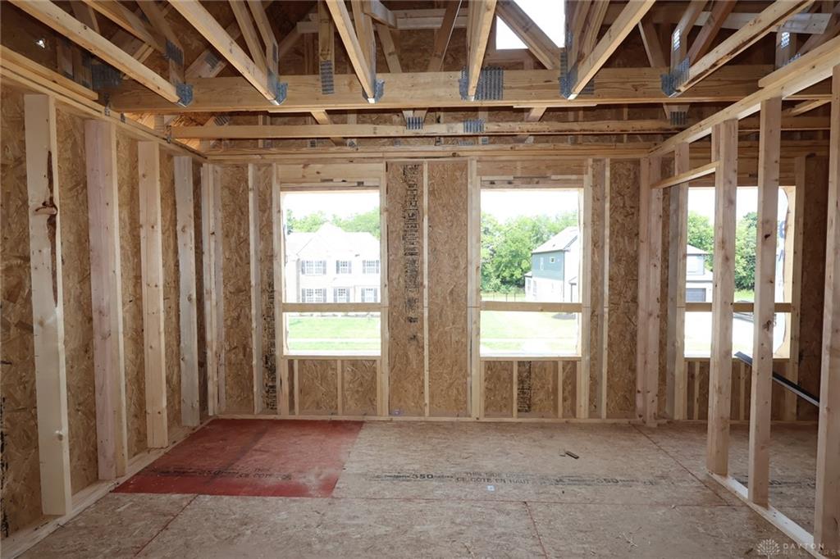
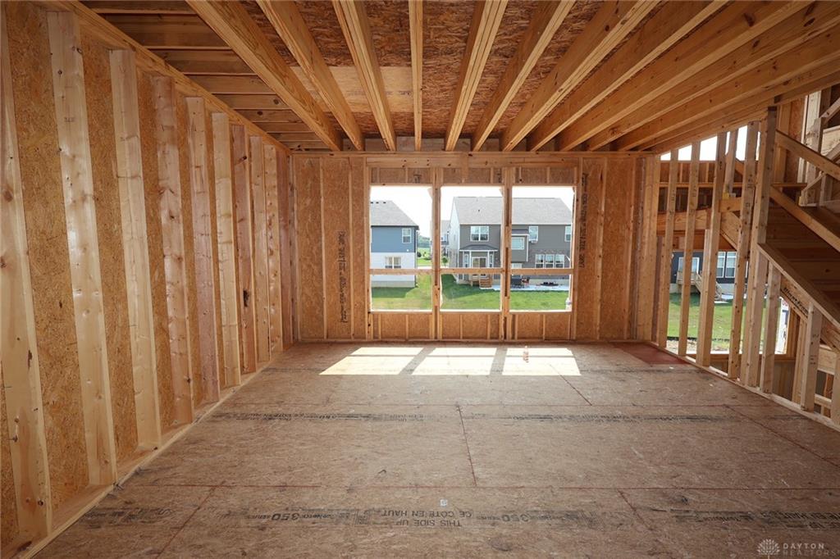
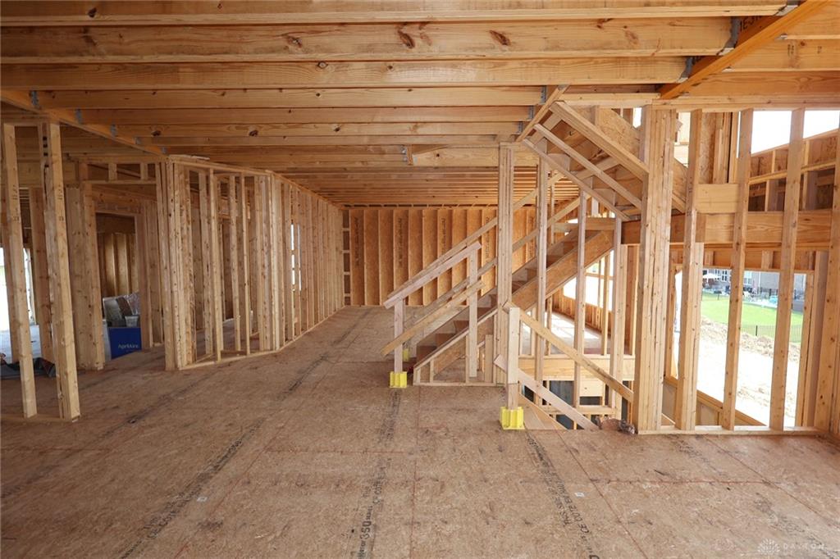
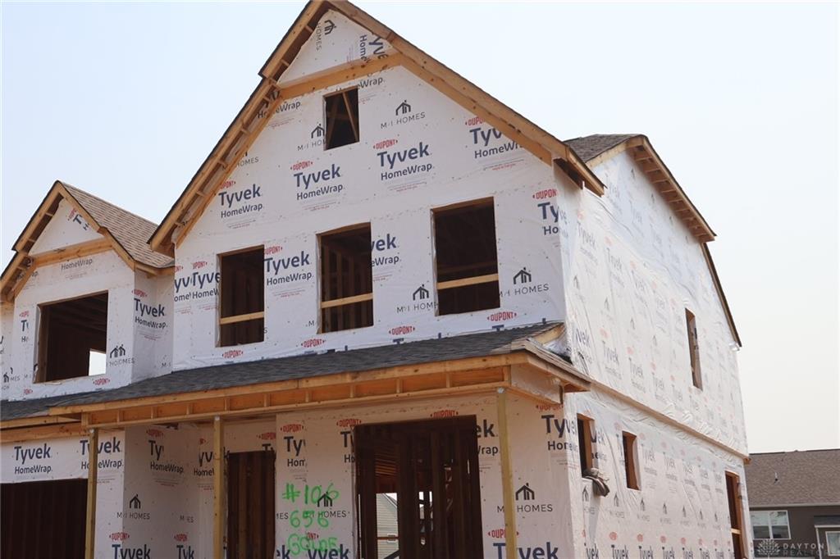
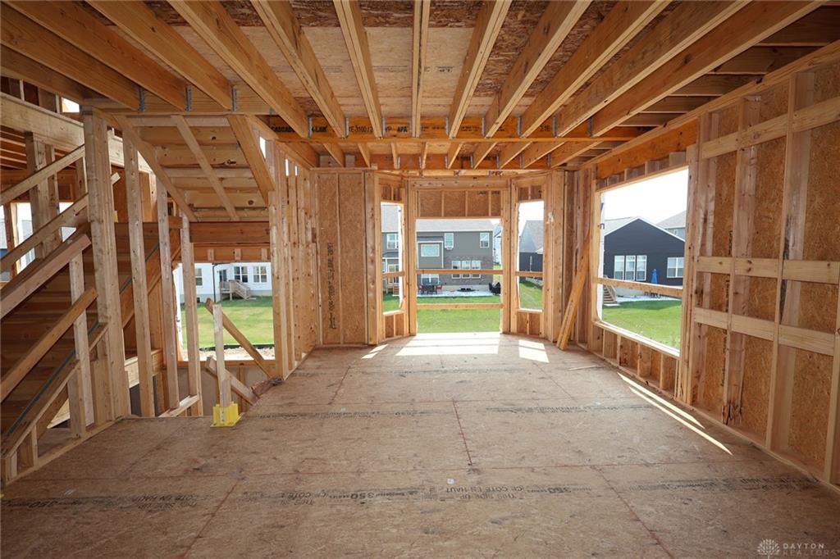
Sky Crossing offers tree-lined streets that weave past sparkling ponds and open green space into cul-de-sacs, a private and peaceful setting, boasting a wooded hillside and 37 acres of open space to enjoy! The stunning Cooke model by M/I Homes is brand new construction in The Beavercreek Schools System! Spacious open concept 2 story home has designer features throughout. Gourmet kitchen opens to a large breakfast room that allows plenty of natural light, making it enjoyable to sit and enjoy the morning, then opens to family room. Enjoy a spacious dining room for special occasions and a mud room and large laundry room when you enter from the garage. The primary bedroom has a vaulted ceiling and a lovely garden bath en-suite and walk-in closet. Additional 3 large bedrooms, large bonus room and full bath on 2nd floor. With a cozy front porch for enjoying the fresh air and a spacious 2.5 car garage. This home offers gorgeous curb appeal, close to hiking, biking, shopping, restaurants - something for everyone!
Show all description