

6590, Thistle, Grove, Morrow, OH, 45152
6590, Thistle, Grove, Morrow, OH, 45152Rooms & Units Description
- Rooms Total: 8
- Room Count: 8
- Number Of Full Baths On Level Lo: 0
- Number Of Full Baths On Level 1: 0
- Number Of Half Baths On Level 1: 1
- Number Of Full Baths On Level 2: 2
- Number Of Half Baths On Level 2: 0
Location Details
- County Or Parish: Warren
- School District: Little Miami
- Zoning: Residential
Property Details
- Lot Dimensions: .232 acres
- Parcel Number: 17-29-174-062
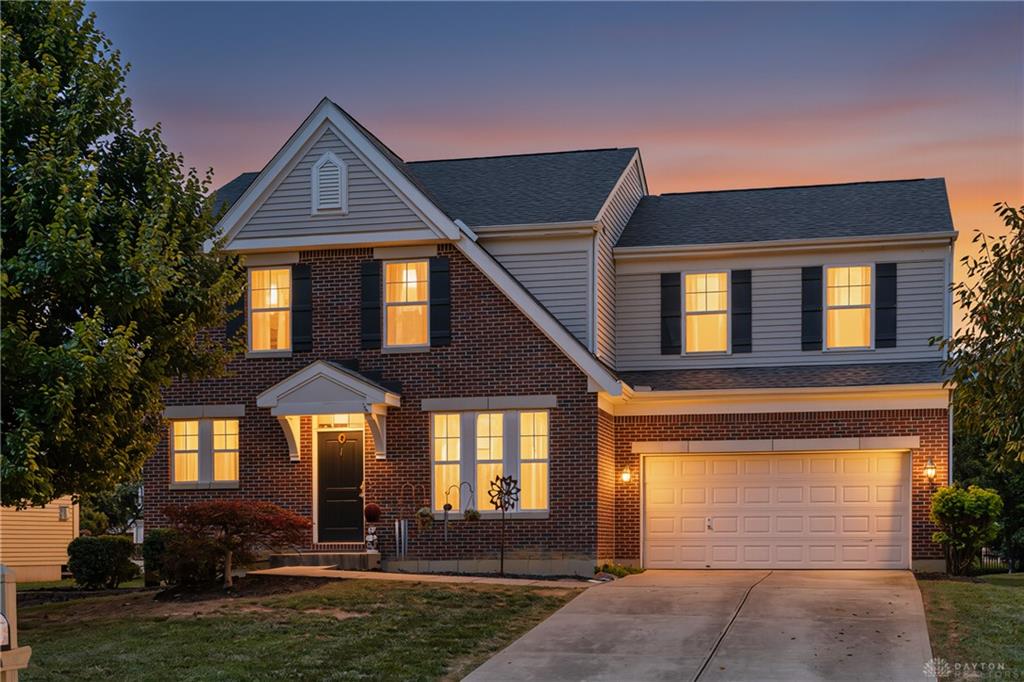
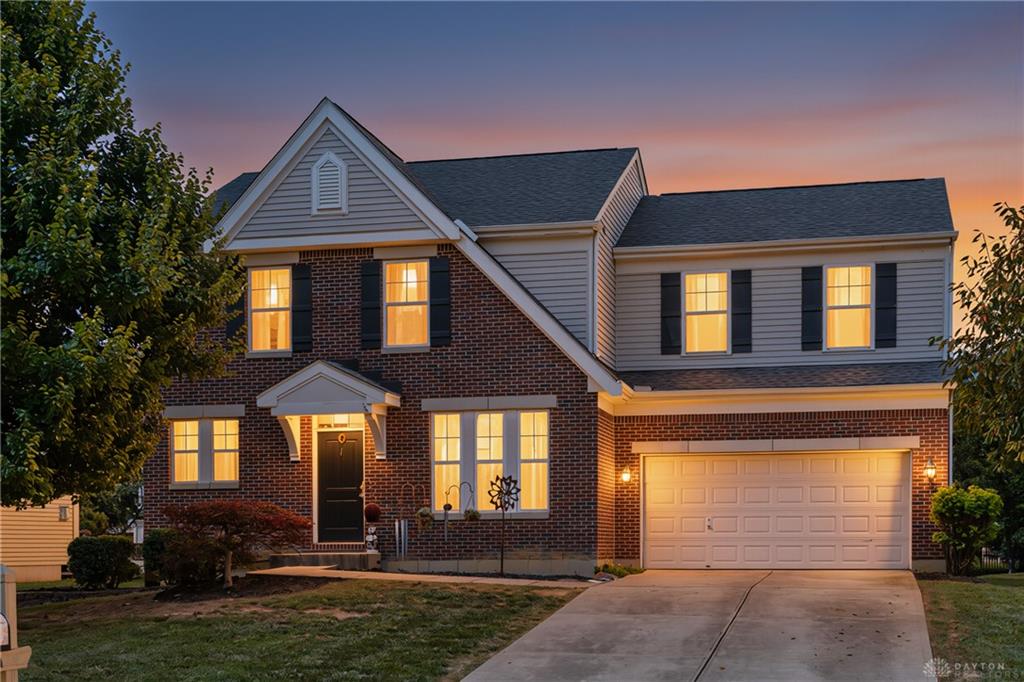
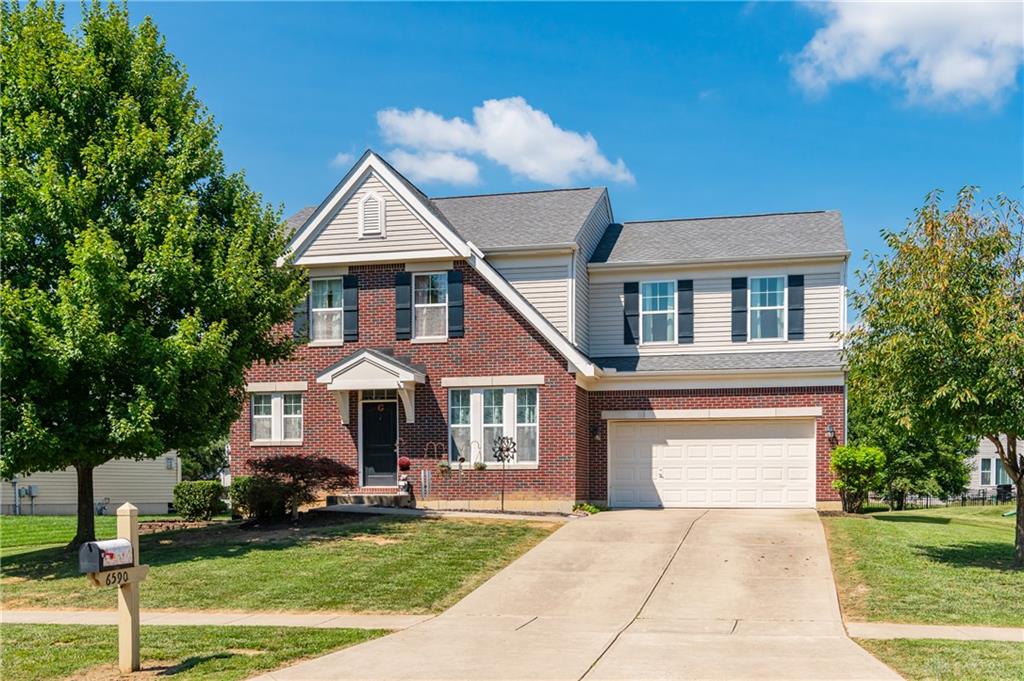
- Construction Type: Brick,Vinyl
- Levels: 2 Story
- Subdivision Name: Wedgewood
- Distressed Property: None
- Transaction Type: Sale
Property Features
- Outside Features: Cable TV,Patio,Storage Shed,Walking Trails, Cable TV,Patio,Storage Shed,Walking Trails
- Inside Features: High Speed Internet,Paddle Fans,Smoke Alarm(s),Tankless Water Heater,Walk in Closet
- Appliances: Dishwasher,Dryer,Garbage Disposal,Microwave,Range,Refrigerator,Washer,Water Softener
- Disability Adapted YN: 0
- Basement: Full,Unfinished
- Windows: Aluminum,Insulated
- Heating: Forced Air,Natural Gas
- Cooling: Central
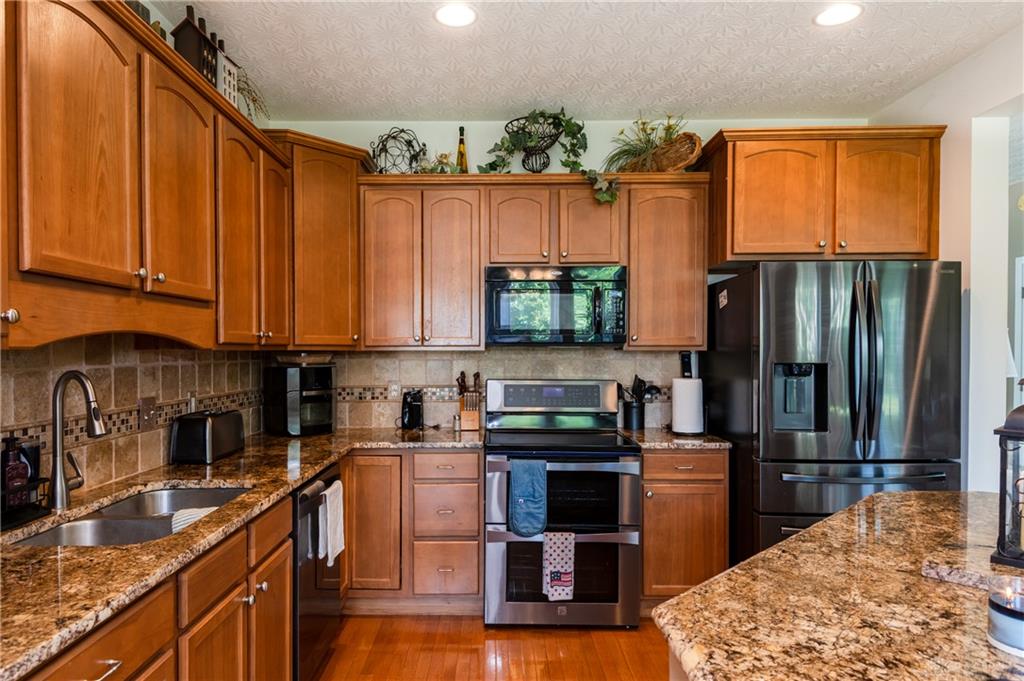
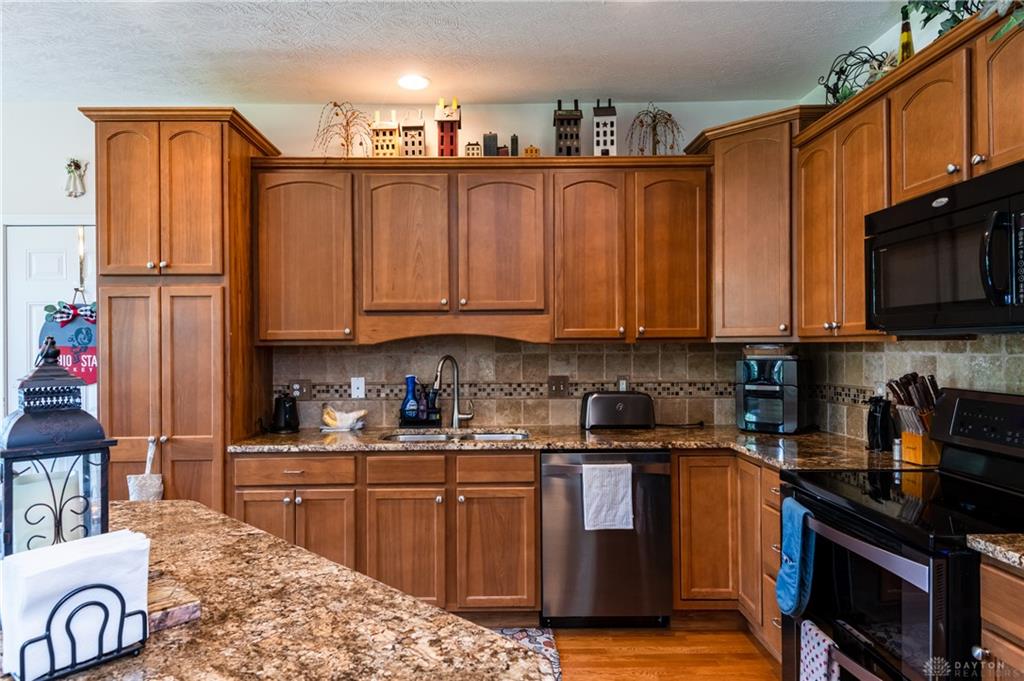
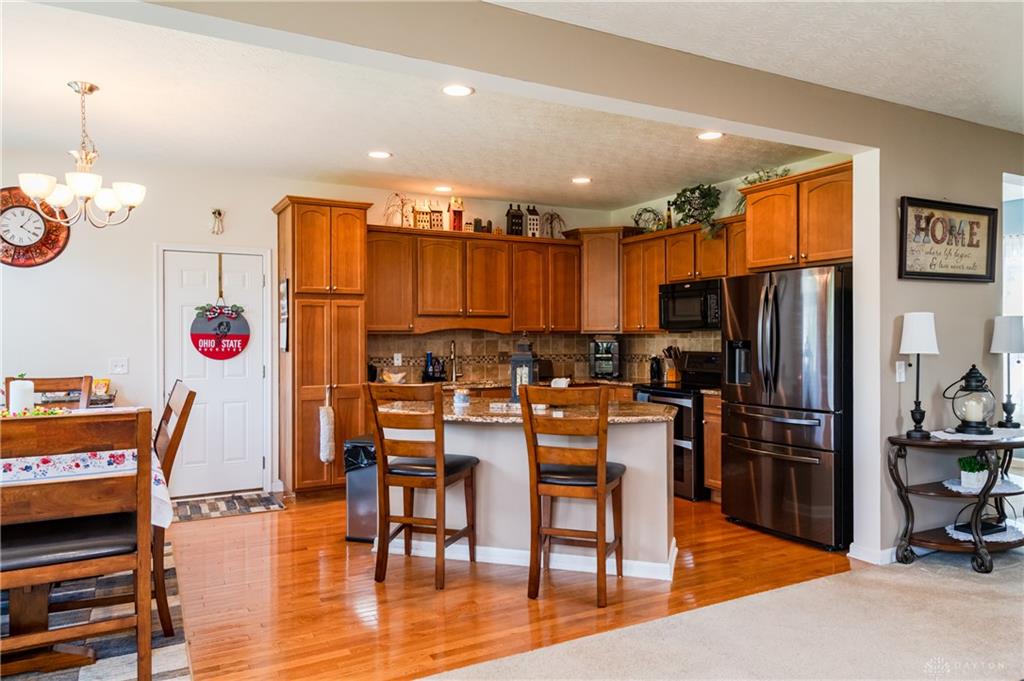
- Kitchen Features: Granite Counters,Island,Open to Family Room,Pantry
- Garage: 2 Car
Miscellaneous
- HOA Condo Fee: 175.00
- HOA Fee Frequency: Quartlerly
- Taxes Semi Annual: 2494.96
- Assessments: of record
Basics
- Baths Full: 2
- Baths Half: 1
- Date added: Added 1 day ago
- Acres: 0.2320
- Listing Contract Date: 2026-07-16
- Category: Residential
- Type: Single Family
- Status: Active
- Bedrooms: 4
- Bathrooms: 3.00
- Area: 3321 sq ft
- Lot size: 10106 sq ft
- Year built: 2010
- MLS ID: 963868
Courtesy of
- Office Name: Local Roots Realty
- Agent Name: Robin Schock
- Agent Email: soldbyschock@gmail.com
- Agent Phone: (937) 623-7672
Description
-
Description:
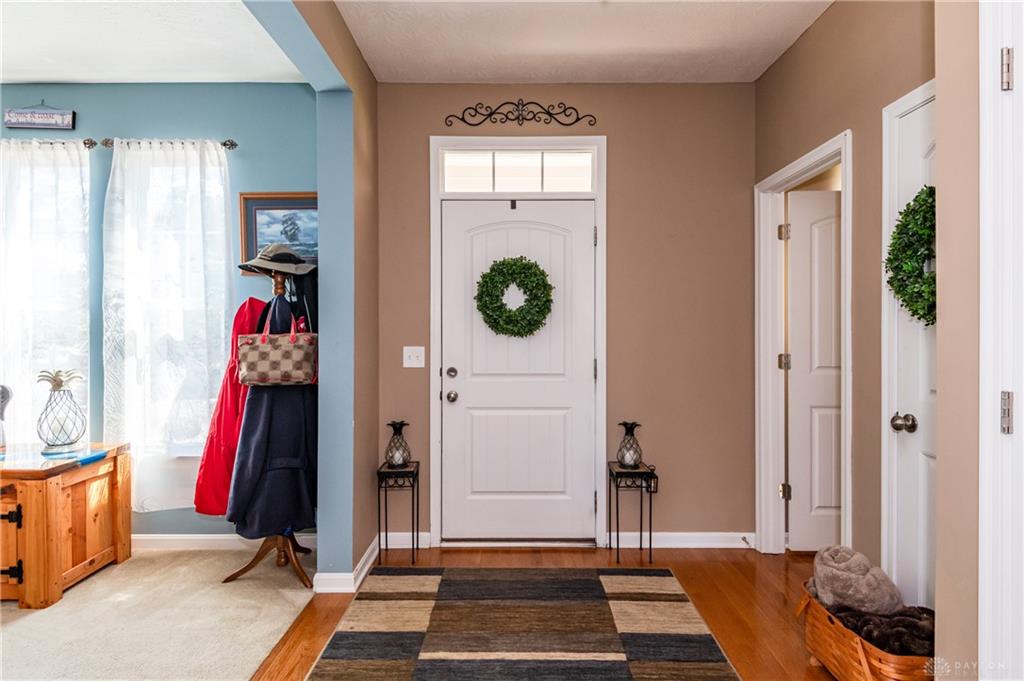
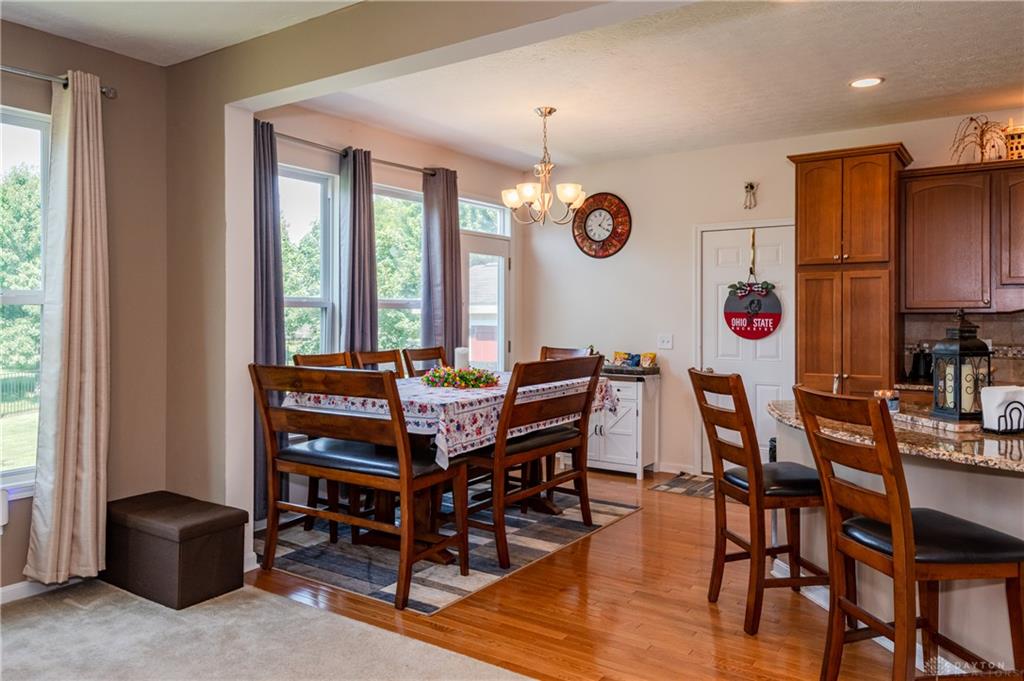
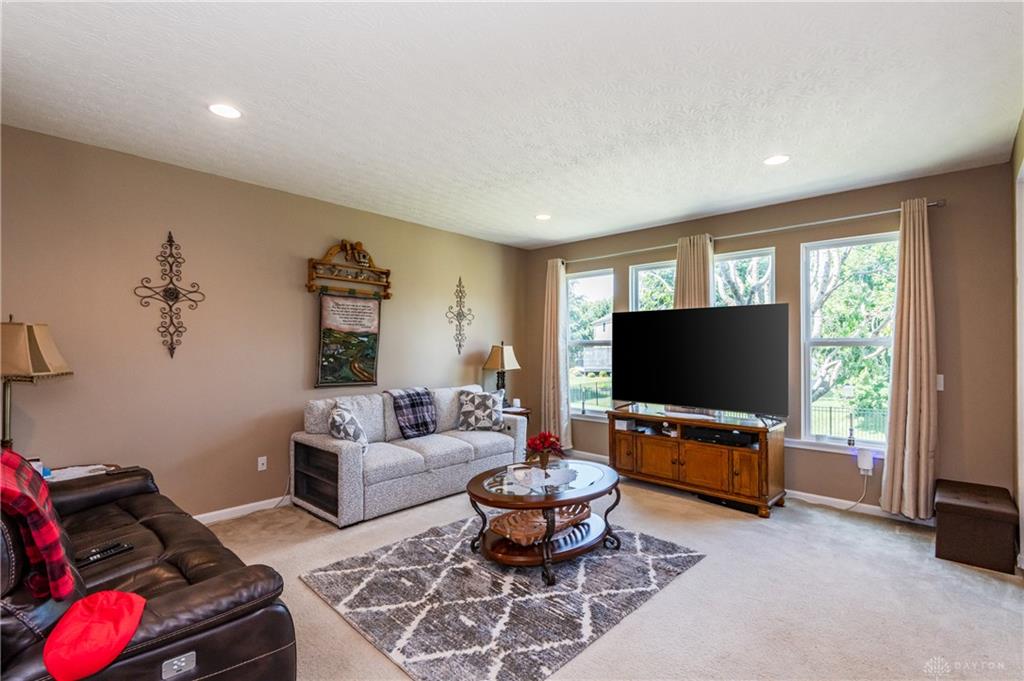
Discover an exceptional lifestyle in this beautifully updated residence, perfectly situated within the highly sought-after Little Miami School district. The heart of this home features a great room bathed in natural light from expansive windows, seamlessly flowing into a gourmet kitchen designed for both culinary enthusiasts and entertaining. This culinary space boasts a central island, elegant granite countertops, and custom 42-inch Hickory cabinets, offering both style and functionality. Rich hardwood flooring extends throughout the main living areas, complemented by plush carpeting in private spaces, creating a balance of sophistication and comfort. The primary suite serves as a retreat, complete with a luxurious en-suite bathroom and generous walk-in closets, providing ample storage. Additional bedrooms are impressively spacious, each offering excellent closet storage to accommodate every need. Enjoy the convenience of continuous hot water thanks to the tankless water heater, ensuring comfort at all times. The vibrant neighborhood enhances this exceptional offering, providing residents with access to two inviting pools, walking trails, and a playground, fostering a strong sense of community and recreation.
Show all description