

6596, Springdale, Road, Colerain Township, OH, 45247
6596, Springdale, Road, Colerain Township, OH, 45247Rooms & Units Description
- Rooms Total: 10
- Room Count: 10
- Number Of Full Baths On Level Lo: 0
- Number Of Full Baths On Level 1: 2
- Number Of Half Baths On Level 1: 0
- Number Of Full Baths On Level 2: 0
- Number Of Half Baths On Level 2: 0
Location Details
- County Or Parish: Hamilton
- School District: Northwest
- Zoning: Residential
Property Details
- Lot Dimensions: 149 X 180
- Parcel Number: 510-0350-0354-00
- Construction Type: Brick
- Levels: 1 Story
- Subdivision Name: Pinewood Estates Sub
- Distressed Property: None
- Transaction Type: Sale
Property Features
- Outside Features: Patio,Porch, Patio,Porch
- Inside Features: Cathedral Ceiling,Walk in Closet
- Utilities: Public Water,Septic
- Appliances: Dishwasher,Dryer,Range,Refrigerator,Washer
- Disability Adapted YN: 0
- Basement: Finished,Full
- Windows: Vinyl
- Heating: Forced Air,Natural Gas
- Cooling: Central
- Kitchen Features: Granite Counters
- Garage: 2 Car,Detached
Miscellaneous
- Taxes Semi Annual: 2658.00
- Assessments: Of Record
Basics
- Baths Full: 4
- Baths Half: 0
- Date added: Added 1 day ago
- Acres: 0.6140
- Listing Contract Date: 2026-07-09
- Category: Residential
- Type: Single Family
- Status: Active
- Bedrooms: 4
- Bathrooms: 4.00
- Area: 2290 sq ft
- Lot size: 26746 sq ft
- Year built: 1950
- MLS ID: 963730
Courtesy of
- Office Name: Coldwell Banker Realty
- Agent Name: Maura Cagney-Tipton
- Agent Email: maura@thecagneygroup.com
- Agent Phone: (513) 720-1411
Description
-
Description:
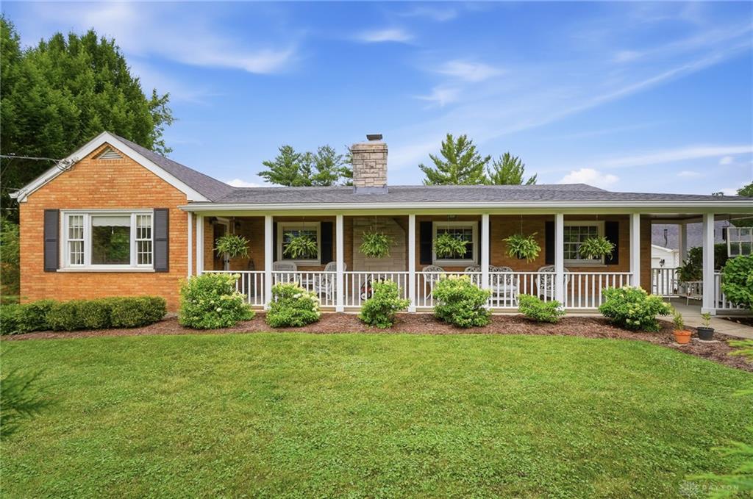
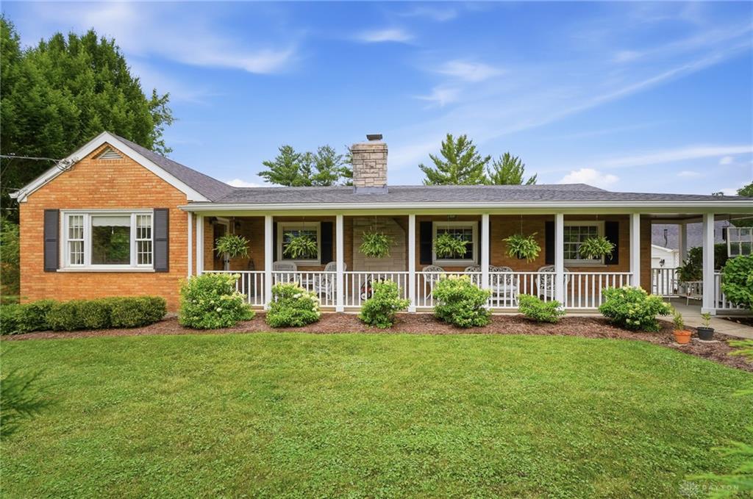
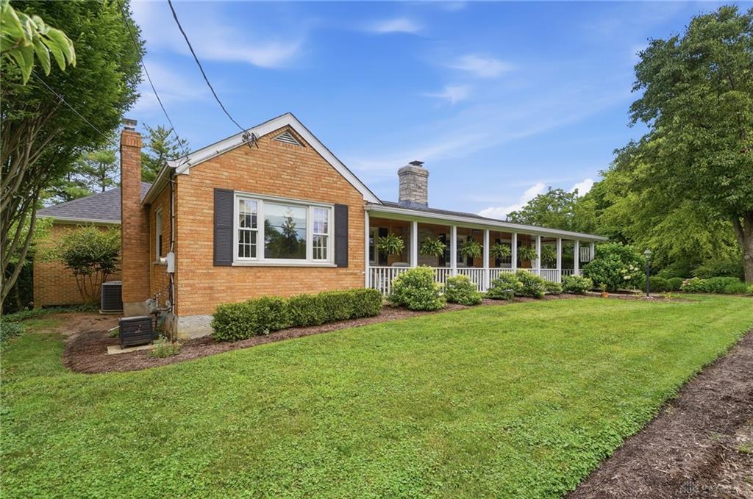
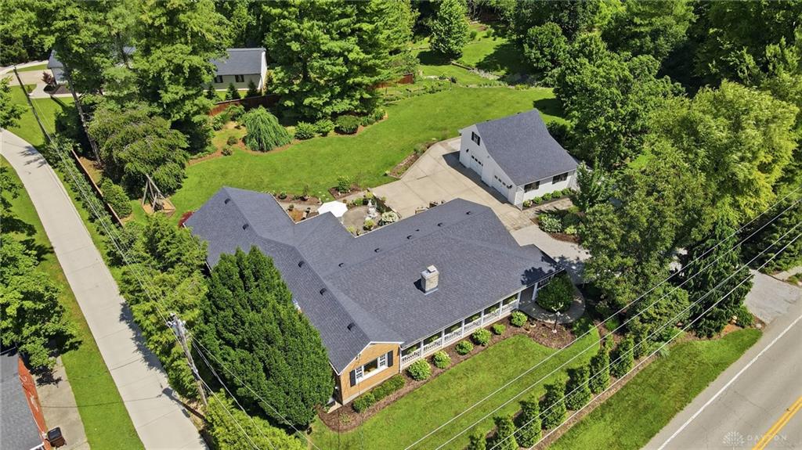
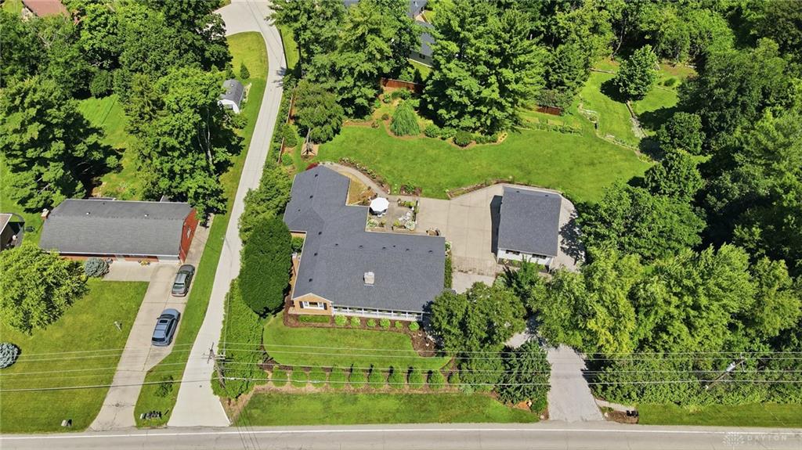
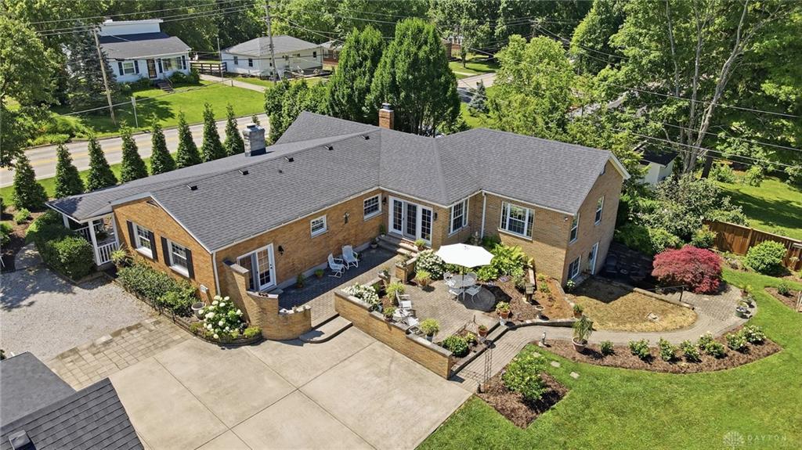
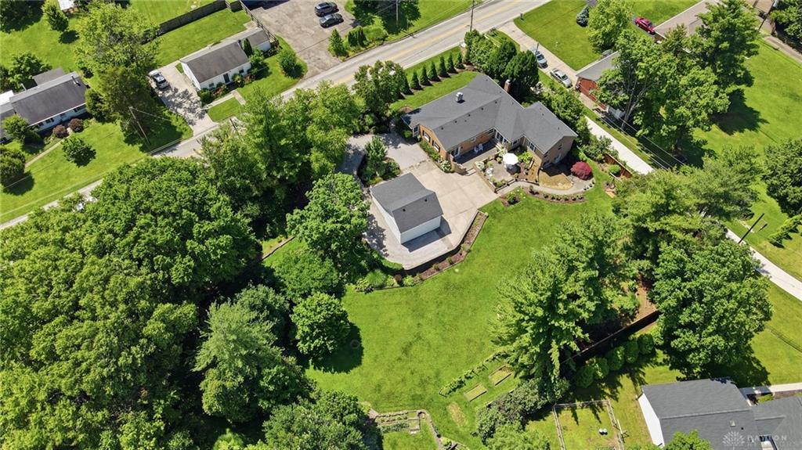
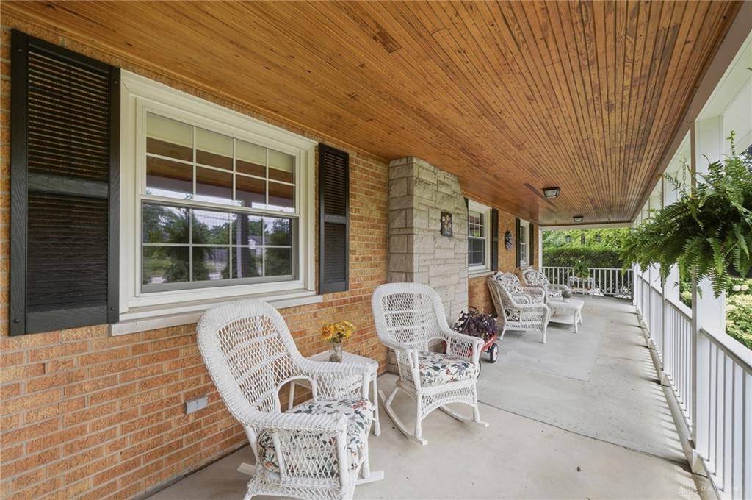
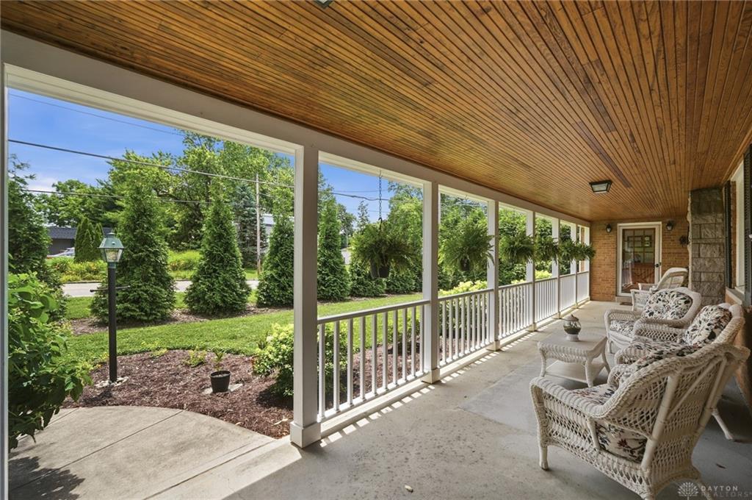
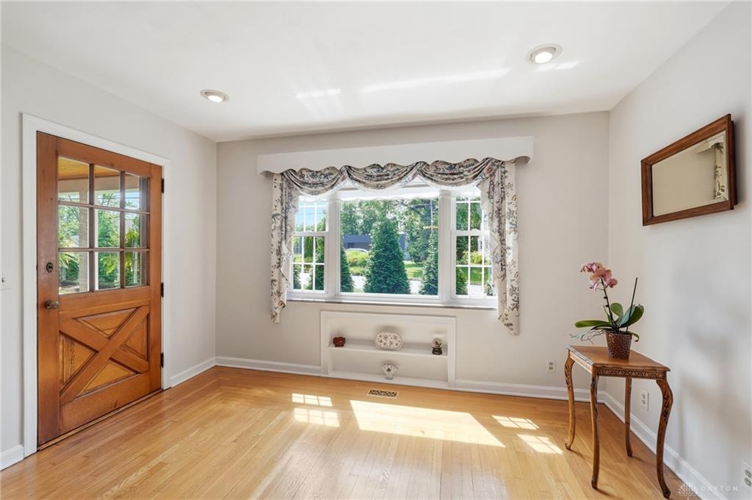
Your own garden oasis awaits! Surrounded by mature trees and lush landscaping, this beautiful home offers privacy and peaceful outdoor living. Relax on the large covered front porch or enjoy the private backyard and patio, perfect for entertaining or unwinding. Inside, you'll find hardwood floors, spacious rooms, and a thoughtfully updated kitchen featuring gorgeous custom wood cabinets, granite tile countertops, tile flooring, and carefully designed task lighting. The first floor features three bedrooms, including a spacious primary suite addition with cathedral ceilings, a walk-in closet (14x7), and adjoining bath with tile shower and double vanity. The finished walkout lower level is ideal for an in-law suite or private guest quarters, offering a fourth bedroom, full bath, family room, wet bar, and additional living space. The converted carriage house is now a two-car garage which adds even more character to this special property. Plenty of parking in the wrap around driveway.
Show all description