

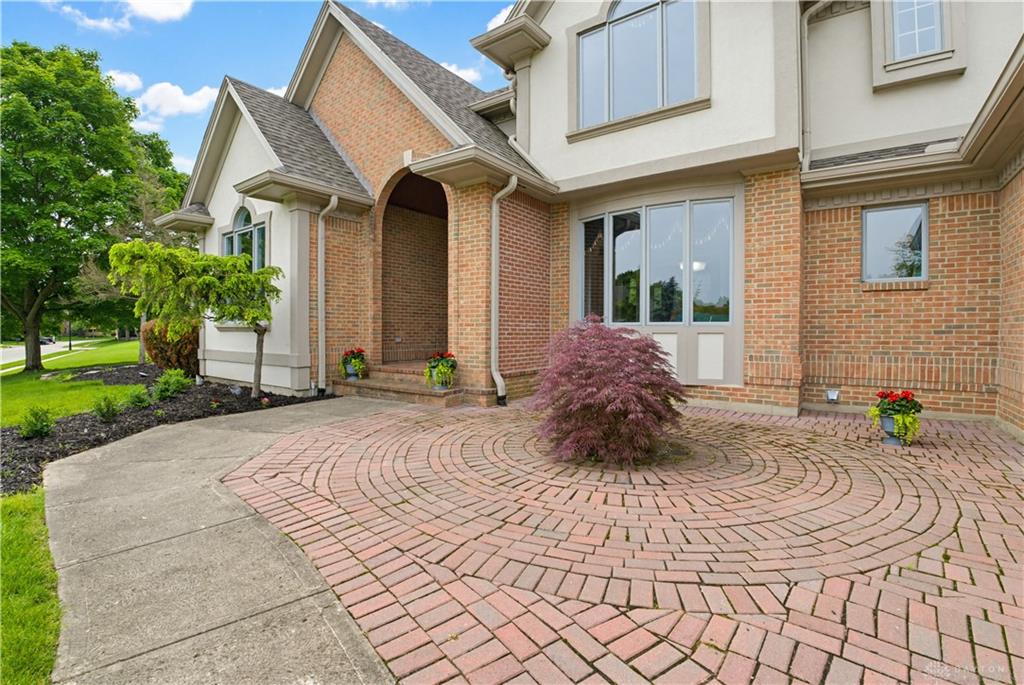
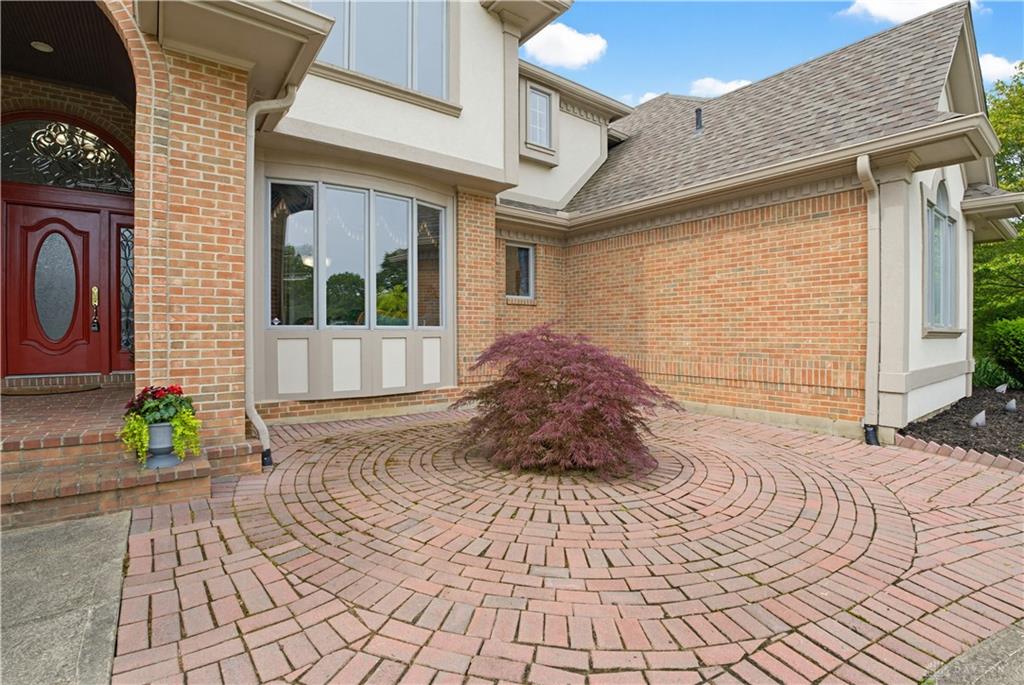
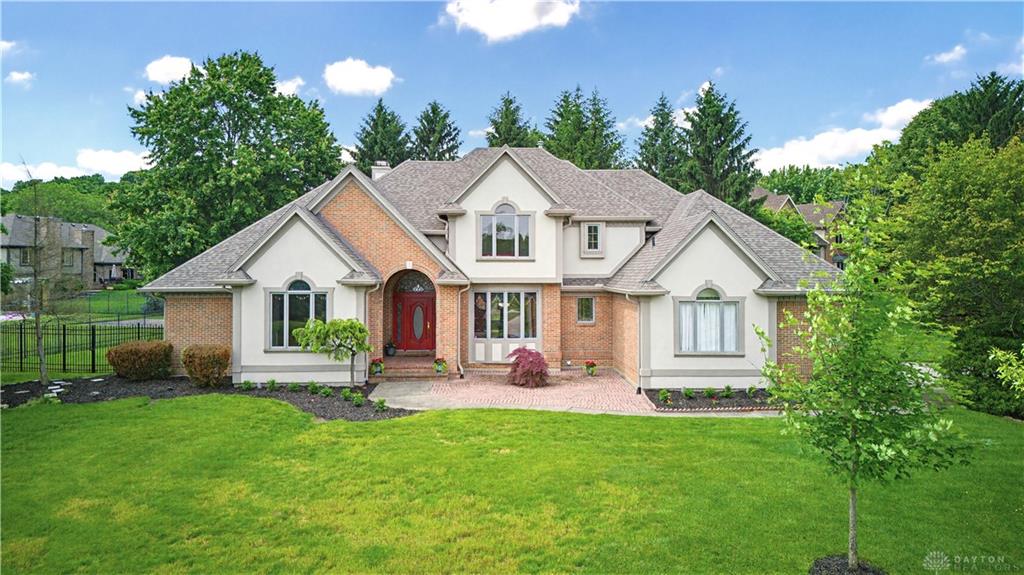
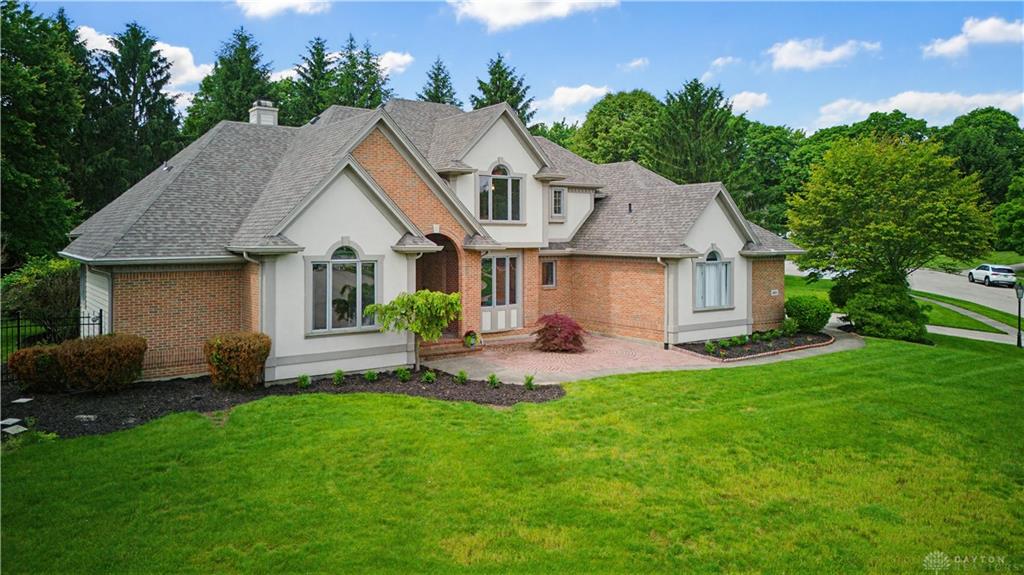
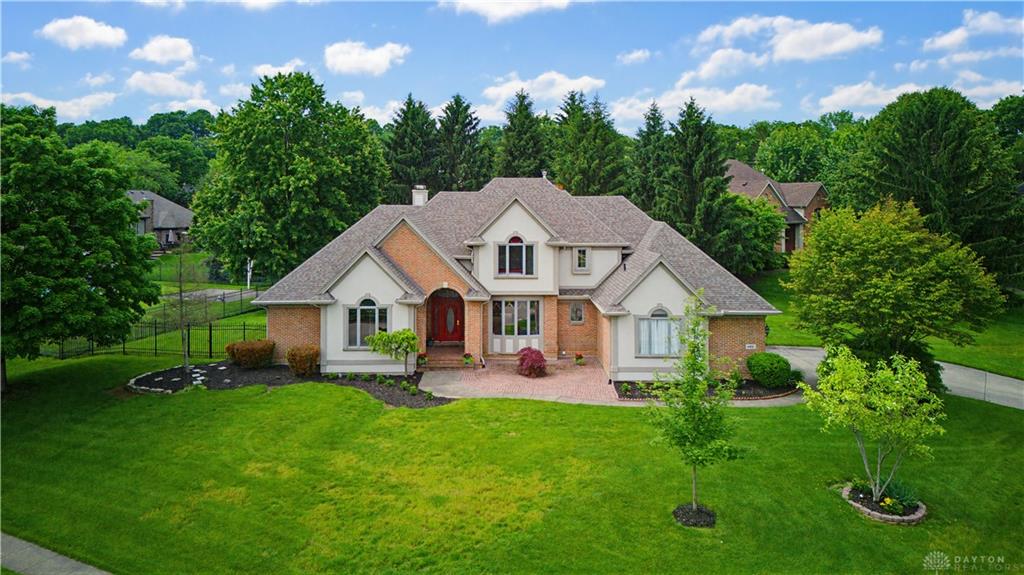
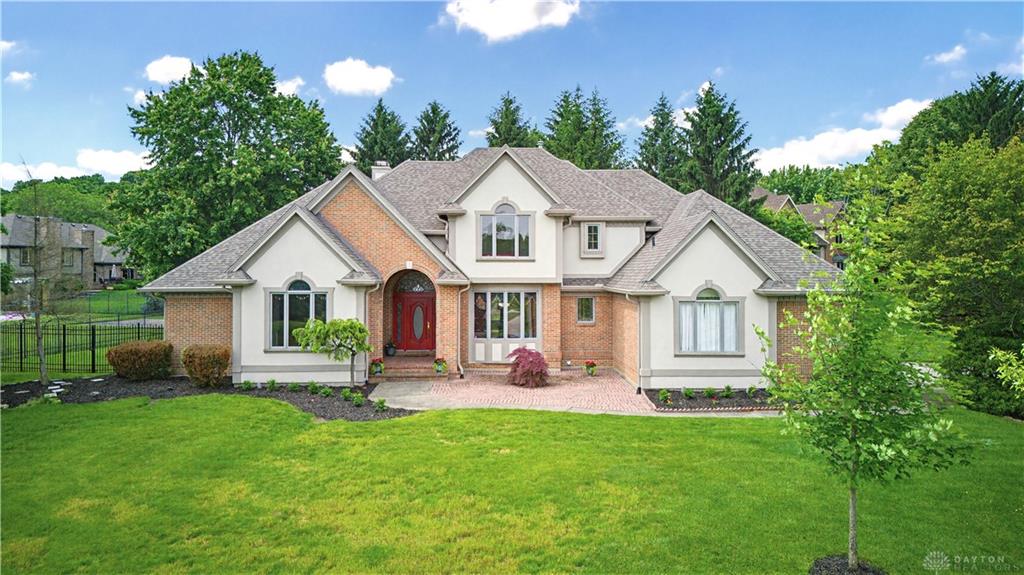
665, Southern Belle, Boulevard, Beavercreek, OH, 45434
665, Southern Belle, Boulevard, Beavercreek, OH, 45434Rooms & Units Description
- Rooms Total: 10
- Room Count: 10
- Number Of Full Baths On Level Lo: 0
- Number Of Full Baths On Level 1: 1
- Number Of Half Baths On Level 1: 1
- Number Of Full Baths On Level 2: 2
- Number Of Half Baths On Level 2: 0
Location Details
- County Or Parish: Greene
- School District: Beavercreek
- Zoning: Residential
Property Details
- Lot Dimensions: of record
- Parcel Number: B42-0006-0015-0-0068-00
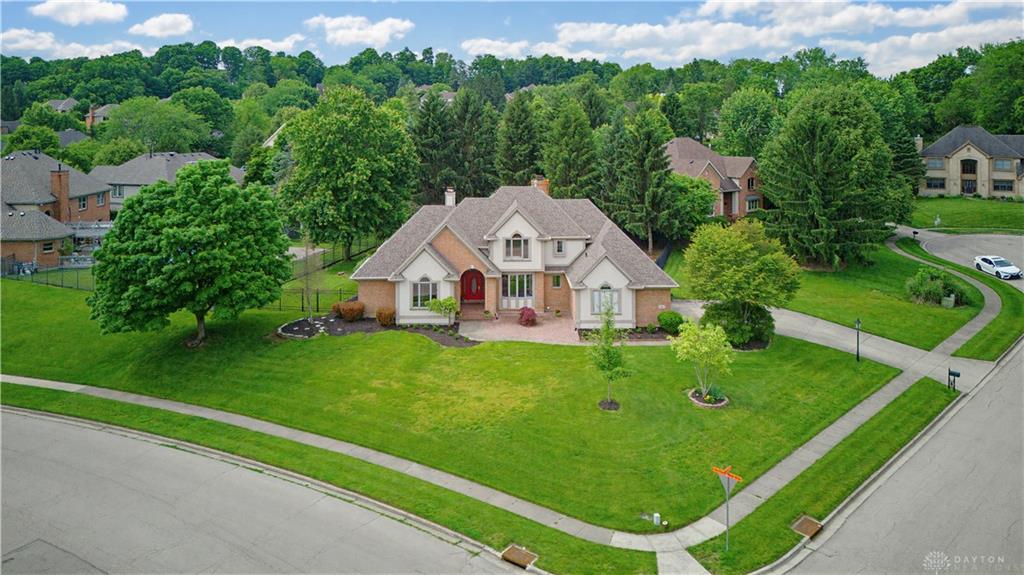
- Construction Type: Brick,EFIS / Dryvit,Frame
- Levels: 2 Story
- Subdivision Name: Tara Estates Sec 17
- Distressed Property: None
- Transaction Type: Sale
Property Features
- Outside Features: Deck,Fence,Lawn Sprinkler,Porch, Deck,Fence,Lawn Sprinkler,Porch
- Inside Features: Cathedral Ceiling,Gas Water Heater,Intercom,Jetted Tub,Paddle Fans,Smoke Alarm(s),Vaulted Ceiling,Walk in Closet
- Appliances: Cooktop,Dishwasher,Dryer,Garbage Disposal,Microwave,Refrigerator,Wall Oven,Washer
- Disability Adapted YN: 0
- Basement: Full,Unfinished
- Heating: Forced Air,Natural Gas
- Cooling: Central
- Fireplace: Gas,Two
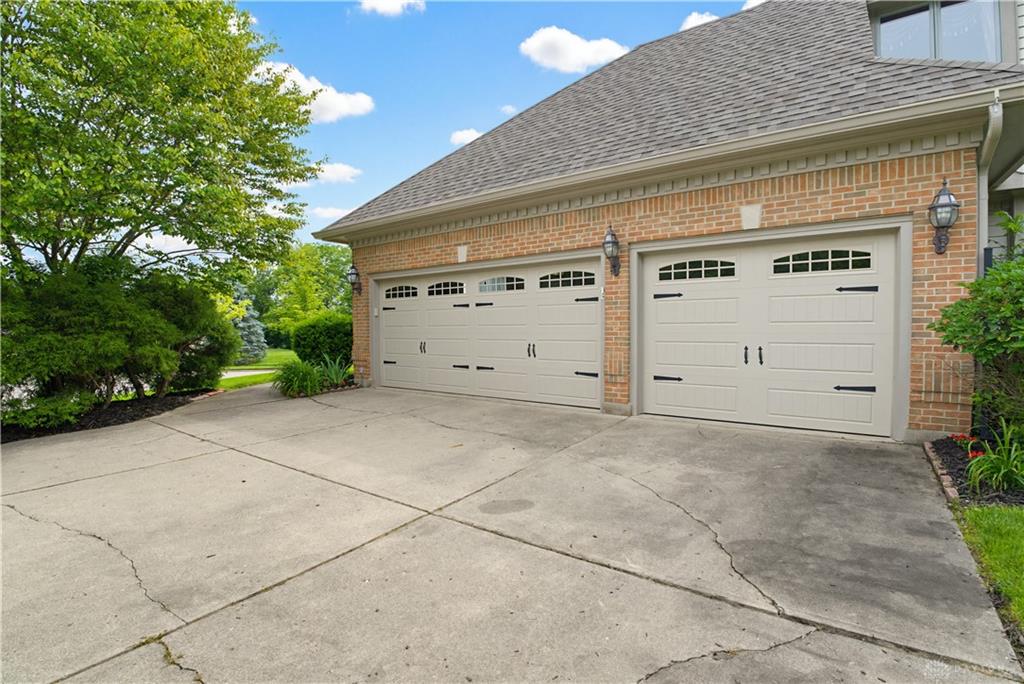
- Garage: 3 Car
Miscellaneous
- Virtual Tour URL: https://vimeo.com/1196872159?fl=ip&fe=ec
- Taxes Semi Annual: 5585.00
- Assessments: of record
Basics
- Baths Full: 3
- Baths Half: 1
- Date added: Added 2 days ago
- Acres: 0.5981
- Listing Contract Date: 2026-05-28
- Category: Residential
- Type: Single Family
- Status: Active
- Bedrooms: 4
- Bathrooms: 4.00
- Area: 3401 sq ft
- Lot size: 26054 sq ft
- Year built: 1991
- MLS ID: 960338
Courtesy of
- Office Name: Keller Williams Advisors Rlty
- Agent Name: Vickie Chi
- Agent Email: saminkabuto513@yahoo.com
- Agent Phone: (513) 289-9933
Description
-
Description:
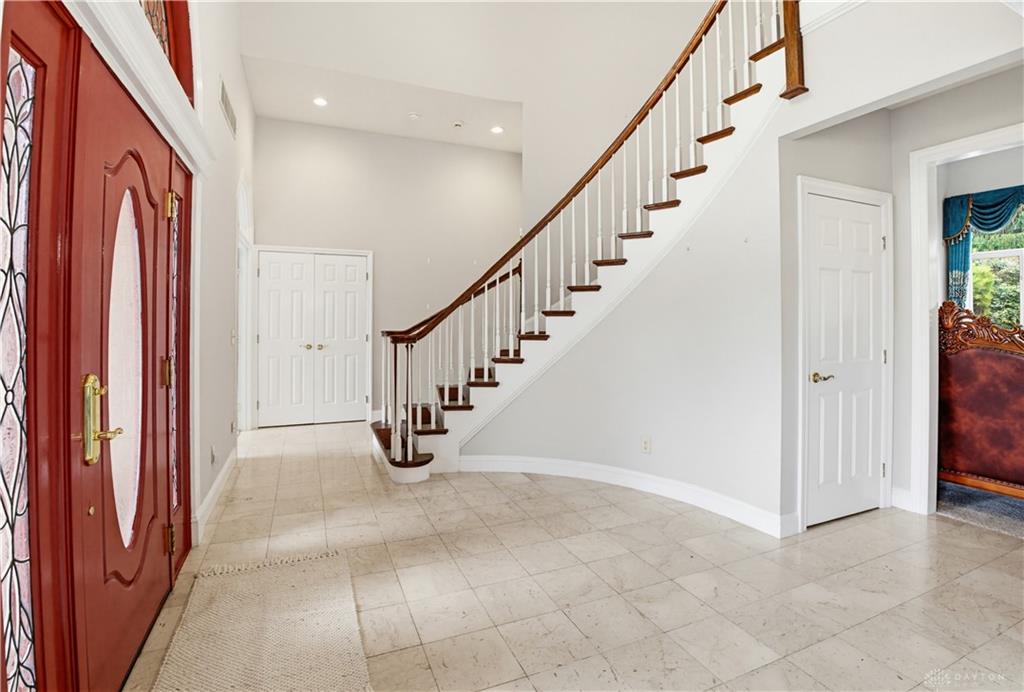
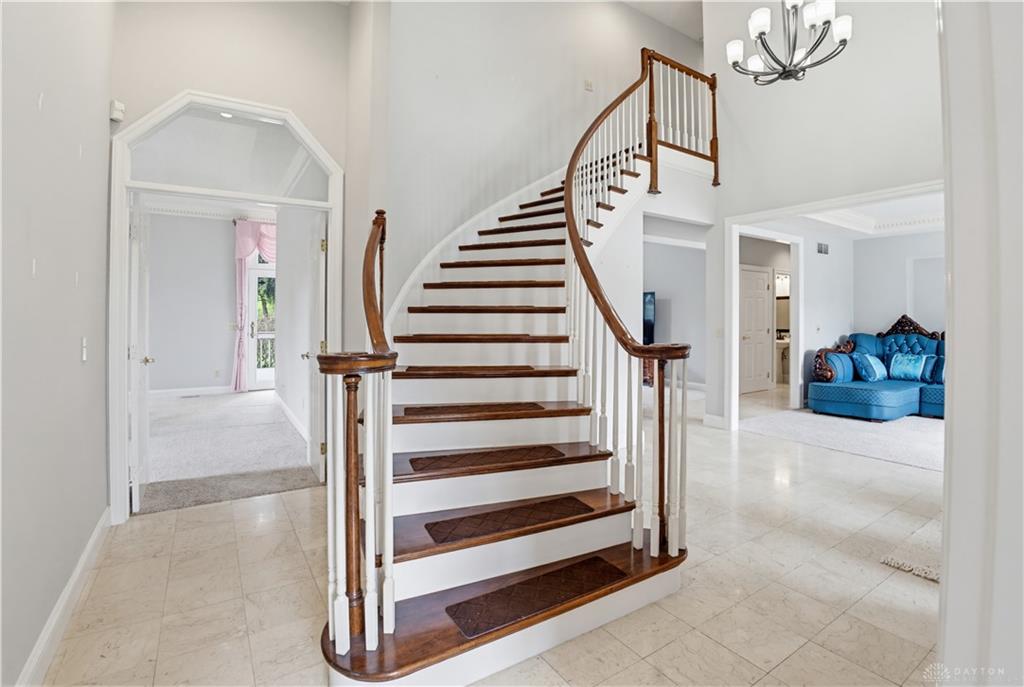
Welcome home to this elegant 4-bedroom, 3.5-bath residence offering 3,401SF living space & master bedroom on main floor & a 3-car garage. You will be wowed by the 2-story marble entry with a spiral oak staircase upon your arrival, leading to a great room that impresses with an 18-foot beamed ceiling, built-in bookcases, a marble fireplace, and a wall of windows. A formal dining room—currently used as a living room—offers flexible space to suit your lifestyle, while a handsome office features a high ceiling, raised-panel detailing, two built-in bookcases, and French doors. The spacious kitchen is a chef’s dream, with granite counters, custom cabinetry, a center island with bar seatings, a planning desk, and a breakfast area, a pantry all flowing seamlessly into the open living spaces, and just off the kitchen near the back staircase, a cozy sitting area centers around a second gas fireplace. The first-floor master suite is a private retreat with a high tray ceiling, dentil crown moulding, a designer’s closet, and a door leading out to the back deck, while the spa-like master bath boasts a vaulted ceiling, whirlpool tub, double-sink vanities, and a large walk-in shower. Upstairs, two bedrooms share a Jack-and-Jill bath—one with a walk-in closet, the other with a high ceiling and two closets—plus a third bedroom with an attached bath and walk-in closet, and the full unfinished basement is plumbed for a bathroom and ready for your design plans. Step outside to your own private paradise, where a fenced backyard unfolds beneath the canopy of mature trees, offering a serene and secluded escape; an expansive deck invites alfresco dining and entertaining. Additional highlights include a whole-house intercom system, first-floor laundry, custom garage cabinets, and an irrigation system with well water, plus recent updates for total peace of mind. Please see feature sheets for the updates.
Show all description