

6654, Osceola, Road, Morrow, OH, 45152
6654, Osceola, Road, Morrow, OH, 45152Rooms & Units Description
- Rooms Total: 11
- Room Count: 11
- Number Of Full Baths On Level Lo: 0
- Number Of Full Baths On Level 1: 2
- Number Of Half Baths On Level 1: 0
- Number Of Full Baths On Level 2: 0
- Number Of Half Baths On Level 2: 0
Location Details
- County Or Parish: Warren
- School District: Little Miami
- Zoning: Residential
Property Details
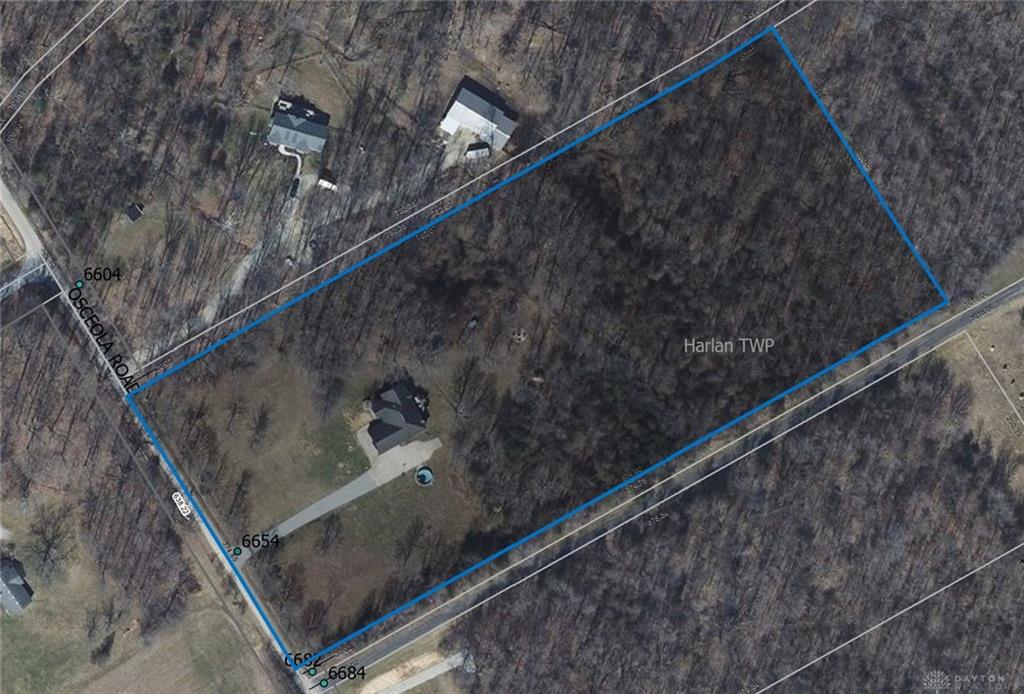
- Lot Dimensions: 638x874
- Parcel Number: 18-17-100-032
- Construction Type: Stone,Stucco,Vinyl
- Levels: 1 Story
- Subdivision Name: Harlan
- Distressed Property: None
- Transaction Type: Sale
Property Features
- Outside Features: Deck,Patio,Porch,Walking Trails, Deck,Patio,Porch,Walking Trails
- Inside Features: Cathedral Ceiling,High Speed Internet,Smoke Alarm(s),Walk in Closet
- Utilities: 220 Volt Outlet
- Appliances: Dishwasher,Microwave,Range,Refrigerator
- Disability Adapted YN: 0
- Basement: Full
- Windows: Bay/BayBow,Double Pane
- Heating: Electric,Forced Air
- Cooling: Central
- Kitchen Features: Pantry
- Fireplace: One,Stove,Woodburning
- Garage: 2 Car
Miscellaneous
- Virtual Tour URL: https://dl.dropboxusercontent.com/scl/fi/2lnxofzndnrnnz7dt4jye/6654-Osceola-Rd.mp4?rlkey=bw3syfrseyxk55wtxzbw3pu98&raw=1
- Taxes Semi Annual: 3352.41
- Assessments: Of Rec
Basics
- Baths Full: 3
- Baths Half: 0
- Date added: Added 4 months ago
- Acres: 7.4900
- Listing Contract Date: 2026-06-11
- Category: Residential
- Type: Single Family
- Status: Active
- Bedrooms: 4
- Bathrooms: 3.00
- Area: 3565 sq ft
- Year built: 2008
- MLS ID: 961488
Courtesy of
- Office Name: Comey & Shepherd REALTORS
- Agent Name: Janelle Sprandel
- Agent Email: buyandsellwithjanelle@gmail.com
- Agent Phone: (513) 236-9928
Description
-
Description:
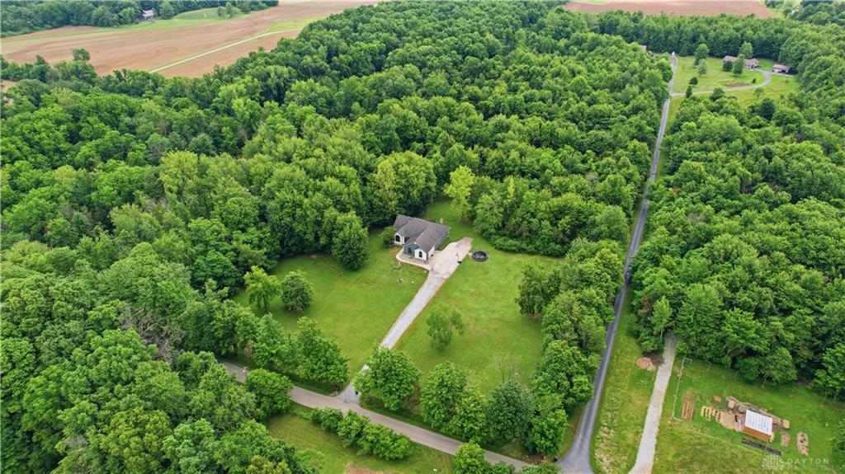
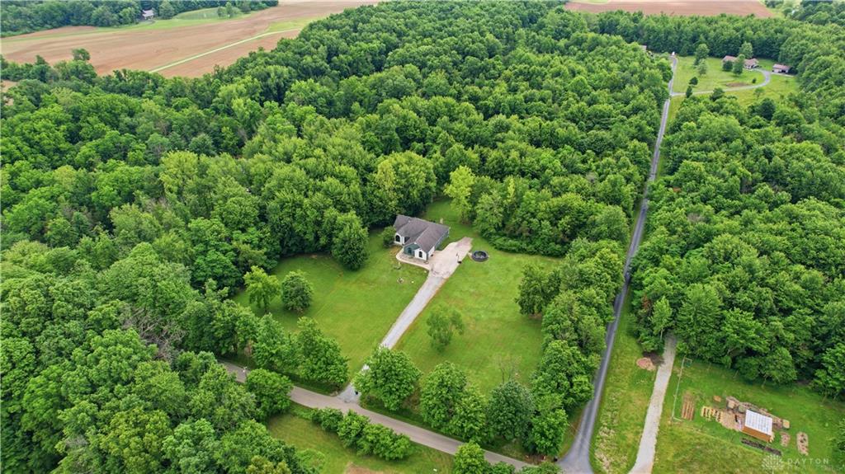
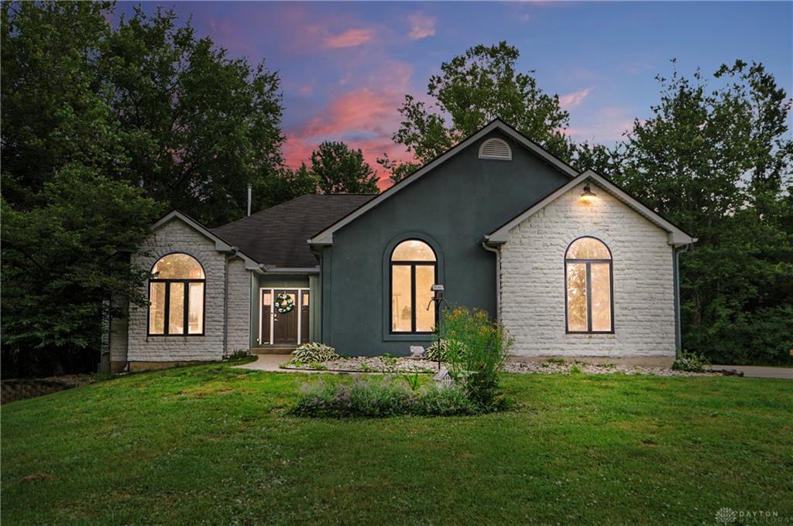
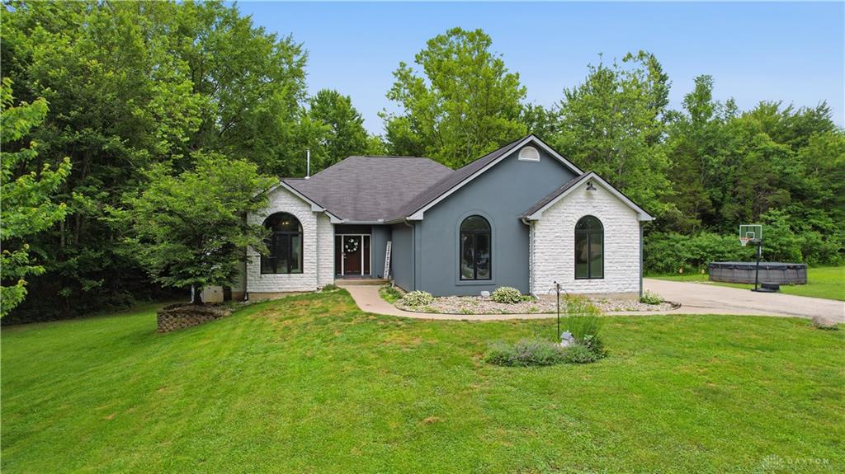
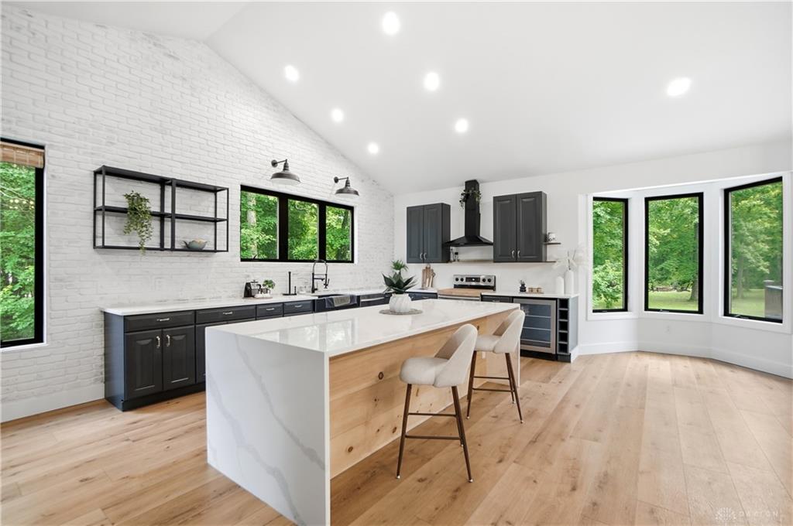
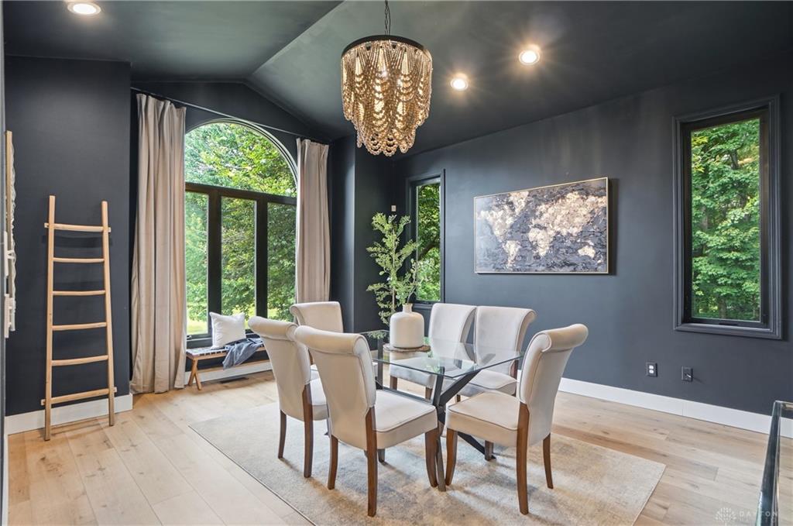
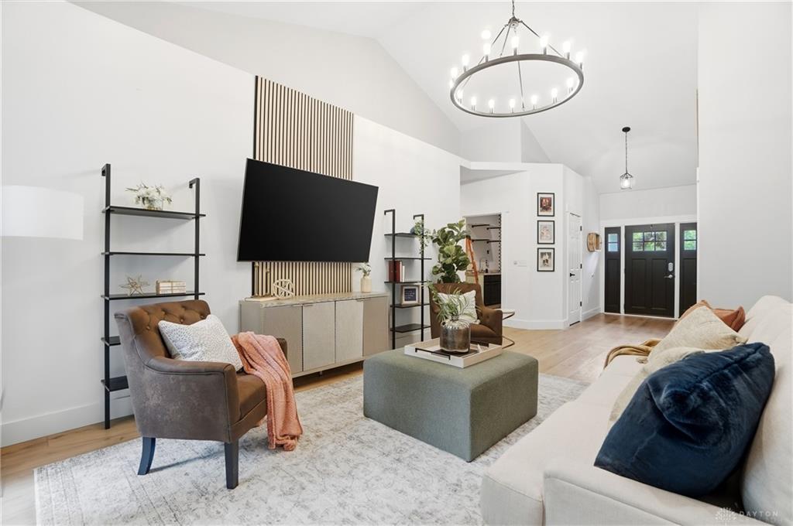
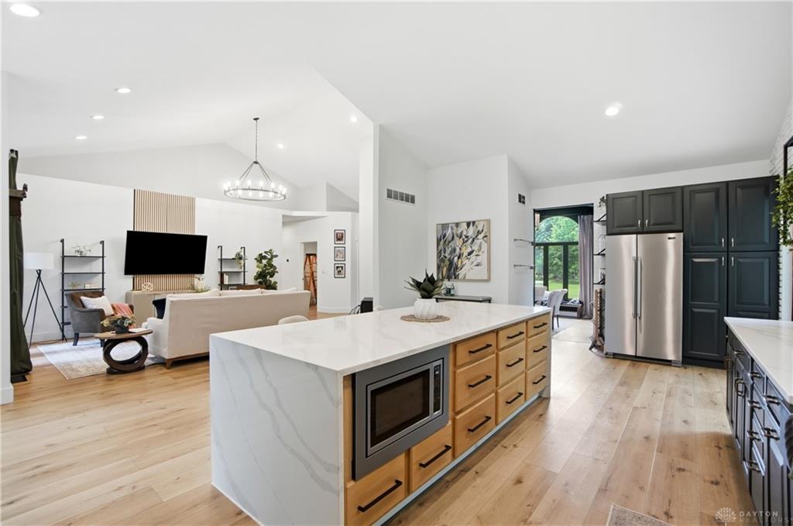
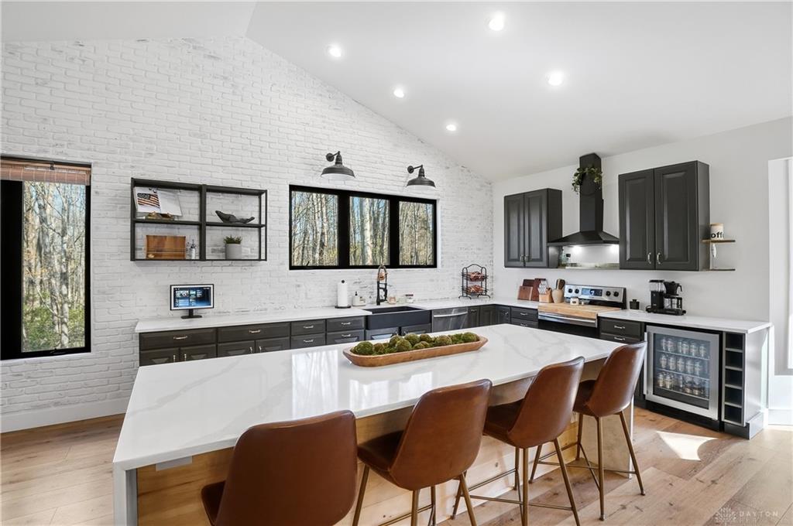
Want to know what privacy really looks like? Your own trails, trees, and breathing room—7.49 acres with a beautifully updated ranch and walkout basement! This 4-bedroom, 3-full-bath home pairs peaceful surroundings with soaring ceilings, an open layout, and warm, inviting finishes. There is nothing BASIC about it. An updated kitchen with an enormous island anchors the open living space, while expansive windows frame views of the land you’ve been dreaming of. The main-floor primary suite features an attached bath and two walk-in closets. Three additional bedrooms and two additional full bathrooms provide room for family and guests. The walkout lower level offers even more space to spread out, entertain, or unwind. An amazing laundry/mudroom and oversized 24' x 29' garage with high ceilings and everyday convenience. Outside, explore the trails, gather around the firepit, or relax on the large deck overlooking your private retreat. Room to roam. Space to breathe.
Show all description