

6675, Loblolly, Drive, Dayton, OH, 45424
6675, Loblolly, Drive, Dayton, OH, 45424Rooms & Units Description
- Rooms Total: 9
- Room Count: 9
- Number Of Full Baths On Level Lo: 1, 0
- Number Of Full Baths On Level 1: 0
- Number Of Half Baths On Level 1: 0
- Number Of Full Baths On Level 2: 1
- Number Of Half Baths On Level 2: 0
- Number Of Full Baths On Level 3: 0
- Number Of Full Baths On Level 4: 0
Location Details
- County Or Parish: Montgomery
- School District: Huber Heights
- Zoning: Residential
Property Details
- Lot Dimensions: 62x155x65x138
- Parcel Number: P70-00608-0027
- Construction Type: Aluminum,Brick,Cedar,Vinyl
- Levels: 2 Story,Tri Level
- Subdivision Name: Herbert C Huber 37 Sec 06
- Distressed Property: None
- Transaction Type: Sale
Property Features
- Outside Features: Cable TV,Fence,Patio,Porch,Storage Shed, Cable TV,Fence,Patio,Porch,Storage Shed
- Inside Features: Cathedral Ceiling,Gas Water Heater,Paddle Fans,Smoke Alarm(s),Vaulted Ceiling
- Utilities: 220 Volt Outlet,Natural Gas,Public Water,Sanitary Sewer,Storm Sewer
- Appliances: Dishwasher,Microwave,Range,Refrigerator
- Disability Adapted YN: 0
- Basement: Slab
- Heating: Forced Air,Natural Gas
- Cooling: Central
- Kitchen Features: Laminate Counters,Open to Family Room
- Fireplace: Woodburning
- Garage: 2 Car,Attached,Opener,Storage
Miscellaneous
- Taxes Semi Annual: 1571.91
- Assessments: Per Record
Basics
- Baths Full: 2
- Baths Half: 0
- Date added: Added 16 hours ago
- Acres: 0.2100
- Listing Contract Date: 2026-09-11
- Category: Residential
- Type: Single Family
- Status: Active
- Bedrooms: 3
- Bathrooms: 2.00
- Area: 2046 sq ft
- Lot size: 9148 sq ft
- Year built: 1987
- MLS ID: 968702
Courtesy of
- Office Name: eXp Realty
- Agent Name: Amanda Wilson
- Agent Email: movewithmandywilson@gmail.com
- Agent Phone: (937) 877-0835
Description
-
Description:
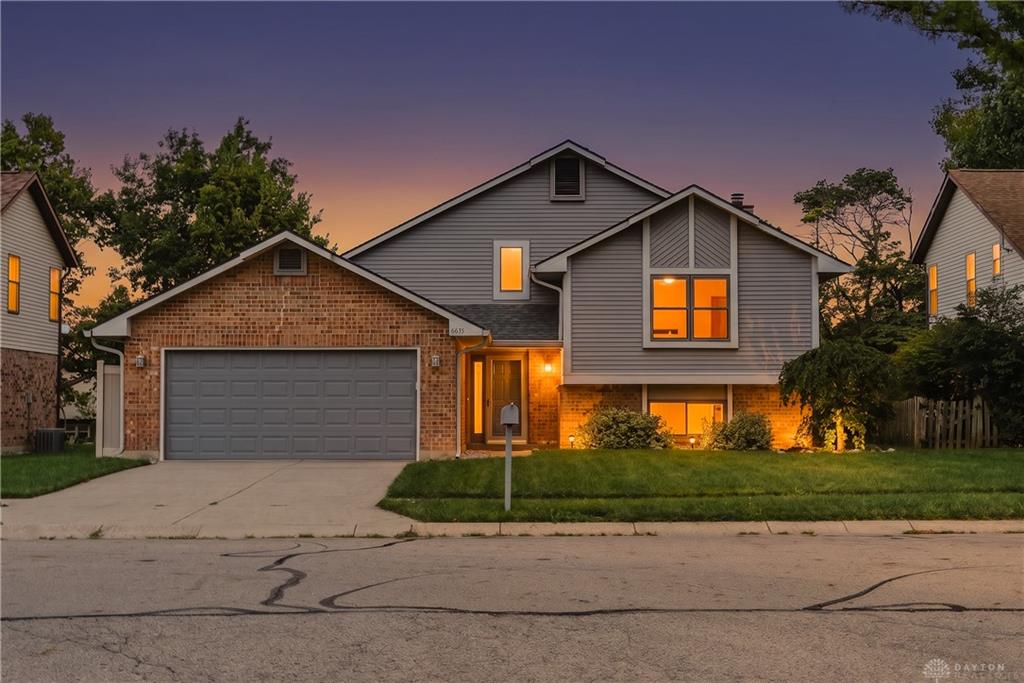
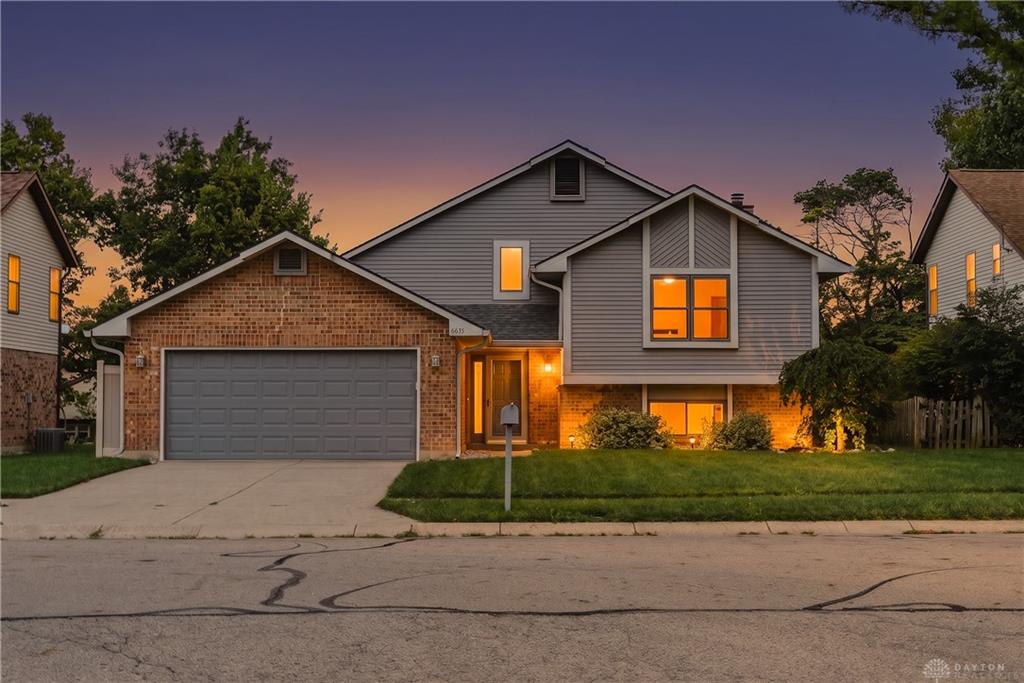
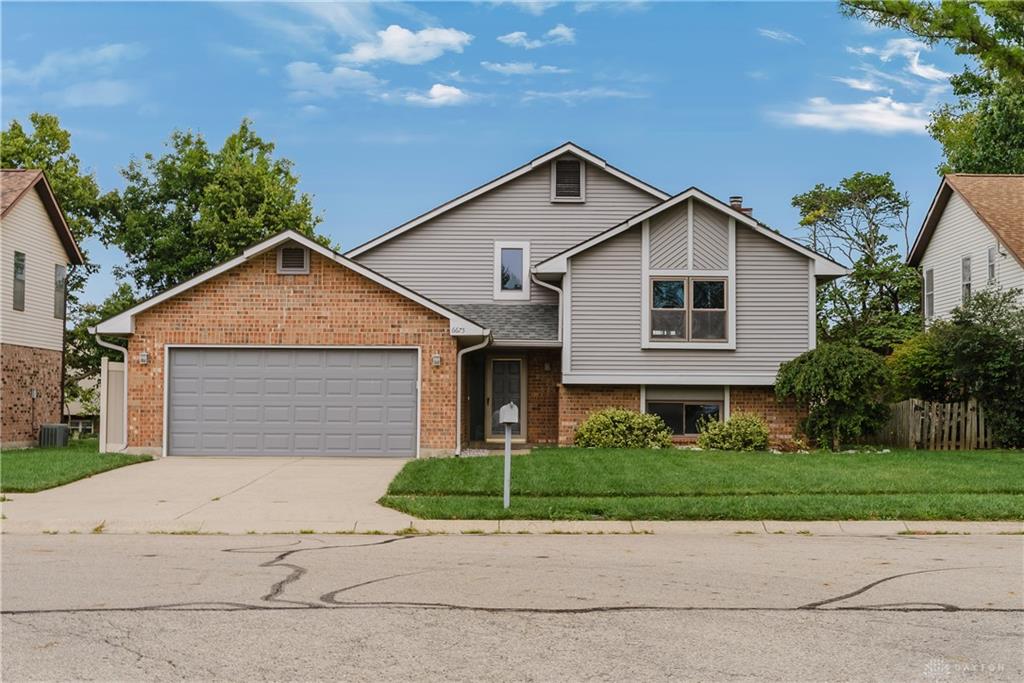
Looking for the ease of ranch-style living with a little extra space and separation with no HOA rules. This updated brick tri-level in Huber Heights offers 3 bedrooms, 2 full baths, flexible living areas, and a private backyard, all tucked away on a quiet street.
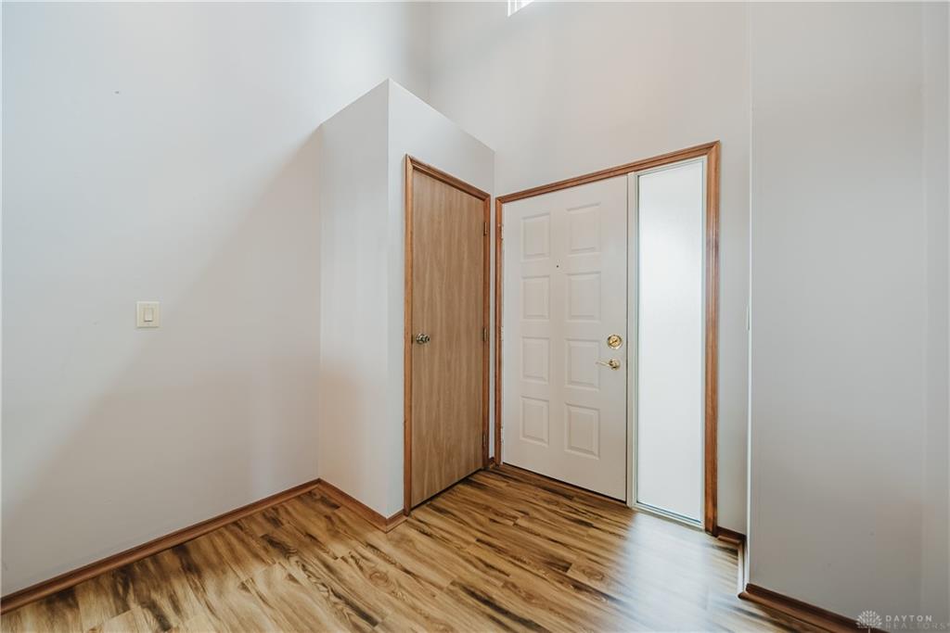
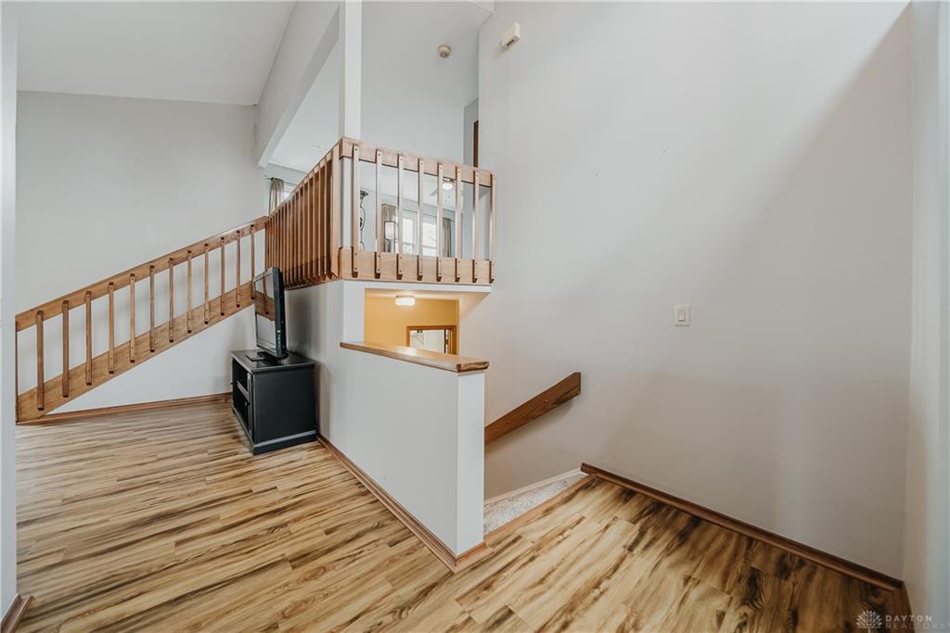
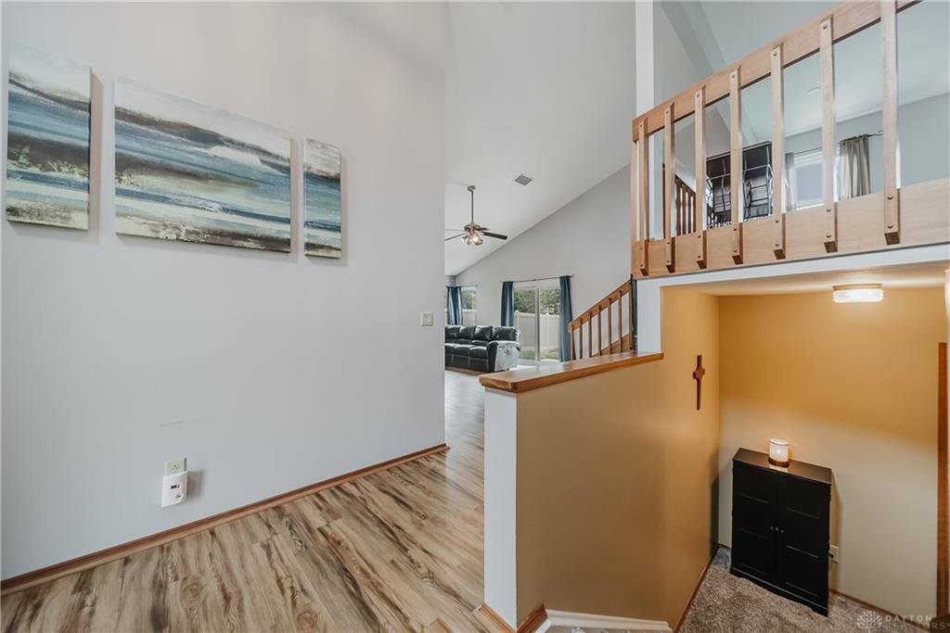
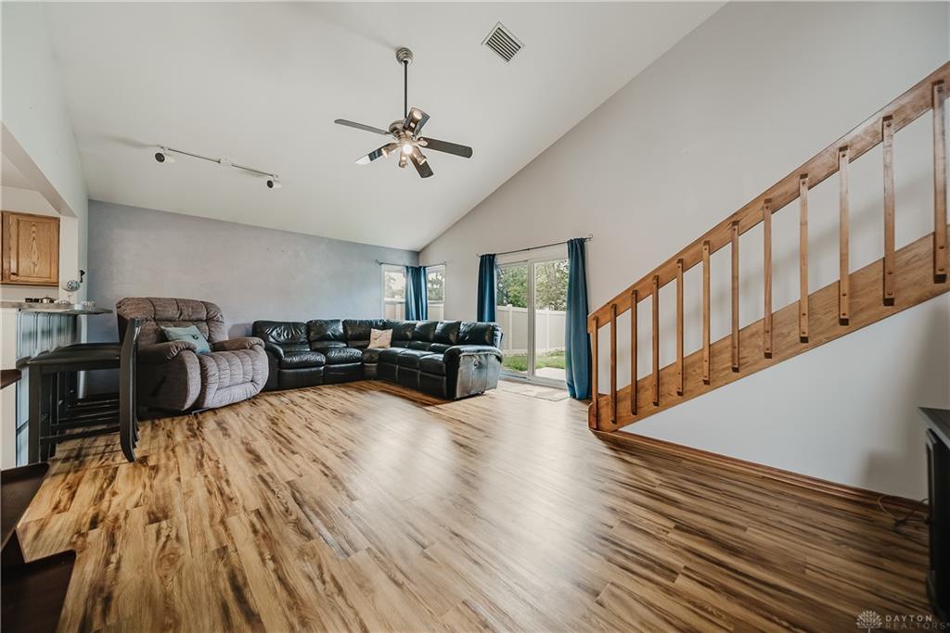
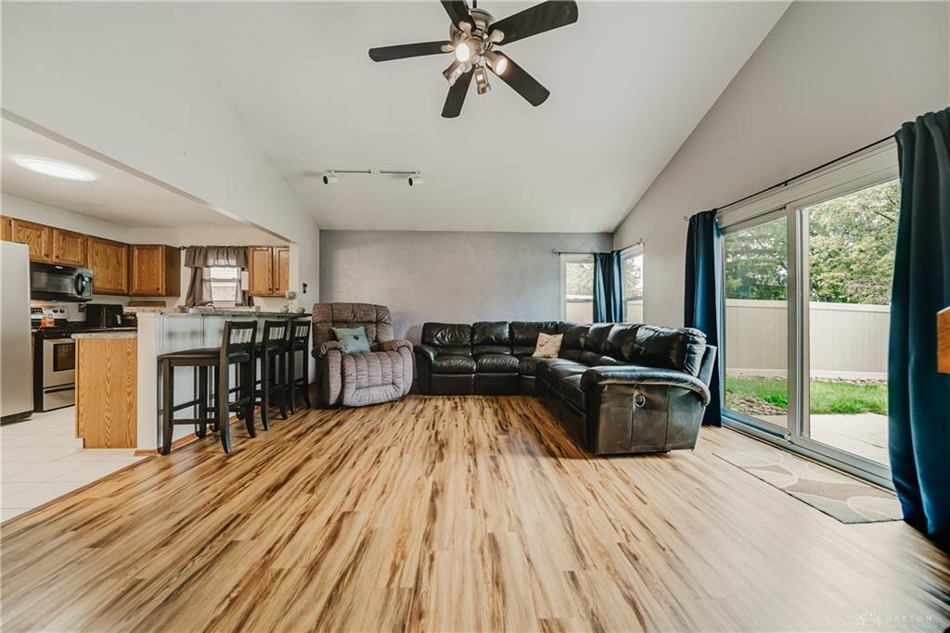
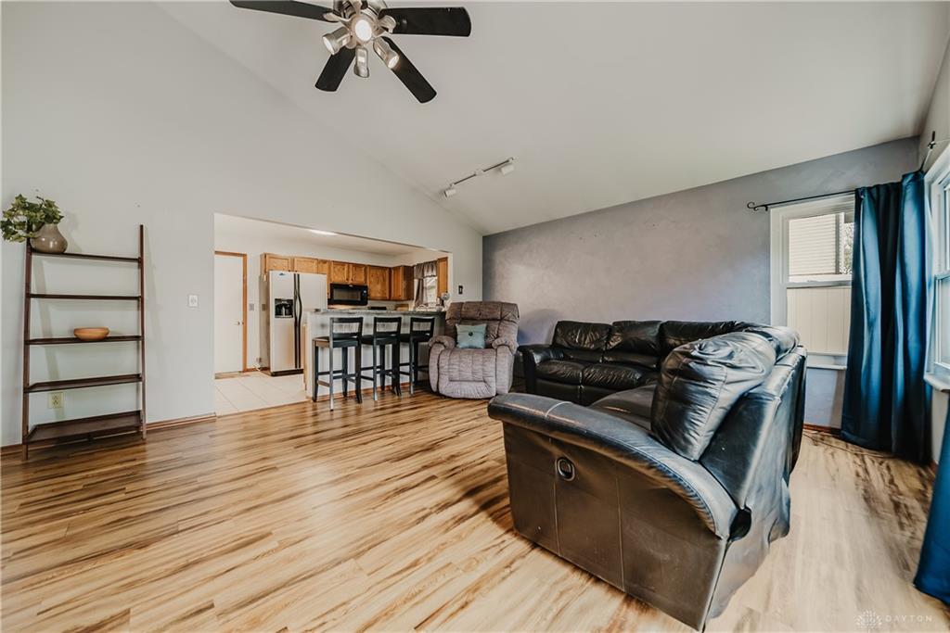
Step inside to a vaulted entry and inviting living spaces featuring vaulted ceilings, wood laminate flooring, and a wood-burning fireplace with built-in shelving. The elevated secondary living area provides additional space for a family room, home office, entertaining area, or cozy retreat.
The eat-in kitchen features ceramic tile flooring, a skylight for natural light, electric range, dishwasher, disposal, and microwave vented to the exterior. The primary bedroom offers double closets and a private en-suite bath with a large walk-in shower. The lower level includes an additional bedroom with double closets, second full bath, laundry room, built-in under-stair storage, and folding cabinet.
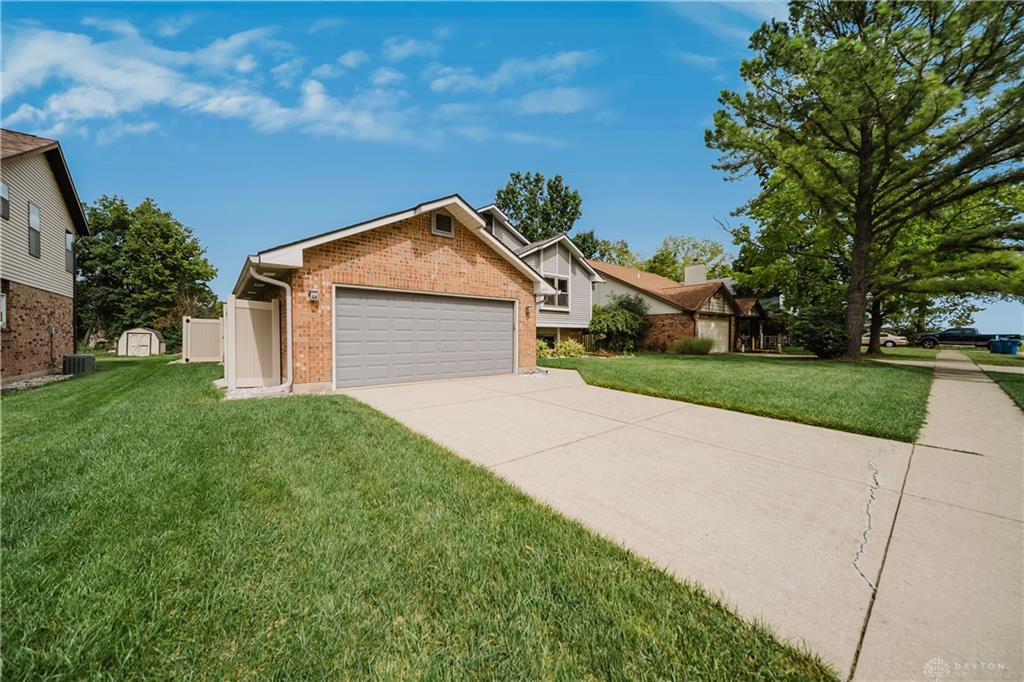
Outside, enjoy a 6-foot vinyl privacy fence, concrete patio, storage shed, and private backyard. The attached 2-car garage features an insulated door and opener.
Many of the big-ticket updates are already complete, including Gilkey windows (2024), lower-level carpet (2024), furnace & A/C (2022), roof (2019), vinyl privacy fence (2019), sump pump (2025), and water heater and owned water softener (2018).
A great opportunity for buyers searching for an updated brick home in Huber Heights, ranch-style living, a quiet street, fenced yard, and convenient access to Dayton, shopping, highways, and Wright-Patterson Air Force Base (WPAFB).
Show all description