

67, S, Brown School, Road, Vandalia, OH, 45377
67, S, Brown School, Road, Vandalia, OH, 45377Rooms & Units Description
- Rooms Total: 9
- Room Count: 9
- Number Of Full Baths On Level Lo: 0
- Number Of Full Baths On Level 1: 2
- Number Of Half Baths On Level 1: 0
- Number Of Full Baths On Level 2: 0
- Number Of Half Baths On Level 2: 0
Location Details
- County Or Parish: Montgomery
- School District: Vandalia-Butler
- Zoning: Residential
Property Details
- Lot Dimensions: 100 x 172
- Parcel Number: B02-00129-0012
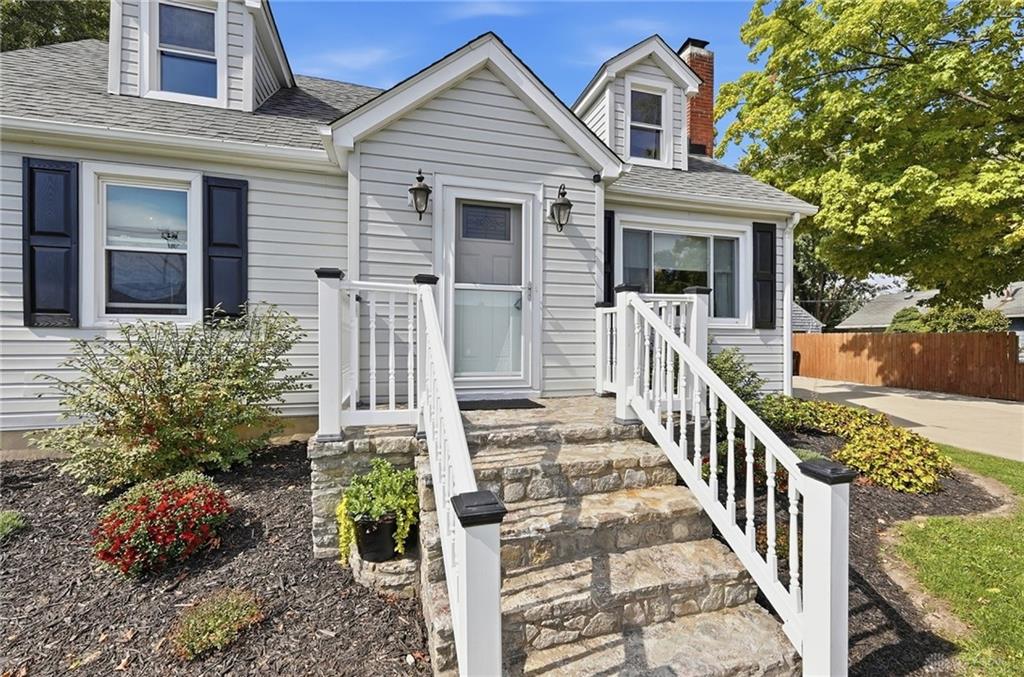
- Construction Type: Vinyl,Wood
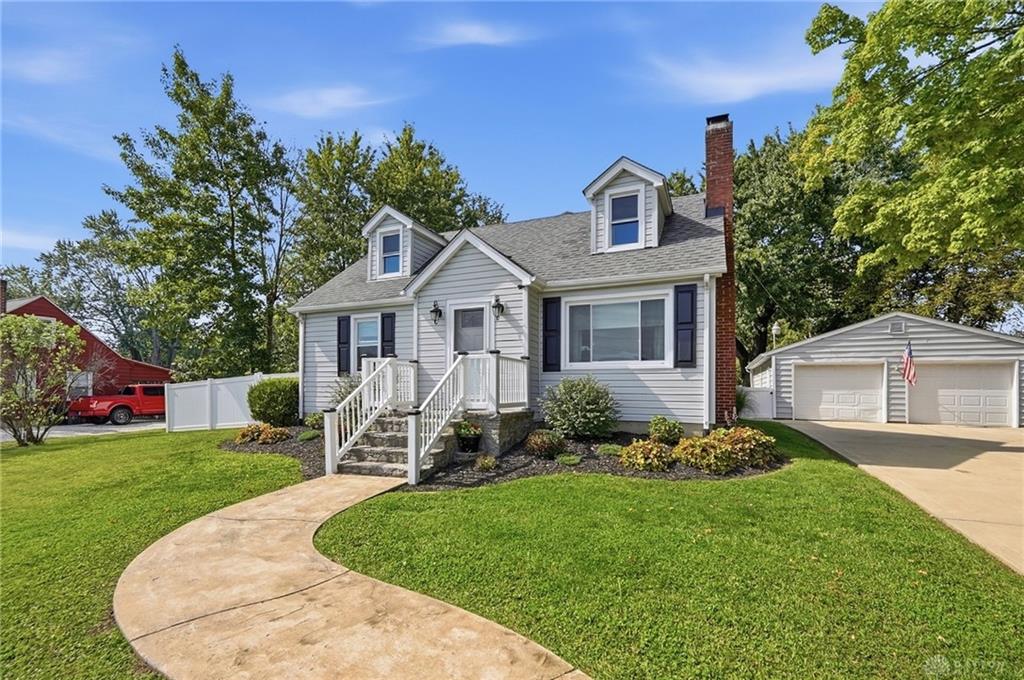
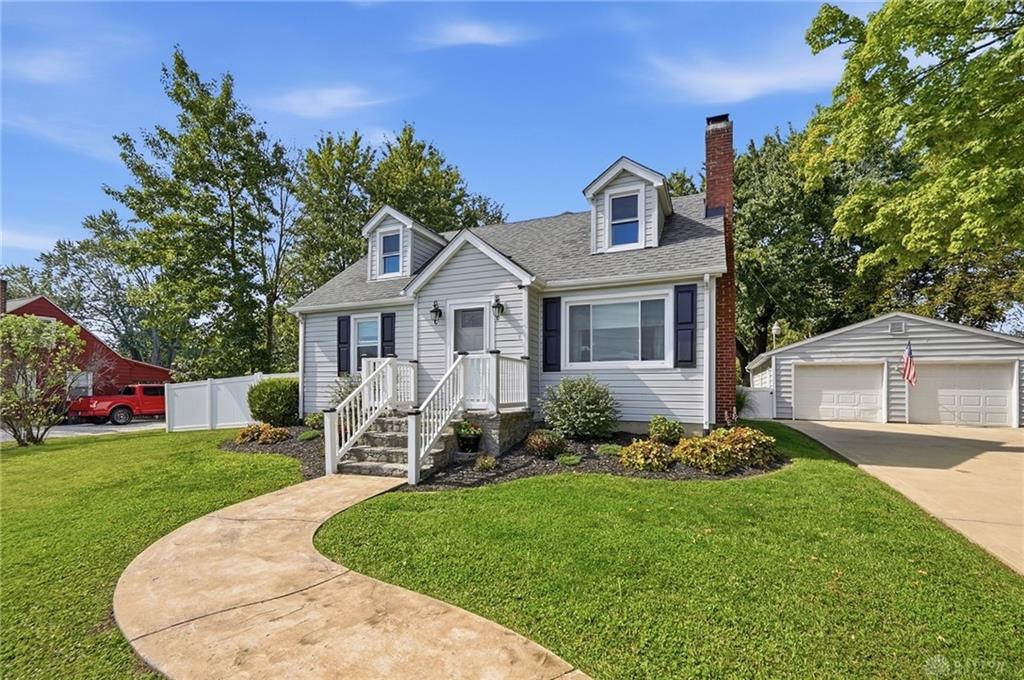
- Levels: 1.5 Story
- Subdivision Name: Vandalia Heights
- Distressed Property: None
- Transaction Type: Sale
Property Features
- Outside Features: Fence,Patio,Storage Shed, Fence,Patio,Storage Shed
- Inside Features: Paddle Fans
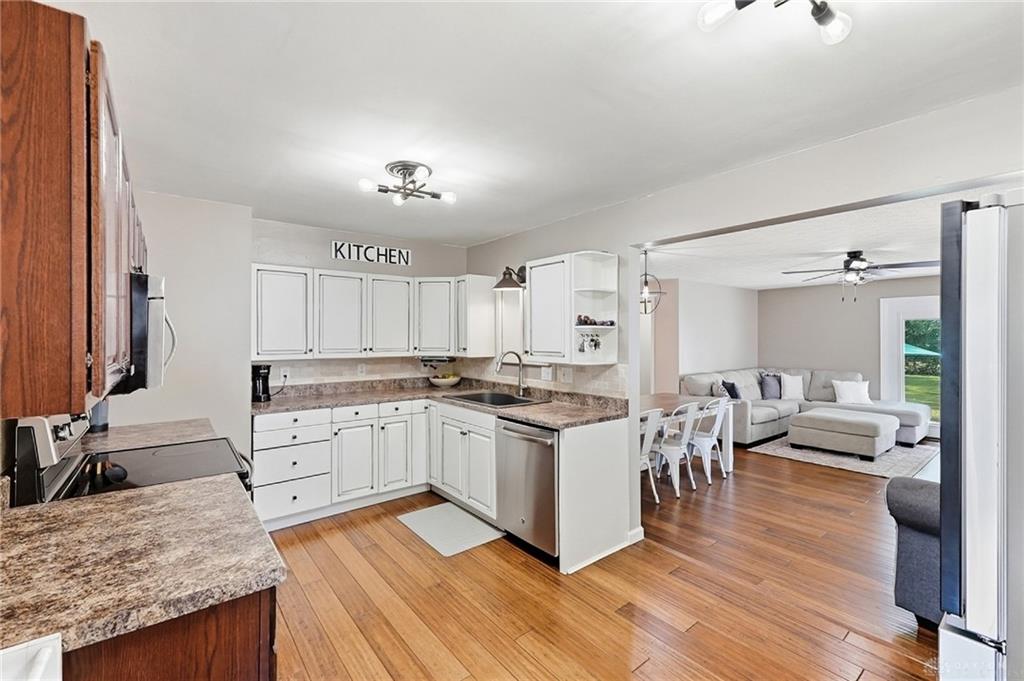
- Appliances: Dishwasher,Microwave,Range
- Basement: Full,Unfinished
- Windows: Double Pane,Insulated
- Heating: Forced Air,Natural Gas
- Cooling: Central
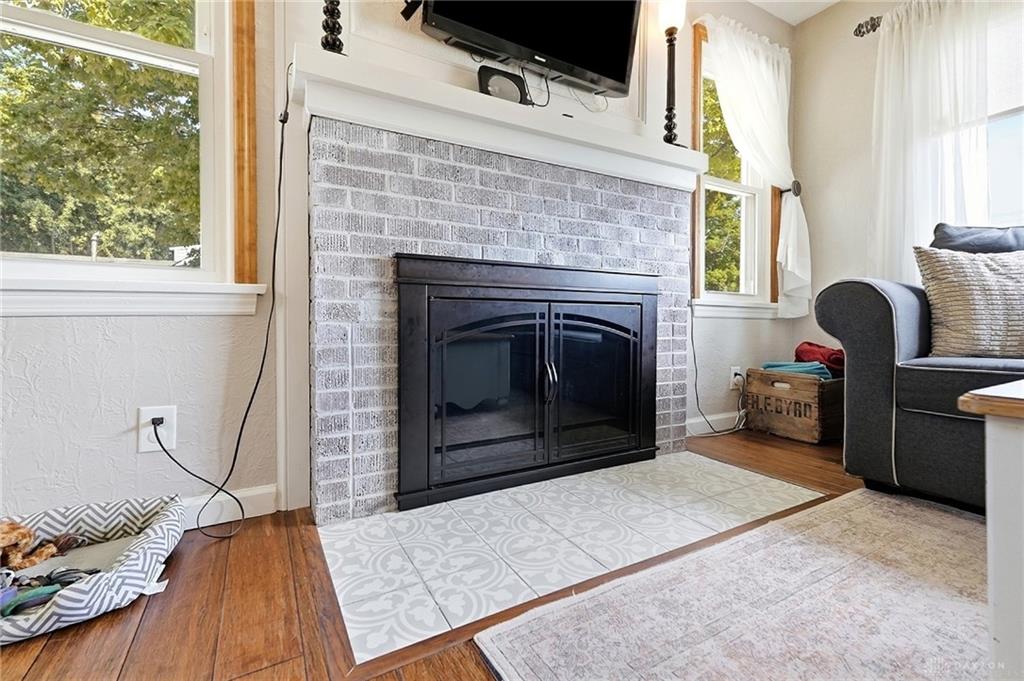
- Fireplace: Glass Doors,Inoperable,One,Woodburning
- Garage: 2 Car,Detached
Miscellaneous
- Virtual Tour URL: https://dl.dropboxusercontent.com/scl/fi/1kkwy1ag6e7bmymyh1p40/67-S-Brown-School-Rd.mp4?rlkey=k8kh99v352fjtvniafx15ebfe&raw=1
- Taxes Semi Annual: 1915.00
- Assessments: of record
Basics
- Baths Full: 2
- Baths Half: 0
- Date added: Added 1 week ago
- Acres: 0.4293
- Listing Contract Date: 2026-10-02
- Category: Residential
- Type: Single Family
- Status: Active
- Bedrooms: 4
- Bathrooms: 2.00
- Area: 1805 sq ft
- Lot size: 18700 sq ft
- Year built: 1950
- MLS ID: 970261
Courtesy of
- Office Name: Coldwell Banker Heritage
- Agent Name: Sherry Couch
- Agent Email: sherry.couch@cbishome.com
- Agent Phone: (937) 831-1304
Description
-
Description:
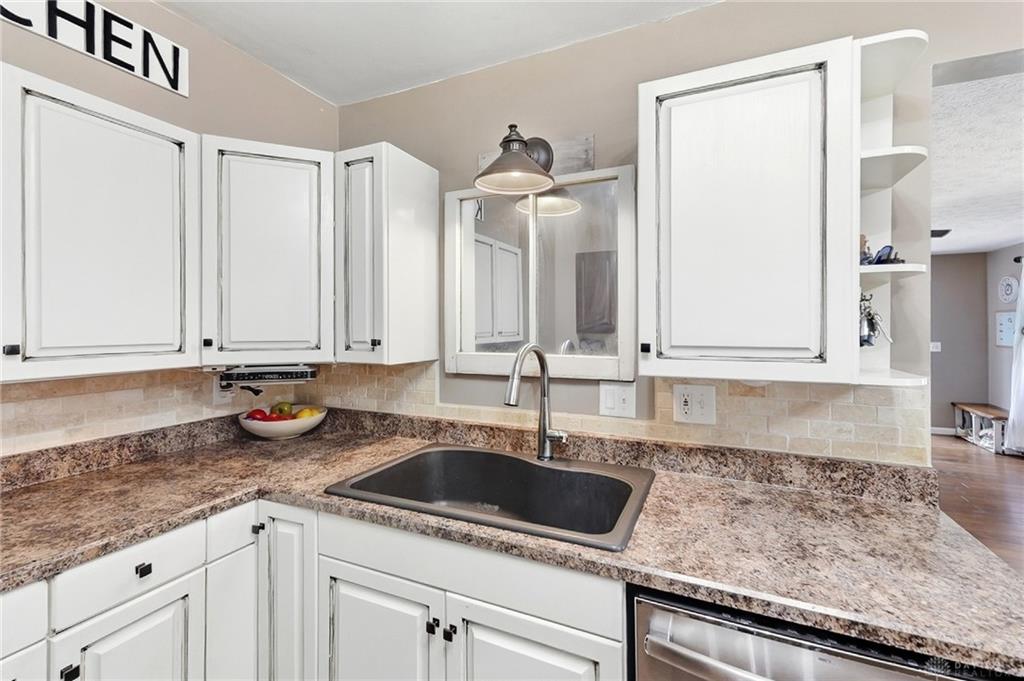
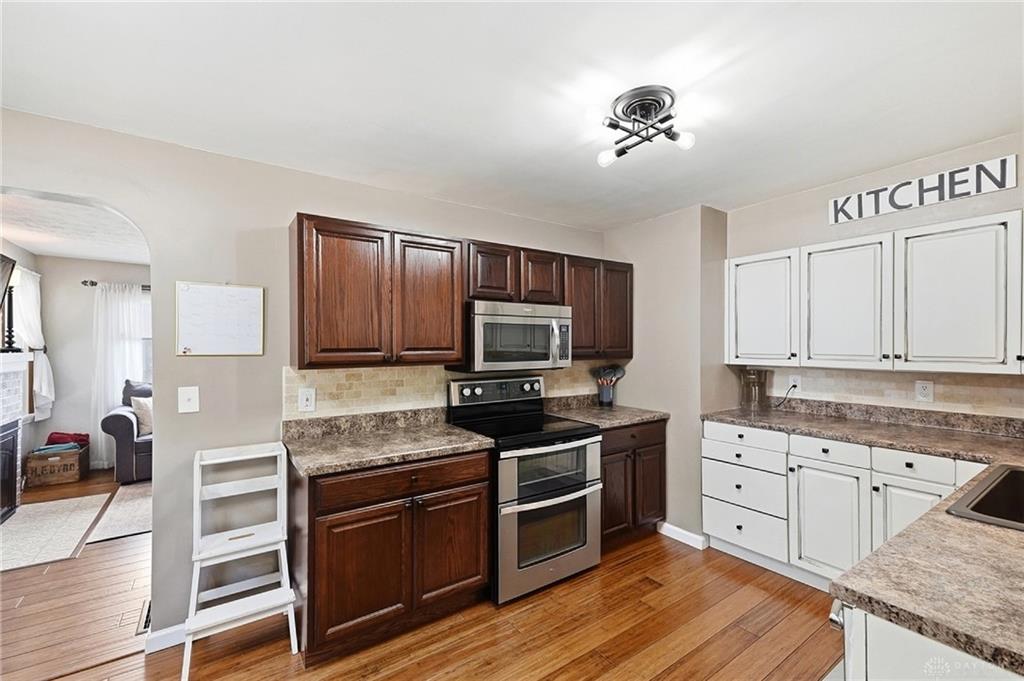
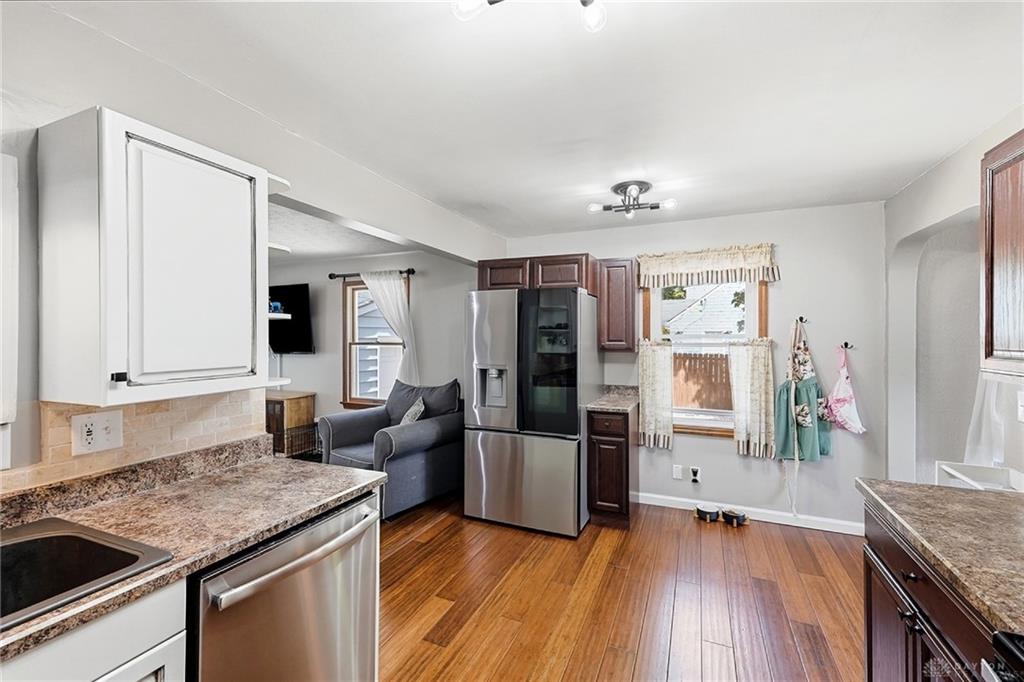
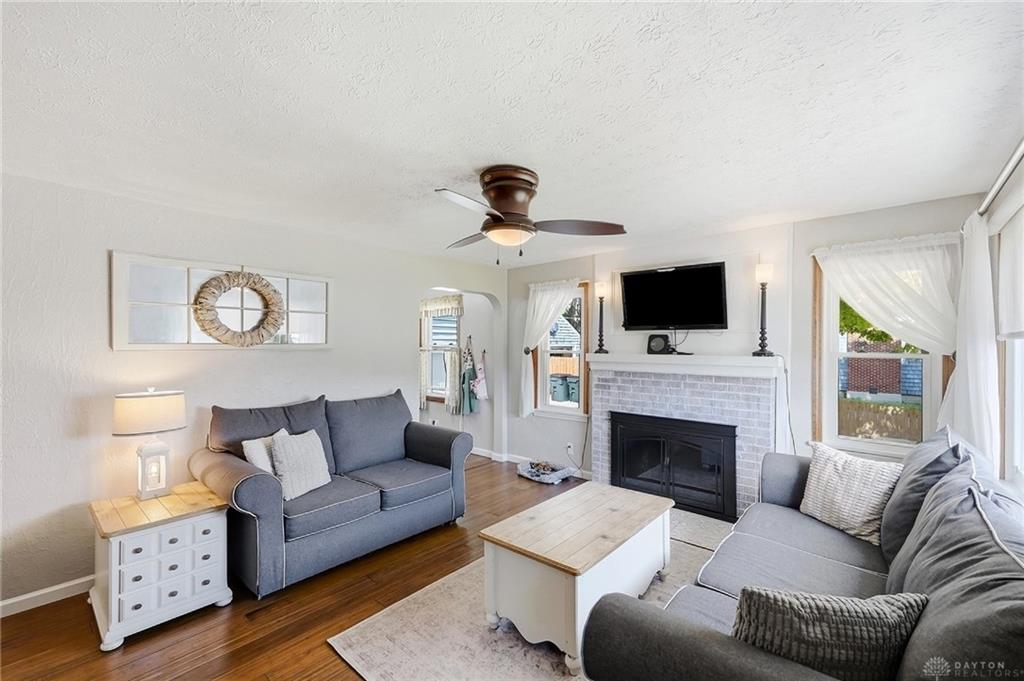
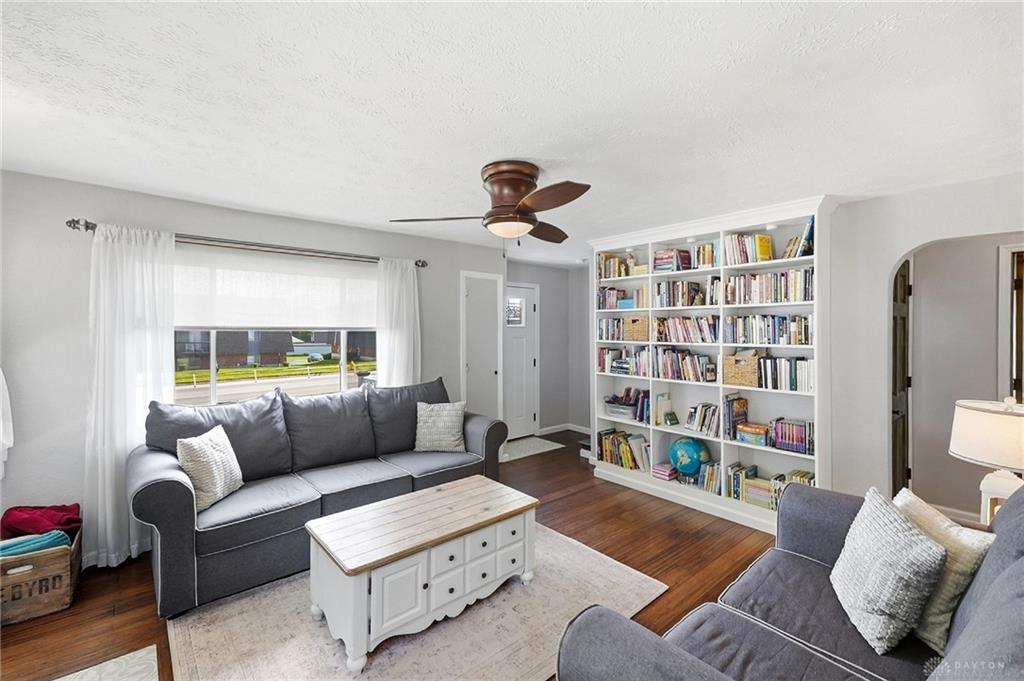
Beautifully updated 4 bedroom, 2 bath Vandalia home offering 1,805 finished sq. ft. plus approximately 700 sq. ft. of basement space. Inside, you’ll find a spacious living room, separate family room with built ins, updated kitchen, and Cali Bamboo hardwood flooring throughout the first floor. The first floor primary suite features double closets and a beautifully remodeled bath completed in 2026, while the second full bath was updated approximately 3 years ago. Upstairs, the 4th bedroom offers flexible space for a home office, guest room, or hobby area.
Show all description
The basement features a wet bar, electric and lighting already in place, and plenty of room for entertaining, exercise, or storage. Outside, enjoy a renovated 20' x 32' patio, entertainment gazebo, firepit area, and spacious backyard. An oversized 2.5 car garage with workspace and a renovated 12' x 16' storage building with electric provide even more versatility.
Major updates include Trane HVAC and AC, tankless gas water heater, roof, main water line, energy efficient windows, updated electrical, concrete driveway and sidewalks, and more. Move in ready with comfortable living spaces, thoughtful updates, and exceptional indoor and outdoor entertaining areas.