

673, N, Main, Street, Celina, OH, 45822
673, N, Main, Street, Celina, OH, 45822Rooms & Units Description
- Rooms Total: 12
- Room Count: 12
- Number Of Full Baths On Level Lo: 0
- Number Of Full Baths On Level 1: 0
- Number Of Half Baths On Level 1: 1
- Number Of Full Baths On Level 2: 1
- Number Of Half Baths On Level 2: 0
- Number Of Full Baths On Level 3: 0
- Number Of Full Baths On Level 4: 0
Location Details
- County Or Parish: Mercer
- School District: Celina
- Zoning: Residential
Property Details
- Lot Dimensions: 11x41x181x52x178
- Parcel Number: 27-278500.0000
- Construction Type: Stone,Vinyl,Wood
- Levels: 2 Story
- Distressed Property: None
- Transaction Type: Sale
Property Features
- Outside Features: Storage Shed, Storage Shed
- Inside Features: Paddle Fans,Vaulted Ceiling
- Appliances: Cooktop,Dishwasher,Microwave,Range
- Basement: Full,Unfinished
- Windows: Wood Frame
- Heating: Forced Air
- Cooling: Central
- Kitchen Features: Pantry
- Garage: 1 Car,Detached
Miscellaneous
- Virtual Tour URL: https://dl.dropboxusercontent.com/scl/fi/wk3gb8or9xe6npviw1rog/673-N-Main-St.mp4?rlkey=rulct1gie9pd1l60cf3qx5lqi&raw=1
- Taxes Semi Annual: 720.28
- Assessments: Per Record
Basics
- Baths Full: 1
- Baths Half: 1
- Date added: Added 19 hours ago
- Acres: 0.2173
- Listing Contract Date: 2026-10-06
- Category: Residential
- Type: Single Family
- Status: Active
- Bedrooms: 3
- Bathrooms: 2.00
- Area: 1506 sq ft
- Lot size: 9464 sq ft
- Year built: 1928
- MLS ID: 970493
Courtesy of
- Office Name: eXp Realty
- Agent Name: Amanda Wilson
- Agent Email: movewithmandywilson@gmail.com
- Agent Phone: (937) 877-0835
Description
-
Description:
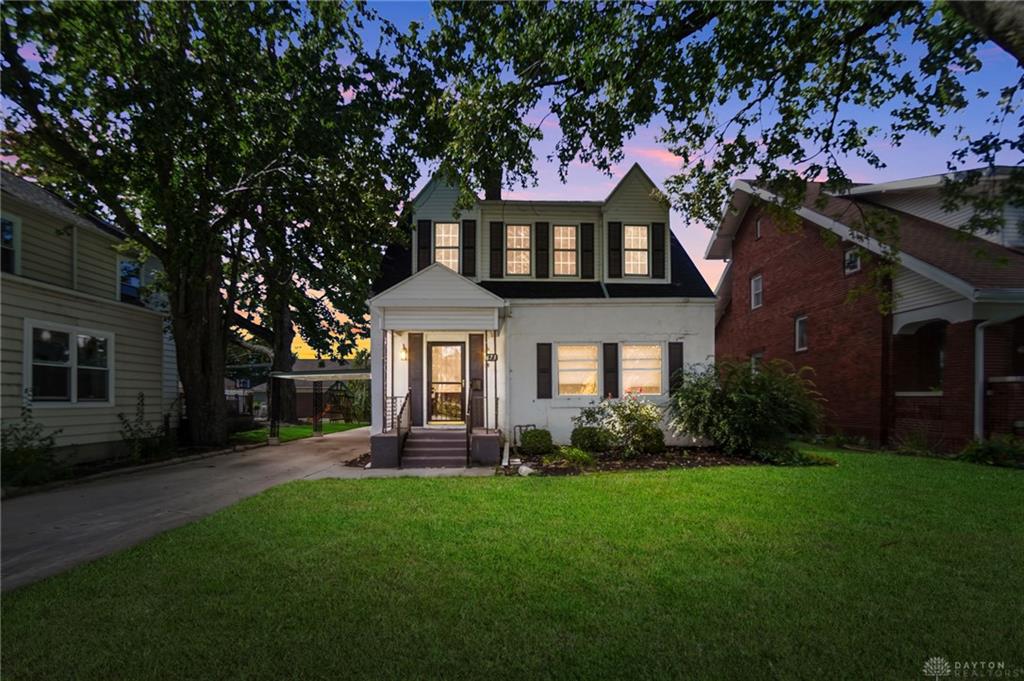
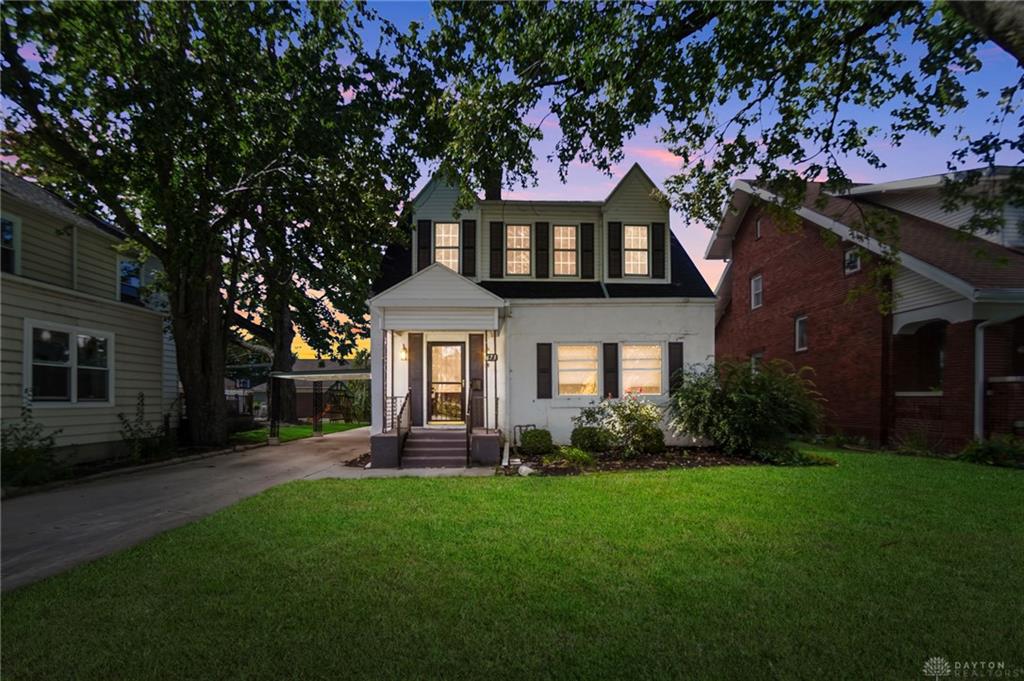
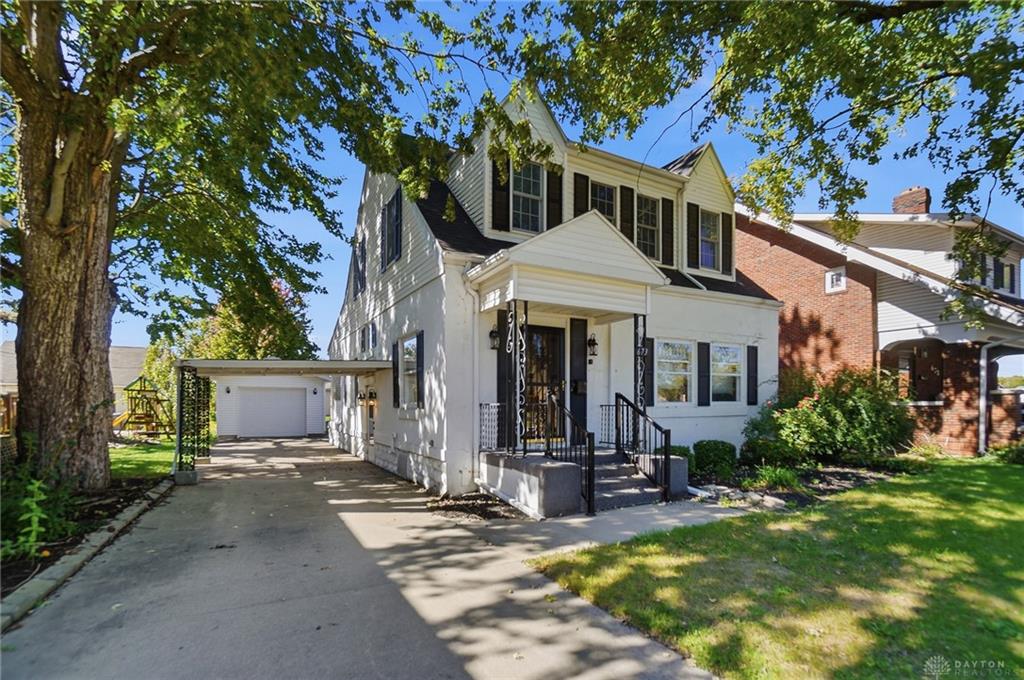
Welcome to 673 N Main St, Celina, OH—a charming two-story historic home located along Celina’s North Main Street residential corridor, with timeless character and classic craftsmanship throughout. Built with enduring details, this 3-bedroom, 1.5-bath home offers approximately 1,506 sq. ft. of living space and is approaching its 100-year anniversary in 2028.
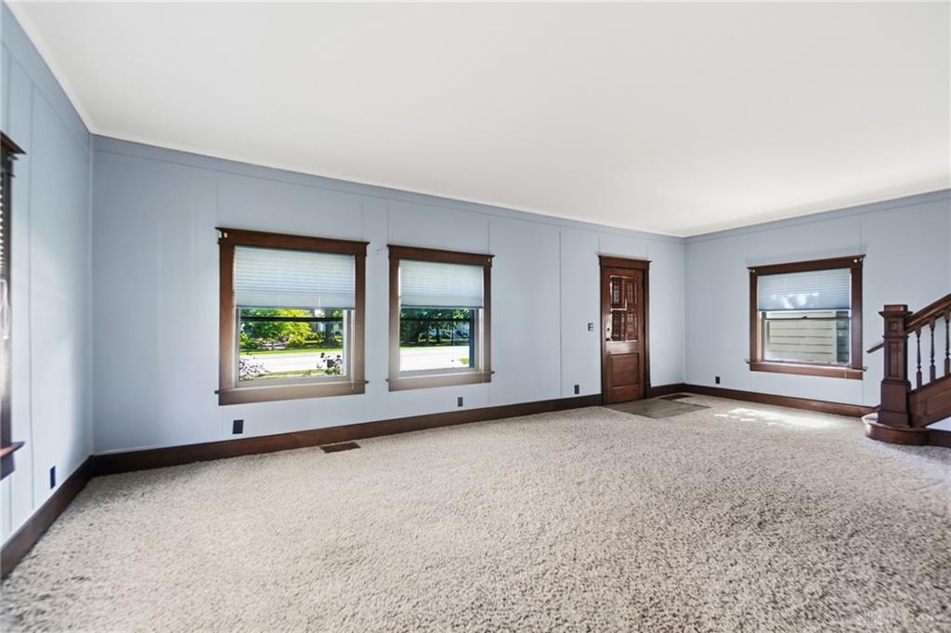
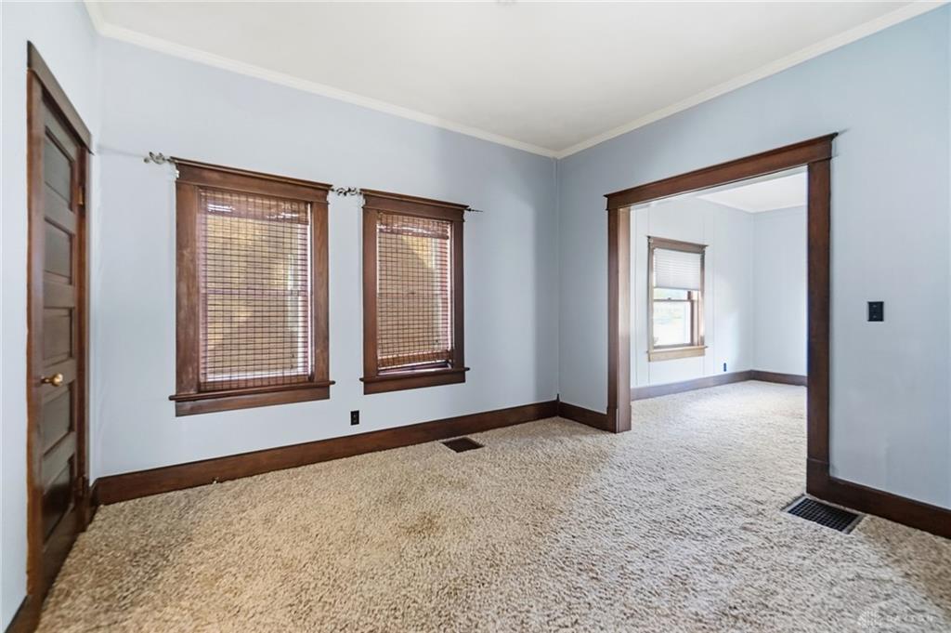
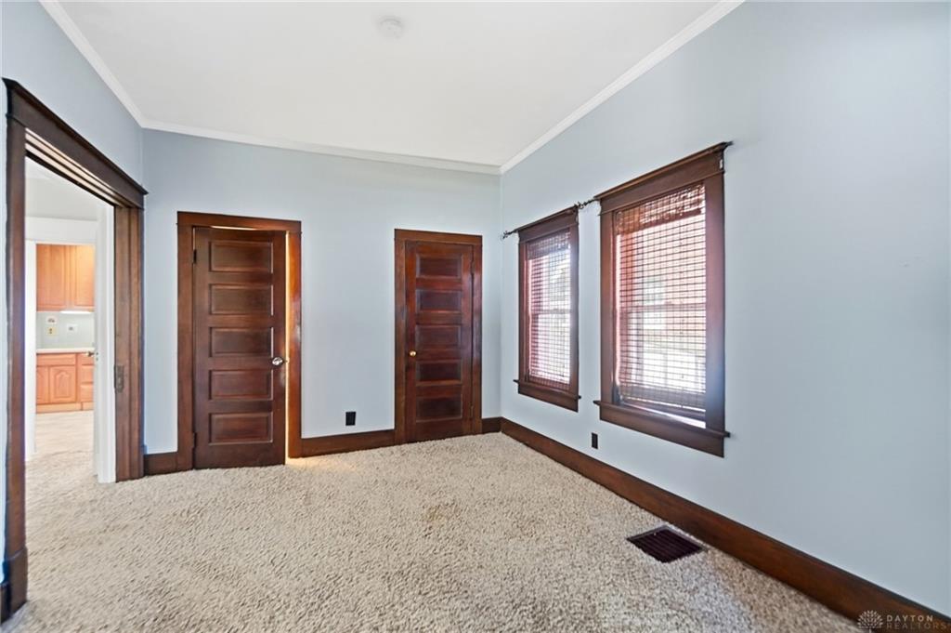
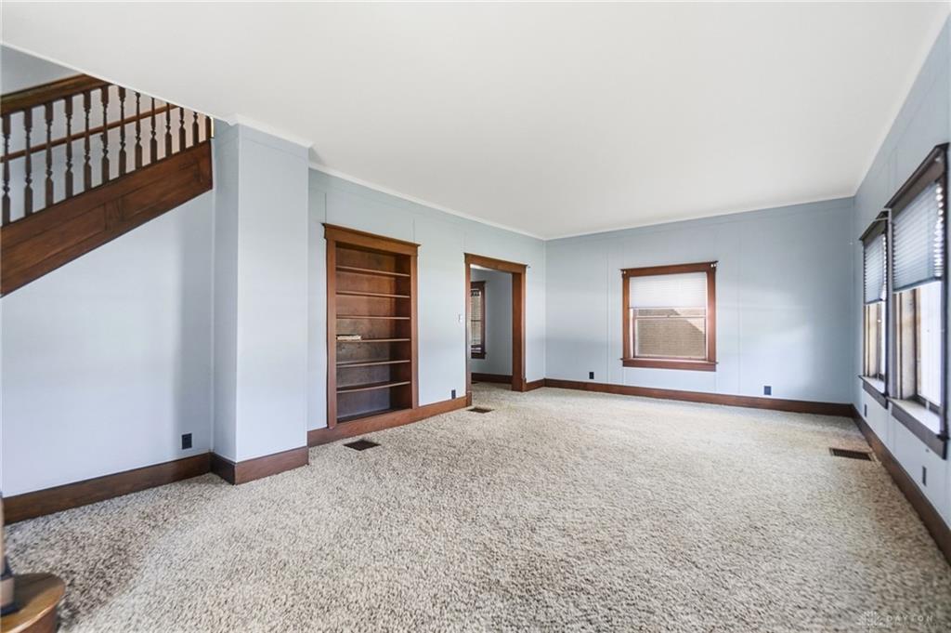
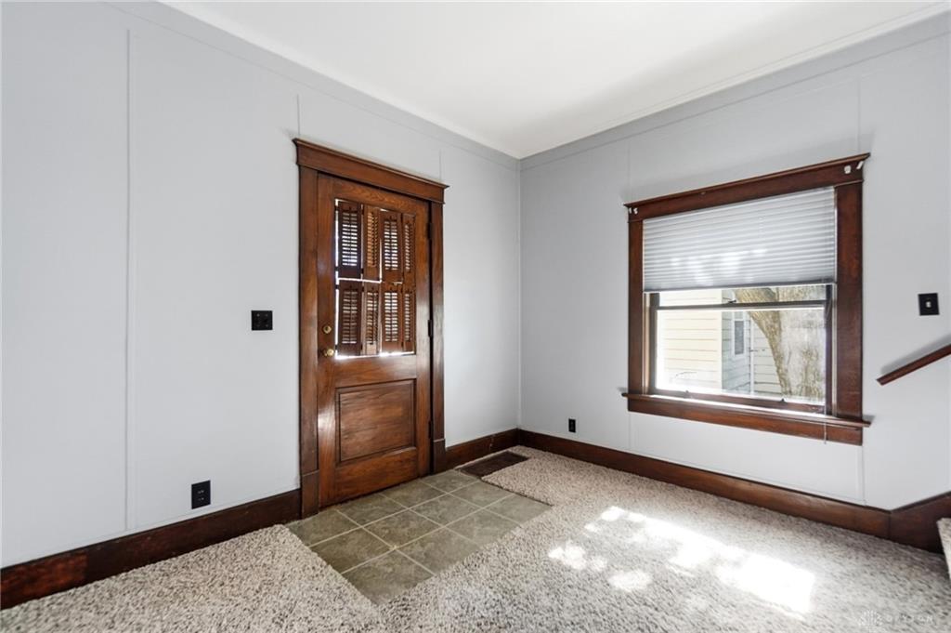
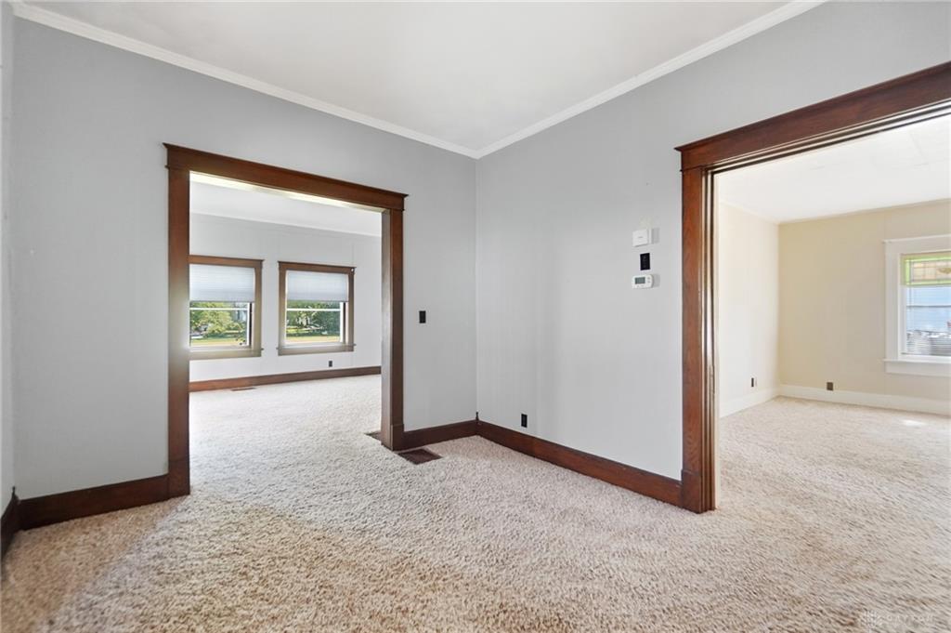
The inviting covered front porch leads into a spacious living room featuring built-in bookshelves, oversized windows, original wood trim, and wood-trimmed doorways and windows. A distinctive wood staircase wraps toward the second floor, adding beautiful architectural character. The main level also offers a dining area and an additional flexible room that could serve as a study, office, or potential first-floor bedroom.
The kitchen features abundant cabinetry, Formica countertops, a gas range, microwave, and dishwasher, along with first-floor washer and dryer hookups. A convenient half bath completes the main level.
Upstairs, you'll find three bedrooms, including built-in drawers for additional storage, ceiling fans, and a full bathroom with a walk-in shower and built-in cabinetry. Original pocket door-style doors throughout add to the home's preserved character and historic charm.
The unfinished basement provides additional storage and features a utility sink and built-in storage shelving. The home is equipped with a gas furnace and gas water heater.
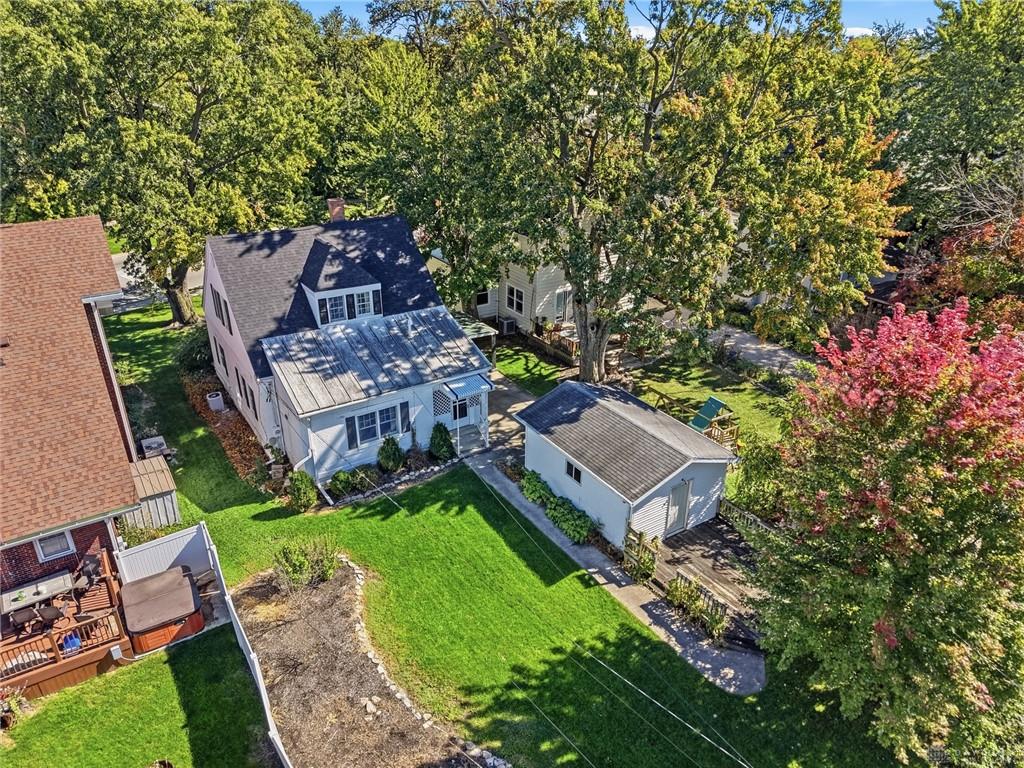
Outside, enjoy the larger backyard, screened porch, shed offering extra storage, and detached 1.5-car garage. A deck off the garage provides a great spot for outdoor entertaining, while the side-drive awning offers covered access and additional sheltered parking.With its combination of historic character, spacious rooms, original details, flexible living spaces, and convenient North Main Street location, this home offers a wonderful opportunity to make a piece of Celina history your own.
Show all description