

6749, Nestle Creek, Lane, Centerville, OH, 45459
6749, Nestle Creek, Lane, Centerville, OH, 45459Rooms & Units Description
- Rooms Total: 9
- Room Count: 9
- Number Of Full Baths On Level Lo: 0
- Number Of Full Baths On Level 1: 2
- Number Of Half Baths On Level 1: 0
- Number Of Full Baths On Level 2: 0
- Number Of Half Baths On Level 2: 0
Location Details
- County Or Parish: Montgomery
- School District: Centerville
- Zoning: Residential
Property Details
- Lot Dimensions: 0
- Parcel Number: O68-01720-0002
- Construction Type: Brick,Frame,Vinyl
- Levels: 1 Story
- Subdivision Name: Nestle Creek
- Distressed Property: None
- Transaction Type: Sale
Property Features
- Outside Features: Deck,Storage Shed, Deck,Storage Shed
- Inside Features: Cathedral Ceiling,Gas Water Heater,High Speed Internet,Security / Surveillance,Smoke Alarm(s),Vaulted Ceiling,Walk in Closet
- Utilities: Public Water,Sanitary Sewer
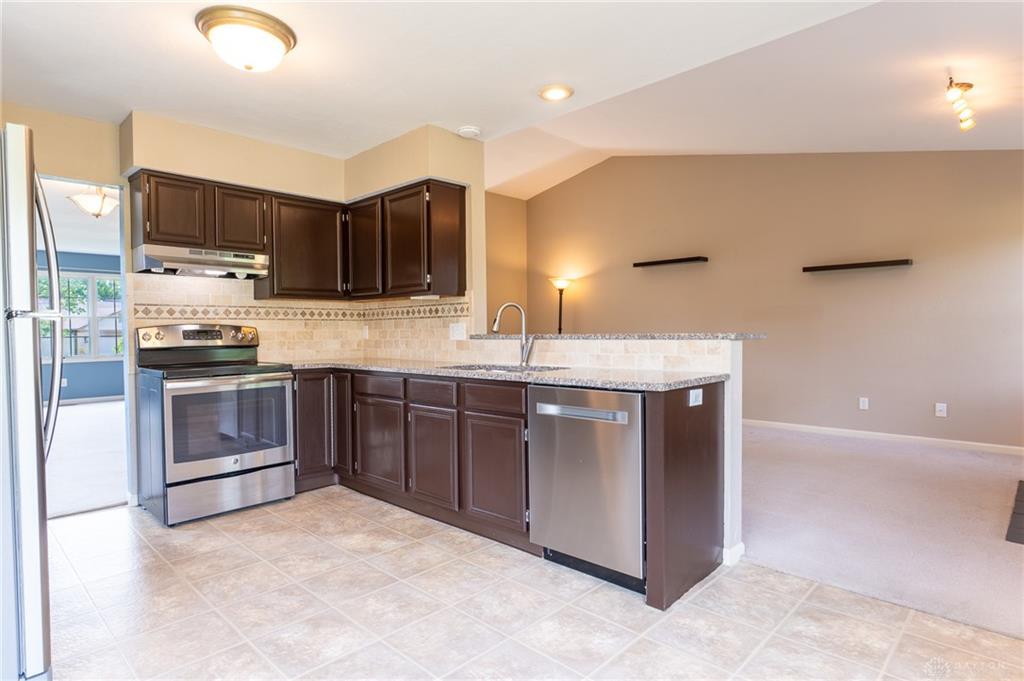
- Appliances: Dishwasher,Dryer,Garbage Disposal,Range,Refrigerator,Washer
- Disability Adapted YN: 0
- Basement: Slab
- Windows: Wood Frame
- Heating: Forced Air,Natural Gas
- Cooling: Central
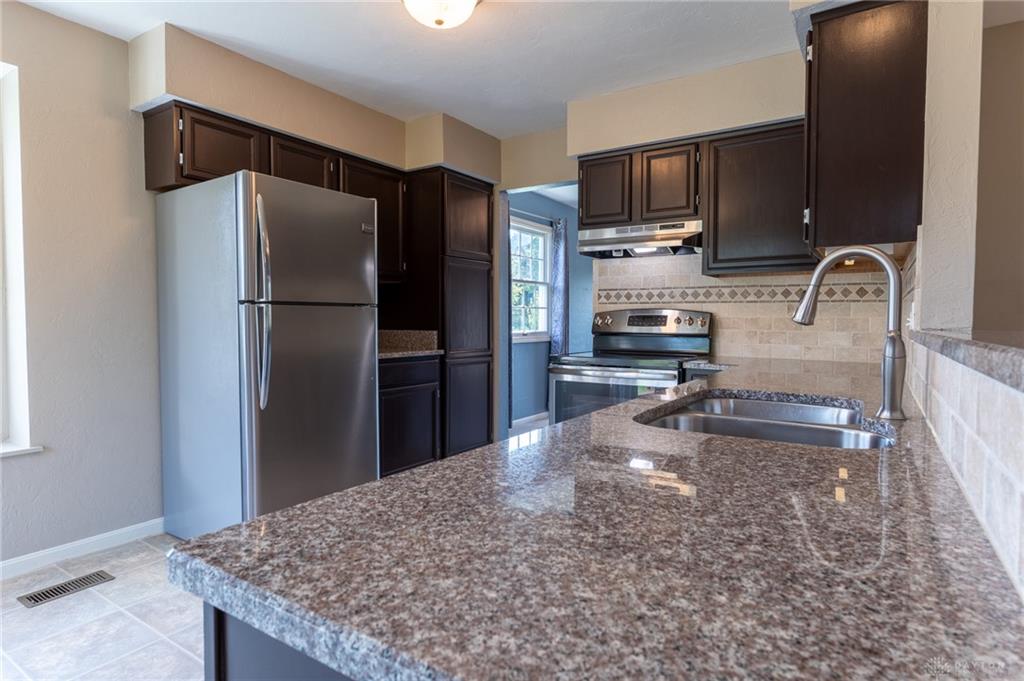
- Kitchen Features: Granite Counters,Open to Family Room
- Fireplace: One,Woodburning
- Garage: 2 Car,Attached,Opener,Overhead Storage,Storage
Miscellaneous
- HOA Condo Fee: 240.00
- HOA Fee Frequency: Annually
- Taxes Semi Annual: 2429.72
- Assessments: of record
Basics
- Baths Full: 2
- Baths Half: 0
- Date added: Added 1 day ago
- Acres: 0.2100
- Listing Contract Date: 2026-09-10
- Category: Residential
- Type: Single Family
- Status: Active
- Bedrooms: 3
- Bathrooms: 2.00
- Area: 1616 sq ft
- Lot size: 9148 sq ft
- Year built: 1991
- MLS ID: 966399
Courtesy of
- Office Name: NavX Realty, LLC
- Agent Name: Vicky L Piper
- Agent Email: vicky@vickypiper.com
- Agent Phone: (937) 790-8290
Description
-
Description:
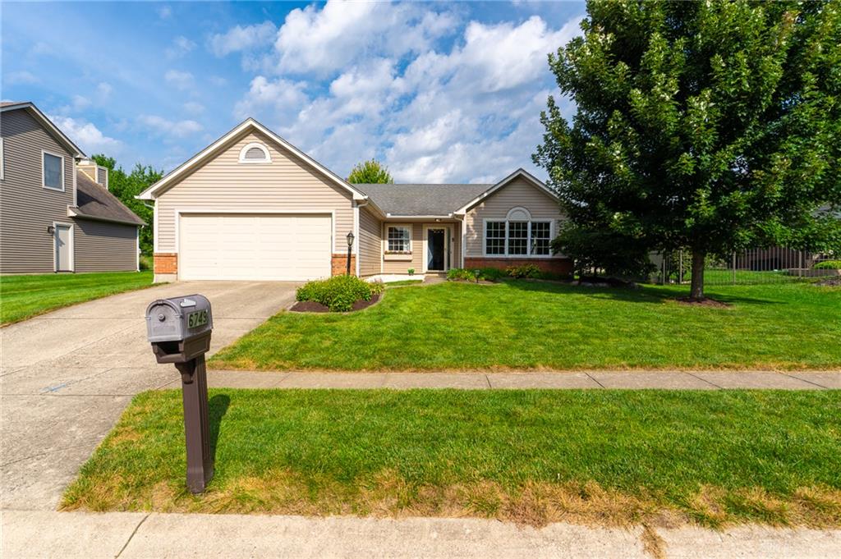
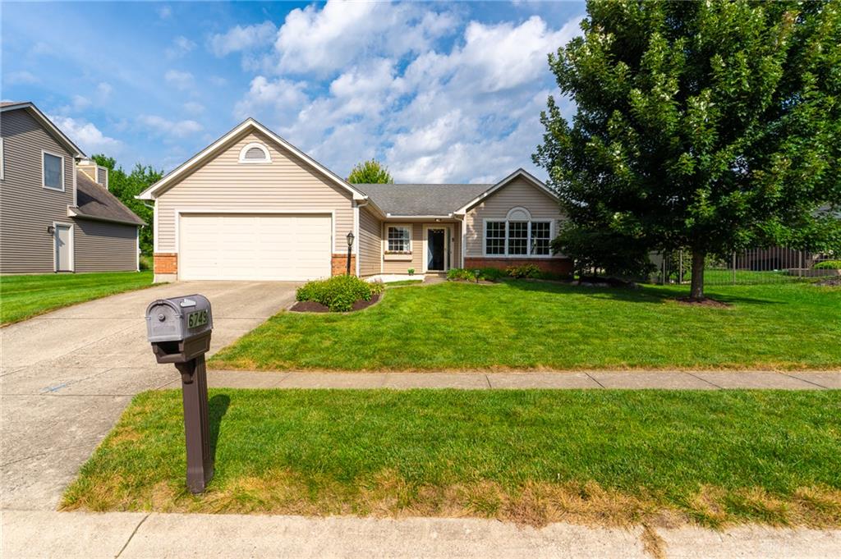
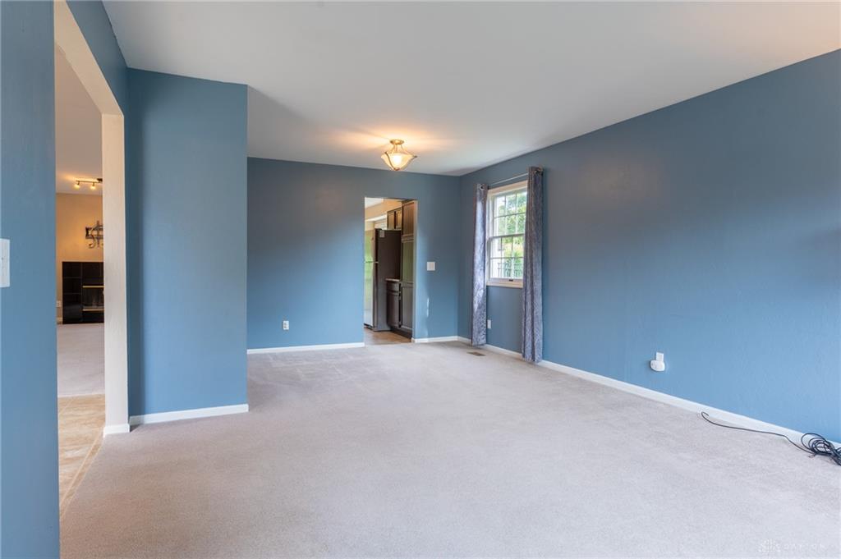
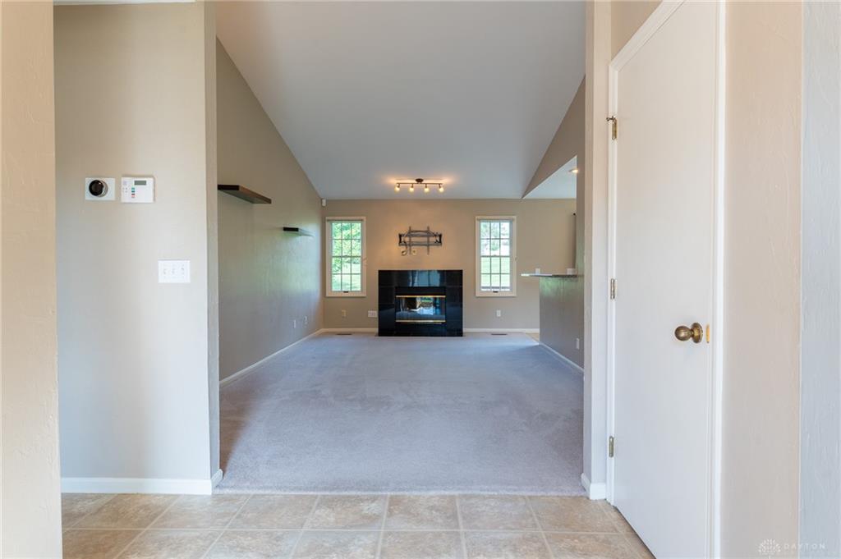
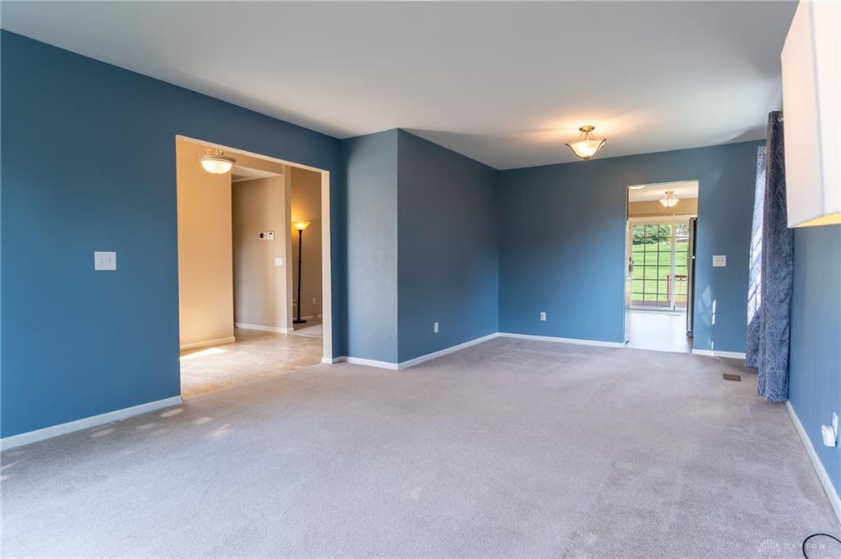
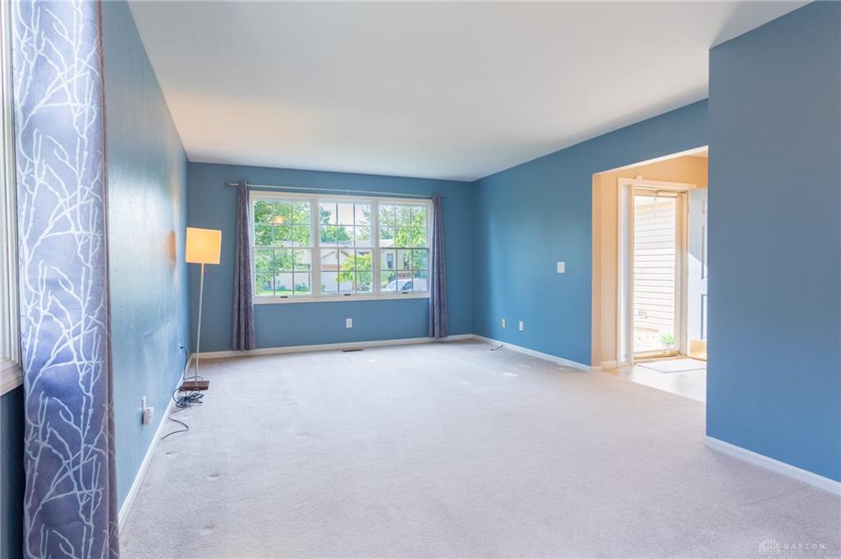
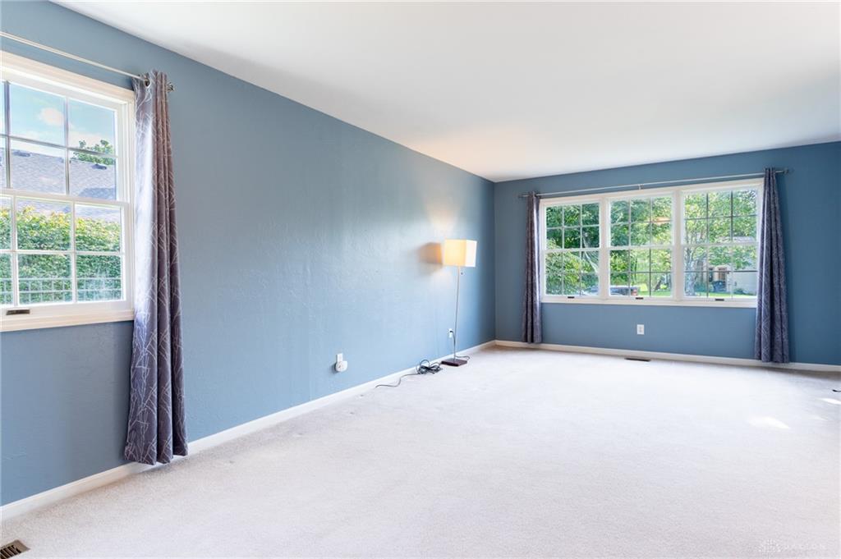
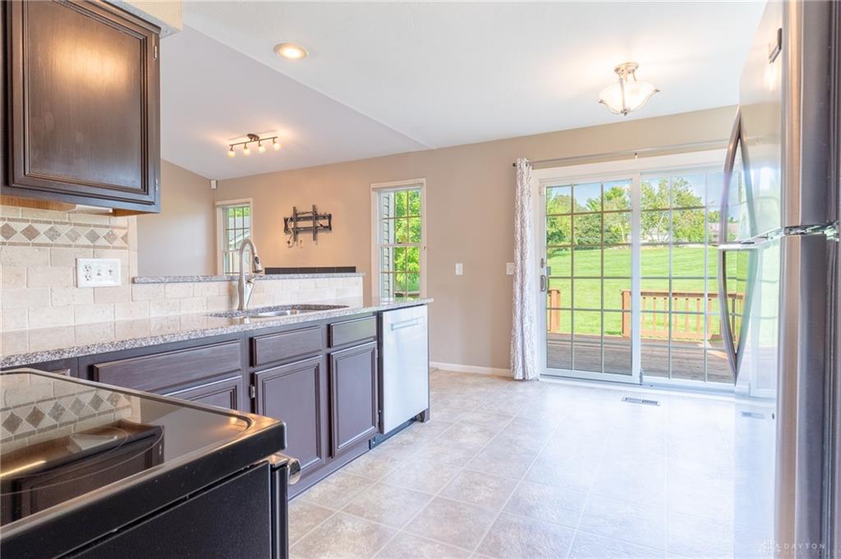
This classic ranch home welcomes you with an inviting front elevation, concrete driveway and sidewalks. Nestled in a cul-de-sac within the Centerville School district, this property offers a comfortable living environment that blends classic style with daily functionality. Inside, an open floor plan features a spacious living room and family room. The main living space is anchored by a fireplace with glass doors and boasts vaulted ceilings, plush neutral carpeting, multi-pane windows, and a granite-topped pass-through counter. The kitchen, which overlooks the living area, features stainless steel appliances, including a range, cooktop, refrigerator, dishwasher, and garbage disposal.
Show all description
The bedrooms offer versatile layouts with soft carpeting, natural light and spacious closets. One bedroom features direct access to an attached bathroom, while a walk-in closet is equipped with built-in shelving and hanging rods. The bathrooms offer clean finishes, ample counter space and a walk-in shower. A dedicated laundry space is complete with upper cabinetry, a multi-pane window, a washer, and a dryer. Sliding glass doors lead from the kitchen to a wooden deck, perfect for outdoor dining and relaxation. The spacious backyard features mature trees and a convenient storage shed.
This Centerville home provides peace of mind with a home warranty provided by Advantage Home Warranty.