

6756, Rivers Edge, Court, Waynesville, OH, 45068
6756, Rivers Edge, Court, Waynesville, OH, 45068Rooms & Units Description
- Rooms Total: 9
- Room Count: 9
- Number Of Full Baths On Level Lo: 1
- Number Of Full Baths On Level 1: 2, 0
- Number Of Half Baths On Level 1: 0
- Number Of Full Baths On Level 2: 0
- Number Of Half Baths On Level 2: 0
- Number Of Full Baths On Level 3: 0
- Number Of Half Baths On Level 3: 0
- Number Of Full Baths On Level 4: 0
Location Details
- County Or Parish: Warren
- School District: Wayne
- Zoning: Residential
Property Details
- Lot Dimensions: 136x114
- Parcel Number: 10-36-274-034
- Construction Type: Brick,Wood
- Levels: 1 Story
- Subdivision Name: Furnas Forge 5
- Distressed Property: None
- Transaction Type: Sale
Property Features
- Outside Features: Fence,Patio,Storage Shed, Fence,Patio,Storage Shed
- Inside Features: Cathedral Ceiling,Gas Water Heater,High Speed Internet,Paddle Fans,Smoke Alarm(s),Vaulted Ceiling,Walk in Closet
- Utilities: Natural Gas,Public Water,Sanitary Sewer
- Appliances: Dishwasher,Dryer,Garbage Disposal,Microwave,Range,Washer
- Disability Adapted YN: 0
- Basement: Finished,Full
- Windows: Double Pane,Insulated,Wood Frame
- Heating: Forced Air,Natural Gas
- Cooling: Central
- Kitchen Features: Pantry,Remodeled,Wood / Butcher Block
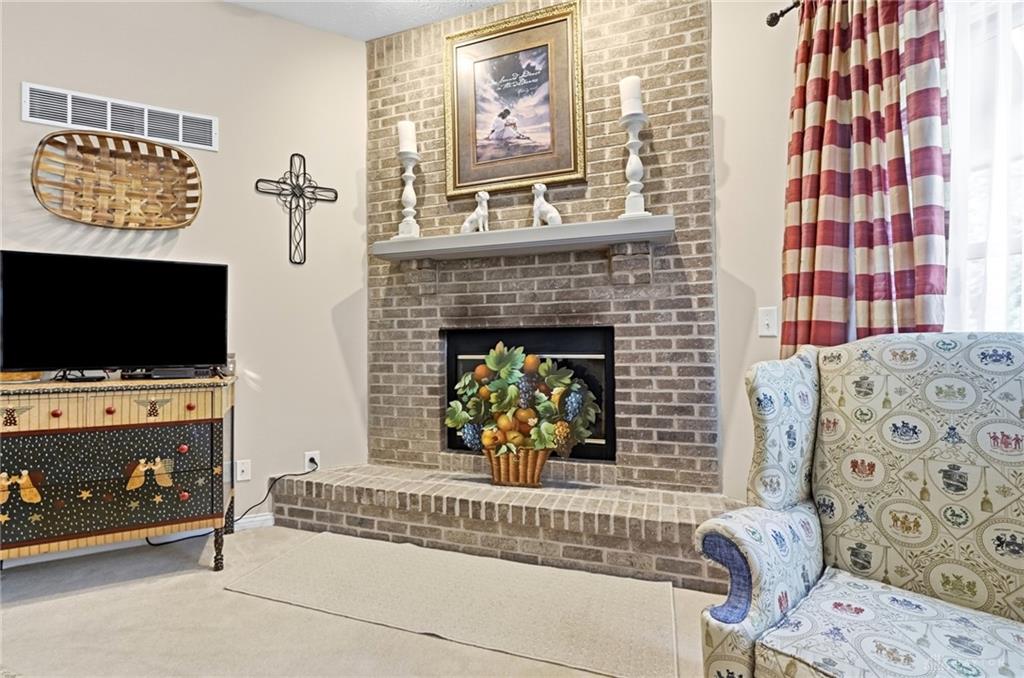
- Fireplace: Woodburning
- Garage: 2 Car,Attached,Opener,Storage
Miscellaneous
- Virtual Tour URL: https://view.wowvideotours.com/order/2e7b6fb7-dbd5-4657-b32b-08dedf21babd?branding=false, https://dl.dropboxusercontent.com/scl/fi/bk4dyt0sbaupfgfs7vhye/6756-Rivers-Edge-Ct-Agent-on-Camera_Unbranded.mp4?rlkey=hk5tzr10h43dsegchu7ti9cco&raw=1
- Taxes Semi Annual: 2466.43
- Assessments: Of Record
Basics
- Baths Full: 2
- Baths Half: 1
- Date added: Added 4 days ago
- Acres: 0.4071
- Listing Contract Date: 2026-07-16
- Category: Residential
- Type: Single Family
- Status: Active
- Bedrooms: 3
- Bathrooms: 3.00
- Area: 2415 sq ft
- Lot size: 17733 sq ft
- Year built: 2005
- MLS ID: 964334
Courtesy of
- Office Name: Glasshouse Realty Group
- Agent Name: Jamie Gabbard
- Agent Email: jamie@jamiegabbard.com
- Agent Phone: (513) 594-5066
Description
-
Description:
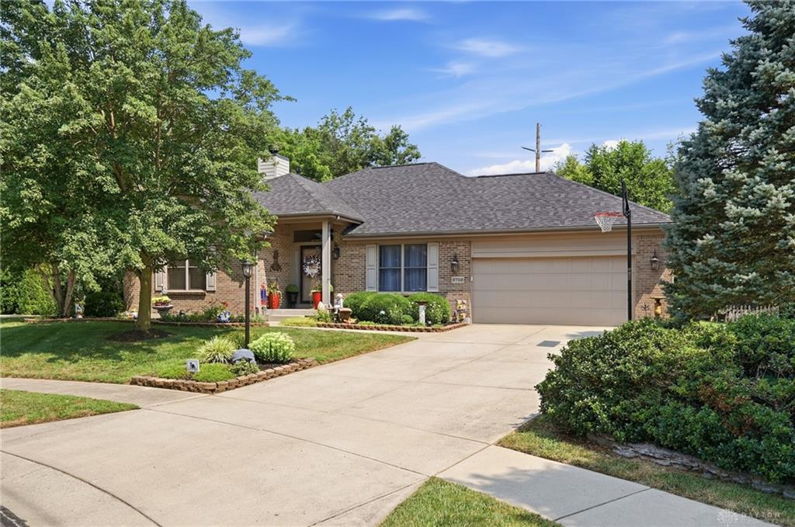
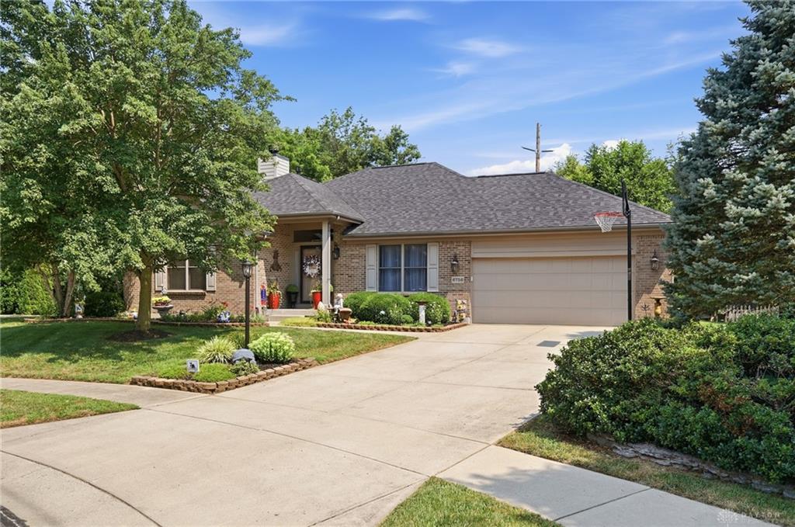
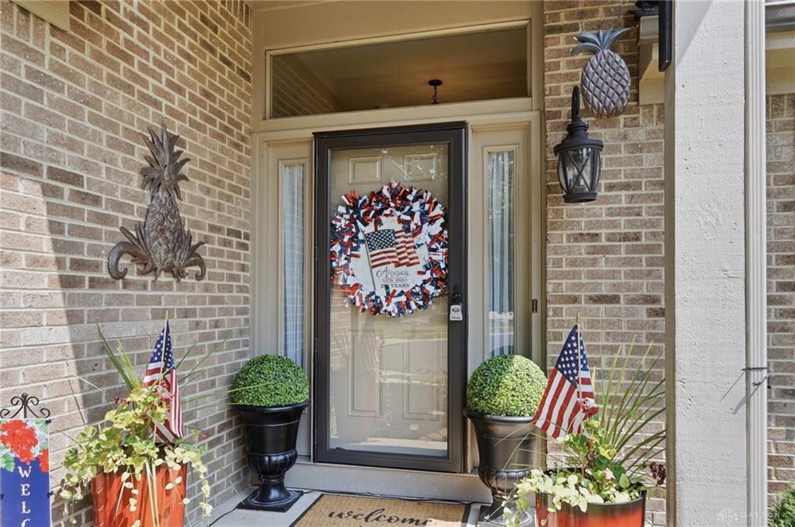
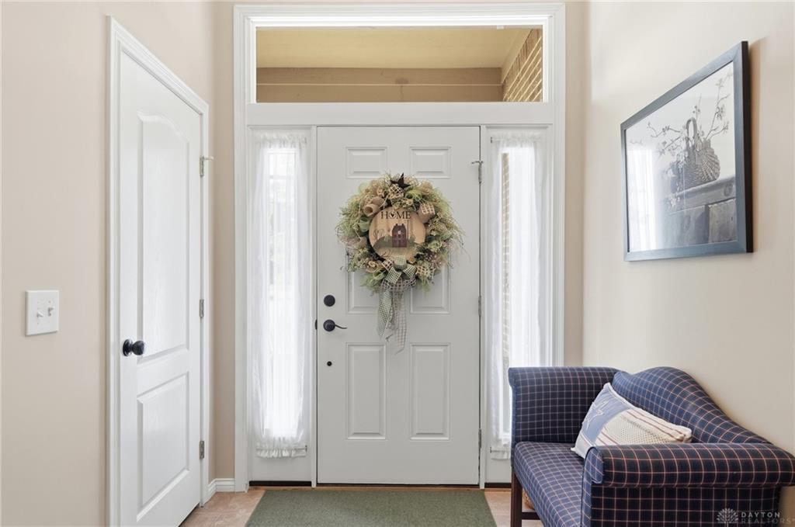
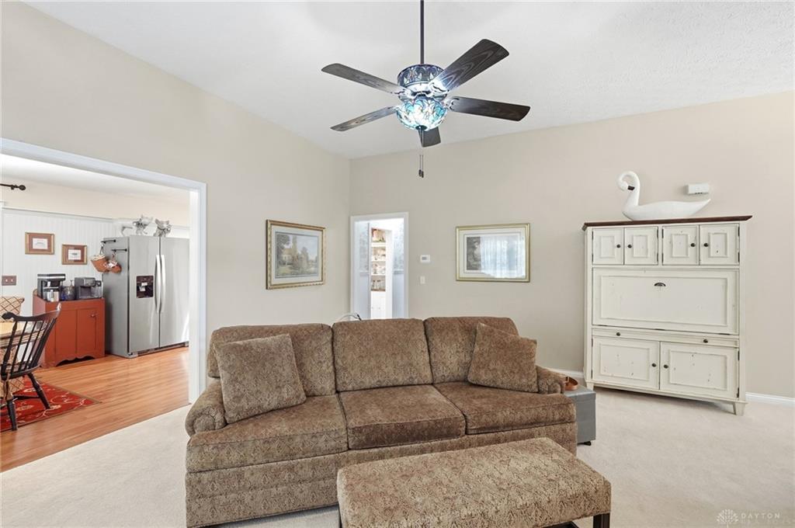
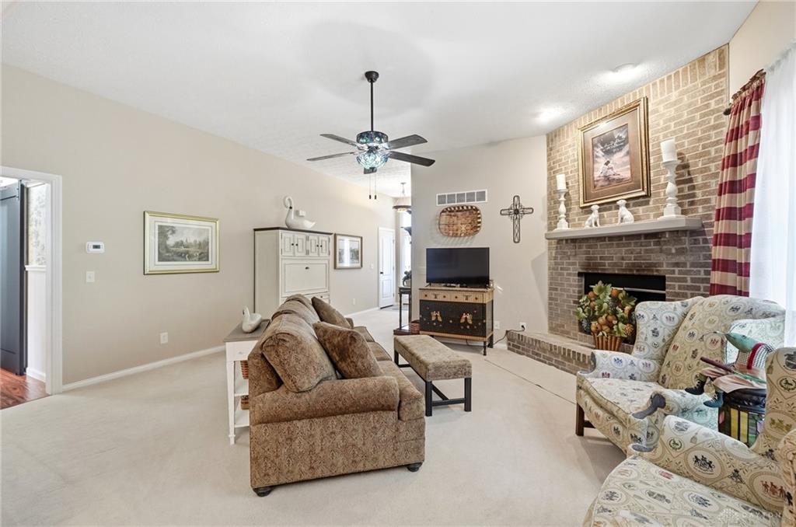
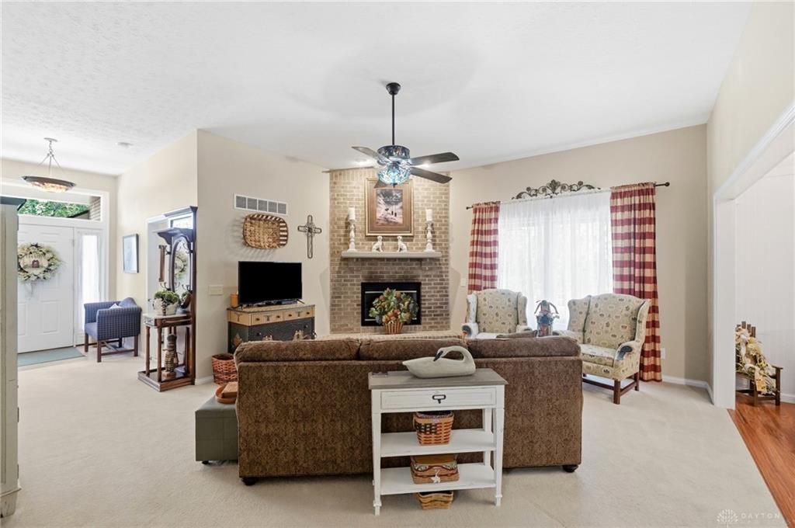
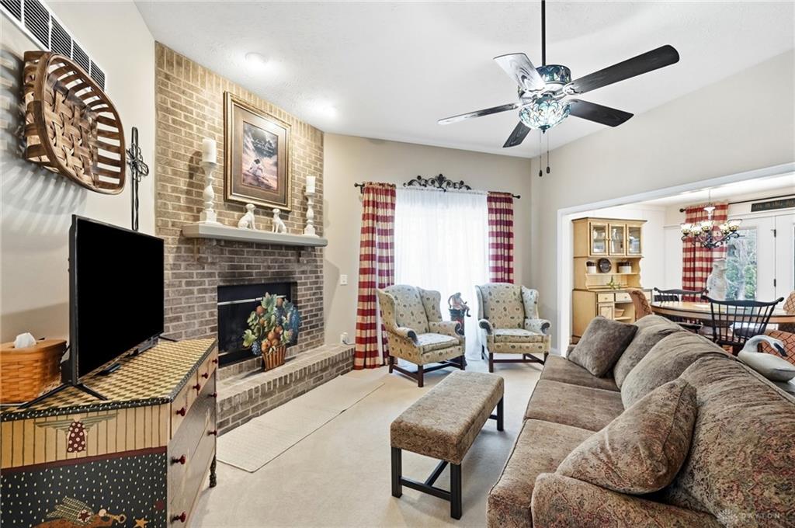
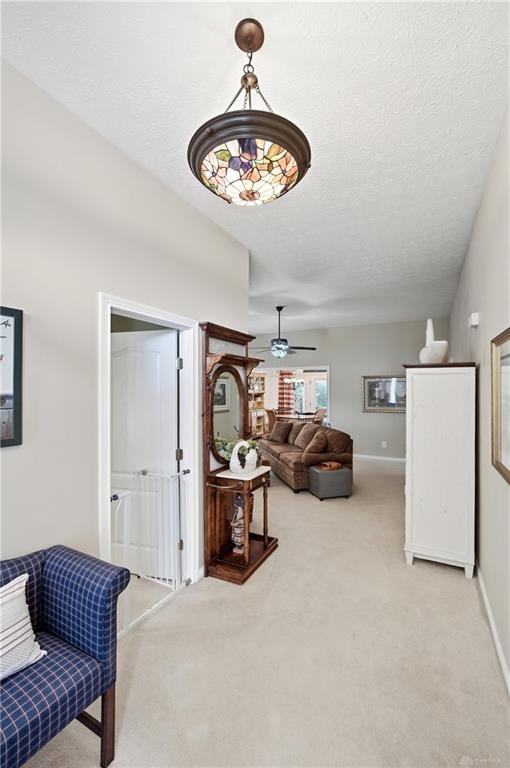
Desirable ranch with a finished basement, tucked away on a low-traffic cul-de-sac and backing to mature trees for a peaceful, private setting. The split-bedroom floor plan offers added privacy, featuring a spacious primary suite with a walk-in closet and beautifully updated bath with a new tub, sink, and faucets. Two additional bedrooms and an updated full bath are located on the opposite side of the home. The welcoming entry opens to a vaulted living room with a cozy corner fireplace, while the adjoining dining room features new luxury plank flooring that continues through the kitchen and hallway. The fully renovated kitchen is filled with charm, showcasing new cabinetry, butcher block countertops, a hammered copper farmhouse sink, custom range hood, gas stove, and a unique antique counter bar. A mini butler's pantry adds extra functionality with a built-in hutch, open shelving, space for a microwave, and a convenient laundry area. The finished lower level offers an expansive family room, half bath, and a large unfinished area with a workbench, mechanical access, and abundant space for storage, hobbies, or a workshop. Storage is plentiful throughout with multiple closets, a two-car garage, basement storage, and an outdoor shed. Relax year-round on the fully screened covered patio overlooking the fenced backyard with mature trees, new rock landscaping, a fire pit area, and additional yard space beyond the fence for gardening or extra storage. Recent updates include a new roof (2024), interior paint, lighting, faucets, water softener, garage door opener, landscaping, and more. Combining an ideal location, extensive updates, abundant storage, and a rare finished basement, this move-in ready home offers everything you've been searching for.
Show all description