

6901, Wembley, Circle, Centerville, OH, 45459
6901, Wembley, Circle, Centerville, OH, 45459Rooms & Units Description
- Rooms Total: 9
- Room Count: 9
- Number Of Full Baths On Level Lo: 1, 0
- Number Of Full Baths On Level 1: 2
- Number Of Half Baths On Level 1: 0
- Number Of Full Baths On Level 2: 0
- Number Of Half Baths On Level 2: 0
Location Details
- County Or Parish: Montgomery
- School District: Centerville
- Zoning: Residential
Property Details
- Lot Dimensions: 52 x 111 x 52 x 113
- Parcel Number: O68-51012-0037
- Construction Type: Brick
- Levels: 1 Story
- Subdivision Name: Estates At Willow Creek Condo
- Building Level: 1
- Distressed Property: None
- Transaction Type: Sale
Property Features
- Outside Features: Lawn Sprinkler, Lawn Sprinkler
- Inside Features: Gas Water Heater,Paddle Fans,Vaulted Ceiling,Walk in Closet
- Utilities: Natural Gas,Public Water,Sanitary Sewer,Storm Sewer
- Appliances: Dishwasher,Dryer,Microwave,Range,Refrigerator,Washer
- Basement: Finished,Unfinished
- Windows: Bay/BayBow
- Heating: Forced Air,Natural Gas
- Cooling: Central
- Kitchen Features: Island
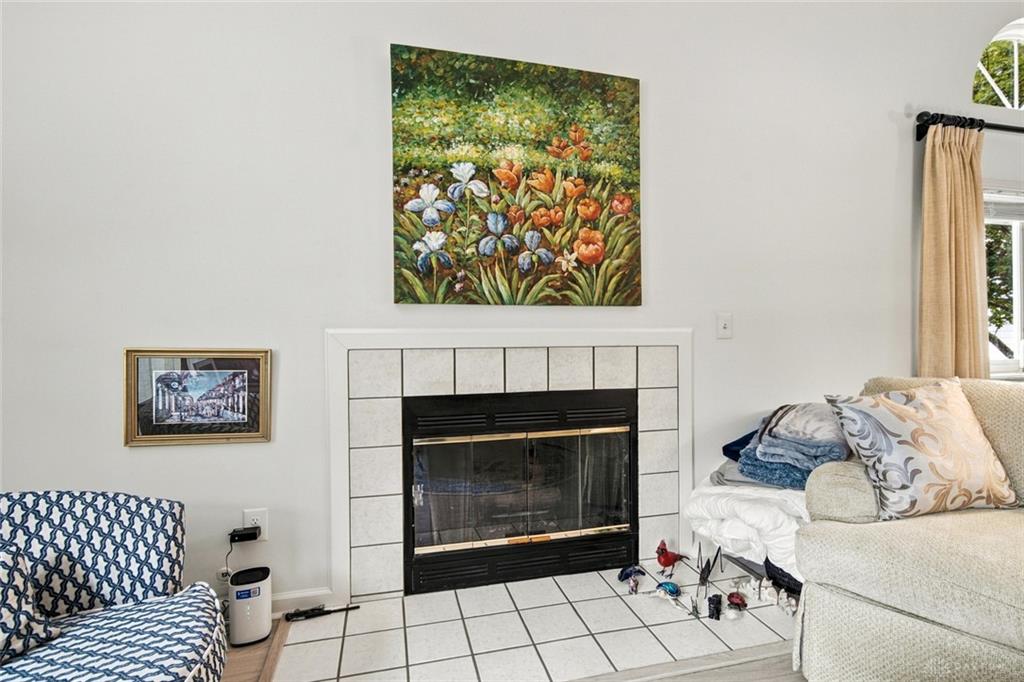
- Fireplace: Glass Doors
- Garage: 2 Car,Attached,Opener
Miscellaneous
- HOA Condo Fee: 350.00
- HOA Fee Frequency: Monthly
- Taxes Semi Annual: 2843.39
- Assessments: $22.96/ Yr APc, MCD
Basics
- Baths Full: 3
- Baths Half: 0
- Date added: Added 1 day ago
- Listing Contract Date: 2026-09-22
- Category: Residential
- Type: Condominium
- Status: Active
- Bedrooms: 3
- Bathrooms: 3.00
- Area: 1432 sq ft
- Year built: 1994
- MLS ID: 969080
Courtesy of
- Office Name: Kinzeler Realty, LLC
- Agent Name: Ralph M Mantica
- Agent Email: rmmud@aol.com
- Agent Phone: (937) 776-5055
Description
-
Description:
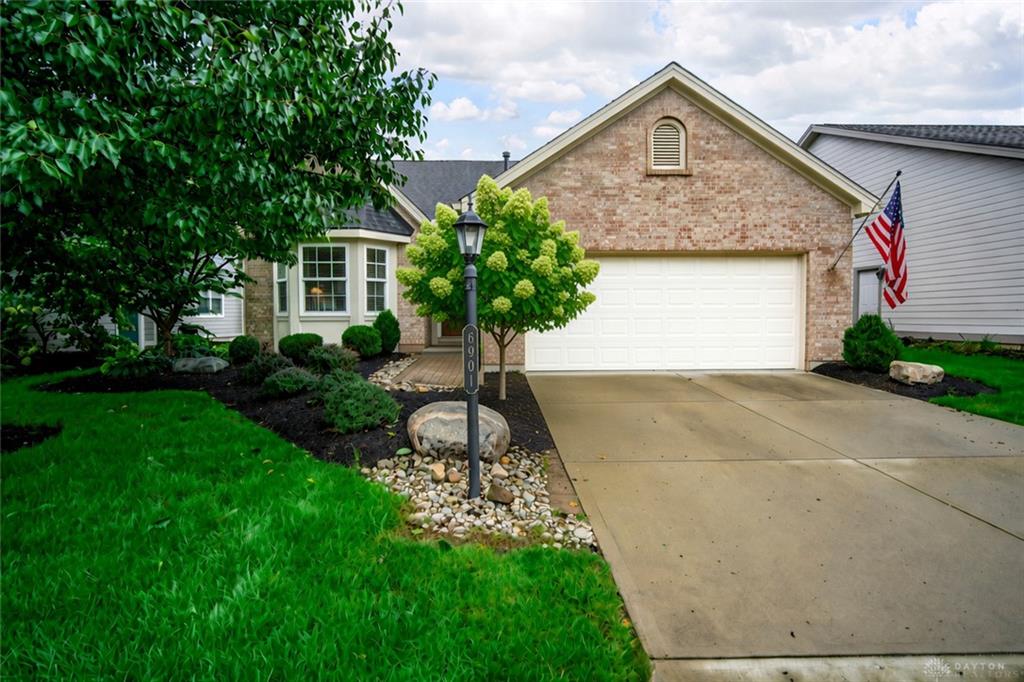
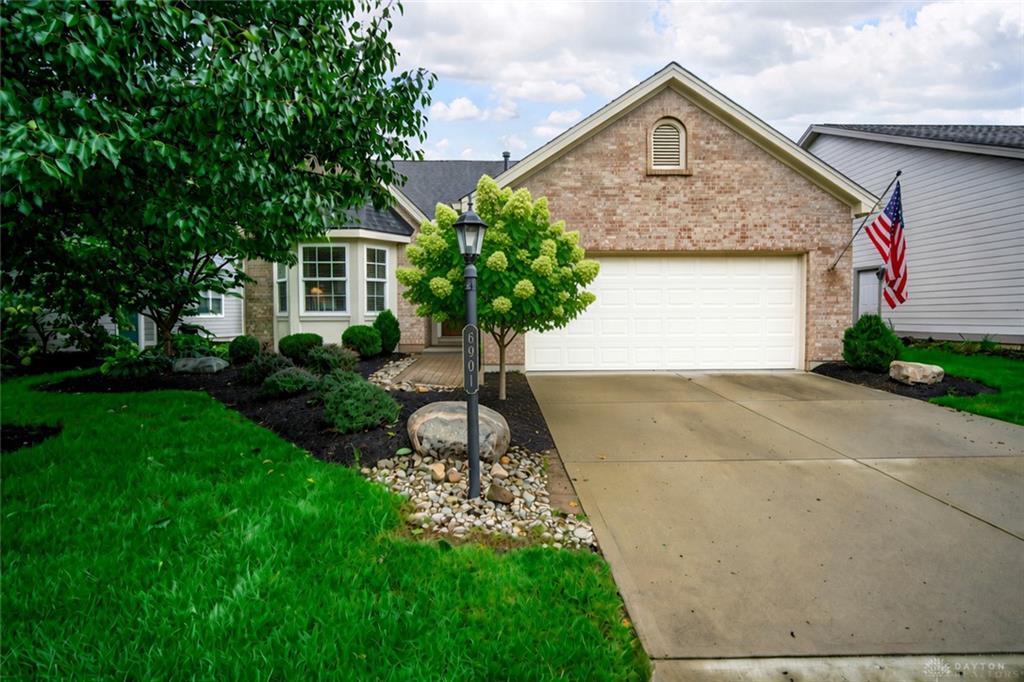
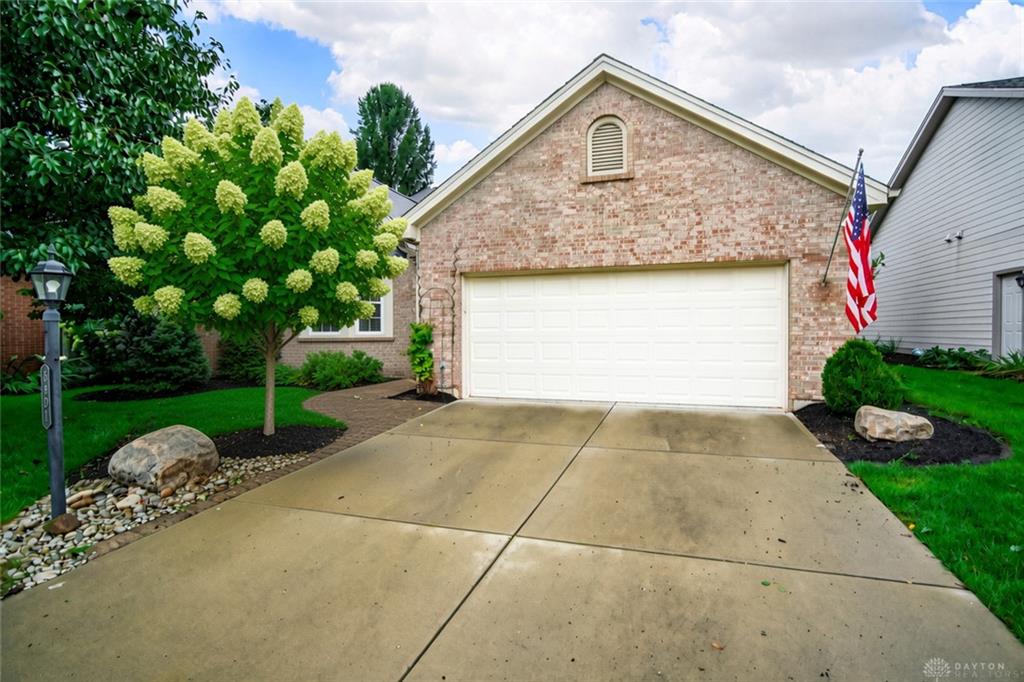
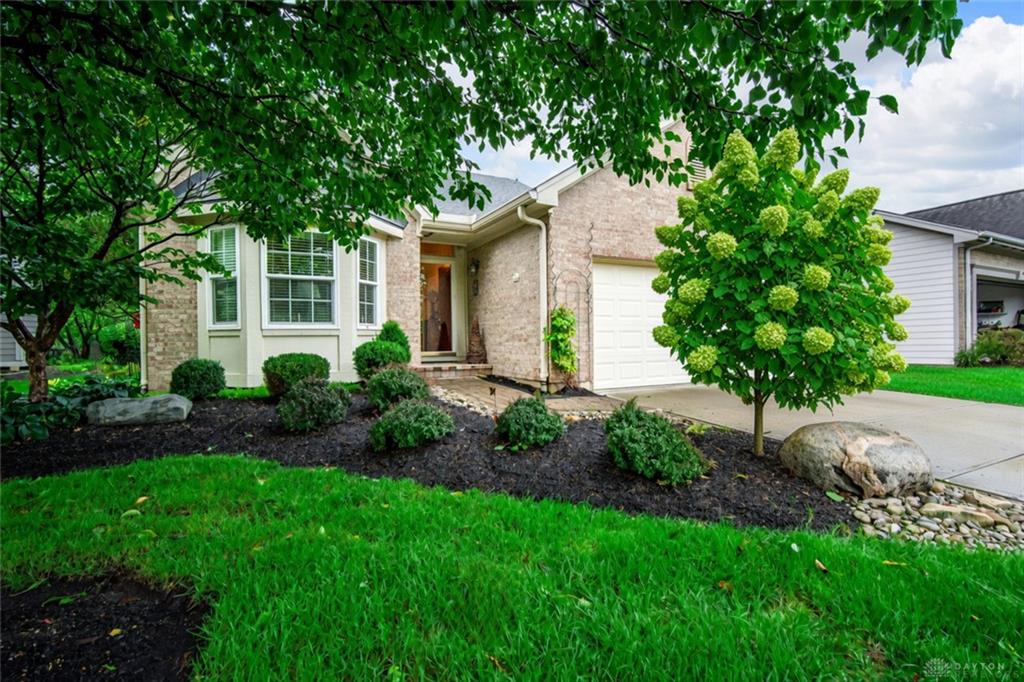
Classic brick accents and frame siding exterior of this one-story suburban condominium. A spacious concrete driveway leads to a front-facing garage, creating an inviting approach to the home.
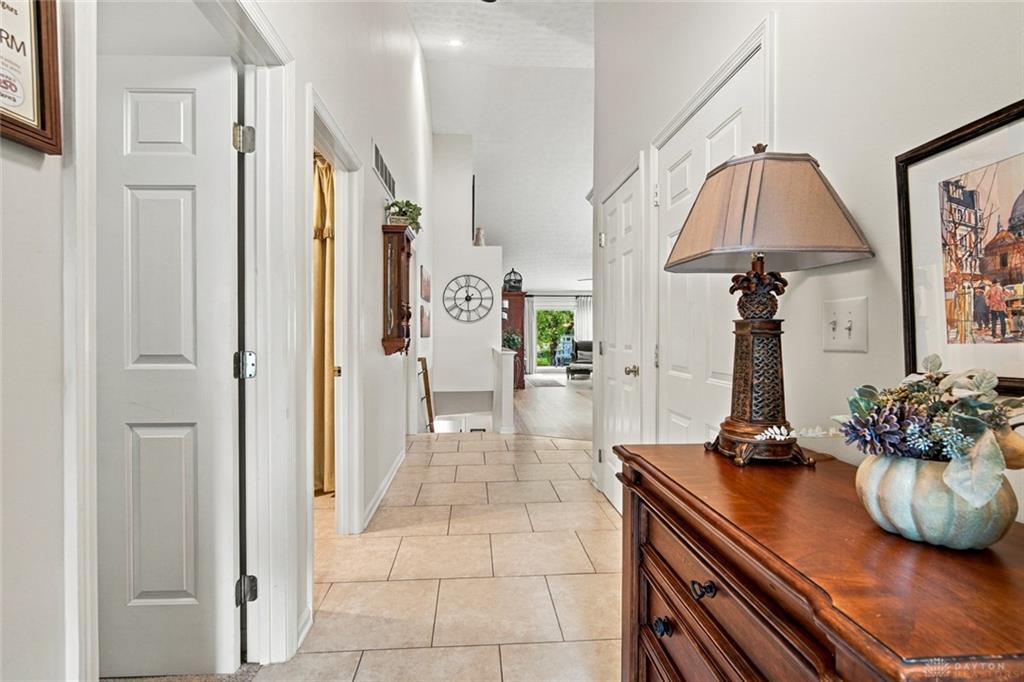
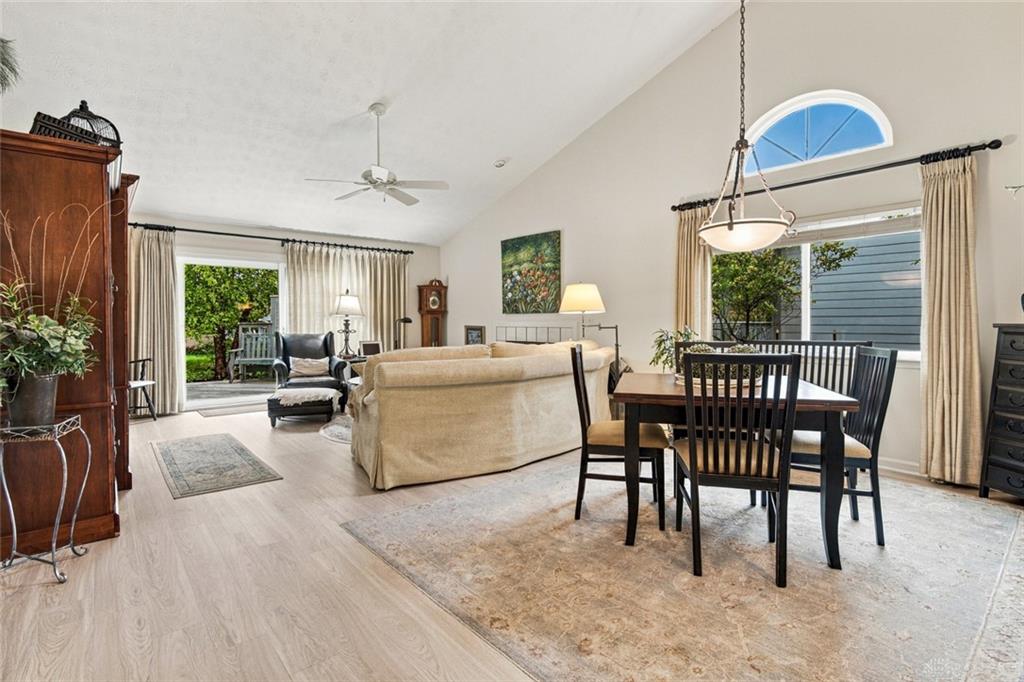
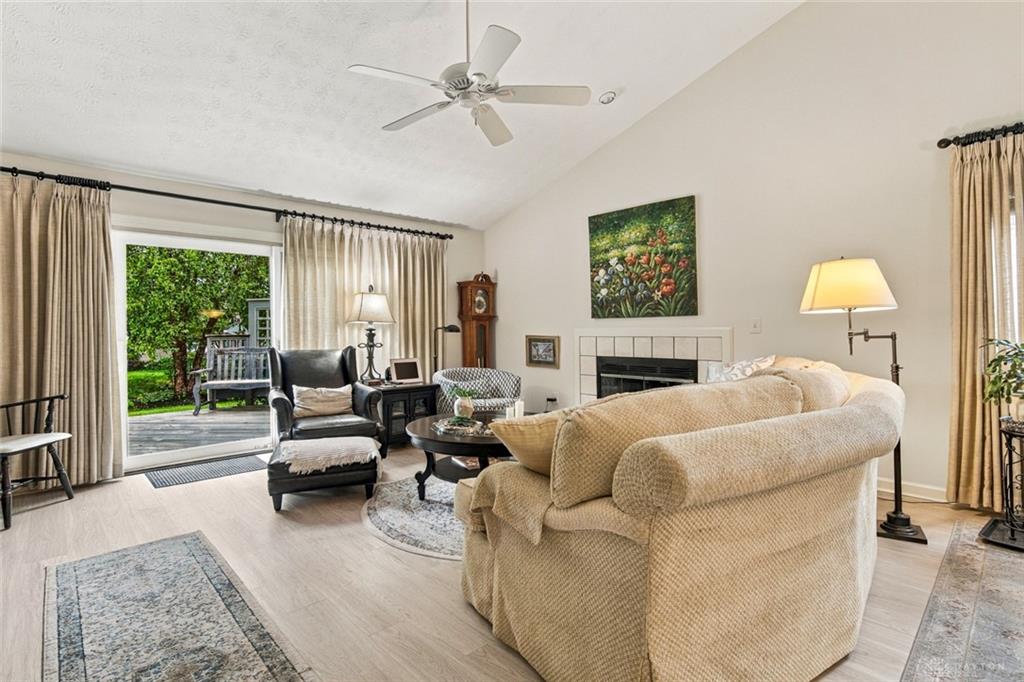
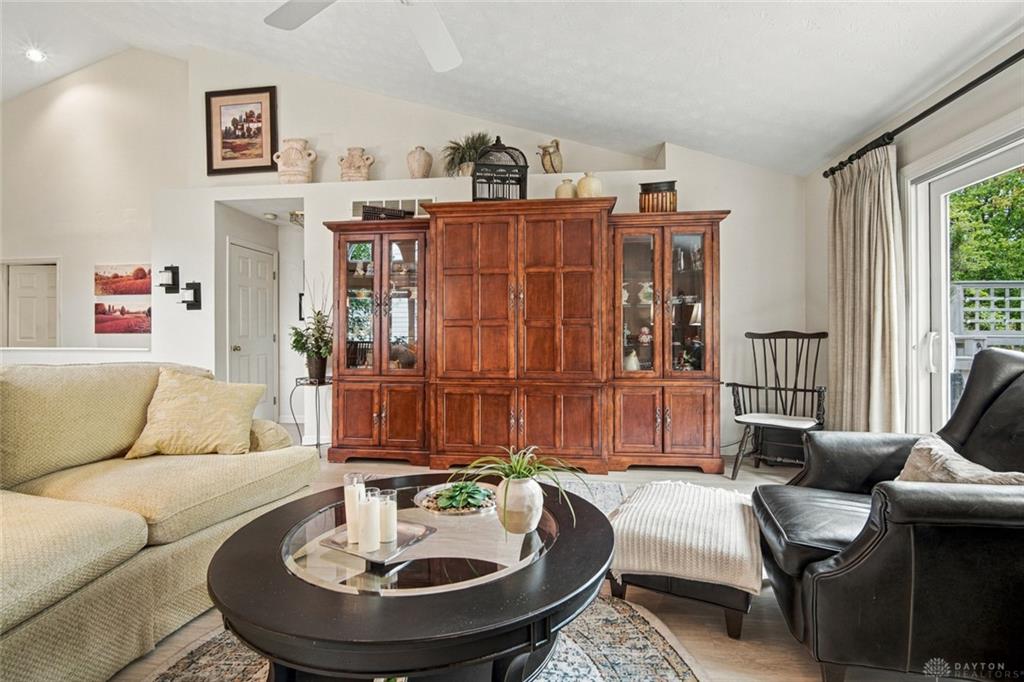
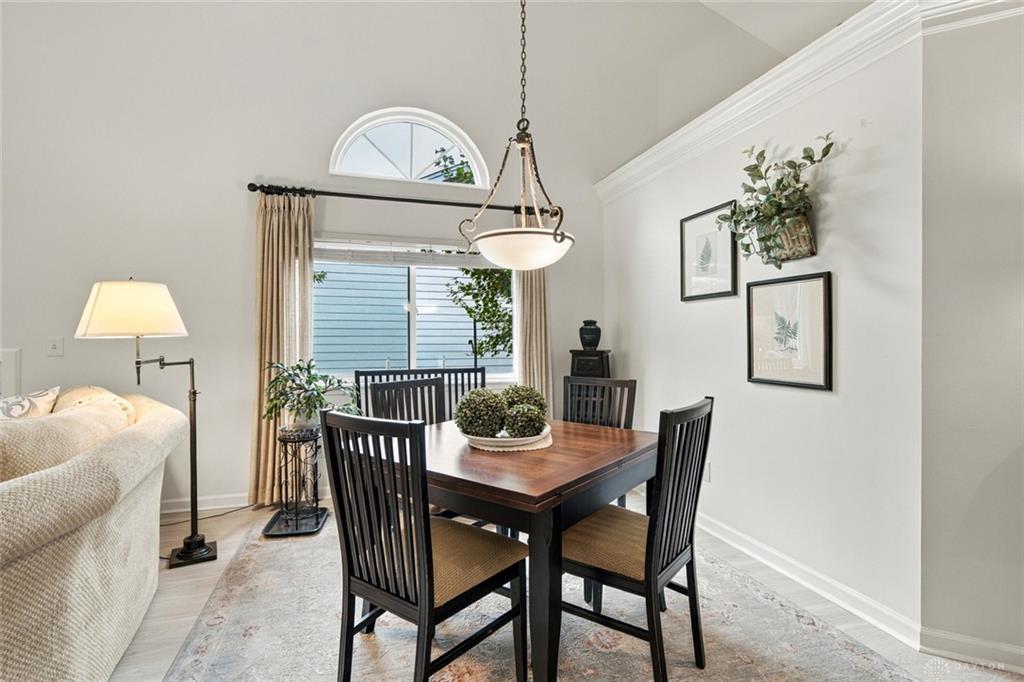
Inside the entry hallway, tiled flooring and high ceilings transition into a main living area complete with vaulted ceilings, ceiling fans, and a classic tiled fireplace with glass doors. The functional kitchen features oak cabinetry, a kitchen island, tile flooring, stone-look counters, and a raised breakfast bar pass-through. Built-in appliances include a dishwasher, garbage disposal, microwave, range, and refrigerator.
This residence offers two bedrooms with soft carpeting and ceiling fans, alongside two walk-in closets with built-in wire shelving. Two full bathrooms, a laundry room with a dryer, washer, overhead wood cabinetry, and a deep utility sink complete the primary spaces. The lower level includes a finished basement family room with carpeting, 3rd bedroom, 3rd full bath as well as an unfinished basement workshop area containing a gas water heater and forced air heating system.
An elevated wood deck overlooks the lawn, equipped with a lawn sprinkler system. Neighborhood amenities feature cable TV hookups, an inground pool, clubhouse and tennis courts.
Show all description
Primary Bedroom is 22 X 6 with 6 X 6 Walk in Closet and linen closet. 20 X 10 Rear wood deck, 21 X 16 and 16 X 15 lower level workshops, wood flooring in the LR and DR, ALL NEW PELLA WINDOWS. Don't miss this 3 bedroom 3 bath home with first floor laundry and 2016 Total SQ. FT. plus spacious 2 car attached garage. ESTATES OF WILLOWCREEK is a Fantastic Community, Rarely available * * * *
Schedule a private showing today to experience all the features this property has to offer.