

696, Hidden Valley, Court, Fairborn, OH, 45324
696, Hidden Valley, Court, Fairborn, OH, 45324Rooms & Units Description
- Rooms Total: 6
- Room Count: 6
- Number Of Full Baths On Level Lo: 0
- Number Of Full Baths On Level 1: 0
- Number Of Half Baths On Level 1: 1
- Number Of Full Baths On Level 2: 2
- Number Of Half Baths On Level 2: 0
Location Details
- County Or Parish: Greene
- School District: Fairborn
- Zoning: Residential
Property Details
- Lot Dimensions: .03
- Parcel Number: A02-0002-0026-1-0063-00
- Construction Type: Brick,Wood
- Levels: 2 Story
- Subdivision Name: Valle Greene West Sec 4B
- Building Level: 1
- Distressed Property: None
- Transaction Type: Sale
Property Features
- Outside Features: Deck,Patio, Deck,Patio
- Inside Features: Electric Water Heater,Smoke Alarm(s)
- Appliances: Dishwasher,Dryer,Garbage Disposal,Range,Refrigerator,Washer
- Basement: Slab
- Heating: Heat Pump
- Cooling: Central
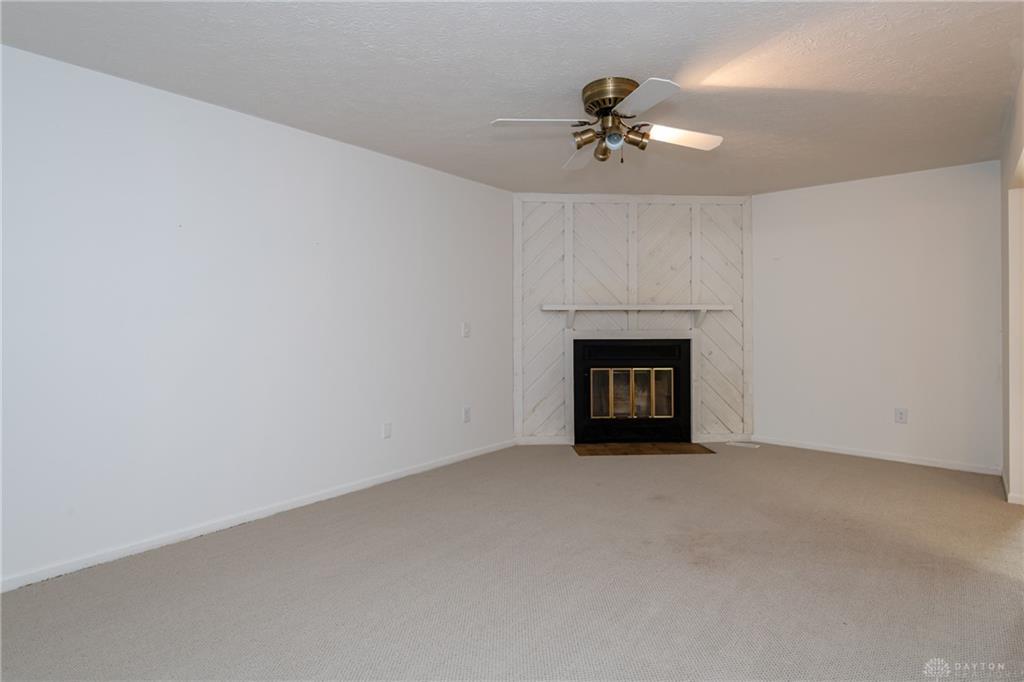
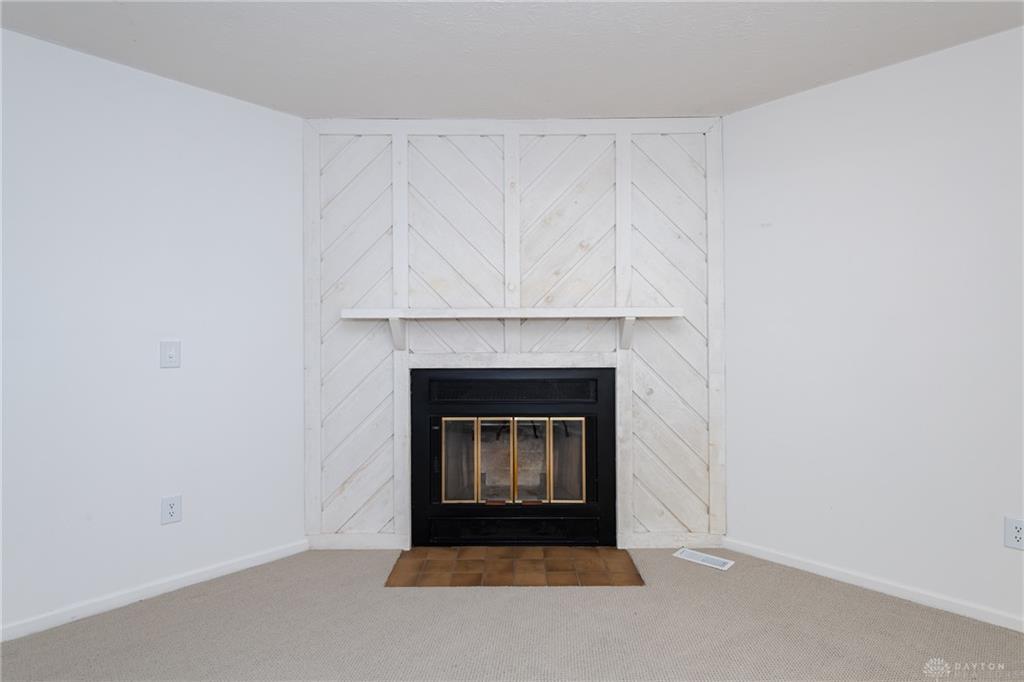
- Fireplace: Glass Doors,One
- Garage: 1 Car,Opener
Miscellaneous
- HOA Condo Fee: 200.00
- HOA Fee Frequency: Monthly
- Taxes Semi Annual: 907.50
- Assessments: NOR
Basics
- Baths Full: 2
- Baths Half: 1
- Date added: Added 2 days ago
- Acres: 0.0254
- Listing Contract Date: 2026-09-01
- Category: Residential
- Type: Condominium
- Status: Active
- Bedrooms: 2
- Bathrooms: 3.00
- Area: 1428 sq ft
- Lot size: 1108 sq ft
- Year built: 1985
- MLS ID: 967990
Courtesy of
- Office Name: RE/MAX HomeBase
- Agent Name: Janet L Miller
- Agent Email: maryjan50@earthlink.net
- Agent Phone: (937) 477-4710
Description
-
Description:
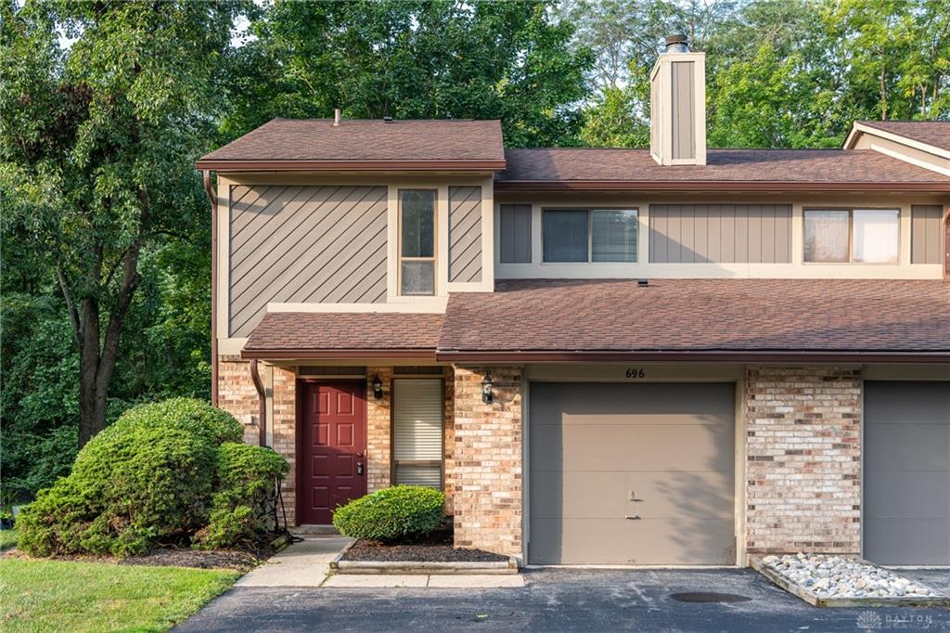
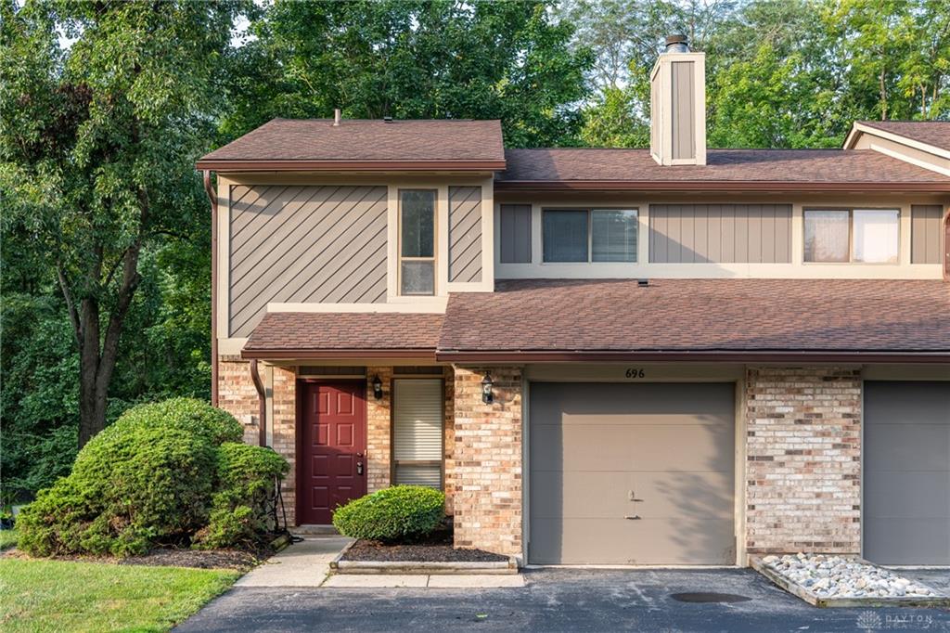
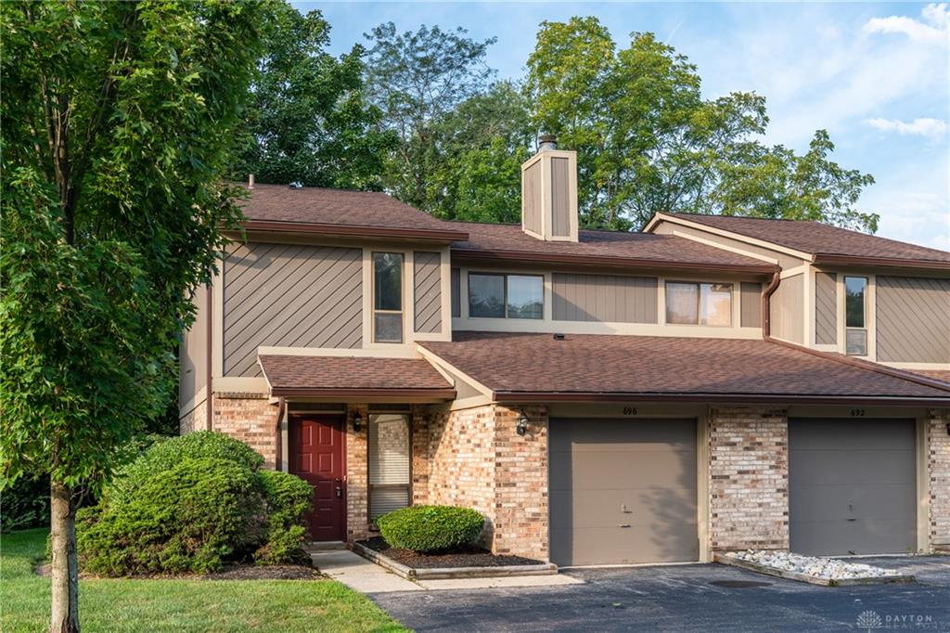
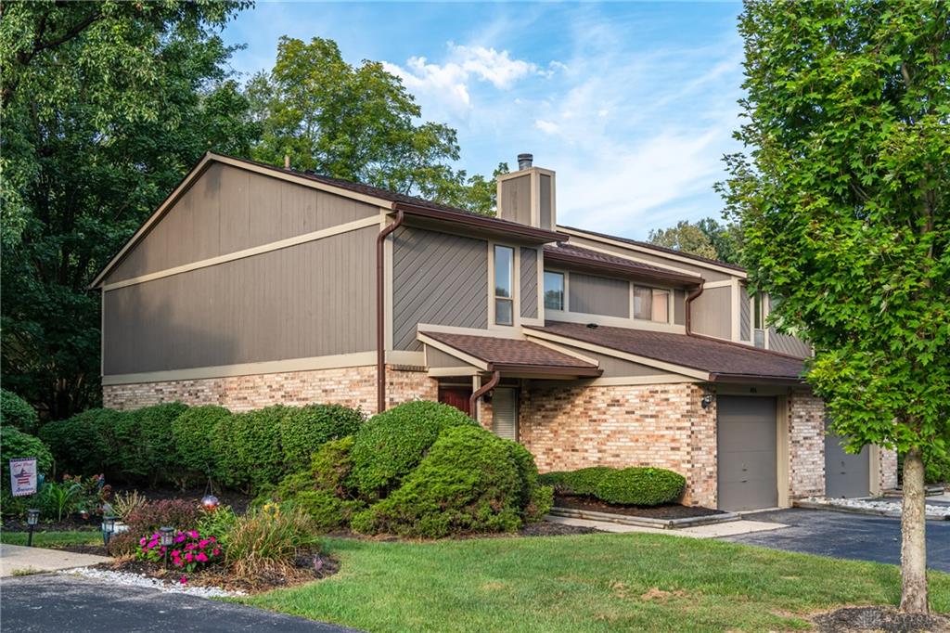
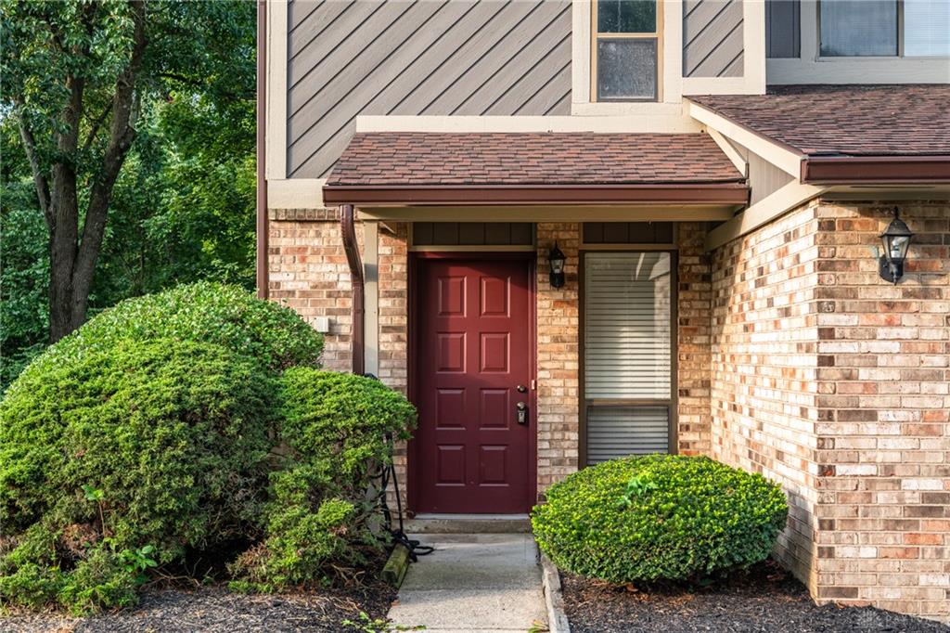
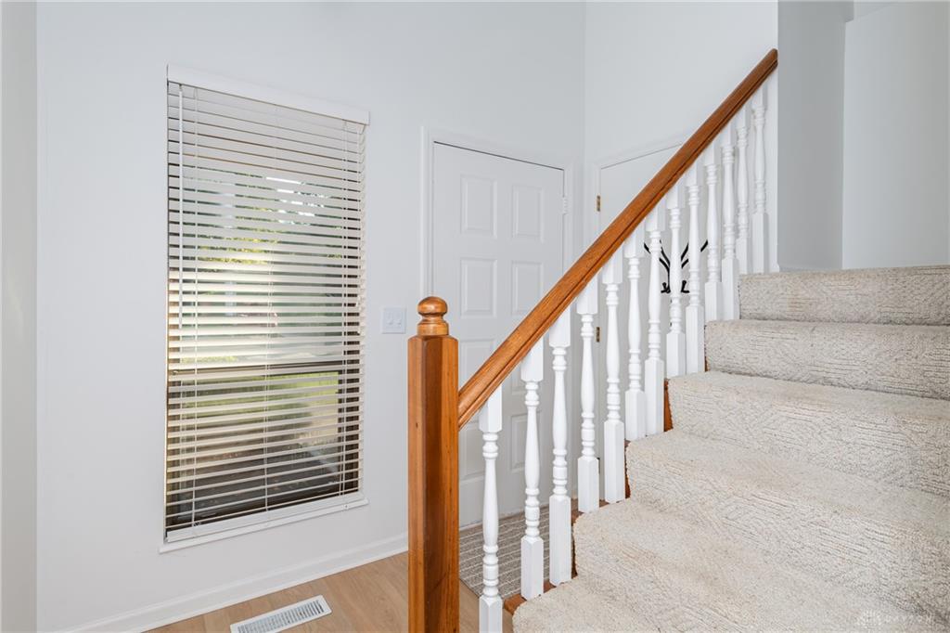
Classic brick and siding architecture defines this two-story condominium located in Valle Greene West. The townhouse features a sheltered entry leading inside to 1,428 square feet of living space.
An elegant corner fireplace with glass doors serves as the focal point of the spacious living room, which is finished with carpeted flooring and a ceiling fan. The kitchen is equipped with white cabinetry, wood-style flooring, a dishwasher (new-2024), range (new-2024), refrigerator, and microwave (new-2024), and connects directly to the formal dining room. A half bath completed with a vanity and stone counters is located on the main floor.
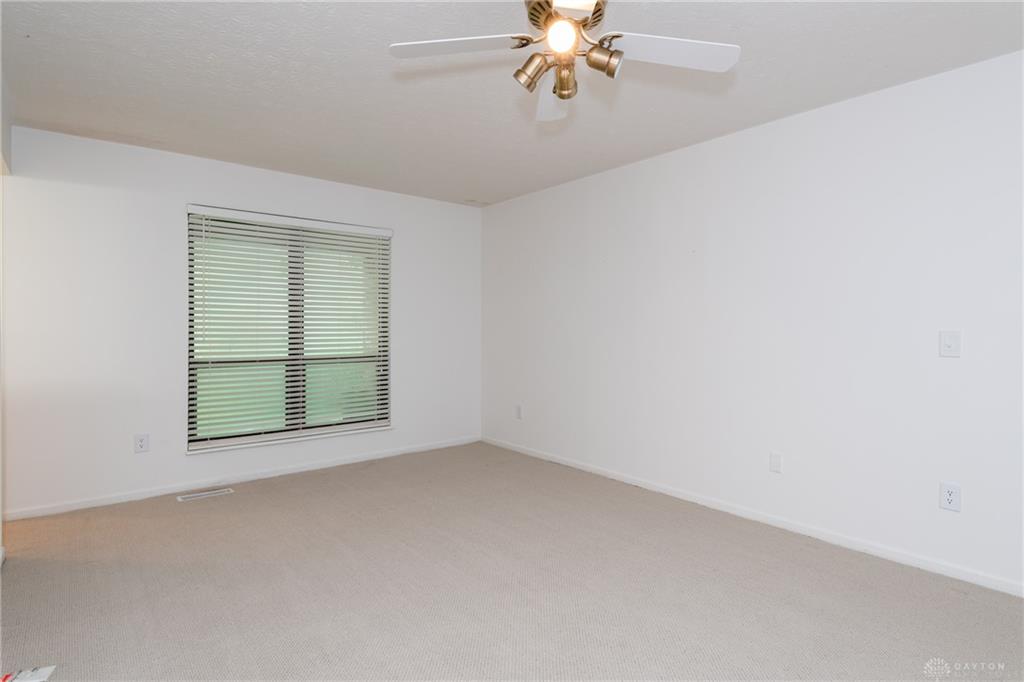
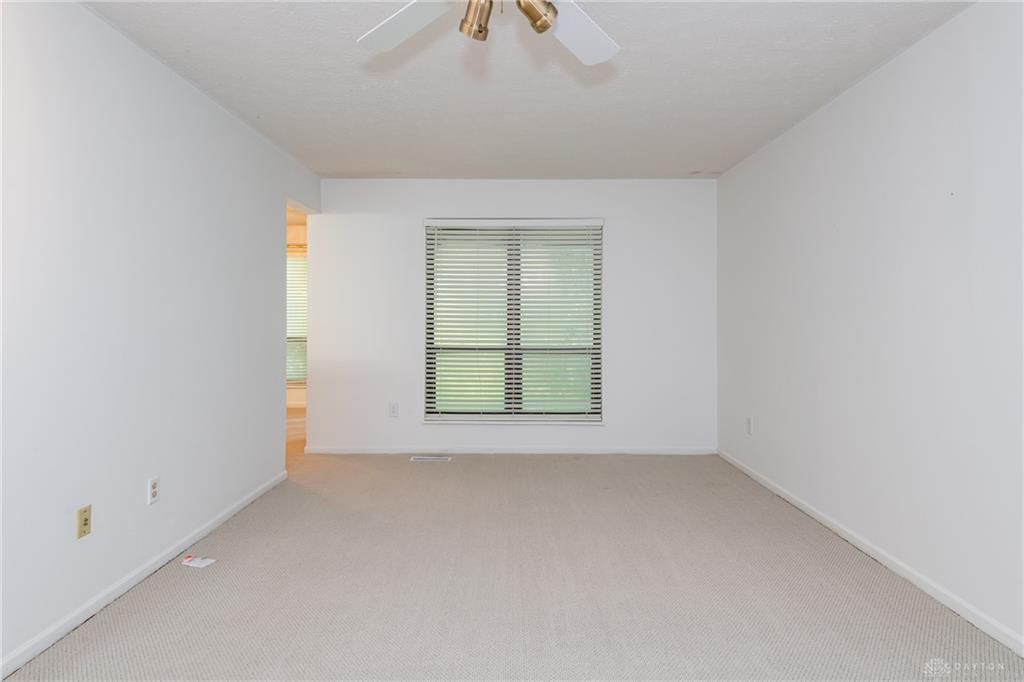
The upper-level houses two bedrooms, including a primary suite with a walk-in closet, ceiling fan, and access to a newly refurbished private deck. A guest bedroom is serviced by a hall bath containing a classic soaking tub and white wall tile. The laundry is located on this floor and features a washer and dryer (new-2021).
Outdoor living features include a covered concrete patio accessible from the dining room and an elevated wood deck (floor of deck replaced August 2026) overlooking a backdrop of trees. A 1.5 car attached garage offers concrete flooring, built-in wooden shelving, and an automatic overhead door opener.
This property is located in Fairborn near I-675, shopping, dining, and a city park with walking trails.
Show all description