

6970, Rosecliff, Place, Miami Township, OH, 45459
6970, Rosecliff, Place, Miami Township, OH, 45459Rooms & Units Description
- Rooms Total: 10
- Room Count: 10
- Number Of Full Baths On Level Lo: 2, 0
- Number Of Full Baths On Level 1: 1
- Number Of Half Baths On Level 1: 1
- Number Of Full Baths On Level 2: 0
- Number Of Half Baths On Level 2: 0
Location Details
- County Or Parish: Montgomery
- School District: Miamisburg
- Zoning: Residential
Property Details
- Lot Dimensions: 0.36 acres
- Parcel Number: K45-22924-0003
- Construction Type: Brick,Frame
- Levels: 1 Story
- Subdivision Name: Vienna Park
- Distressed Property: None
- Transaction Type: Sale
Property Features
- Outside Features: Cable TV,Deck,Patio,Porch, Cable TV,Deck,Patio,Porch
- Inside Features: Gas Water Heater,Jetted Tub,Security / Surveillance,Smoke Alarm(s),Walk in Closet
- Utilities: 220 Volt Outlet,Natural Gas,Public Water,Storm Sewer
- Appliances: Dishwasher,Dryer,Garbage Disposal,Microwave,Range,Refrigerator,Washer,Water Softener
- Basement: Finished,Full,Walkout
- Heating: Air Cleaner,Forced Air,Natural Gas
- Cooling: Central
- Kitchen Features: Pantry
- Fireplace: Gas,Glass Doors,One
- Garage: 2 Car,Attached,Opener,Overhead Storage,220 Volt Outlet
Miscellaneous
- HOA Condo Fee: 114.00
- HOA Fee Frequency: Annually
- Taxes Semi Annual: 3815.19
- Assessments: 1.74 Aquifer
Basics
- Baths Full: 3
- Baths Half: 1
- Date added: Added 12 hours ago
- Acres: 0.3600
- Listing Contract Date: 2026-10-16
- Category: Residential
- Type: Single Family
- Status: Active
- Bedrooms: 3
- Bathrooms: 4.00
- Area: 3202 sq ft
- Lot size: 15594 sq ft
- Year built: 2000
- MLS ID: 971301
Courtesy of
- Office Name: Irongate Inc.
- Agent Name: Gwen E Leen ABR
- Agent Email: shopwithgwen@gmail.com
- Agent Phone: (937) 626-3394
Description
-
Description:
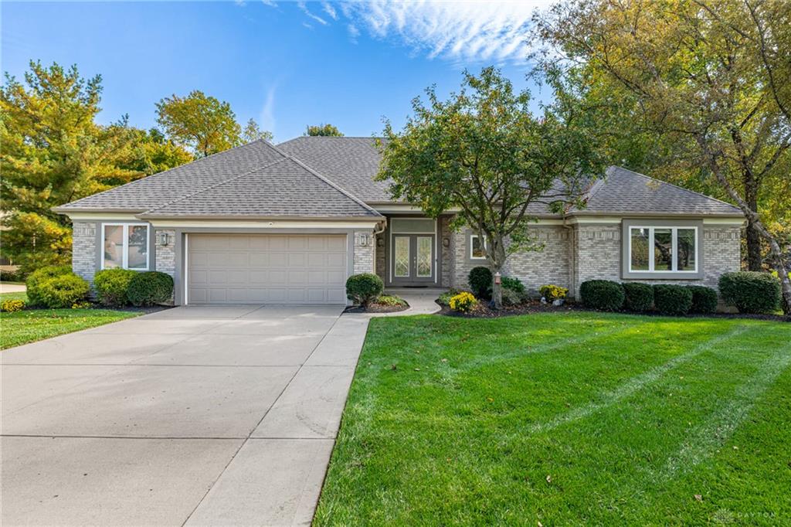
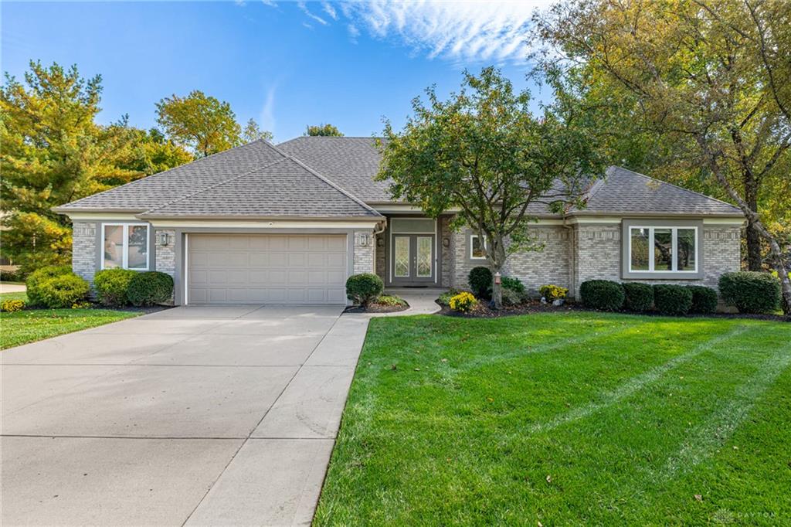
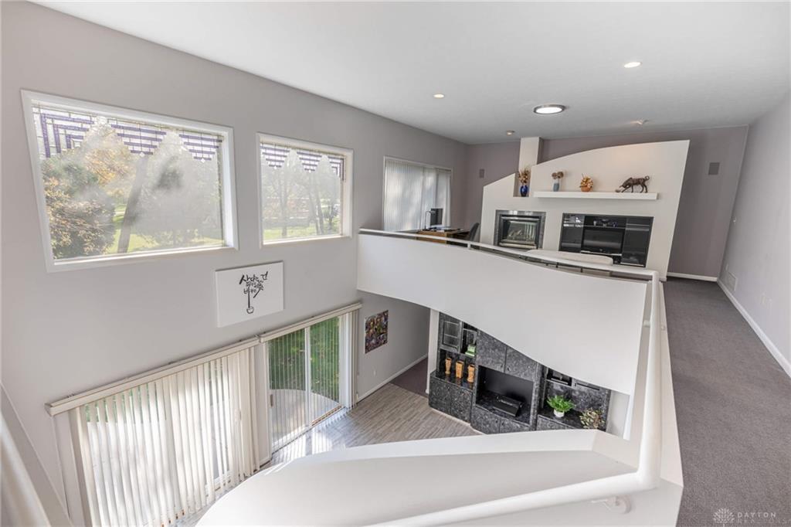
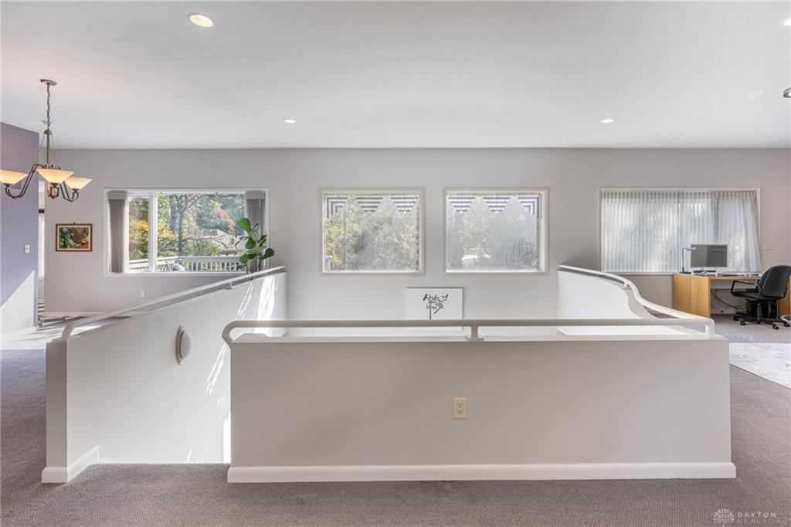
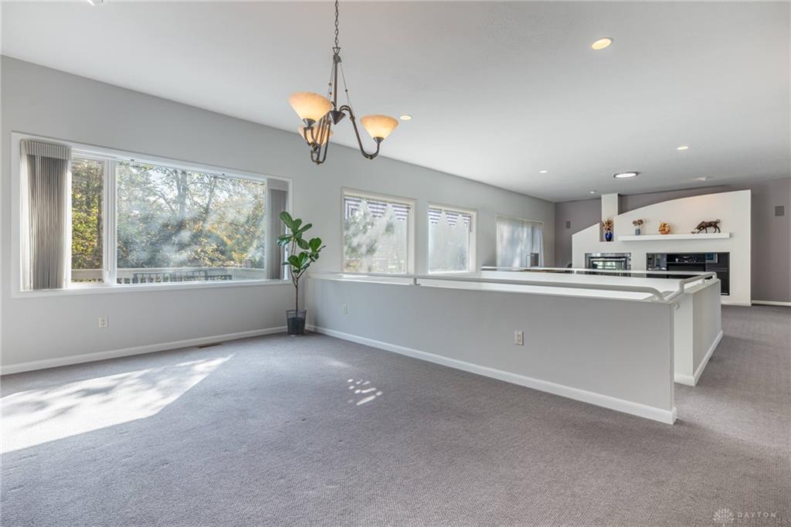
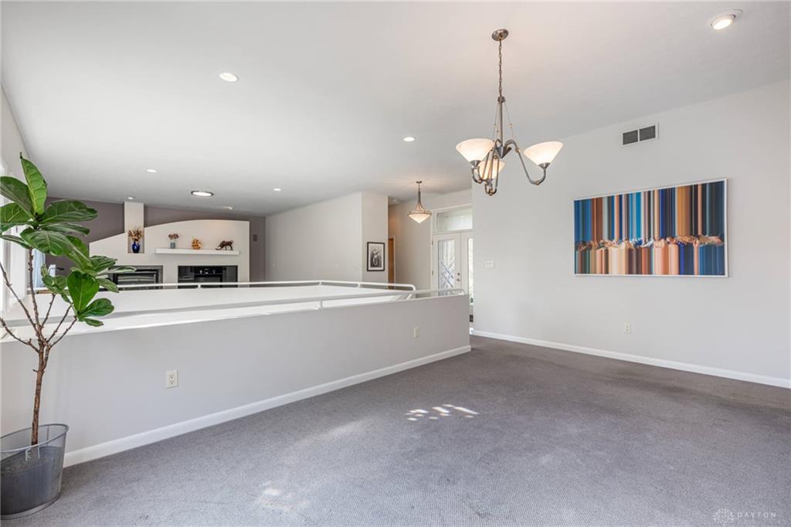
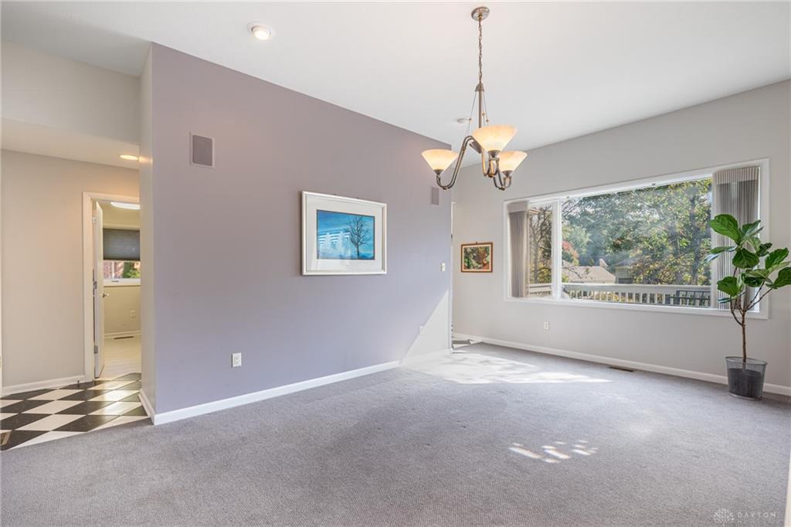
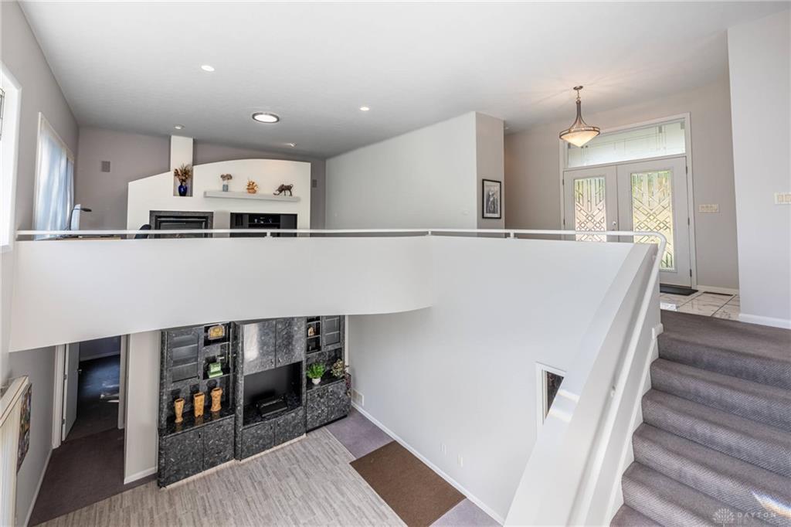
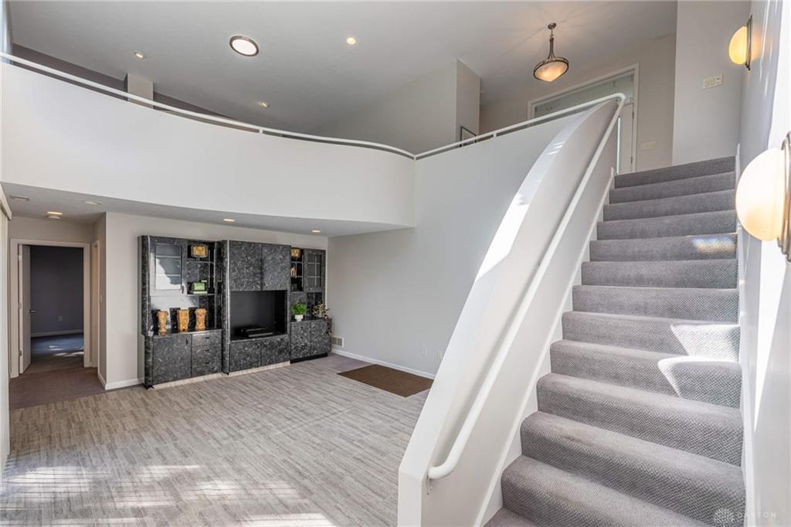
Amazing one-of-a-kind Zengel built brick ranch with a contemporary flair and full finished walkout basement. On the first floor, you'll find the great room featuring a gas fireplace and stereo wall with speakers, dining room, owner's suite, and window wall facing a beautiful view of the backyard with mature trees. The kitchen boasts white cabinetry and black and white kitchen accents. Main level features curved walls and an open stairway to the lower level with two sets of double doors leading to the patio. Primary bedroom on main floor with walk in, three additional closets, and whirlpool tub. Two bedrooms on opposite ends of the finished basement, each with their own bath. Lower level also features ample storage. The HOA fee is $114 per year.
Show all description