

7001, Neil, Road, London, OH, 43140
7001, Neil, Road, London, OH, 43140Rooms & Units Description
- Rooms Total: 7
- Room Count: 7
- Number Of Full Baths On Level Lo: 0
- Number Of Full Baths On Level 1: 1
- Number Of Half Baths On Level 1: 0
- Number Of Full Baths On Level 2: 0
- Number Of Half Baths On Level 2: 0
Location Details
- County Or Parish: Madison
- School District: Madison-Plains
- Zoning: Agricultural
Property Details
- Lot Dimensions: 16.7 Acres
- Parcel Number: 14-00006.000
- Construction Type: Frame
- Levels: 2 Story
- Distressed Property: None
- Transaction Type: Auction
Property Features
- Utilities: Septic,Well
- Basement: Full
- Heating: Hydronic Radiant,Propane
- Cooling: None
- Garage: 3 Car,Detached
Miscellaneous
- Taxes Semi Annual: 1668.00
- Assessments: .
Basics
- Baths Full: 1
- Baths Half: 0
- Date added: Added 4 hours ago
- Acres: 16.7000
- Listing Contract Date: 2026-09-16
- Category: Residential
- Type: Single Family
- Status: Active
- Bedrooms: 3
- Bathrooms: 1.00
- Area: 2108 sq ft
- Lot size: 727452 sq ft
- Year built: 1960
- MLS ID: 969125
Courtesy of
- Office Name: Sheridans LLC
- Agent Name: Matthew L Sheridan
- Agent Email: matt@sheridanteam.com
- Agent Phone: (937) 902-8066
Description
-
Description:
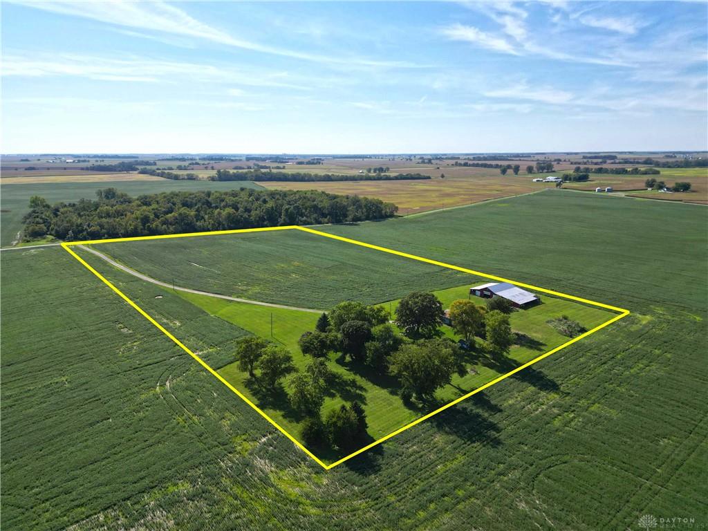
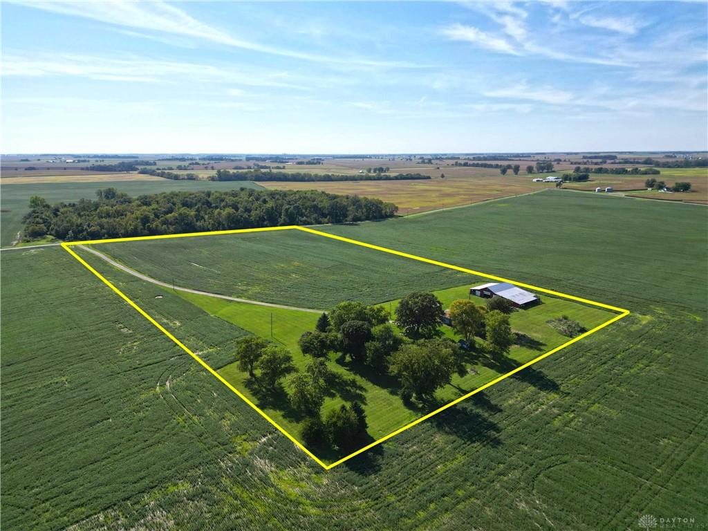
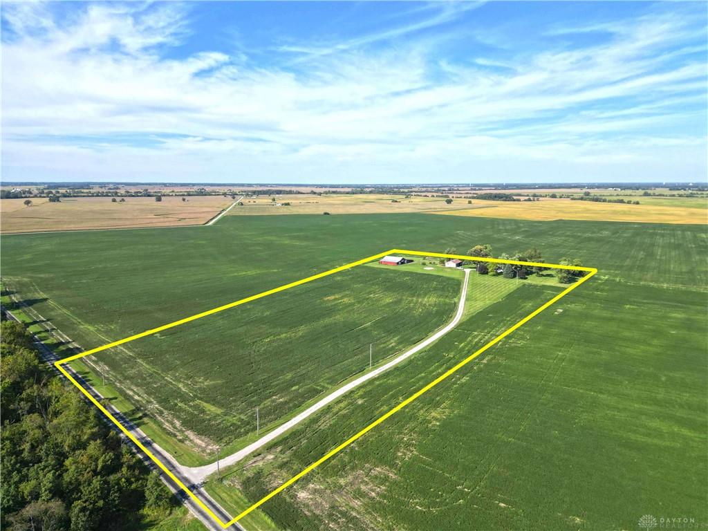
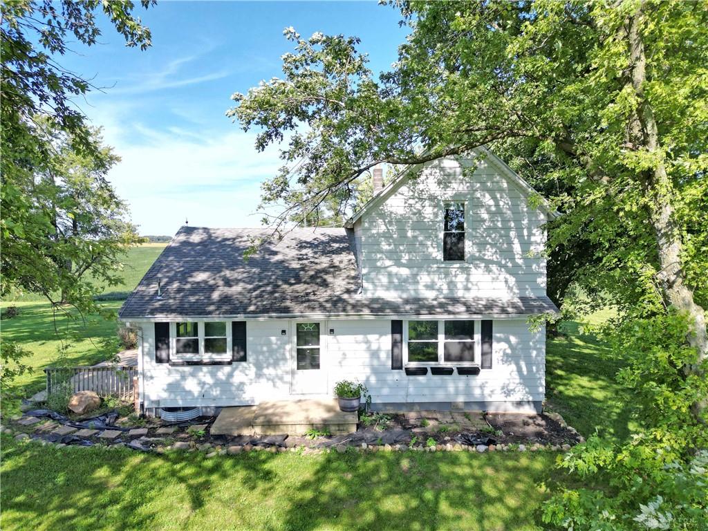
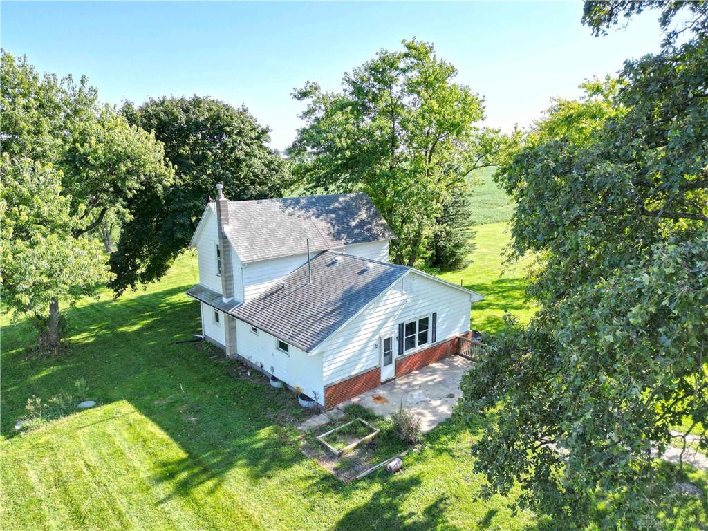
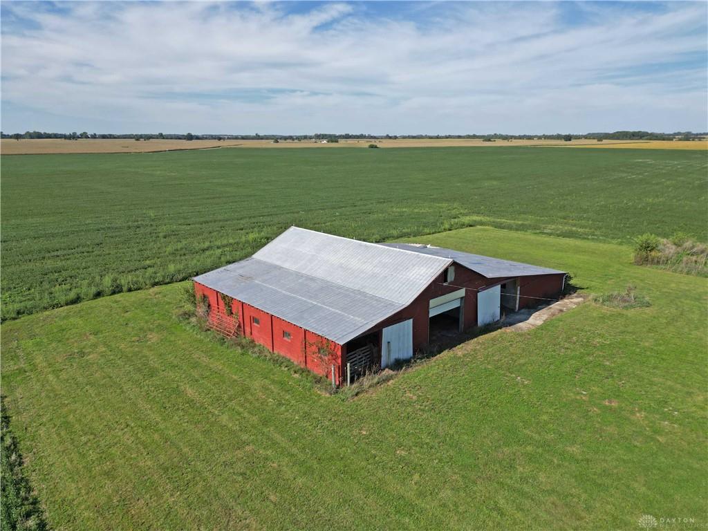
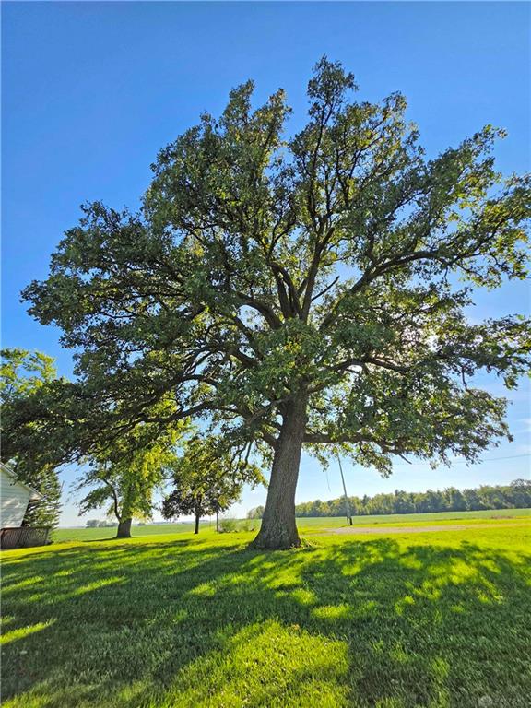
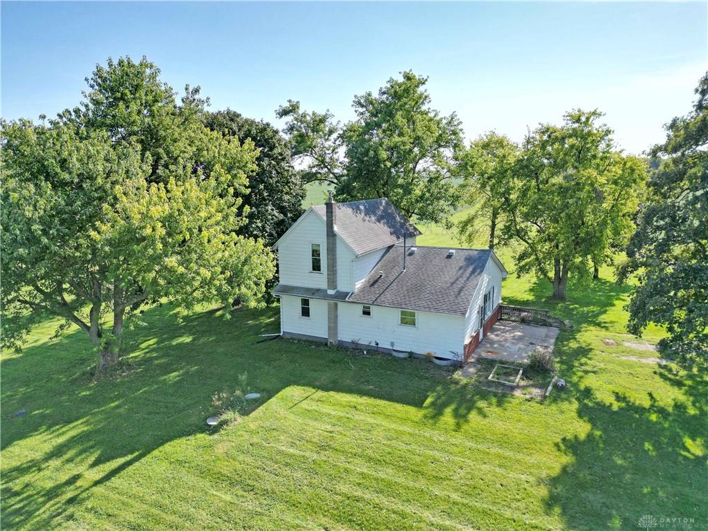
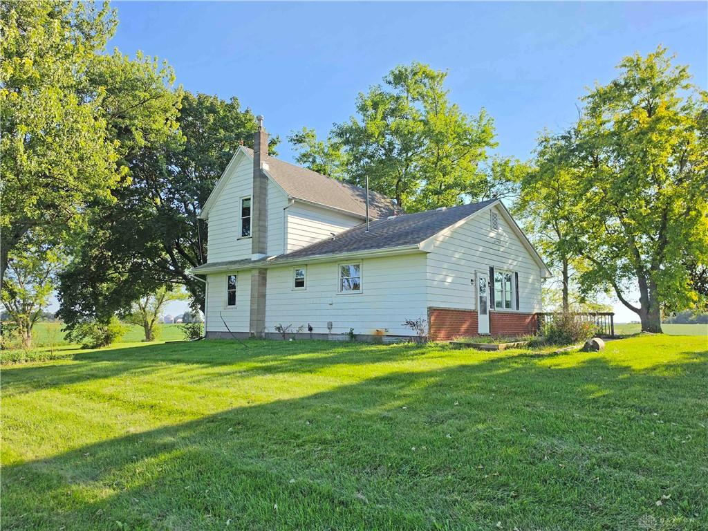
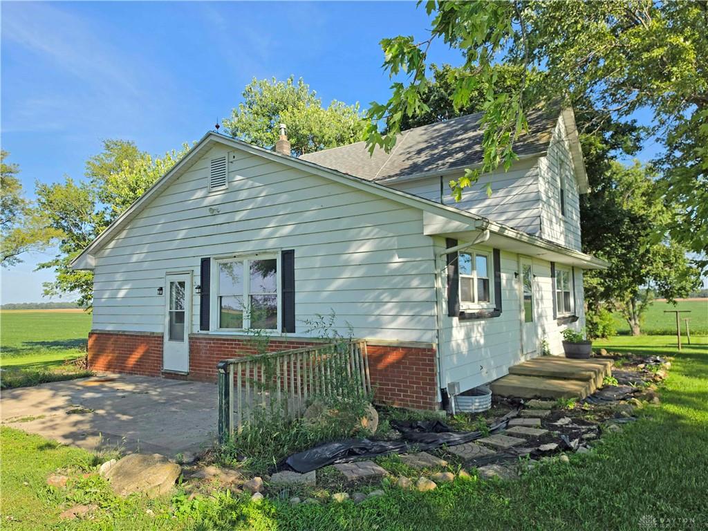
Property selling by Timed Online Auction ending Thursday, October 1st at 3 PM. Located between London and South Charleston in western Madison County, this 16.7-acre property offers a scenic country setting surrounded by farmland and open skies. Newly surveyed from a larger farm, the property includes approximately 13 tillable acres, a large yard with mature trees, a farmhouse, and two barns. Plenty of room for a hobby farm, livestock, horses, gardening, recreation, or other country uses, with automatic livestock waterers near the barn. The 2-story farmhouse is surrounded by mature trees with a spacious yard for outdoor activities and gatherings, highlighted by a stately, generations-old oak towering next to the home. Offering plenty of potential to update and improve to suit the next owner's needs, the home features a front living room with hardwood floors, open kitchen and dining area, first-floor bedroom, two second-floor bedrooms, first-floor laundry, full unfinished basement, and propane boiler with hot-water baseboard heat. Outside is a 98x60 frame barn with concrete floor in the main area and an open livestock shed along one side, plus a 56x30 metal-sided detached garage/barn. A hard-to-find combination of acreage, tillable ground, substantial barn space, and an existing farmhouse with plenty of potential to create your own place in the country. List Price is for searching purposes only and does not represent the appraised value or Seller's minimum reserve price. Contact the listing agent for the online auction link to register to bid, schedule a visit, and download the complete Bidder Packet with full sale terms and property information.
Show all description