

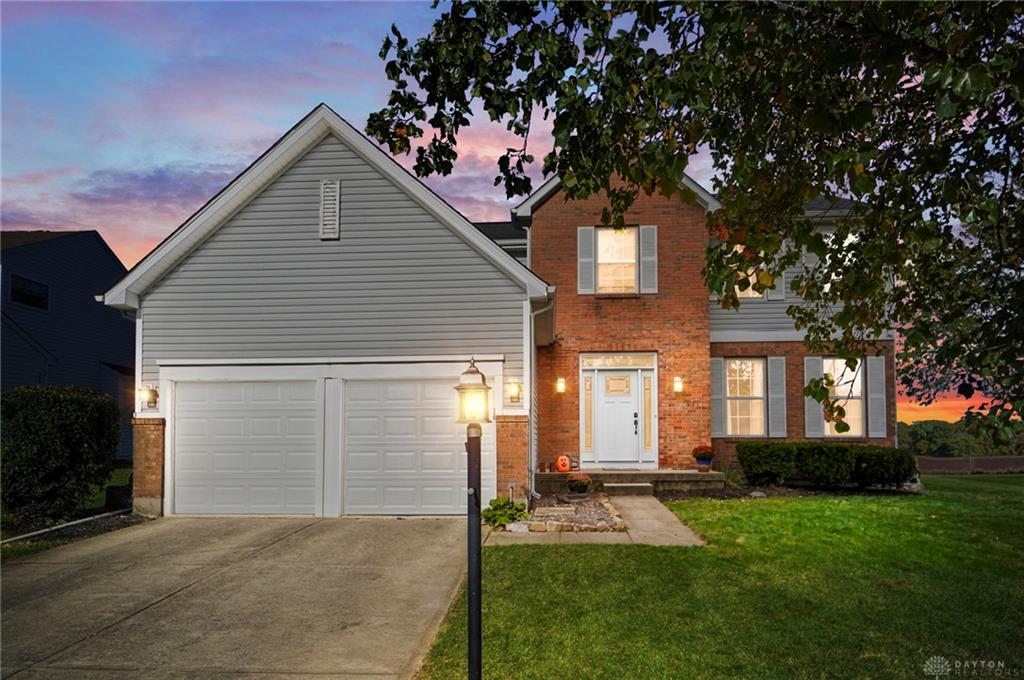
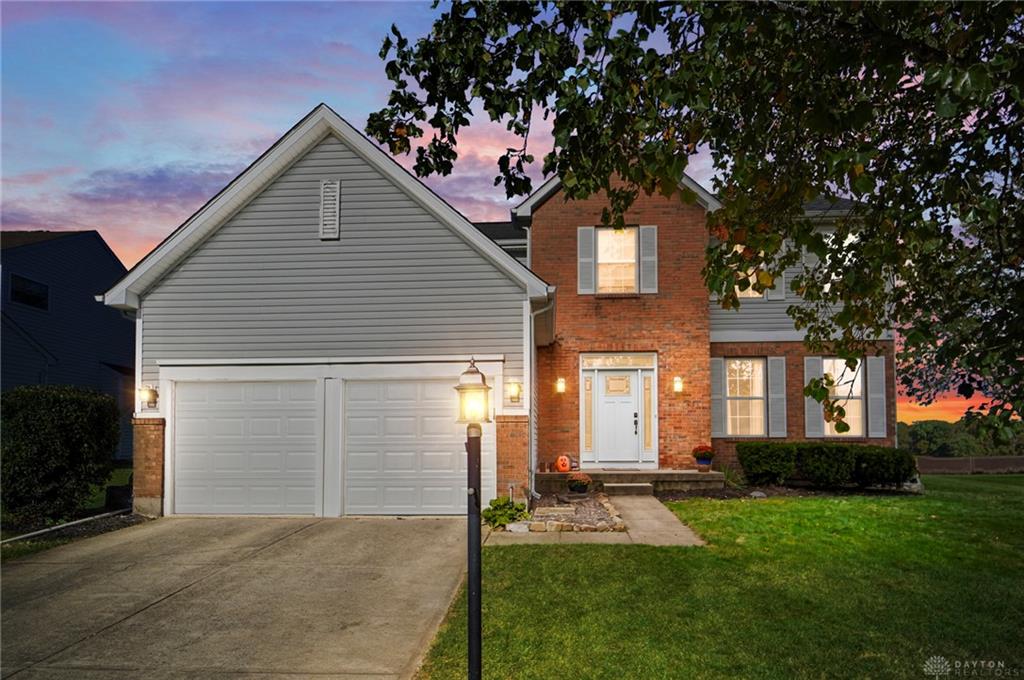
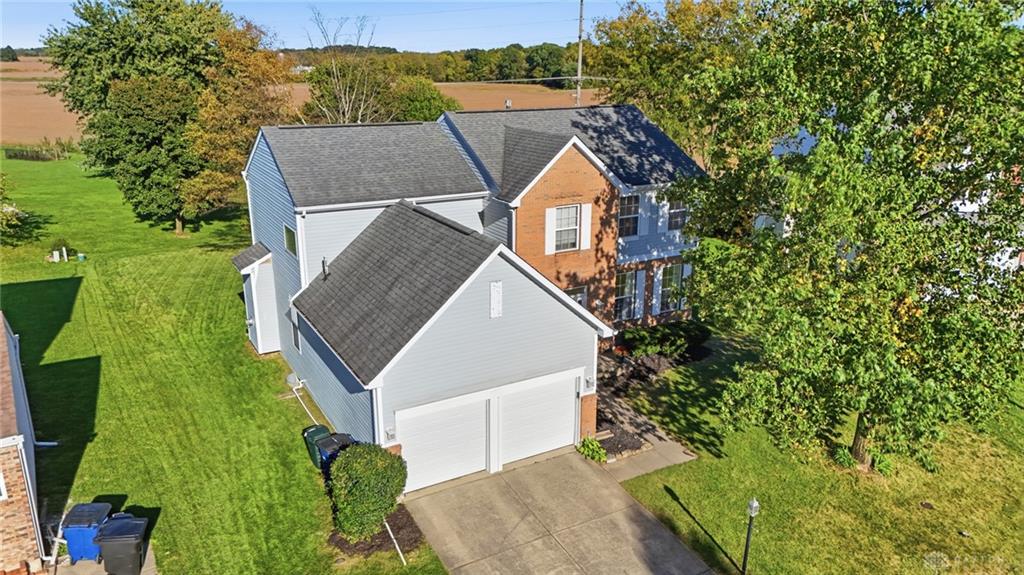
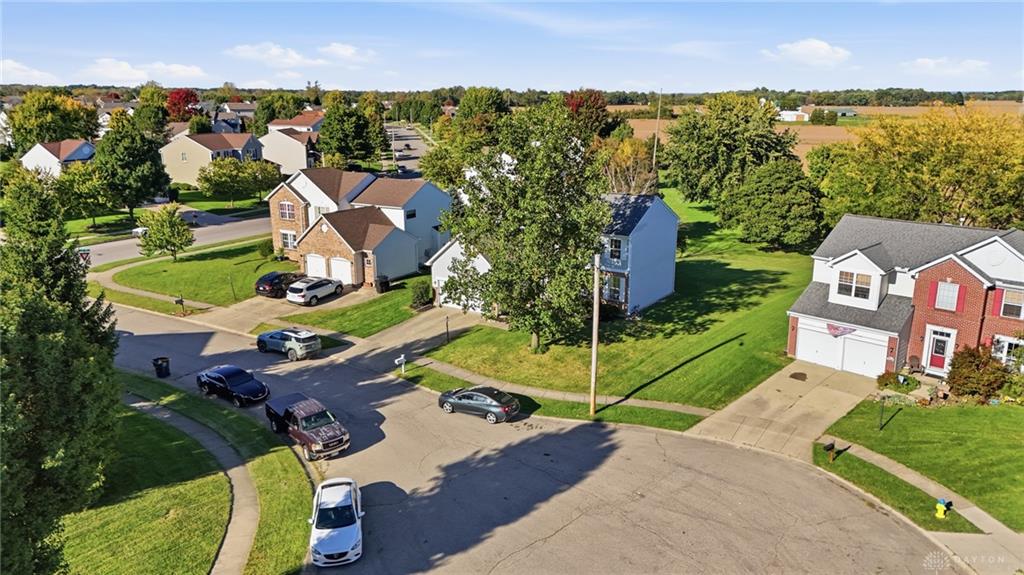
7011, Geary, Place, Dayton, OH, 45424
7011, Geary, Place, Dayton, OH, 45424Rooms & Units Description
- Rooms Total: 12
- Room Count: 12
- Number Of Full Baths On Level Lo: 0
- Number Of Full Baths On Level 1: 0
- Number Of Half Baths On Level 1: 1
- Number Of Full Baths On Level 2: 2
- Number Of Half Baths On Level 2: 0
Location Details
- County Or Parish: Montgomery
- School District: Huber Heights
- Zoning: Residential
Property Details
- Lot Dimensions: Irregular
- Parcel Number: R72610805-0008
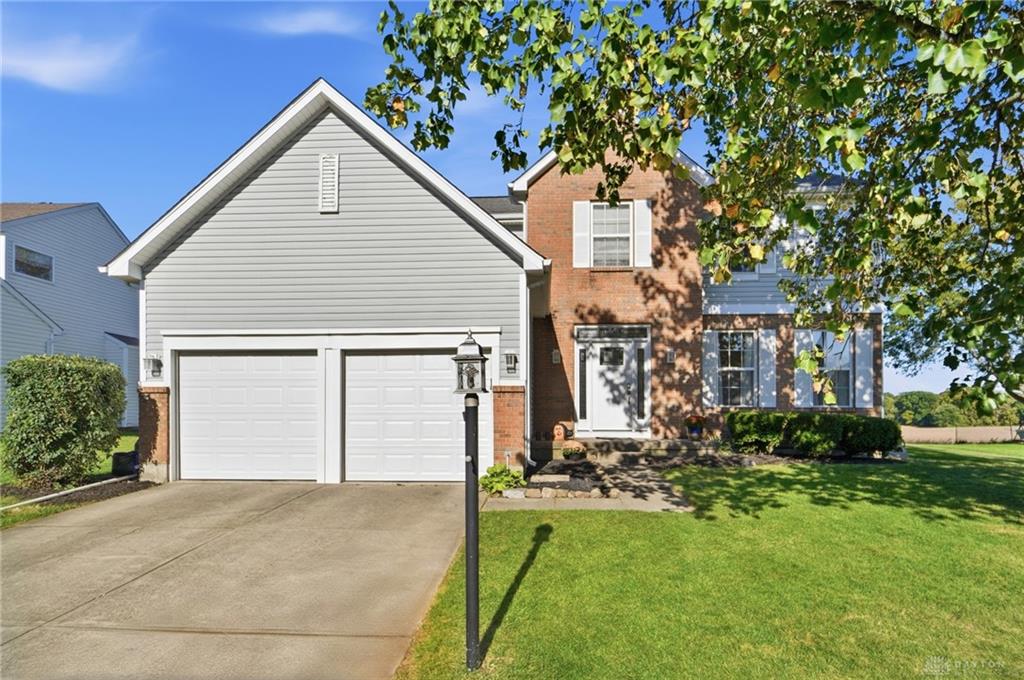
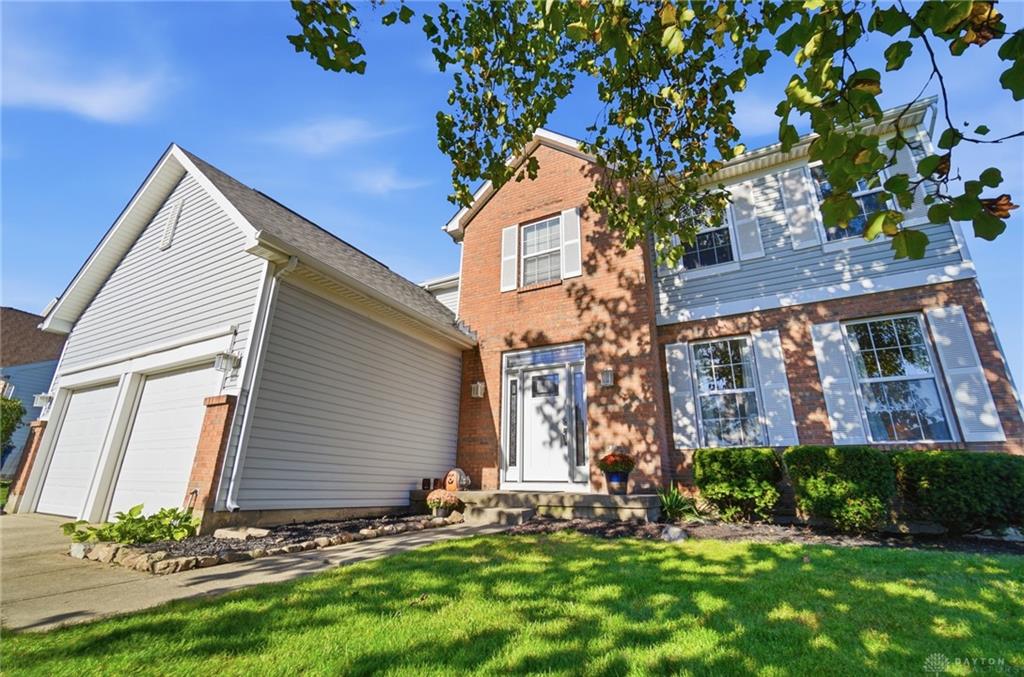
- Construction Type: Brick,Vinyl
- Levels: 2 Story
- Subdivision Name: Village Pheasant Ridge
- Distressed Property: None
- Transaction Type: Sale
Property Features
- Outside Features: Patio,Porch, Patio,Porch
- Inside Features: Gas Water Heater,Paddle Fans,Walk in Closet
- Utilities: Natural Gas,Public Water,Sanitary Sewer
- Appliances: Dishwasher,Microwave,Range,Refrigerator
- Basement: Finished,Full
- Heating: Forced Air,Natural Gas
- Cooling: Central
- Kitchen Features: Open to Family Room,Pantry
- Fireplace: Gas,One
- Garage: 2 Car,Attached,Built In,Opener
Miscellaneous
- Virtual Tour URL: https://view.wowvideotours.com/7011_geary_pl-7903?branding=false
- HOA Condo Fee: 325.00
- HOA Fee Frequency: Annually
- Taxes Semi Annual: 2558.00
- Assessments: Per County Record
Basics
- Baths Full: 2
- Baths Half: 1
- Date added: Added 2 days ago
- Acres: 0.2800
- Listing Contract Date: 2026-10-07
- Category: Residential
- Type: Single Family
- Status: Active
- Bedrooms: 4
- Bathrooms: 3.00
- Area: 3039 sq ft
- Lot size: 12197 sq ft
- Year built: 1997
- MLS ID: 970537
Courtesy of
- Office Name: Coldwell Banker Heritage
- Agent Name: Mark T Loges
- Agent Email: marksellsohio@gmail.com
- Agent Phone: (937) 371-0306
Description
-
Description:
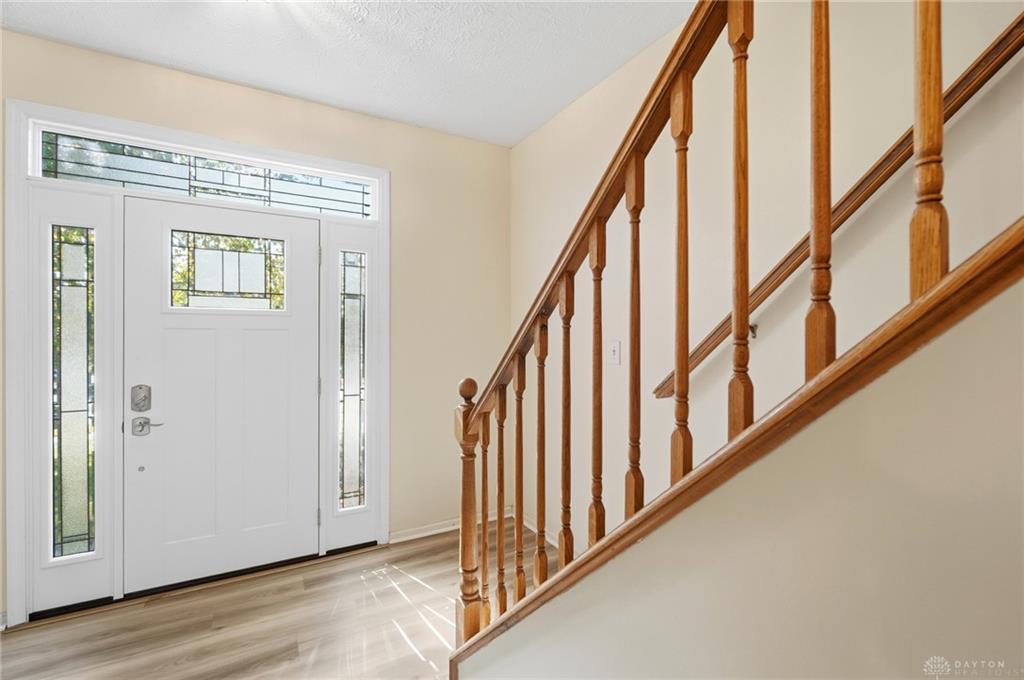
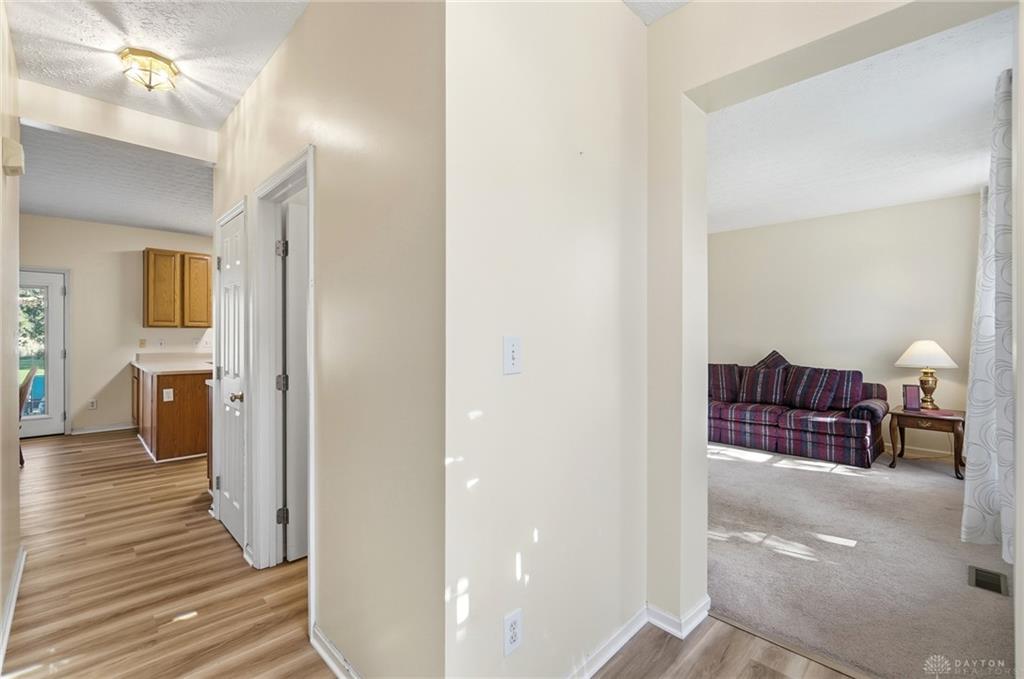
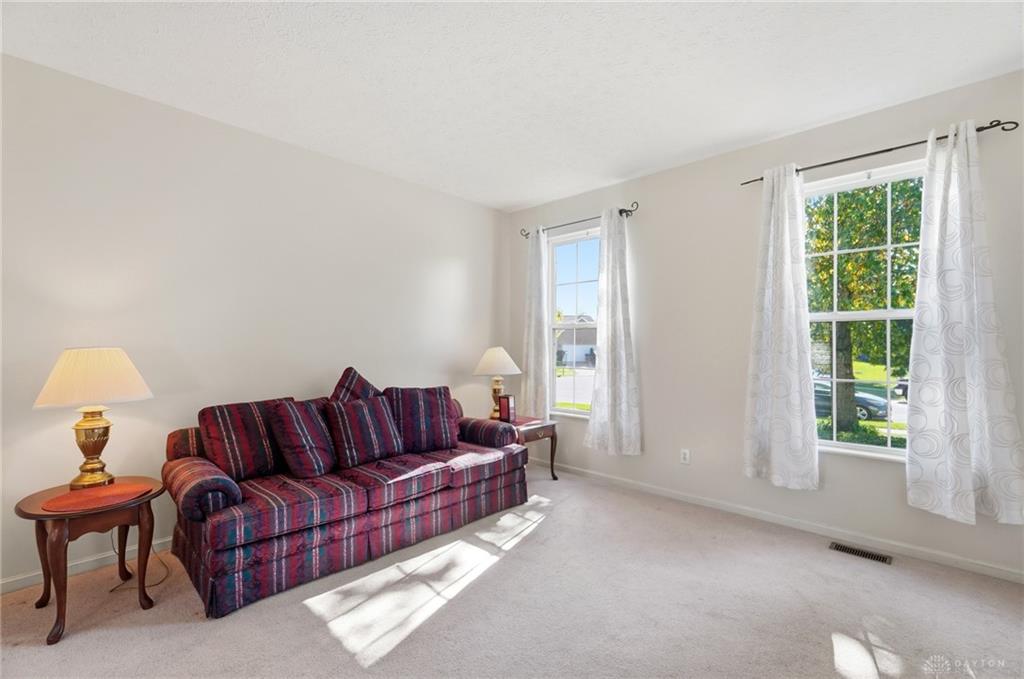
Welcome to this spacious 4-bedroom, 2.5-bath two-story home in Huber Heights, offering generous living space, a functional layout, and room to grow. The first floor has been refreshed with new LVP flooring and fresh paint, creating a bright and welcoming atmosphere throughout the main living areas. The main level features a front-facing living room, dining room ideal for family meals and gatherings, and a large family room highlighted by a gas fireplace. A private office with French doors provides the perfect space for working from home, while a convenient half bath and separate laundry room add everyday functionality. The generously sized kitchen offers abundant cabinet and countertop space, stainless steel appliances, and a pantry, with an open flow into the adjoining living spaces that makes entertaining easy. Upstairs, the spacious owner's suite offers a vaulted ceiling, large walk-in closet, and private en-suite bathroom complete with a double vanity, soaking tub, and separate shower. Three additional bedrooms and a full bathroom provide plenty of space for family, guests, or hobbies. The full lower level is semi-finished and adds even more flexibility, offering space for a recreation room, media area, home gym, hobby space, or additional living area, along with ample storage. Outside, enjoy the brand-new 14' x 14' concrete patio—perfect for grilling, relaxing, or entertaining. With its spacious floor plan, fresh first-floor updates, versatile lower level, and convenient Huber Heights location, this home offers the space and flexibility you've been looking for. Schedule your private showing today!
Show all description