

705, Michaels, Road, Tipp City, OH, 45371
705, Michaels, Road, Tipp City, OH, 45371Rooms & Units Description
- Rooms Total: 11
- Room Count: 11
- Number Of Full Baths On Level Lo: 0
- Number Of Full Baths On Level 1: 2, 0
- Number Of Half Baths On Level 1: 2
- Number Of Full Baths On Level 2: 0
- Number Of Half Baths On Level 2: 0
- Number Of Full Baths On Level 3: 0
- Number Of Half Baths On Level 3: 0
- Number Of Full Baths On Level 4: 0
Location Details
- County Or Parish: Miami
- School District: Tipp City
- Zoning: Residential
Property Details
- Lot Dimensions: Irregular
- Parcel Number: G12024760
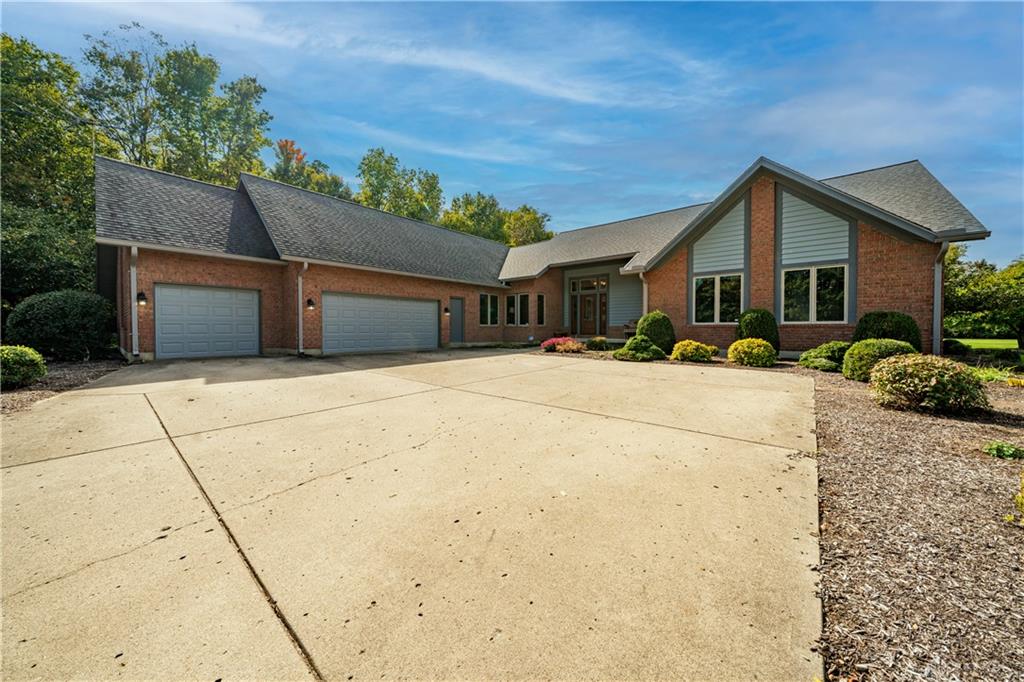
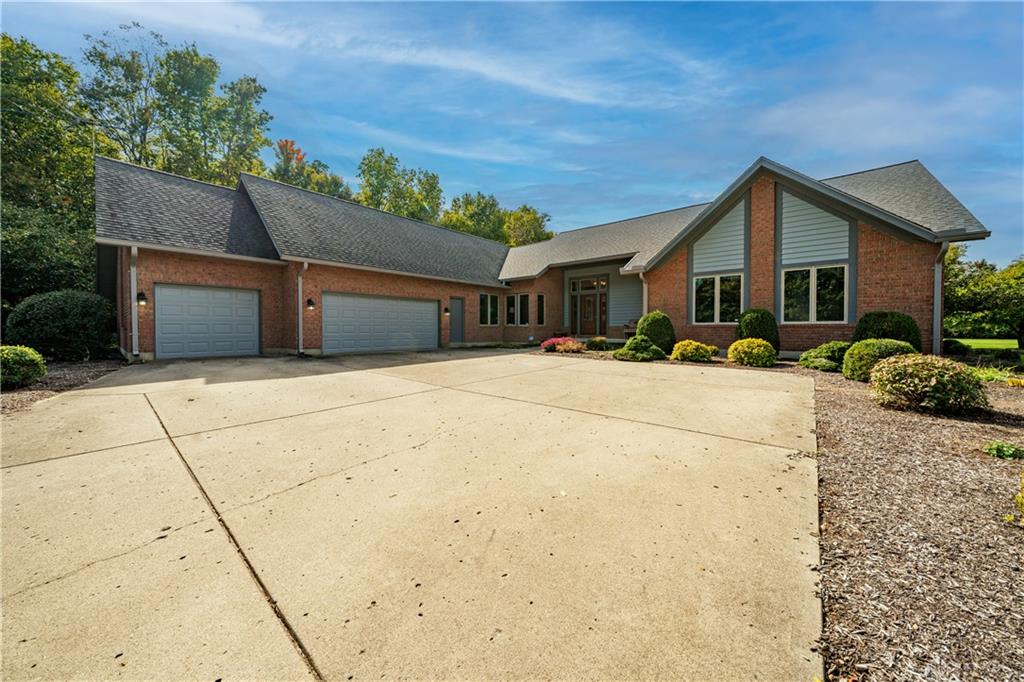
- Construction Type: Brick
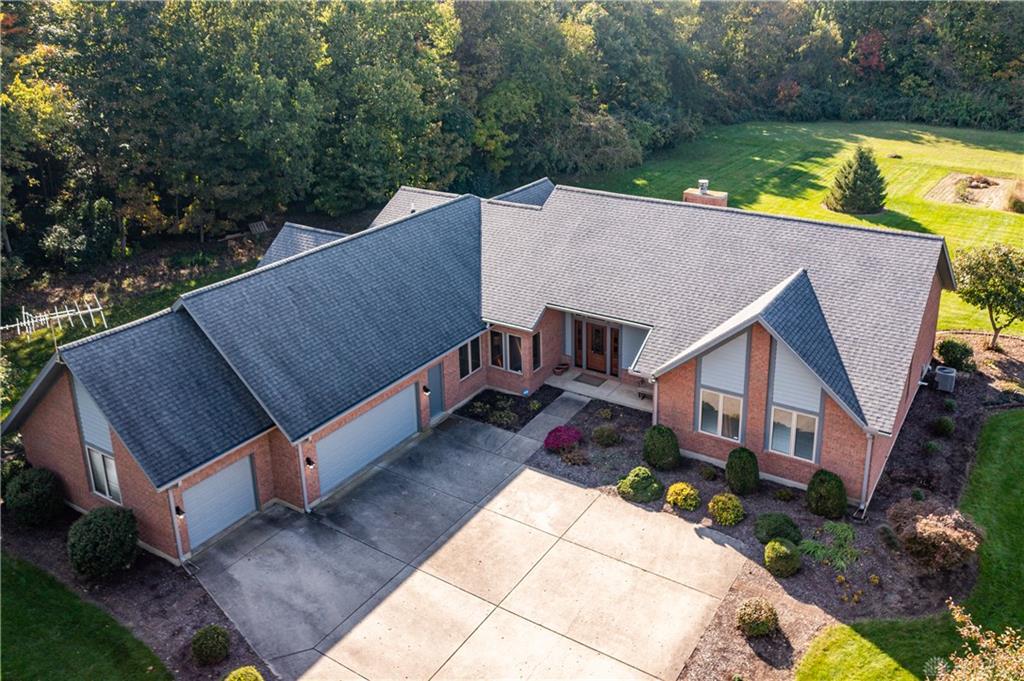
- Levels: 1 Story
- Distressed Property: None
- Transaction Type: Sale
Property Features
- Outside Features: Deck,Patio, Deck,Patio
- Inside Features: Cathedral Ceiling,Gas Water Heater,Jetted Tub,Paddle Fans,Smoke Alarm(s),Vaulted Ceiling,Walk in Closet
- Utilities: 220 Volt Outlet,Natural Gas,Septic,Well
- Appliances: Cooktop,Dishwasher,Garbage Disposal,Microwave,Refrigerator,Wall Oven,Water Softener
- Basement: Full,Semi-Finished
- Windows: Bay/BayBow,Insulated
- Heating: Forced Air,Natural Gas
- Cooling: Central
- Kitchen Features: Island,Pantry,Stone Counters
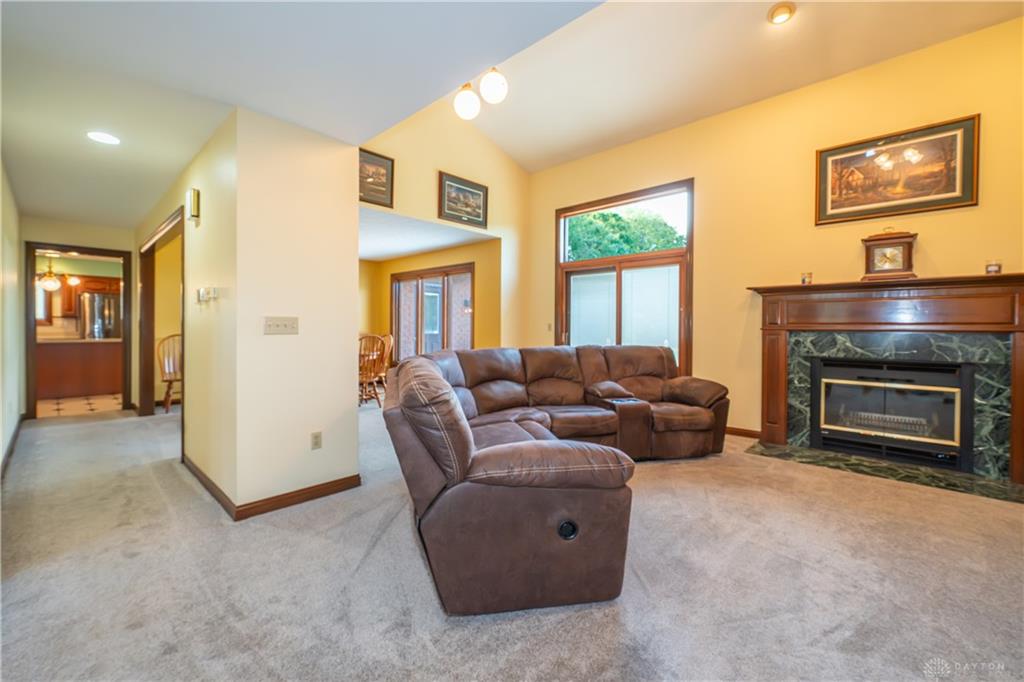
- Fireplace: Gas,Two,Woodburning
- Garage: 3 Car,Attached
Miscellaneous
- Virtual Tour URL: https://my.matterport.com/show/?m=ffgR9o2EiPT&mls=1
- Taxes Semi Annual: 5014.00
- Assessments: Of Record
Basics
- Baths Full: 2
- Baths Half: 2
- Date added: Added 16 hours ago
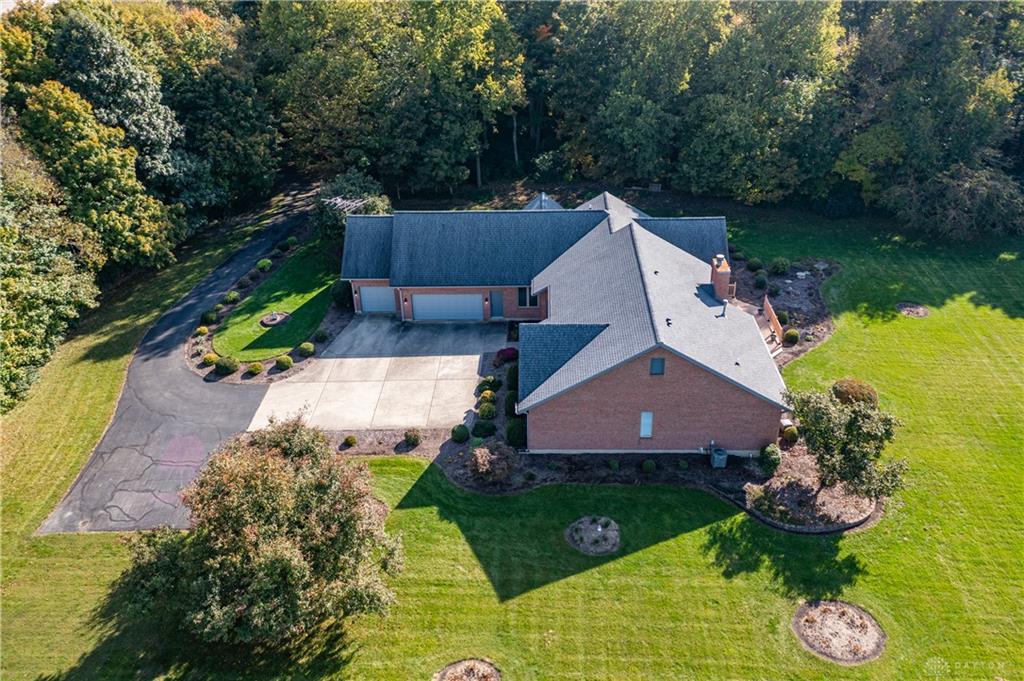
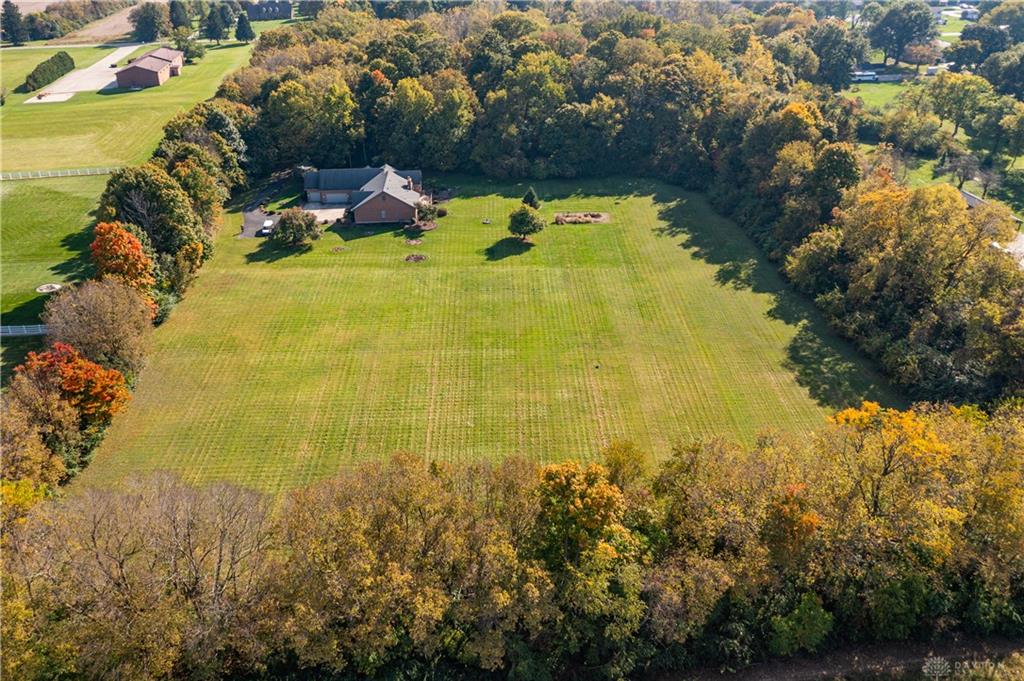
- Acres: 11.1240
- Listing Contract Date: 2026-11-02
- Category: Residential
- Type: Single Family
- Status: Active
- Bedrooms: 3
- Bathrooms: 4.00
- Area: 4674 sq ft
- Lot size: 484561 sq ft
- Year built: 1997
- MLS ID: 972326
Courtesy of
- Office Name: Tami Holmes Realty
- Agent Name: Tami Holmes
- Agent Email: Tami@Tami-Holmes.com
- Agent Phone: (937) 506-8360
Description
-
Description:
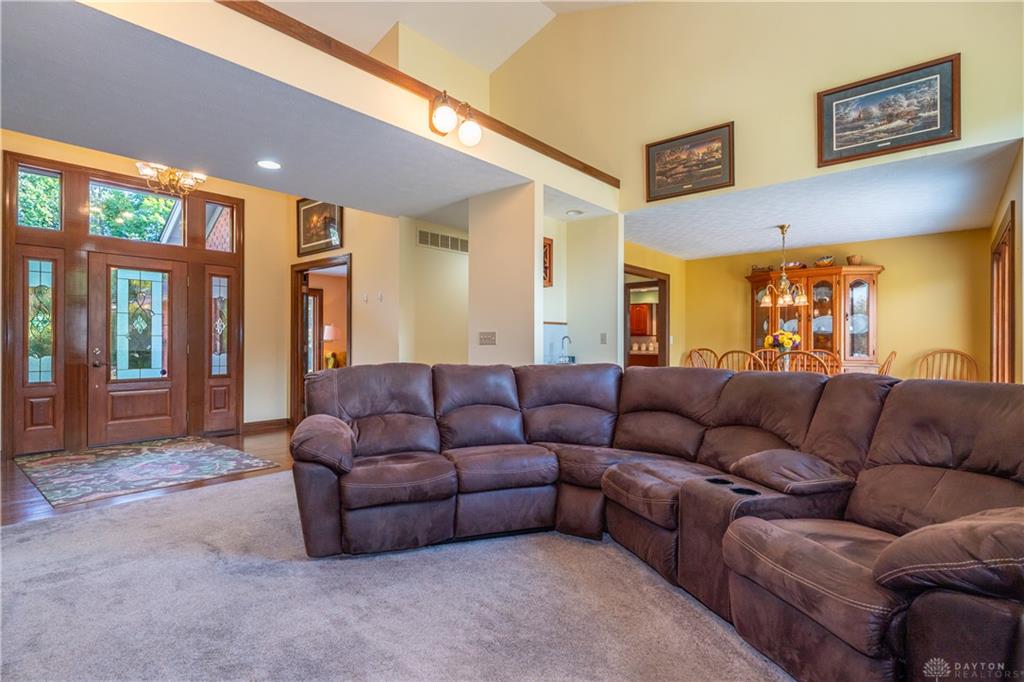
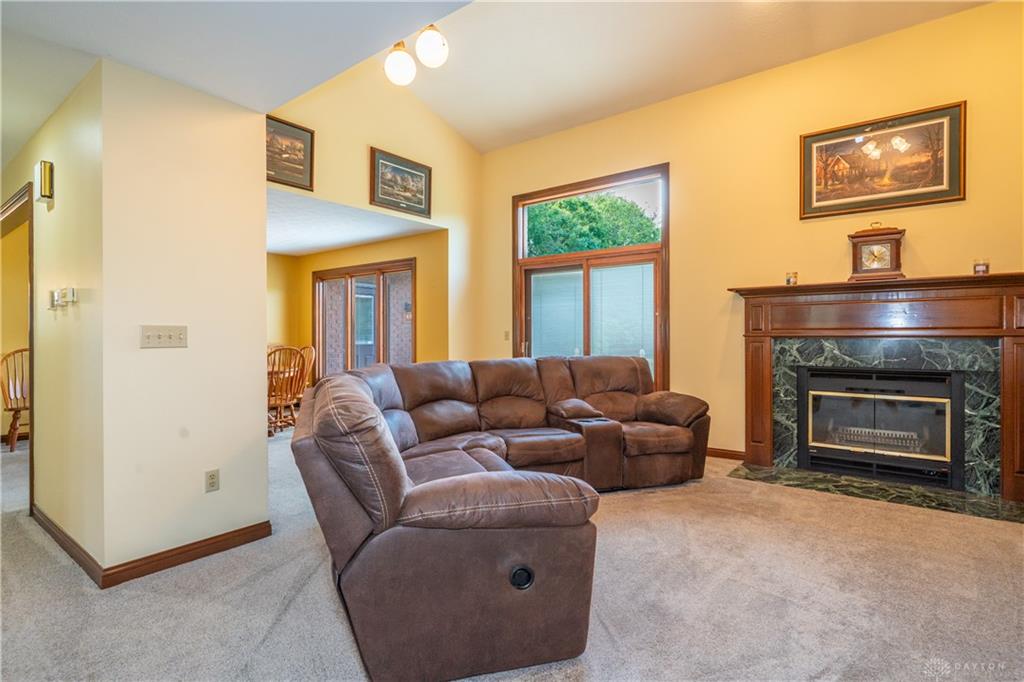
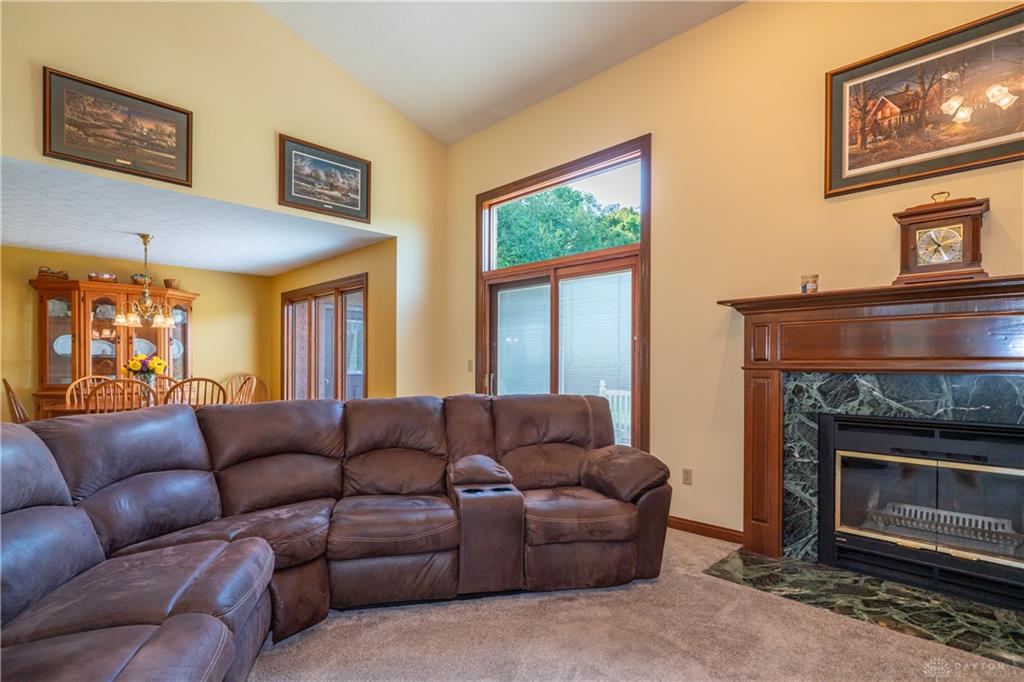
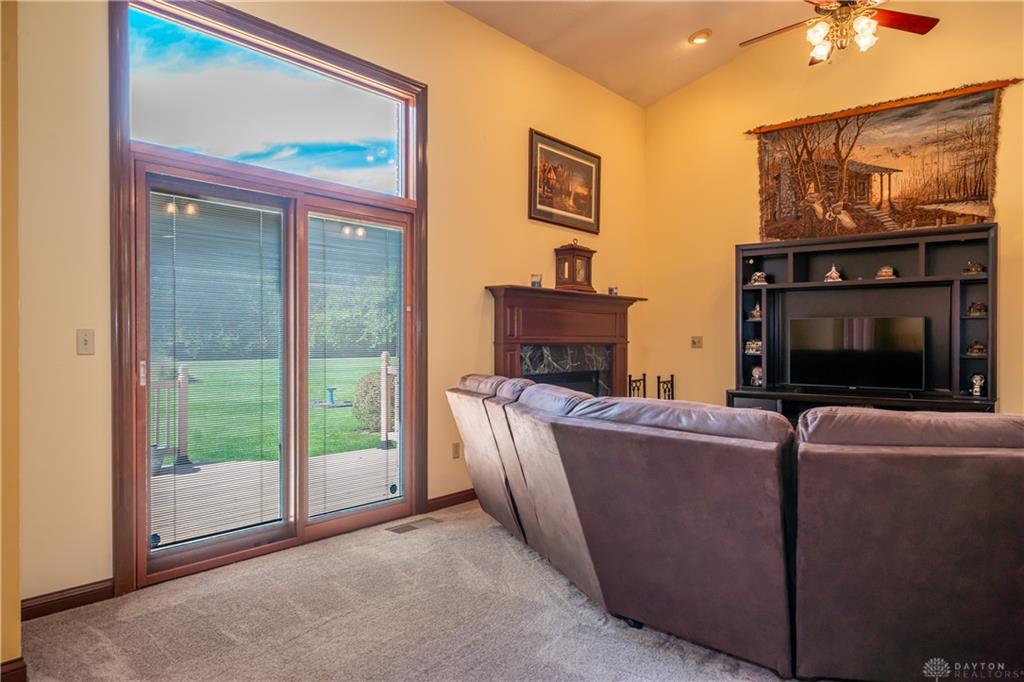
Exceptional country estate situated on 11.124 acres. Discover the rare blend of privacy, craftsmanship, & scenic beauty at this meticulously maintained 3-bed, 3-car garage home. A gated canopy of mature trees & gorgeous landscaping welcomes you to a property that feels like a private retreat - yet minutes from Tipp City charm. Inside, soaring ceilings & a wood-burning fireplace anchor the great room. This space flows seamlessly into the dining area & a chef-friendly kitchen featuring cherry cabinetry, Swanstone countertops & sink, a generous island, pantry, & eat-in space. A sunroom & large back deck showcase serene, unobstructed views, perfect for morning coffee or evening entertainment. The primary suite has dual walk-in closets, dbl sinks, & relaxing jacuzzi tub. Solid poplar wood doors throughout add timeless elegance. Additionally, there is an office that could be used as a 4th bdrm. You'll be amazed w/ the amt of closets! A dedicated laundry rm w/ folding table & utility sink adds everyday convenience. Downstairs, the basement essentially dbls your living space w/ an expansive rec rm w/ gas fireplace, + an impressive unfinished side. Say goodbye to storage units forever!! Loved & cared for by the same owners for years, this property is ready for its next chapter. Request a copy of home improvements & schedule a private tour today.
Show all description