

7090, Claybeck, Drive, Huber Heights, OH, 45424
7090, Claybeck, Drive, Huber Heights, OH, 45424Rooms & Units Description
- Rooms Total: 8
- Room Count: 8
- Number Of Full Baths On Level Lo: 0
- Number Of Full Baths On Level 1: 2
- Number Of Half Baths On Level 1: 0
- Number Of Full Baths On Level 2: 0
- Number Of Half Baths On Level 2: 0
Location Details
- County Or Parish: Montgomery
- School District: Huber Heights
- Zoning: Residential
Property Details
- Lot Dimensions: 10,019
- Parcel Number: P70-01611-0030
- Construction Type: Brick
- Levels: 1 Story
- Subdivision Name: Huber Homes
- Distressed Property: None
- Transaction Type: Sale
Property Features
- Outside Features: Patio,Storage Shed, Patio,Storage Shed
- Inside Features: Paddle Fans
- Appliances: Dishwasher,Microwave,Range,Refrigerator
- Basement: Slab
- Heating: Forced Air,Natural Gas
- Cooling: Central
- Garage: None
Miscellaneous
- Taxes Semi Annual: 1108.00
- Assessments: 49.04
Basics
- Baths Full: 2
- Baths Half: 0
- Date added: Added 47 minutes ago
- Acres: 0.2300
- Listing Contract Date: 2026-05-26
- Category: Residential
- Type: Single Family
- Status: Active
- Bedrooms: 3
- Bathrooms: 2.00
- Area: 1080 sq ft
- Lot size: 10019 sq ft
- Year built: 1961
- MLS ID: 960050
Courtesy of
- Office Name: Wright-Patt Realty, Inc.
- Agent Name: Jerry E Williams
- Agent Email: jerryewilliams@wright-patt.com
- Agent Phone: (937) 478-7601
Description
-
Description:
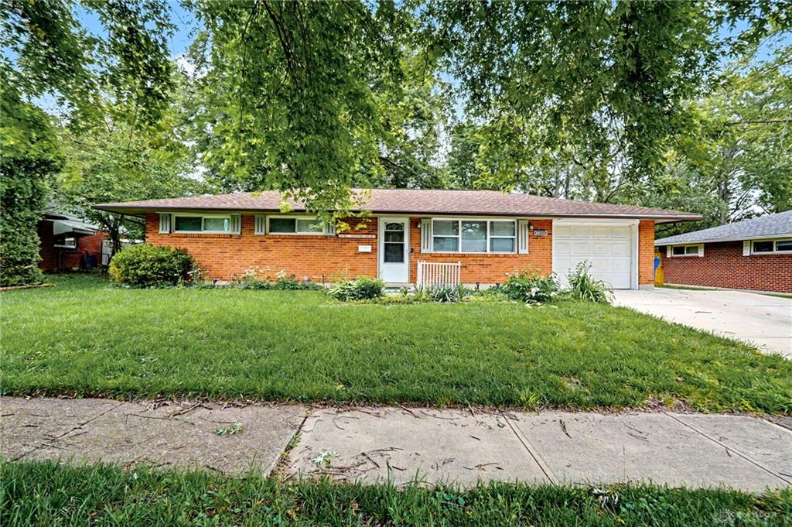
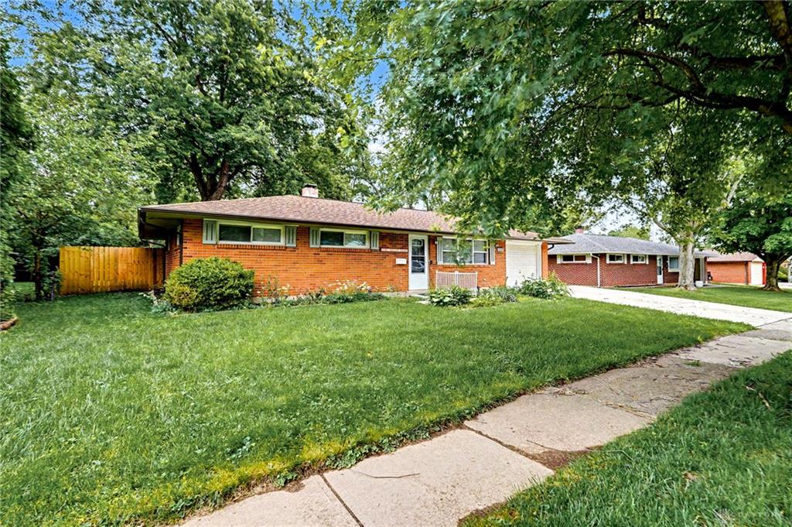
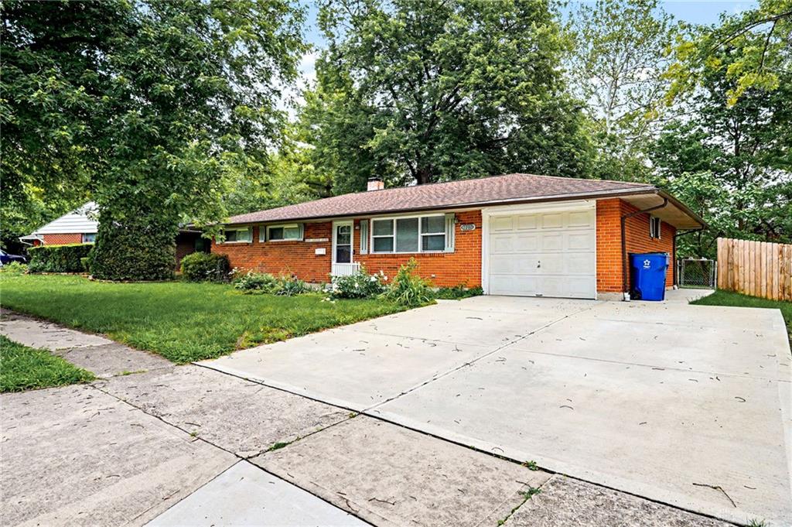
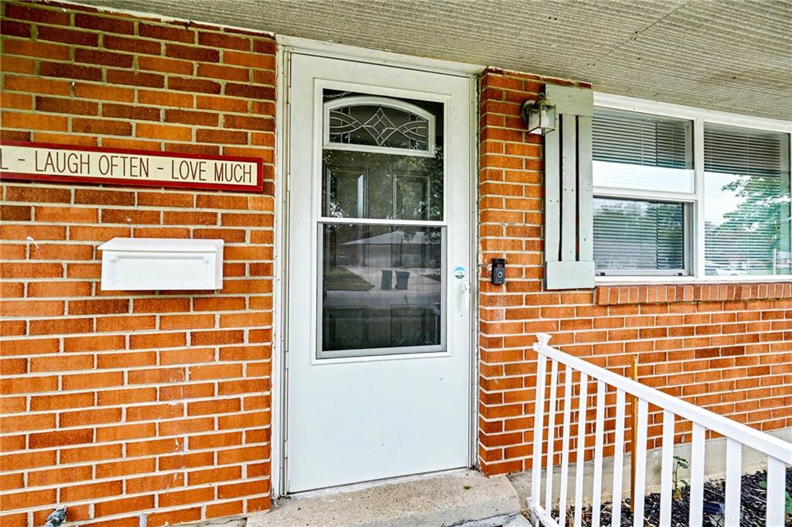
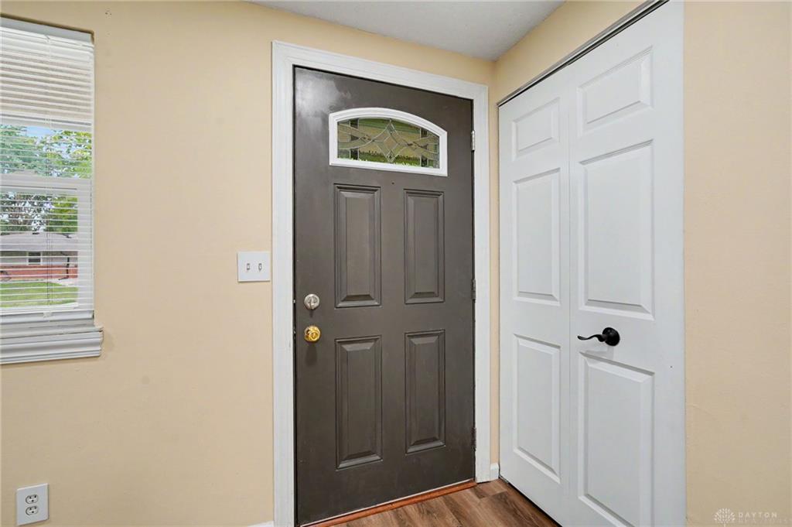
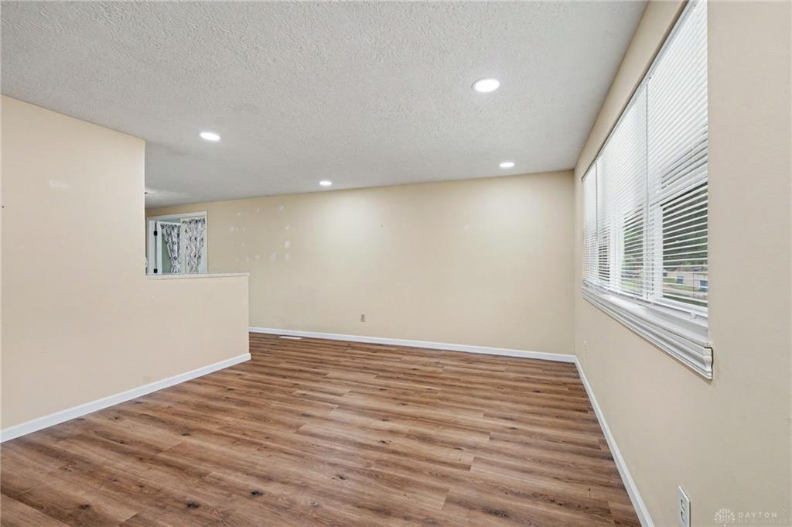
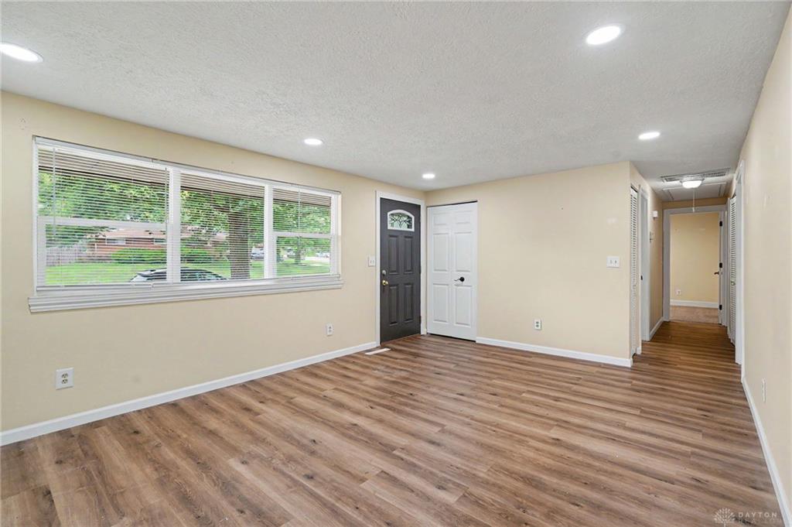
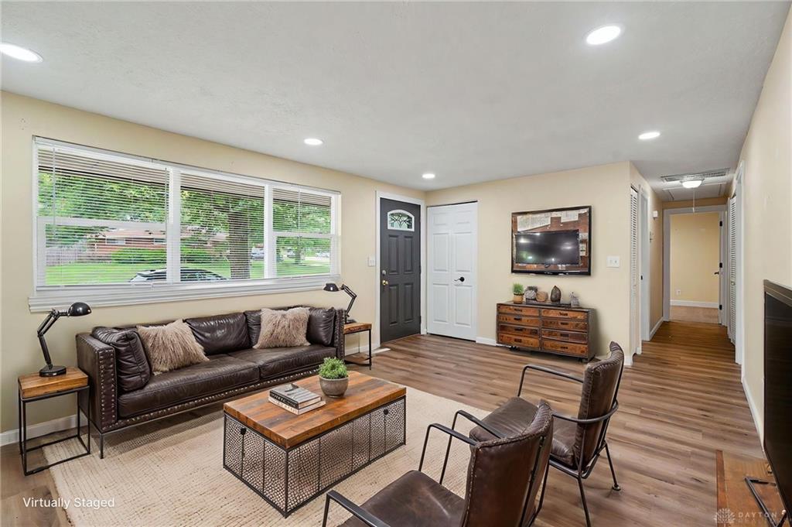
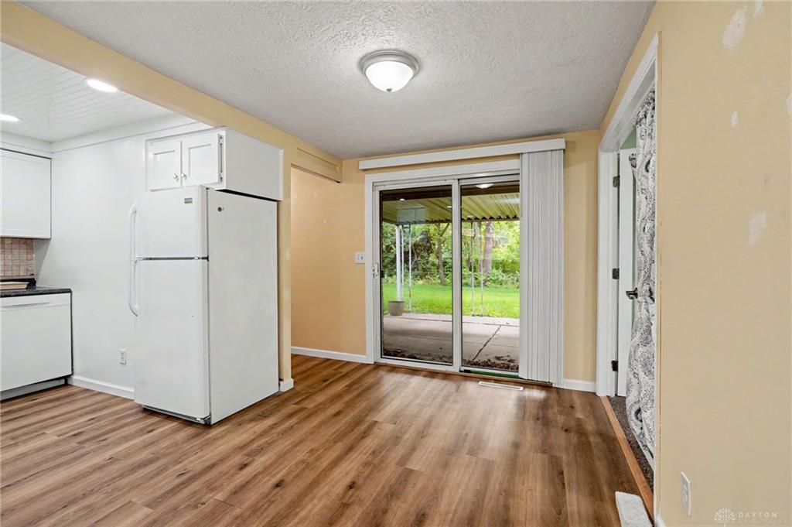
Welcome to this Classic All-Brick Ranch where mature trees enhance the inviting curb appeal of this delightful single-family home. The Extra-Wide Driveway with its Additional Pad provides improved access and generous parking – perfect for campers, boats or extra vehicles! Featuring three comfortable bedrooms and two full bathrooms, this home provides ample space for comfort and relaxation for everyone. Step inside to a bright living area accented by a large front picture window, laminated wood flooring and recessed lighting. Find a streamlined kitchen complimented by white cabinetry, tile backsplash, and durable laminate flooring; and equipped with a range, dishwasher, microwave, and refrigerator for easy meal preparation. The kitchen opens seamlessly to a nice dining area with a convenient sliding door providing direct access to a charming, covered patio, perfect for outdoor entertainment and summer fun. French doors off the dining room lead to a Family Room. Bedrooms feature either laminate floors or cozy carpeting and offer both natural and overhead light. The Owner’s Suite is complemented by a large ceiling fan and a private connecting full bath, conveniently leading to a dedicated laundry room complete with upper cabinetry and shelving to ensure household chores are a breeze. Outside, the spacious backyard includes a shed for additional storage. The garage was converted to a family room and additional storage space. Offering a nice blend of indoor comfort and outdoor enjoyment, this is your ideal place to call home. Convenient to shopping, highways, WPAFB and more!
Show all description