

7096, Gulf Stream, Place, Dayton, OH, 45424
7096, Gulf Stream, Place, Dayton, OH, 45424Rooms & Units Description
- Rooms Total: 7
- Room Count: 7
- Number Of Full Baths On Level Lo: 1, 0
- Number Of Full Baths On Level 1: 2
- Number Of Half Baths On Level 1: 0
- Number Of Full Baths On Level 2: 0
- Number Of Half Baths On Level 2: 0
Location Details
- County Or Parish: Montgomery
- School District: Huber Heights
- Zoning: Residential
Property Details
- Lot Dimensions: 65x135x65x135
- Parcel Number: P70-04008-0168
- Construction Type: Frame
- Levels: 1 Story
- Subdivision Name: Lecrossington Place
- Distressed Property: None
- Transaction Type: Sale
Property Features
- Outside Features: Porch, Porch
- Utilities: Natural Gas,Public Water,Sanitary Sewer
- Appliances: Dishwasher,Microwave,Refrigerator,Wall Oven
- Basement: Full,Semi-Finished
- Heating: Natural Gas
- Cooling: Central
- Garage: 2 Car,Attached
Miscellaneous
- Virtual Tour URL: https://dl.dropboxusercontent.com/scl/fi/0g30u0rl8yevftltavkgv/7096-Gulf-Stream-Pl.mp4?rlkey=by53kh1i72xypqxmweca0znoo&raw=1
- HOA Condo Fee: 250.00
- HOA Fee Frequency: Annually
- Taxes Semi Annual: 2939.00
- Assessments: of record
Basics
- Baths Full: 3
- Baths Half: 0
- Date added: Added 5 hours ago
- Acres: 0.2013
- Listing Contract Date: 2026-11-06
- Category: Residential
- Type: Single Family
- Status: Active
- Bedrooms: 4
- Bathrooms: 3.00
- Area: 1553 sq ft
- Lot size: 8769 sq ft
- Year built: 2021
- MLS ID: 972709
Courtesy of
- Office Name: CENTURY 21 The Gene Group
- Agent Name: Erin Kristbaum
- Agent Email: erin@thegenegroup.com
- Agent Phone: (937) 283-5949
Description
-
Description:
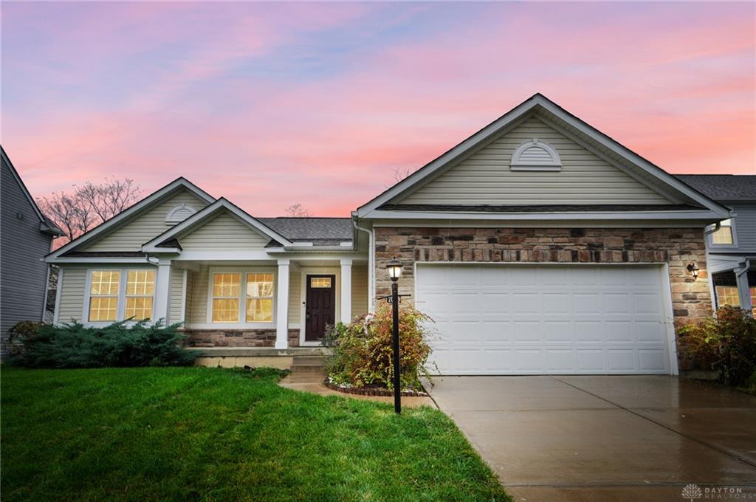
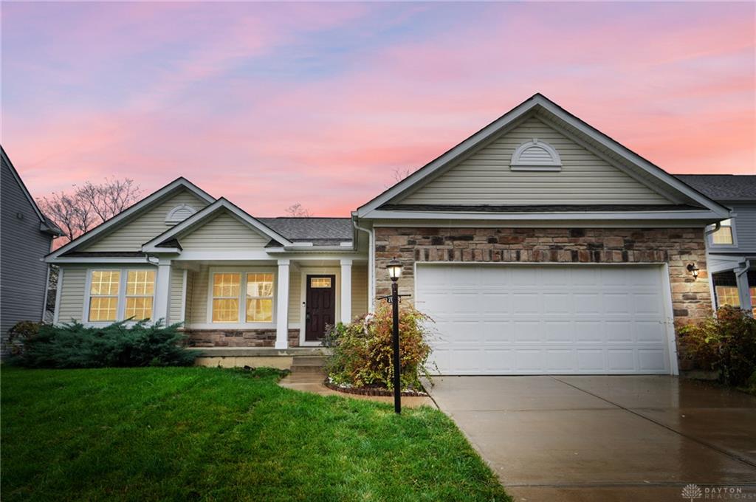
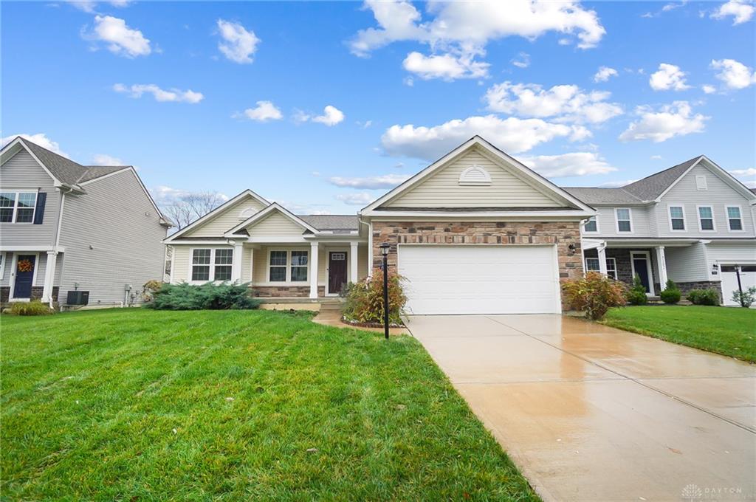
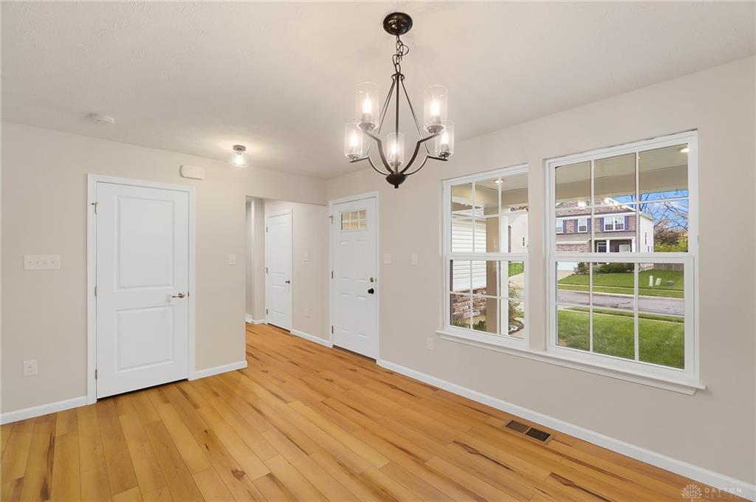
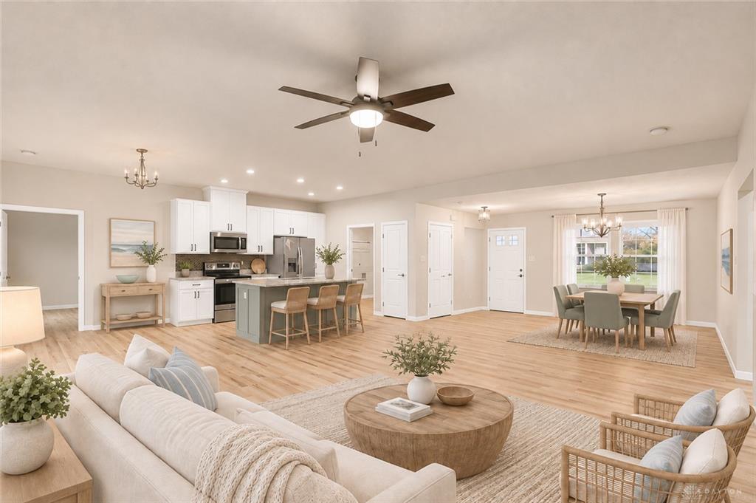
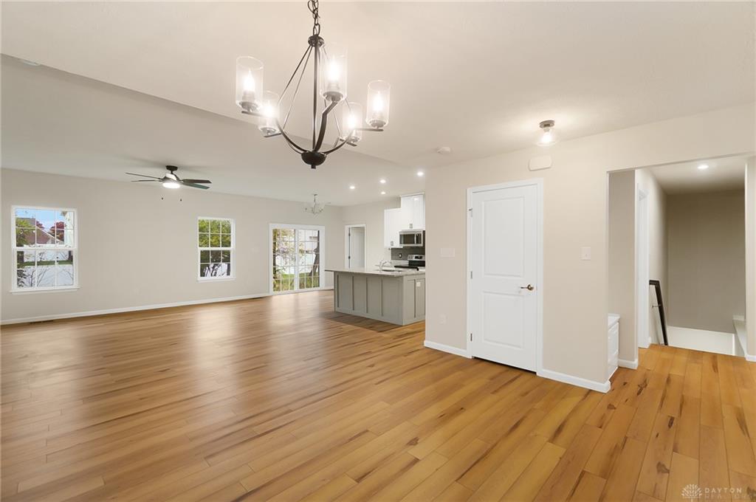
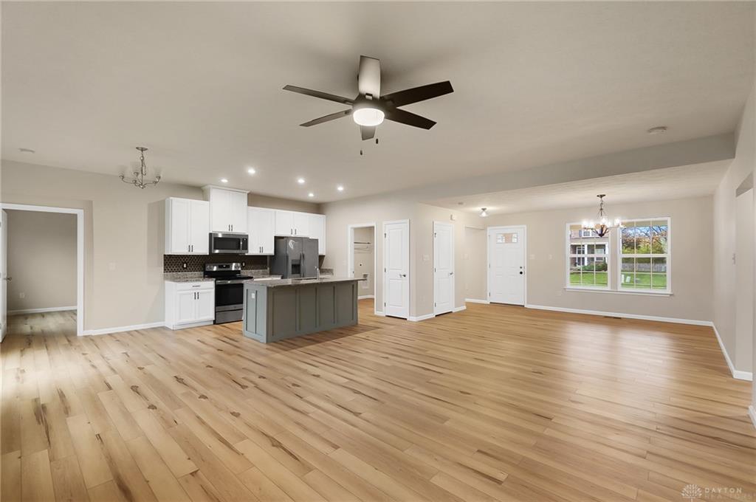
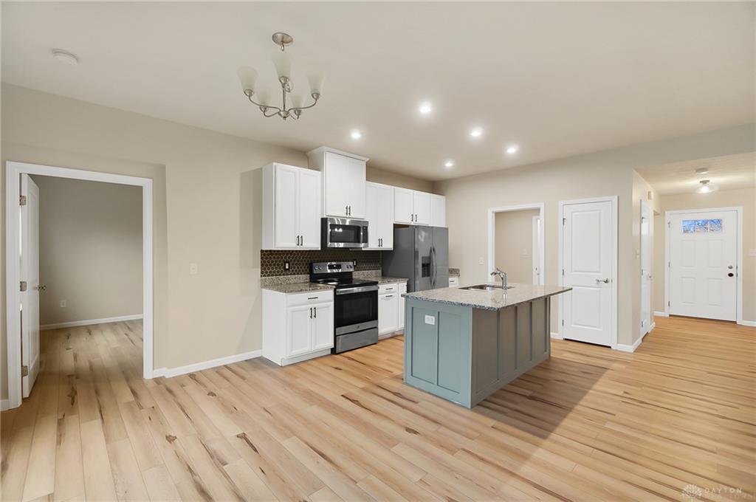
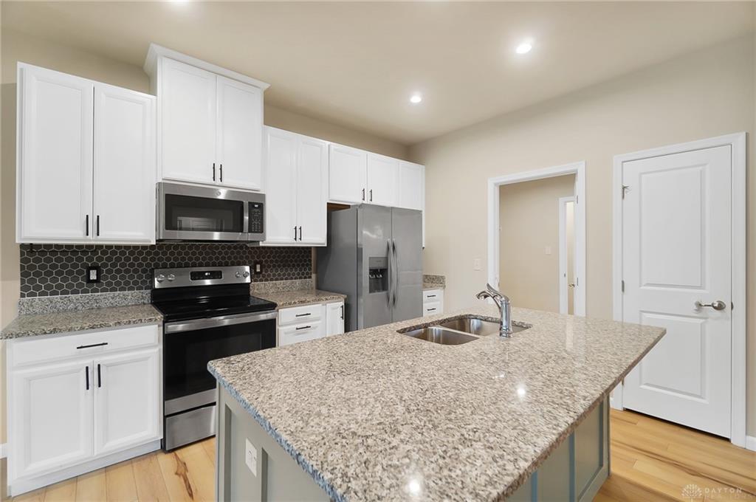
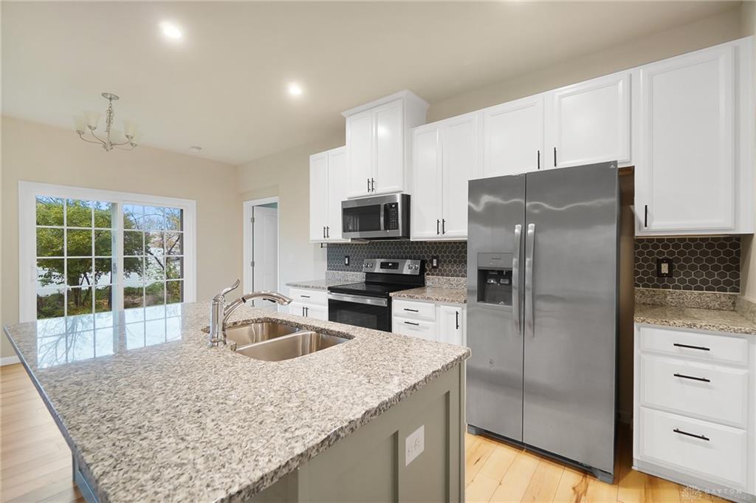
Discover this move-in-ready 4-bedroom, 3-full bath ranch home, with thoughtfully designed living space built in 2021. The open floor plan seamlessly connects the kitchen, dining, and living areas, creating an inviting space enhanced by abundant natural light and modern finishes throughout. New luxury vinyl plank flooring flows throughout the entire home, providing durable, low-maintenance surfaces with contemporary style. The kitchen features clean white cabinetry, a contrasting island with granite countertops, stainless steel appliances including refrigerator, range, microwave, and dishwasher, plus a tile backsplash. The primary suite includes a private bath with dual vanities, a spacious walk-in shower with tile surround and large walk in closet. Two additional bedrooms and a full bath complete the main floor. The fully finished basement expands your living space with a large recreation area, a fourth bedroom, and a third full bathroom, providing versatile options for entertainment, guests, or hobbies. Outside, find a covered front porch, and a 2-car attached garage with ample storage. Situated on a cul-de-sac location, this well-maintained home combines modern convenience with comfortable living space. Come and make it yours!
Show all description