

713, E, Dorothy, Lane, Kettering, OH, 45419
713, E, Dorothy, Lane, Kettering, OH, 45419Rooms & Units Description
- Rooms Total: 8
- Room Count: 8
- Number Of Full Baths On Level Lo: 0
- Number Of Full Baths On Level 1: 1
- Number Of Half Baths On Level 1: 0
- Number Of Full Baths On Level 2: 1
- Number Of Half Baths On Level 2: 0
Location Details
- County Or Parish: Montgomery
- School District: Kettering
- Zoning: Residential
Property Details
- Lot Dimensions: .
- Parcel Number: N64-00809-0210
- Construction Type: Brick,Cement / Fiber Board,Frame
- Levels: 1.5 Story
- Subdivision Name: Oak Park
- Distressed Property: None
- Ownership: LLC
- Transaction Type: Sale
Property Features
- Outside Features: Fence,Porch, Fence,Porch
- Inside Features: Gas Water Heater,High Speed Internet,Smoke Alarm(s)
- Utilities: Natural Gas,Public Water,Sanitary Sewer
- Appliances: Dishwasher,Range,Refrigerator
- Basement: Finished,Full
- Heating: Forced Air,Natural Gas
- Cooling: Central
- Kitchen Features: Open to Family Room,Quartz,Remodeled
- Fireplace: One
- Garage: 1 Car,Attached
Miscellaneous
- Taxes Semi Annual: 1803.00
- Assessments: per county records
Basics
- Baths Full: 3
- Baths Half: 0
- Date added: Added 2 weeks ago
- Acres: 0.1653
- Listing Contract Date: 2026-10-08
- Category: Residential
- Type: Single Family
- Status: Active
- Bedrooms: 4
- Bathrooms: 3.00
- Area: 1984 sq ft
- Year built: 1942
- MLS ID: 970702
Courtesy of
- Office Name: Bella Realty Group
- Agent Name: Robert Martin
- Agent Email: rob@bellarealtors.com
- Agent Phone: (937) 620-3349
Description
-
Description:
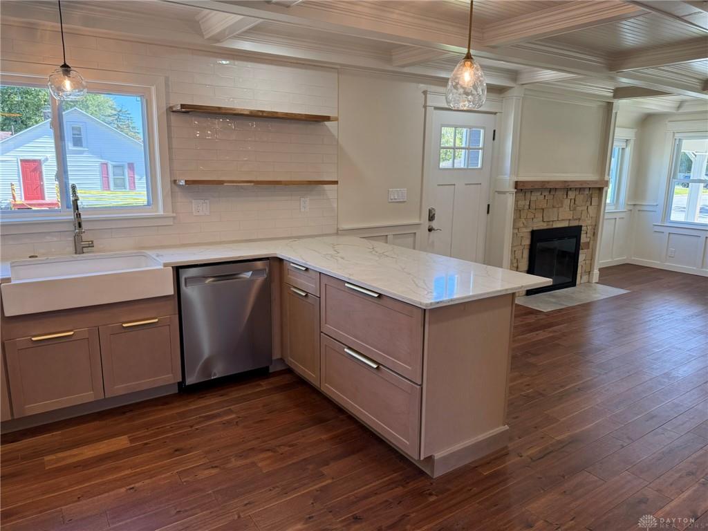
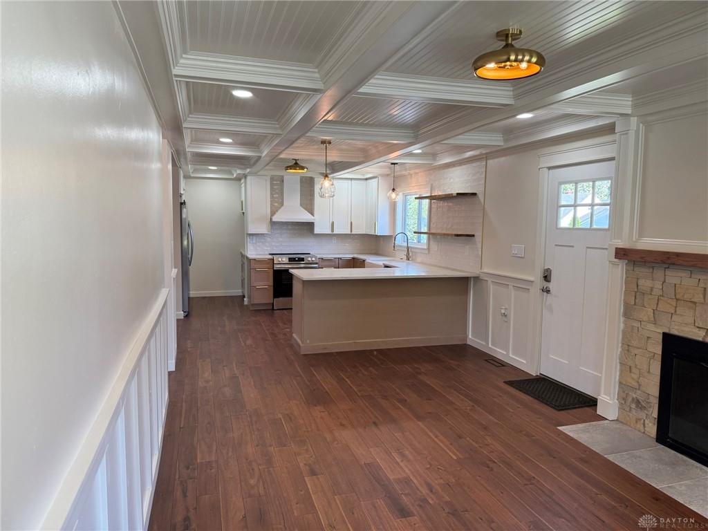
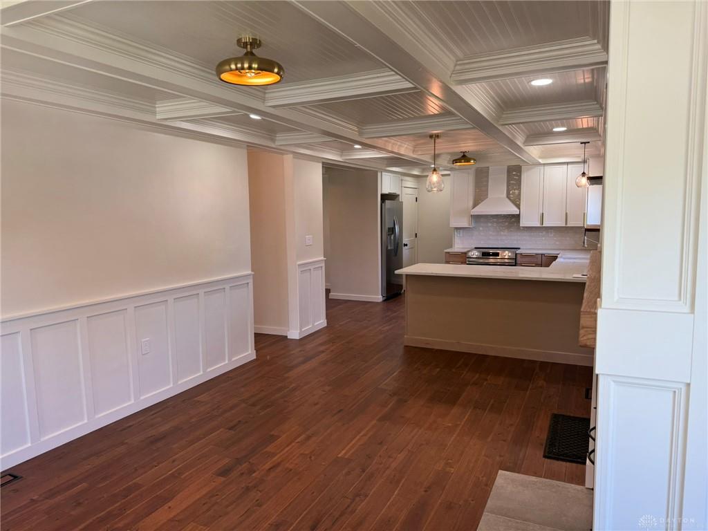
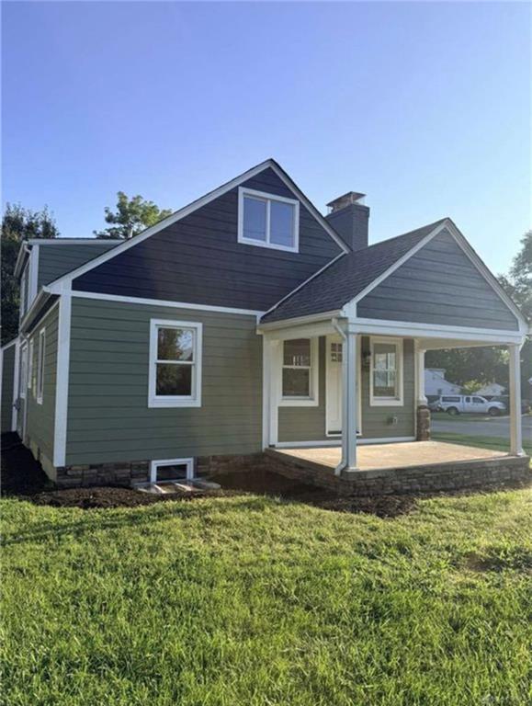
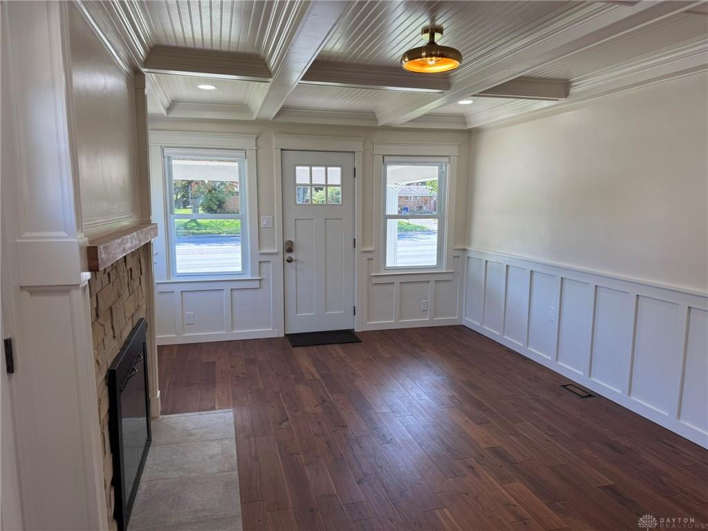
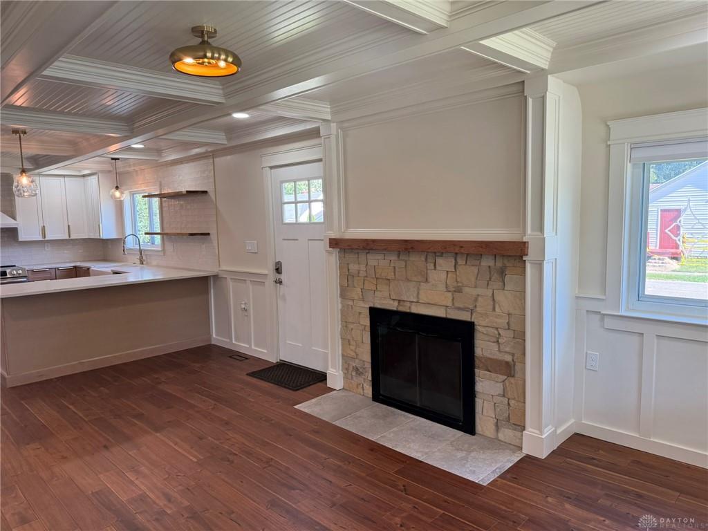
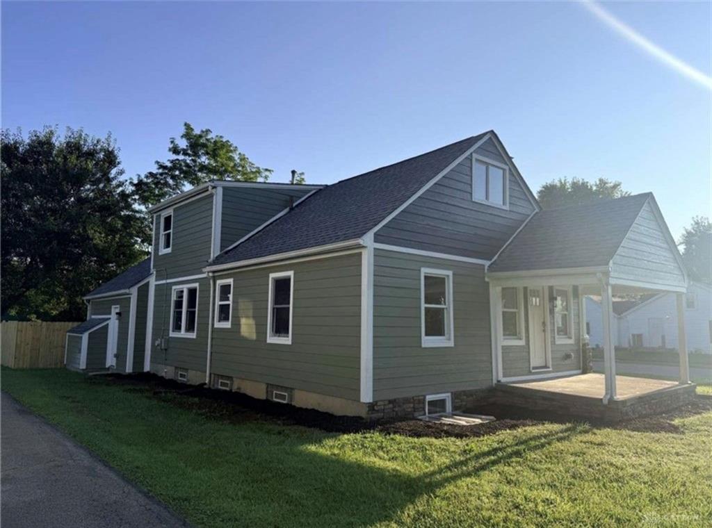
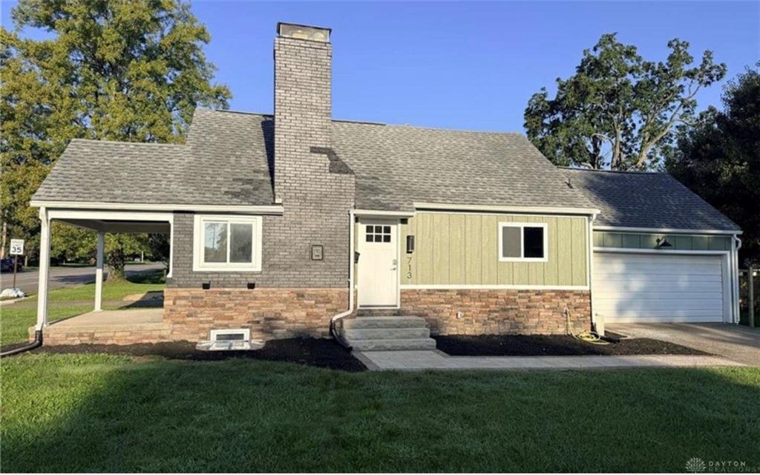
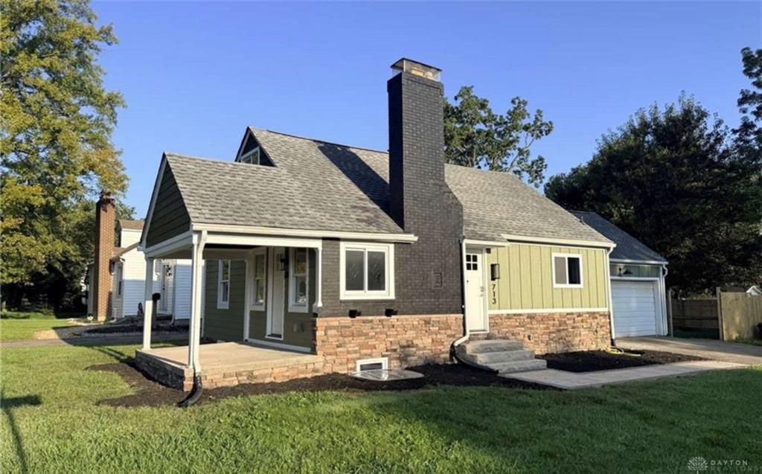
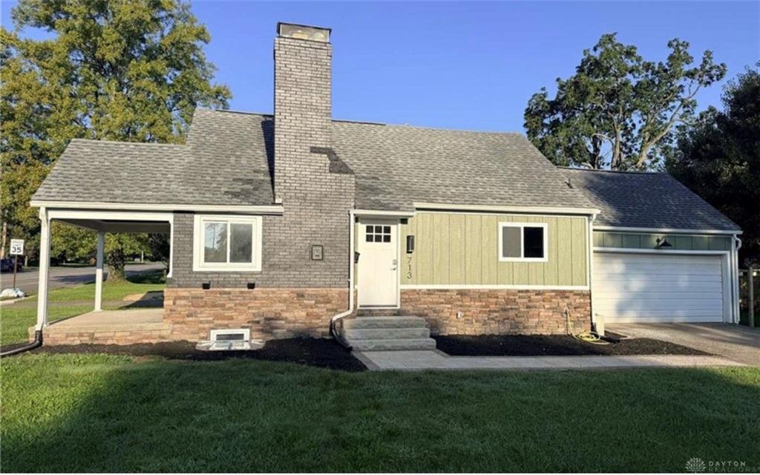
MUST SEE CUSTOM RENOVATION WITH EXCEPTIONAL ATTENTION TO DETAIL!! This beautifully transformed Kettering home offers the timeless character and charm of an established residence paired with the sophistication and quality of a thoughtfully executed custom renovation. Every detail has been carefully considered, creating a truly turnkey home that stands apart from the ordinary. From the moment you arrive, you’ll appreciate the striking curb appeal featuring new siding, architectural trim, stone accents, updated windows, and a modern exterior color palette. Inside, rich natural hardwood floors, extensive custom millwork, elegant coffered ceilings, substantial crown molding, and a stunning floor-to-ceiling stone fireplace creating a warm yet refined living space. The designer kitchen is the centerpiece of the home, boasting custom cabinetry, quartz countertops, an oversized farmhouse sink, premium stainless appliances, custom wood shelving, a designer tile backsplash, statement lighting, and a large peninsula ideal for entertaining. The luxurious primary suite offers a spa-inspired ensuite featuring a custom fluted wood vanity, quartz countertops, designer brass fixtures, intricate mosaic tile flooring, and a spectacular walk-in shower with rainfall and handheld fixtures. The redesigned floor plan offers 4 spacious bedrooms and 3 full bathrooms, including a professionally finished lower level with legal egress windows, additional bedrooms, a full bath, and flexible living space perfect for guests, multi-generational living or a home office. Additional improvements include updated electrical, plumbing, flooring, fixtures, doors, trim, lighting, and finishes throughout, providing peace of mind for years to come. Located in a desirable Kettering neighborhood convenient to shopping, dining, parks, schools, and major commuter routes, this one-of-a-kind home combines luxury finishes, functional living space, and exceptional craftsmanship rarely found at this price point.
Show all description