

717, W, Main, Street, Tipp City, OH, 45371
717, W, Main, Street, Tipp City, OH, 45371Rooms & Units Description
- Rooms Total: 12
- Room Count: 12
- Number Of Full Baths On Level Lo: 0
- Number Of Full Baths On Level 1: 1, 0
- Number Of Half Baths On Level 1: 0
- Number Of Full Baths On Level 2: 0
- Number Of Half Baths On Level 2: 0
- Number Of Full Baths On Level 3: 0
- Number Of Half Baths On Level 3: 0
- Number Of Full Baths On Level 4: 0
Location Details
- County Or Parish: Miami
- School District: Tipp City
- Zoning: Residential
Property Details
- Lot Dimensions: 120 x 54
- Parcel Number: G15010680
- Construction Type: Asphalt,Frame,Shingle
- Levels: 1.5 Story
- Subdivision Name: Tipp City
- Distressed Property: None
- Transaction Type: Sale
Property Features
- Outside Features: Deck,Partial Fence,Patio, Deck,Partial Fence,Patio
- Inside Features: Gas Water Heater,Paddle Fans,Smoke Alarm(s)
- Utilities: Sanitary Sewer
- Appliances: Dishwasher,Dryer,Garbage Disposal,Microwave,Range,Refrigerator,Washer
- Basement: Full,Semi-Finished
- Windows: Double Hung
- Heating: Forced Air,Natural Gas
- Cooling: Central
- Kitchen Features: Pantry
- Garage: 2 Car,Detached,Opener,Storage
Miscellaneous
- Virtual Tour URL: https://youtu.be/NfDWh4YWoxQ
- Taxes Semi Annual: 1179.00
- Assessments: 0
Basics
- Baths Full: 2
- Baths Half: 0
- Date added: Added 17 hours ago
- Acres: 0.1488
- Listing Contract Date: 2026-07-25
- Category: Residential
- Type: Single Family
- Status: Active
- Bedrooms: 4
- Bathrooms: 2.00
- Area: 1529 sq ft
- Lot size: 6480 sq ft
- Year built: 1938
- MLS ID: 965112
Courtesy of
- Office Name: Coldwell Banker Heritage
- Agent Name: Theresa M Dershem
- Agent Email: theresa.dershem@cbishome.com
- Agent Phone: (937) 216-7857
Description
-
Description:
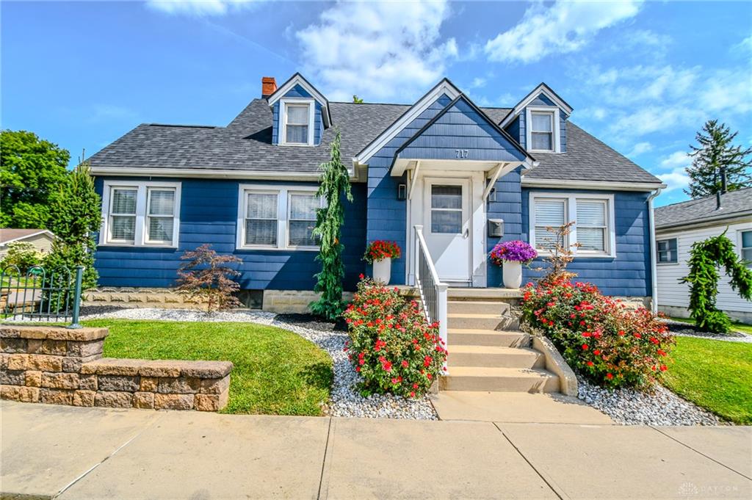
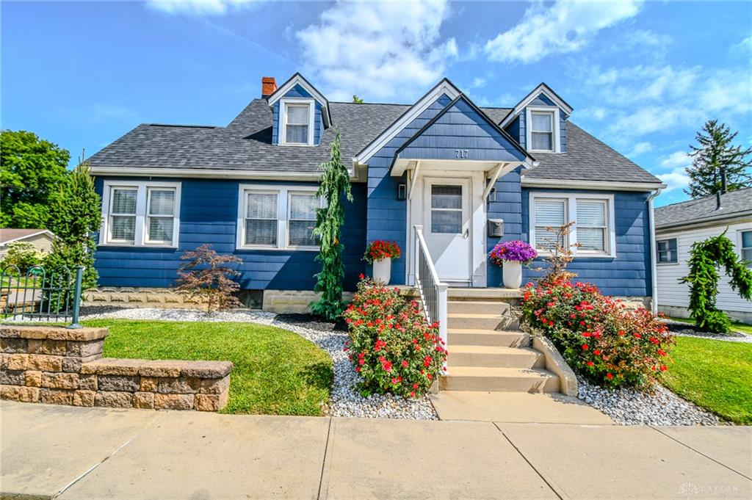
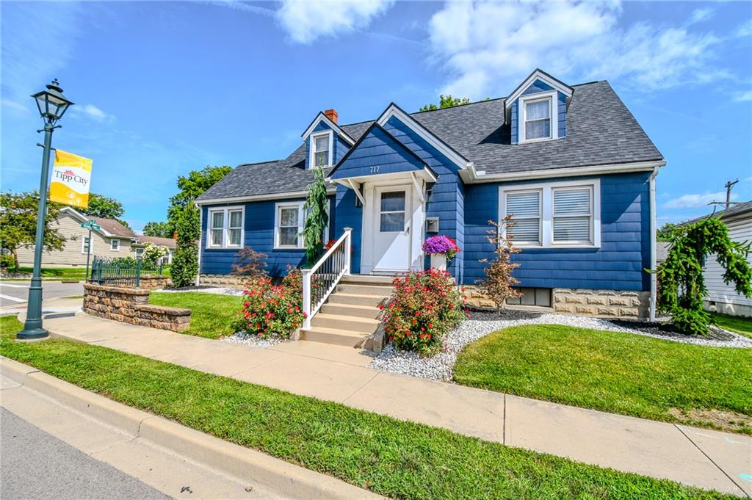
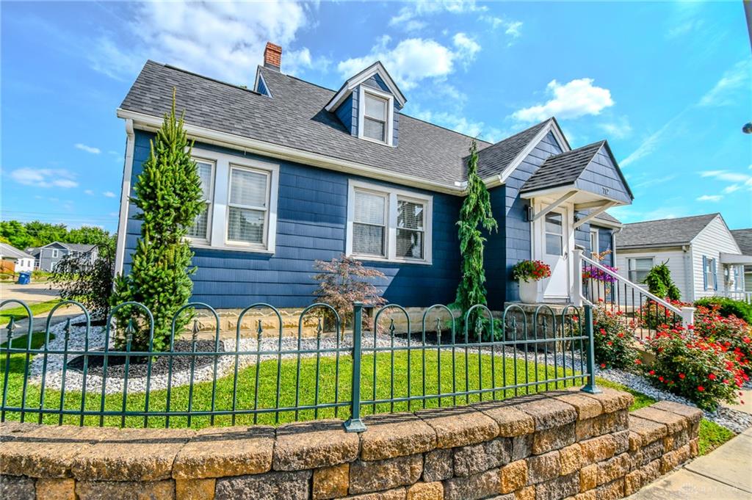
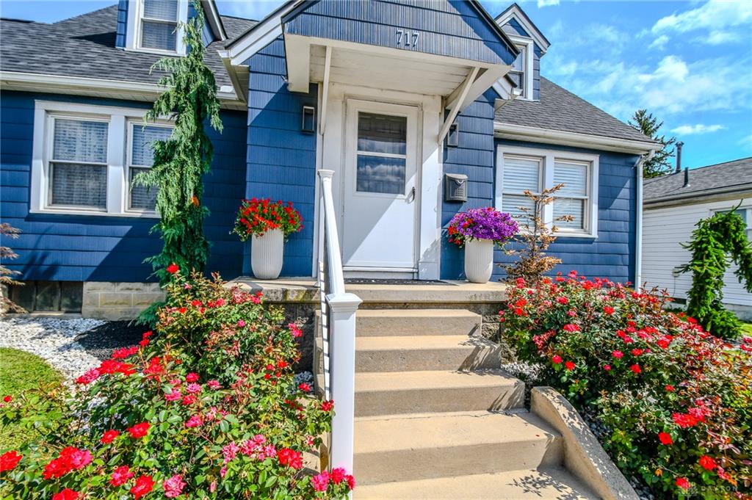
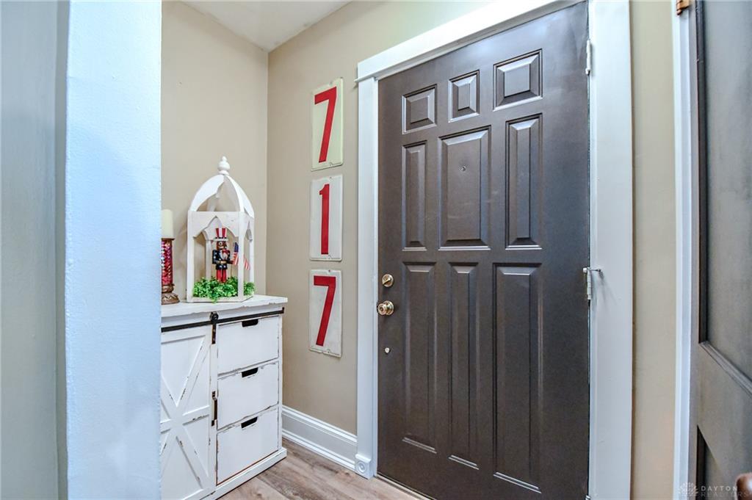
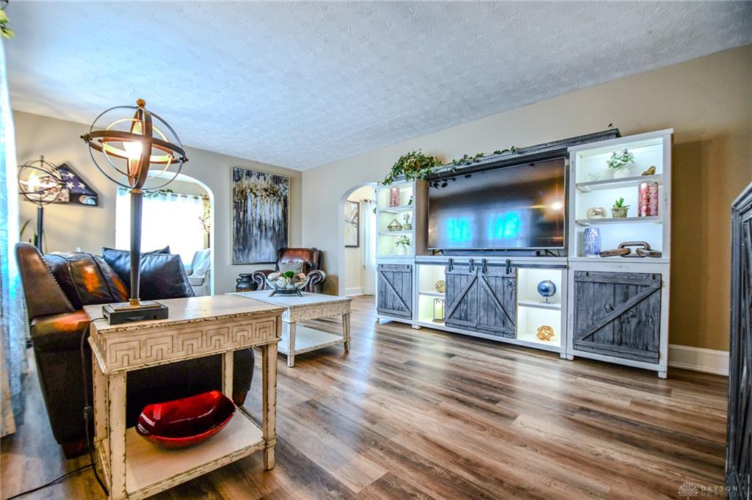
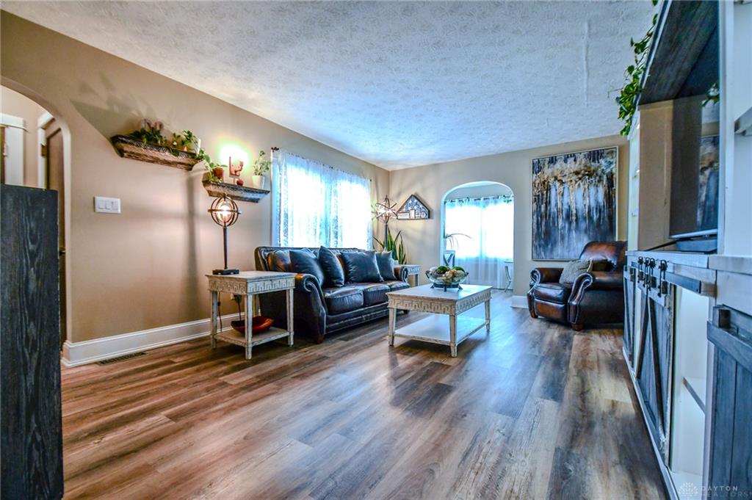
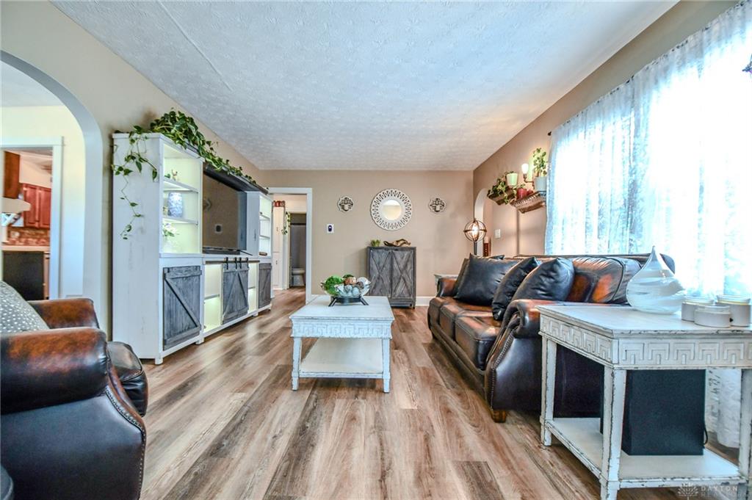
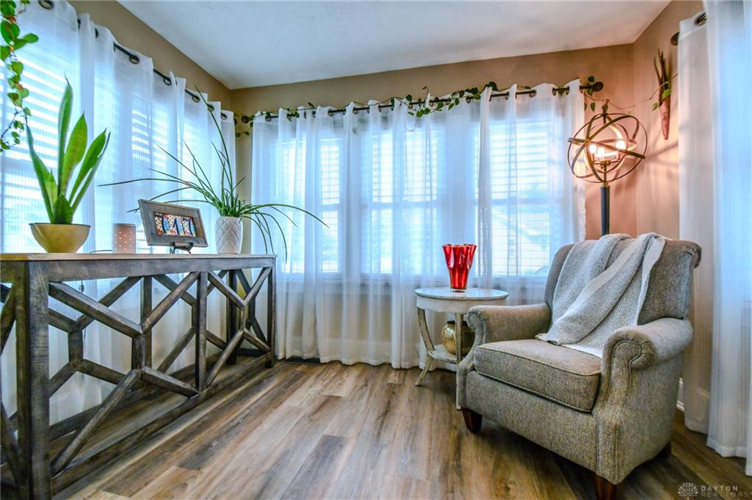
Discover the charm of this captivating single-family residence, offering a blend of comfort and convenience in Tipp City. This delightful home, featuring a charming dark blue exterior, presents an inviting entry with vibrant garden beds and a well-kept front yard, complemented by sidewalks. Step inside to a well-lit living area showcasing rich hardwood-style flooring and warm wall tones, perfect for relaxation or entertaining. The open dining area flows seamlessly, ready for memorable meals, and features a sliding glass door out to backyard deck. The well-appointed kitchen boasts warm wood cabinetry, stainless steel appliances including a dishwasher, range, and Smart refrigerator, and resilient flooring, all enhanced by a full wall of pantry cabinets. A welcoming entryway with durable hardwood flooring leads to the brightly lit kitchen. The four spacious bedrooms, two on the main floor and two upstairs, including one with a cozy sleeping sanctuary feel, also feature hardwood-style flooring and ceiling fans. The practical bathroom is well-appointed with modern fixtures, maximizing functionality. The versatile lower level offers a finished basement family room with additional living space, along with convenient unfinished storage areas with sturdy storage racks that remain. Outside, a welcoming rear deck and paver patio complement the vibrant dark blue siding, framed by verdant landscaping, creating an appealing outdoor oasis with an inviting backyard, fire pit, and mature landscaping and partial privacy fencing. A well-maintained two-car garage provides ample room for vehicles and 2 storage / workshop areas enhancing the overall appeal of this charming property. This home offers a lifestyle of comfort and ease within a desirable neighborhood. The home has great walkability into historic downtown Tipp City. Conveniently located to shopping, restaurants, and I-75.
Show all description