

7201, Carmelita, Drive, Huber Heights, OH, 45424
7201, Carmelita, Drive, Huber Heights, OH, 45424Rooms & Units Description
- Rooms Total: 6
- Room Count: 6
- Number Of Full Baths On Level Lo: 0
- Number Of Full Baths On Level 1: 1, 0
- Number Of Half Baths On Level 1: 1
- Number Of Full Baths On Level 2: 0
- Number Of Half Baths On Level 2: 0
- Number Of Full Baths On Level 3: 0
- Number Of Half Baths On Level 3: 0
- Number Of Full Baths On Level 4: 0
Location Details
- County Or Parish: Montgomery
- School District: Huber Heights
- Zoning: Residential
Property Details
- Lot Dimensions: Corner Lot
- Parcel Number: P70-01914-0020
- Construction Type: Brick,Vinyl
- Levels: 1 Story
- Subdivision Name: Huber Homes
- Distressed Property: None
- Transaction Type: Sale
Property Features
- Outside Features: Cable TV,Fence,Patio,Porch,Storage Shed, Cable TV,Fence,Patio,Porch,Storage Shed
- Inside Features: Gas Water Heater,High Speed Internet
- Utilities: 220 Volt Outlet,Natural Gas,Public Water,Sanitary Sewer,Storm Sewer
- Appliances: Dishwasher,Range,Refrigerator
- Disability Adapted YN: 0
- Basement: Slab
- Windows: Vinyl
- Heating: Forced Air,Natural Gas
- Cooling: Central
- Kitchen Features: Laminate Counters,Open to Family Room
- Garage: 2 Car,Attached,Overhead Storage
Miscellaneous
- Taxes Semi Annual: 1306.41
- Assessments: Of Record
Basics
- Baths Full: 1
- Baths Half: 1
- Date added: Added 2 months ago
- Acres: 0.2200
- Listing Contract Date: 2026-08-20
- Category: Residential
- Type: Single Family
- Status: Active
- Bedrooms: 3
- Bathrooms: 2.00
- Area: 1243 sq ft
- Lot size: 9583 sq ft
- Year built: 1969
- MLS ID: 966789
Courtesy of
- Office Name: RE/MAX Alliance Realty
- Agent Name: Jeffrey T Roberts
- Agent Email: jroberts@remax.net
- Agent Phone: (937) 559-6661
Description
-
Description:
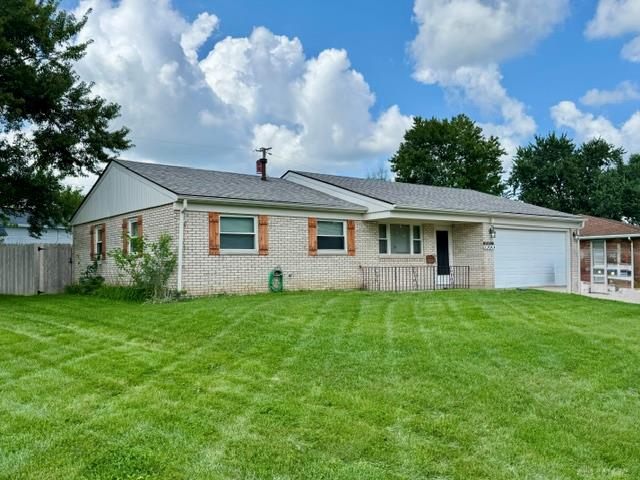
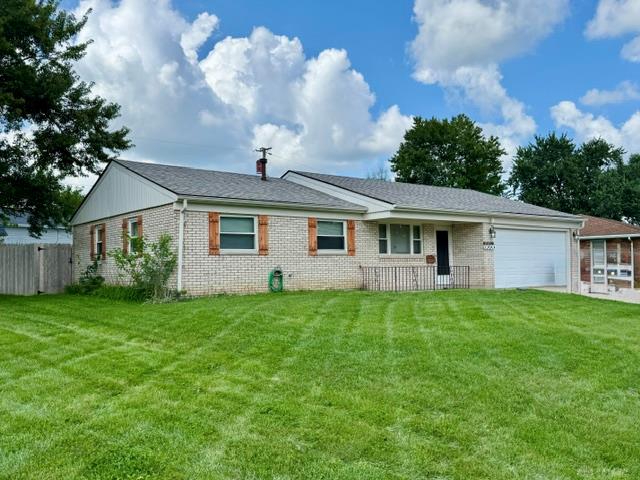
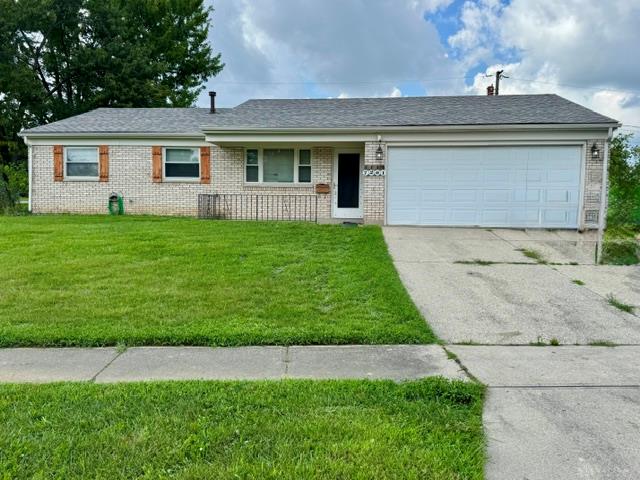
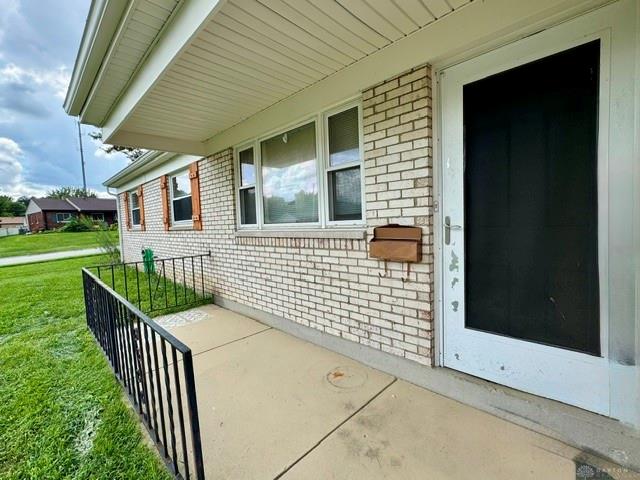
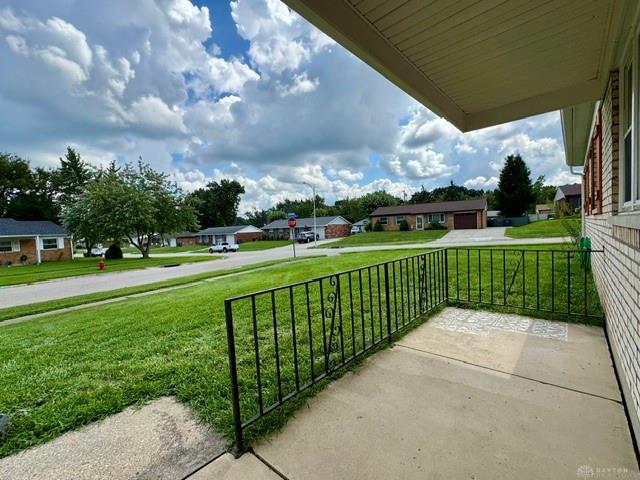
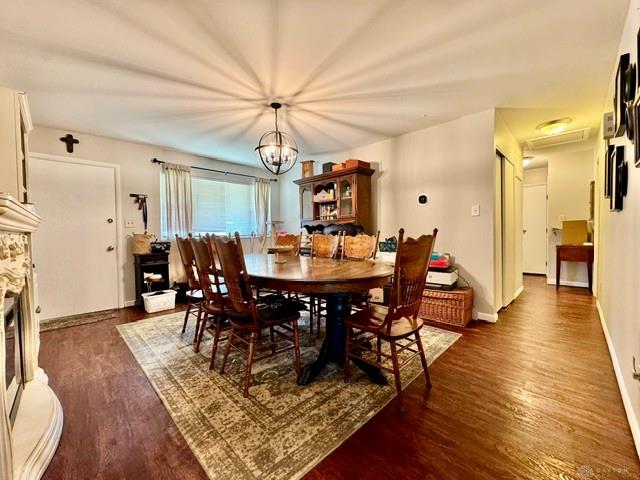
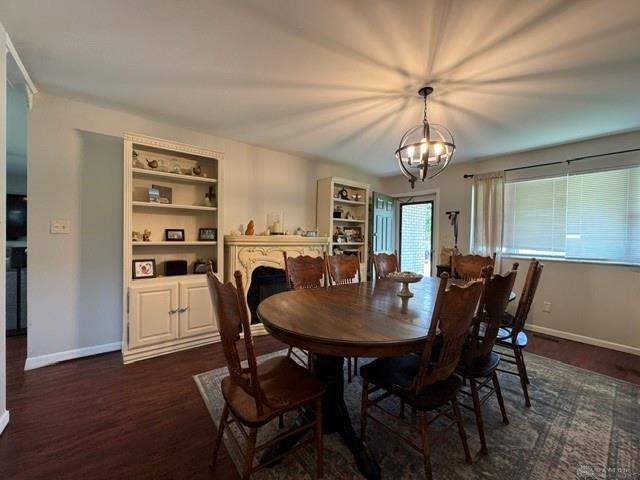
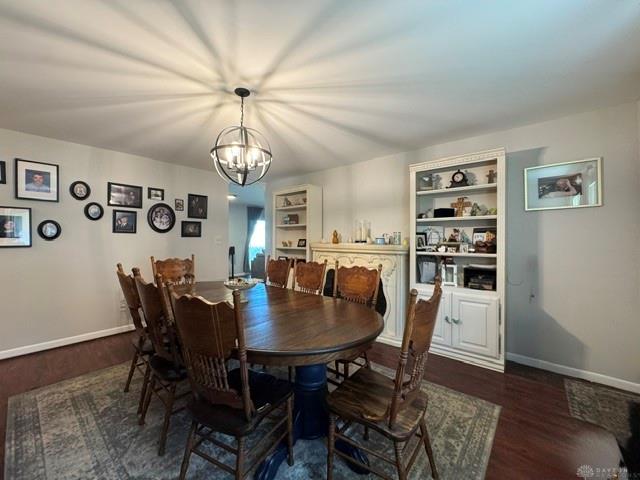
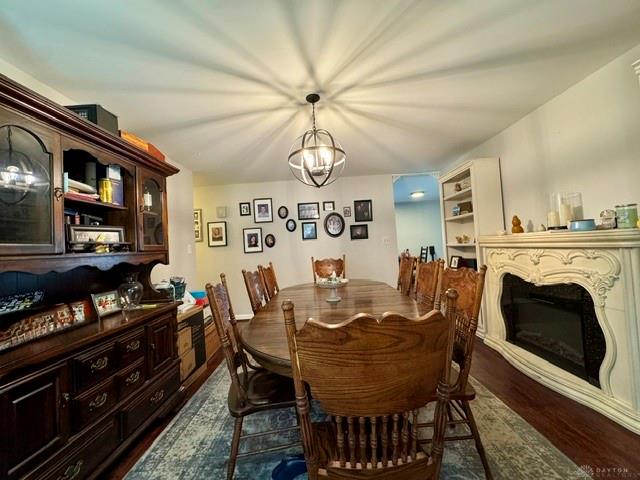
Skip the steps, score the value & rest easy w/this central Huber ranch offering an impressive list of major updates. New dimensional roofing, Champion replacement windows & updated electrical, water heating and central cooling systems allow for efficiency, durability & overall piece of mind. Inside, the circular floor plan creates an easy, natural flow w/vinyl plank flooring in the main living areas & plush neutral carpeting in the bedrooms. The kitchen is truly the heart of the home equip w/updated appliances, a convenient coffee bar and open connectivity to the family room ideal for bringing family and friends together. Sliding patio doors extend from the Family room onto a covered paver patio great for after dinner drinks, watching the kids play or enjoying the great outdoors in shaded comfort. The fully fenced backyard offers a large garden shed completing the experience. Back inside, flexibility is found in the formal living room allowing alternative use as formal dining, home office, playroom, or second gathering space. Secondary bedrooms provide quick access to the center hall bath in need of a minor refresh. The primary bedroom is gifted with a connective half bath that completes the circular flow. What’s more? The covered front porch is the perfect space for neighborly “waves” and cozy outdoor living. Protected parking exists in the oversized 2 car garage w/insulated overhead door and on demand attic steps for ease in storage. Priced for action, this one is updated where it counts, comfortable where it matters and low maintenance enough to give your weekends back! Stop looking and start living today @ 7201 Carmelita Drive.
Show all description