

7238, Elk Creek, Road, Middletown, OH, 45042
7238, Elk Creek, Road, Middletown, OH, 45042Rooms & Units Description
- Rooms Total: 10
- Room Count: 10
- Number Of Full Baths On Level Lo: 0
- Number Of Full Baths On Level 1: 2
- Number Of Half Baths On Level 1: 0
- Number Of Full Baths On Level 2: 0
- Number Of Half Baths On Level 2: 0
Location Details
- County Or Parish: Butler
- School District: Madison
- Zoning: Residential
Property Details
- Lot Dimensions: 41,208
- Parcel Number: E2220-136-000-005
- Construction Type: Brick,Wood
- Levels: 1 Story
- Subdivision Name: Astoria Heights
- Distressed Property: None
- Transaction Type: Sale
Property Features
- Outside Features: Above Ground Pool,Deck,Fence,Storage Shed, Above Ground Pool,Deck,Fence,Storage Shed
- Inside Features: Electric Water Heater,Vaulted Ceiling
- Utilities: 220 Volt Outlet,Public Water,Septic
- Appliances: Dishwasher,Microwave,Range,Refrigerator
- Basement: Crawl Space
- Windows: Double Hung,Vinyl,Wood Frame
- Heating: Electric,Heat Pump
- Cooling: Central
- Kitchen Features: Island,Open to Family Room
- Fireplace: Woodburning
- Garage: 2 Car,Attached
Miscellaneous
- Taxes Semi Annual: 885.76
- Assessments: 13.00
Basics
- Baths Full: 2
- Baths Half: 0
- Date added: Added 12 hours ago
- Acres: 0.9460
- Listing Contract Date: 2026-08-10
- Category: Residential
- Type: Single Family
- Status: Active
- Bedrooms: 3
- Bathrooms: 2.00
- Area: 1296 sq ft
- Lot size: 41208 sq ft
- Year built: 1977
- MLS ID: 966184
Courtesy of
- Office Name: Valley Real Estate Services LL
- Agent Name: Missie Miller
- Agent Email: missiemillervres@gmail.com
- Agent Phone: (937) 467-1197
Description
-
Description:
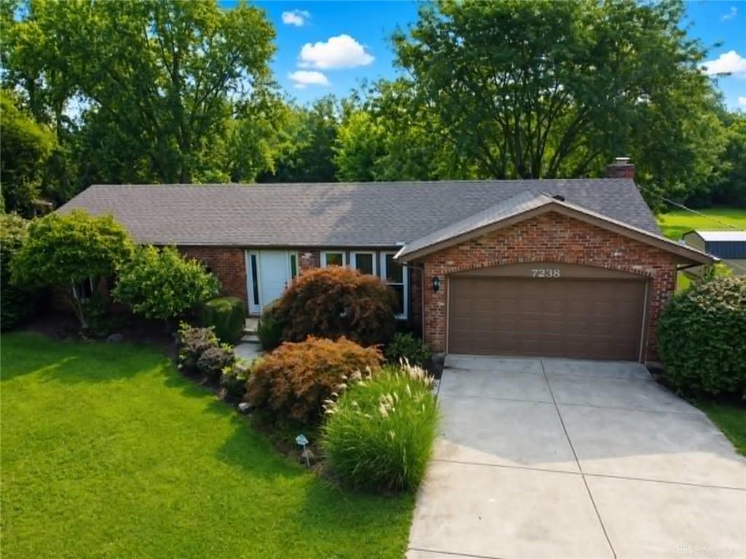
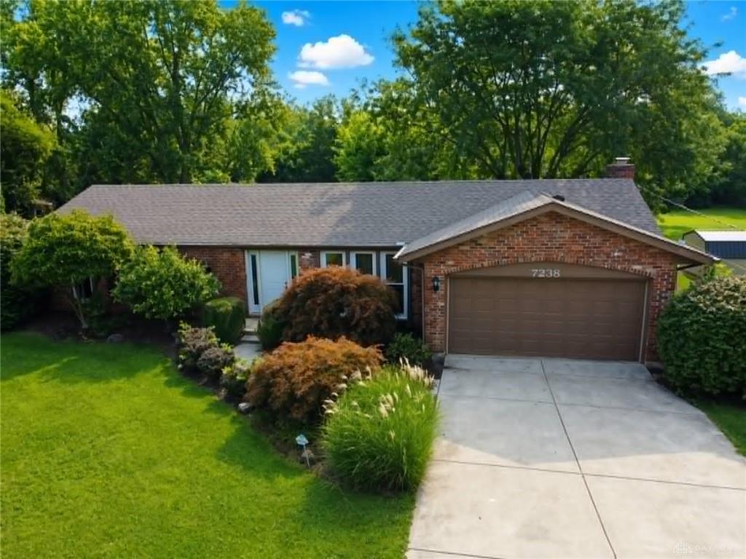
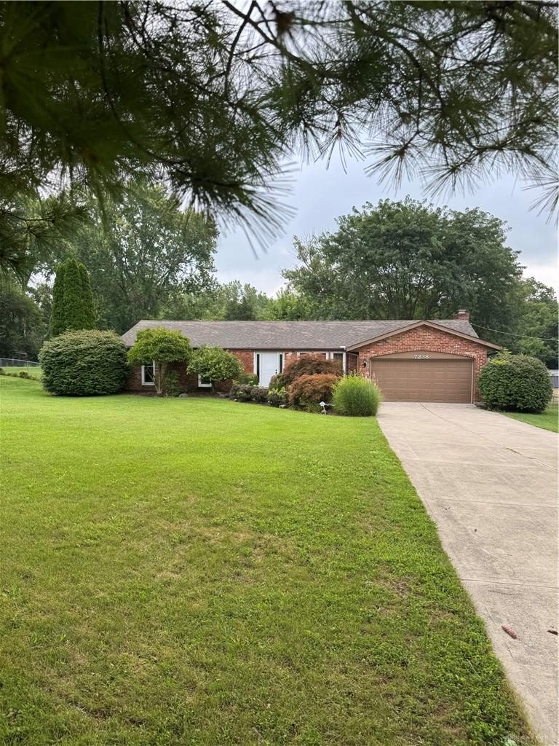
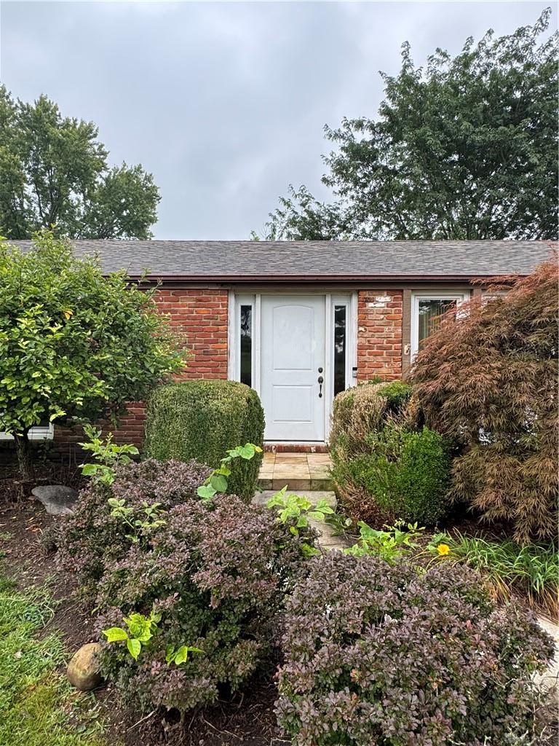
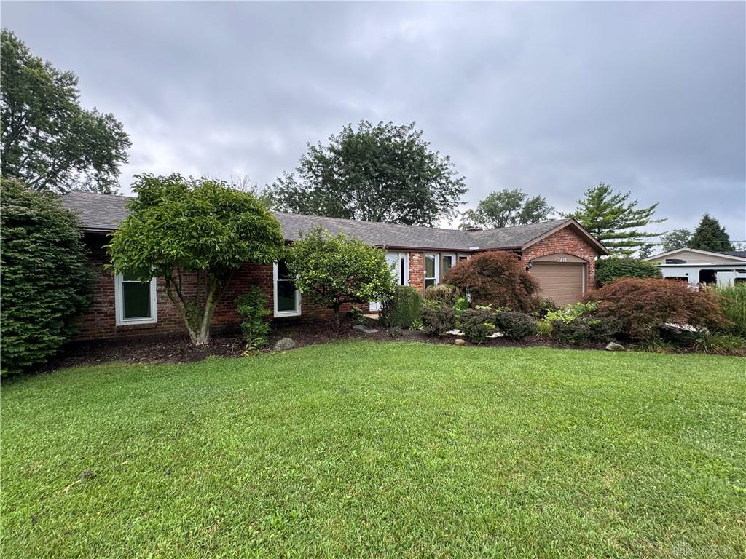
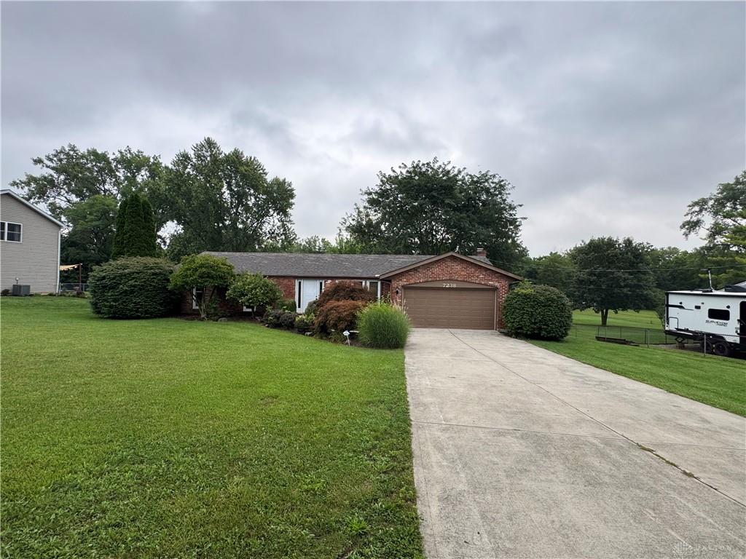
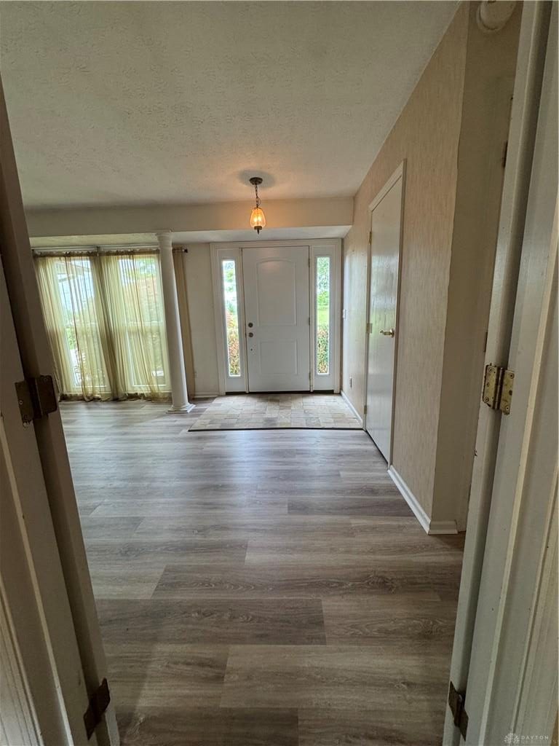
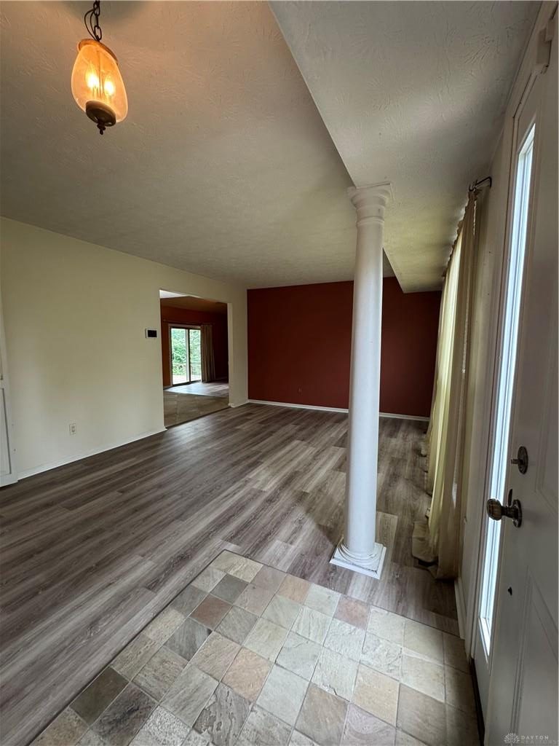
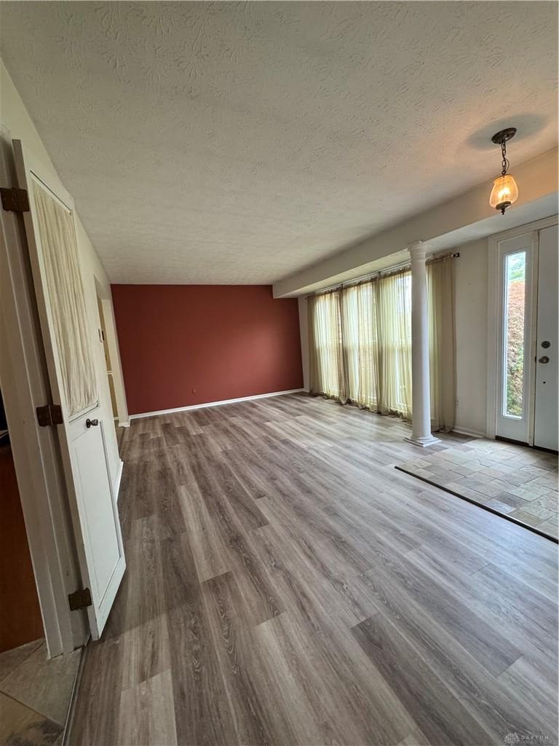
Discover unparalleled country living in this updated brick ranch, perfectly situated on nearly an acre of picturesque landscape. This move-in-ready residence offers a harmonious blend of comfort and modern amenities, ensuring a lifestyle of ease and tranquility. Step inside to a spacious living room, featuring an elegant tile entry and a decorative pillar that adds architectural charm, seamlessly flowing into the heart of the home. The kitchen offers tile flooring, wood cabinetry, a pantry, and a central island, making meal preparation a delight. An adjacent dining room, also with tile flooring, provides an inviting space for gatherings. The family room, complete with a cozy fireplace, offers a warm retreat and direct access to the back deck, ideal for outdoor enjoyment and entertaining. The primary bedroom provides a private bath with a shower and a new toilet. Two additional bedrooms and a remodeled full bath are located in the hallway, alongside a dedicated laundry space for added convenience. This home has undergone significant enhancements, including new vinyl plank flooring throughout the living room, family room, hallway, and all three bedrooms in 2026, a new furnace in 2023, a new AC unit in 2022, all front windows replaced in 2025, and a new roof installed in 2024. Experience the peace and quiet of rural life without sacrificing modern comforts in this thoughtfully updated residence.
Show all description