

7260, Stone Ridge, Drive, Springboro, OH, 45066
7260, Stone Ridge, Drive, Springboro, OH, 45066Rooms & Units Description
- Rooms Total: 13
- Room Count: 13
- Number Of Full Baths On Level Lo: 0
- Number Of Full Baths On Level 1: 0
- Number Of Half Baths On Level 1: 1
- Number Of Full Baths On Level 2: 2
- Number Of Half Baths On Level 2: 0
Location Details
- County Or Parish: Warren
- School District: Springboro
- Zoning: Residential
Property Details
- Lot Dimensions: Irr.
- Parcel Number: 04-01-413-015
- Construction Type: Brick,Cement / Fiber Board
- Levels: 2 Story
- Subdivision Name: Stone Ridge 5
- Distressed Property: None
- Transaction Type: Sale
Property Features
- Outside Features: Deck,Fence, Deck,Fence
- Inside Features: Jetted Tub,Paddle Fans,Vaulted Ceiling,Walk in Closet
- Utilities: Natural Gas,Public Water,Septic
- Appliances: Dishwasher,Microwave,Range,Refrigerator
- Basement: Finished,Full
- Heating: Forced Air,Natural Gas
- Cooling: Central
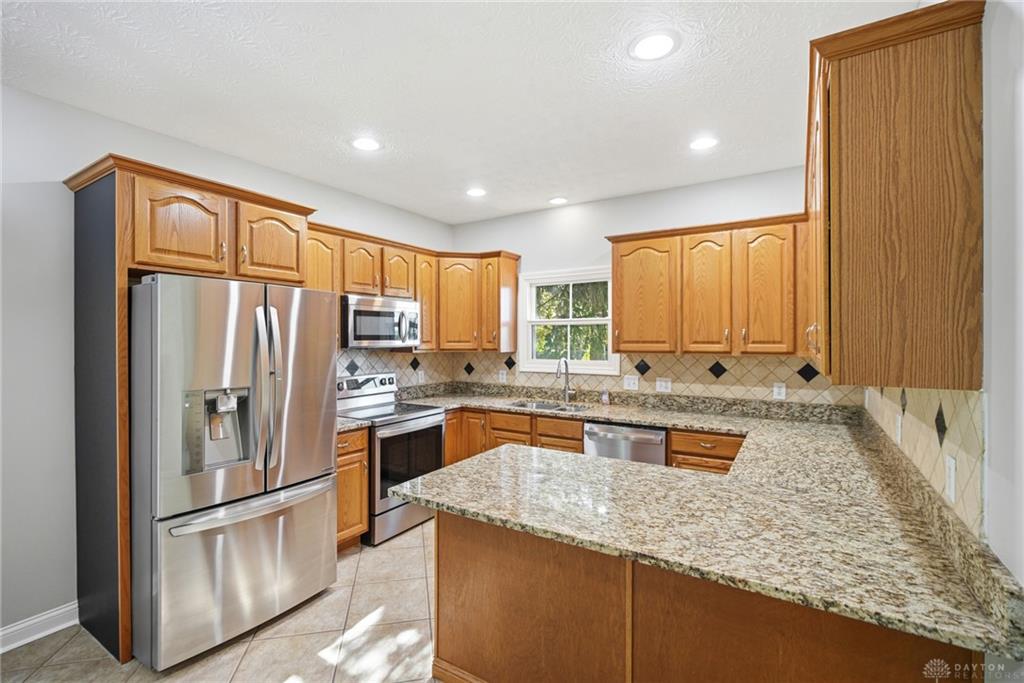
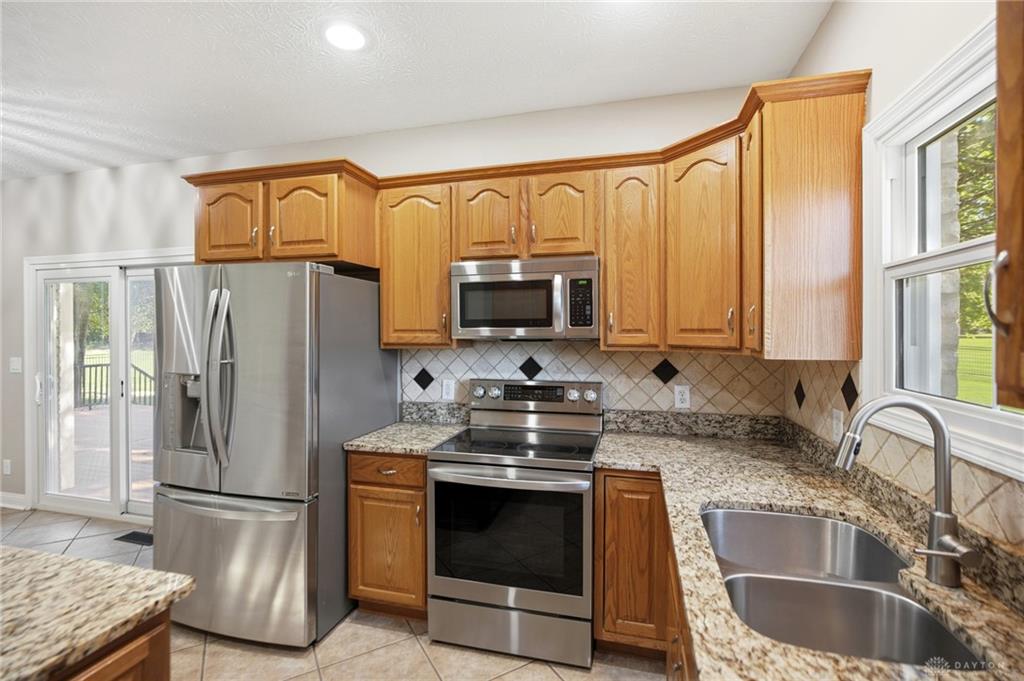
- Kitchen Features: Granite Counters,Open to Family Room
- Fireplace: Gas,One
- Garage: 3 Car,Attached
Miscellaneous
- HOA Condo Fee: 250.00
- HOA Fee Frequency: Annually
- Taxes Semi Annual: 3862.66
- Assessments: Of Record
Basics
- Baths Full: 3
- Baths Half: 1
- Date added: Added 3 days ago
- Acres: 1.1077
- Listing Contract Date: 2026-10-12
- Category: Residential
- Type: Single Family
- Status: Active
- Bedrooms: 4
- Bathrooms: 4.00
- Area: 3953 sq ft
- Lot size: 48251 sq ft
- Year built: 2000
- MLS ID: 970082
Courtesy of
- Office Name: Coldwell Banker Heritage
- Agent Name: Austin R Castro
- Agent Email: austin@austinRcastro.com
- Agent Phone: (937) 974-9226
Description
-
Description:
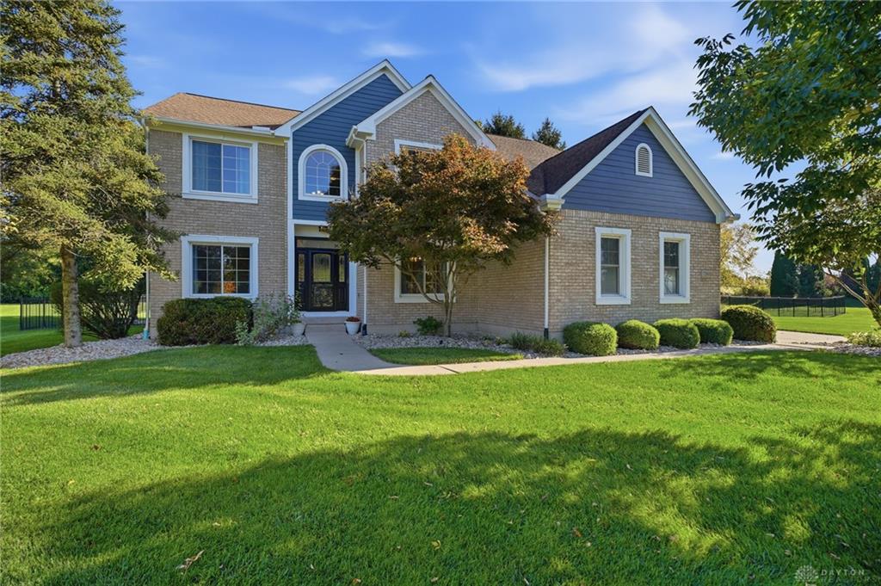
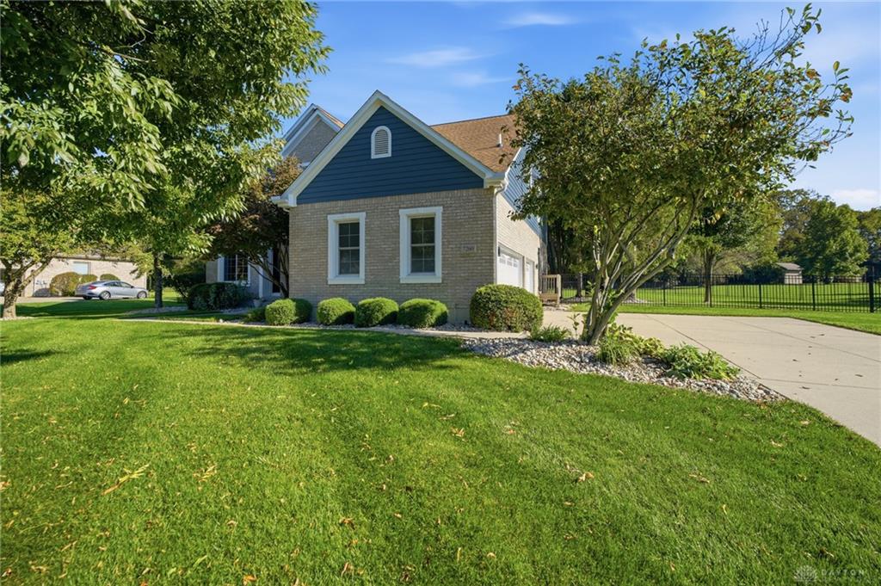
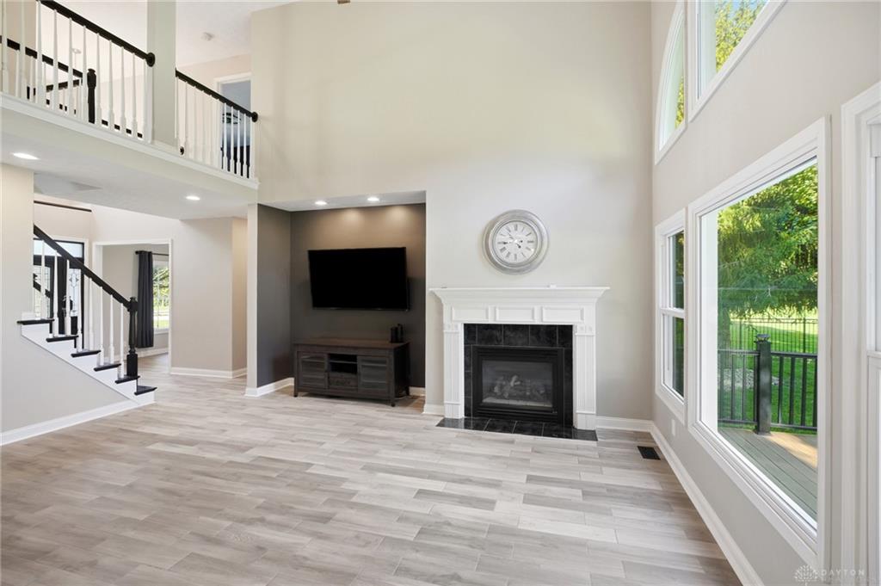
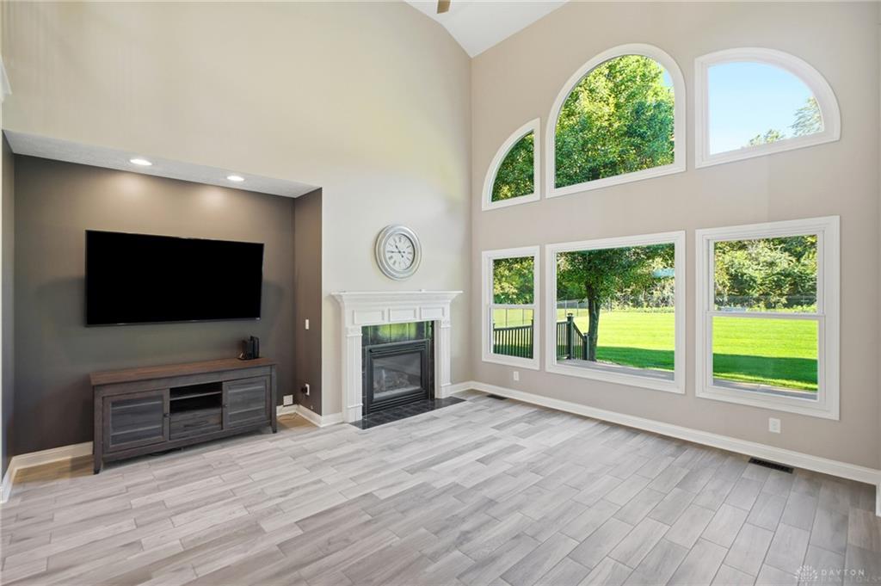
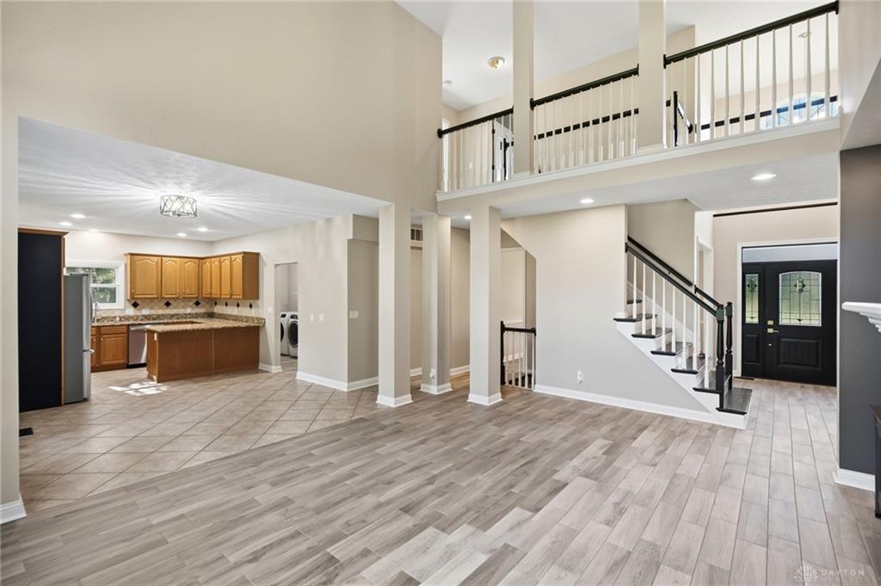
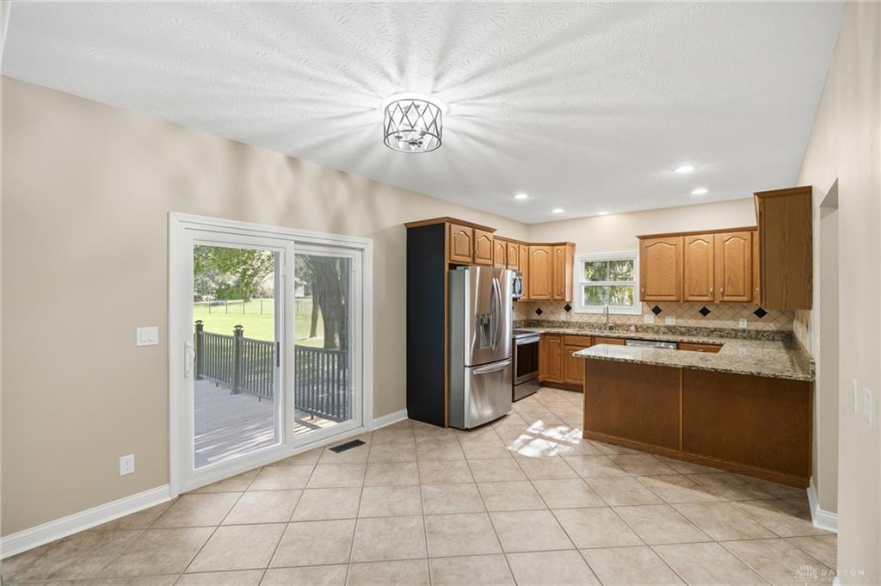
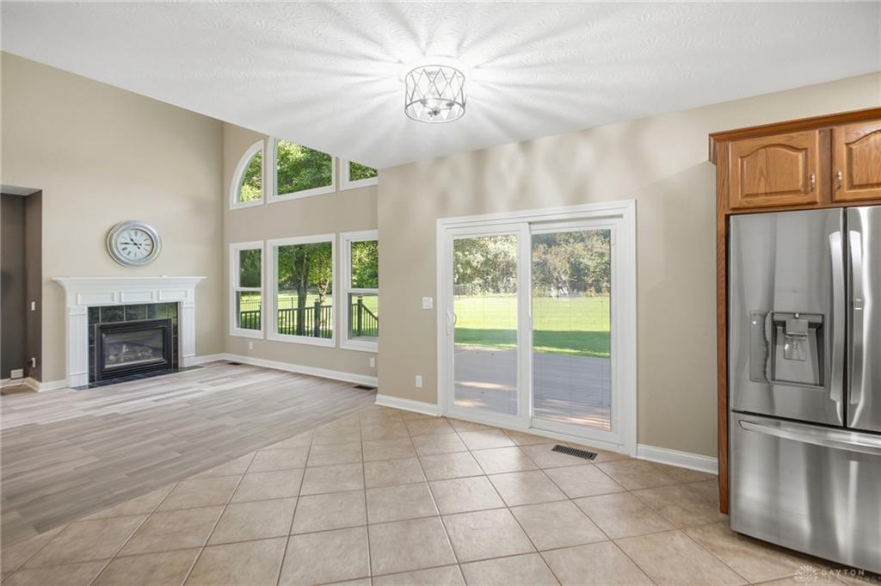
Welcome to exceptional living in Springboro’s sought-after Stone Ridge community! Nestled on over an acre, this impressive 4-bedroom, 3.5-bath home with a 3 car garage, boasts nearly 4,000 square feet of beautifully finished living space, offering the perfect blend of space, comfort, and style. A grand two-story foyer welcomes you with soaring ceilings, and gorgeous hardwood tile flooring. The formal dining room provides an inviting setting and flows seamlessly into the expansive great room framed by a large wall of windows giving an abundance of natural light, a cozy fireplace and open-layout into the fully equipped kitchen. Featuring granite countertops, abundant cabinetry, a generous eat-in area, and direct access to the rear deck—creating an ideal setting for entertaining or casual dining. The main level is completed by a versatile bonus room, dedicated mudroom area, laundry room, and convenient powder room. Upstairs, the primary suite offers a private retreat with a spacious walk-in closet and a beautifully appointed en-suite bath. Unwind in the jetted tub or enjoy the walk-in shower, while dual vanities provide plenty of space and functionality. Three additional generously sized bedrooms and a second full bath with dual vanities complete the upper level. The finished lower level adds even more potential to the home’s living space, featuring a spacious recreation area and full bath. Step outdoors and discover your own private backdrop for everyday enjoyment. The expansive, fenced-in yard provides privacy with a treelined backyard and plenty of room to roam, while the large deck creates the perfect setting for outdoor living. Notable updates to include furnace (2023), water heater (2021), air conditioner (2018), new windows, new exterior doors/garage doors, fencing, and fresh paint all in 2025. MUST SEE!!!
Show all description