





7287, Widener, Road, New Carlisle, OH, 45344
7287, Widener, Road, New Carlisle, OH, 45344Rooms & Units Description
- Rooms Total: 17
- Room Count: 17
- Number Of Full Baths On Level Lo: 0
- Number Of Full Baths On Level 1: 2, 0
- Number Of Half Baths On Level 1: 1
- Number Of Full Baths On Level 2: 0
- Number Of Half Baths On Level 2: 0
- Number Of Full Baths On Level 3: 0
- Number Of Full Baths On Level 4: 0
Location Details
- County Or Parish: Miami
- School District: Miami East
- Zoning: Agricultural
Property Details
- Lot Dimensions: irregular
- Parcel Number: E09010200
- Construction Type: Stone,Wood
- Levels: 1.5 Story
- Distressed Property: None
- Transaction Type: Sale
Property Features
- Outside Features: Patio,Porch, Patio,Porch
- Inside Features: Bar / Wet Bar,Jetted Tub,Paddle Fans,Tankless Water Heater,Walk in Closet
- Utilities: Propane (Owned),Septic,Well
- Appliances: Dishwasher,Dryer,Range,Refrigerator,Second Refrig / Freezer,Washer,Wine Cooler
- Basement: Finished,Full,Walkout
- Heating: Electric
- Cooling: Central
- Kitchen Features: Island,Open to Family Room
- Fireplace: Two Sided,Woodburning
- Garage: Pole Barn
Miscellaneous
- Virtual Tour URL: https://www.youtube.com/watch?v=LMJG6BPN7UE
- Taxes Semi Annual: 3896.00
- Assessments: of record
Basics
- Baths Full: 3
- Baths Half: 1
- Date added: Added 1 day ago
- Acres: 14.3420
- Listing Contract Date: 2026-08-26
- Category: Residential
- Type: Single Family
- Status: Active
- Bedrooms: 4
- Bathrooms: 4.00
- Area: 5504 sq ft
- Year built: 2017
- MLS ID: 967443
Courtesy of
- Office Name: Real of Ohio
- Agent Name: Eric Free
- Agent Email: eric@ericfree.com
- Agent Phone: (937) 657-6595
Description
-
Description:
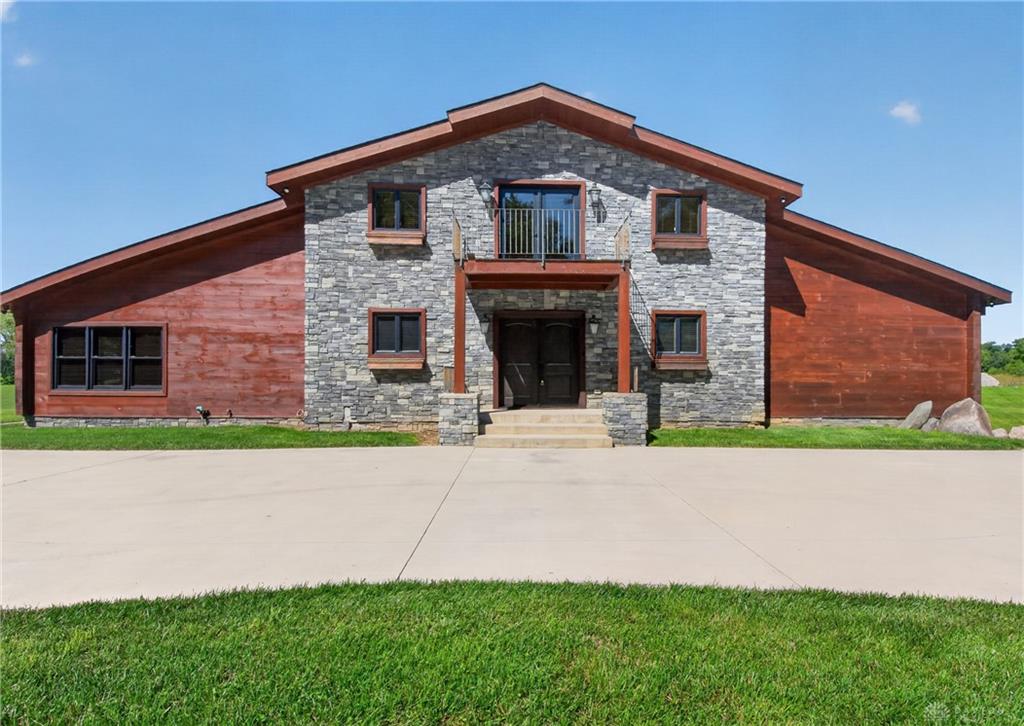
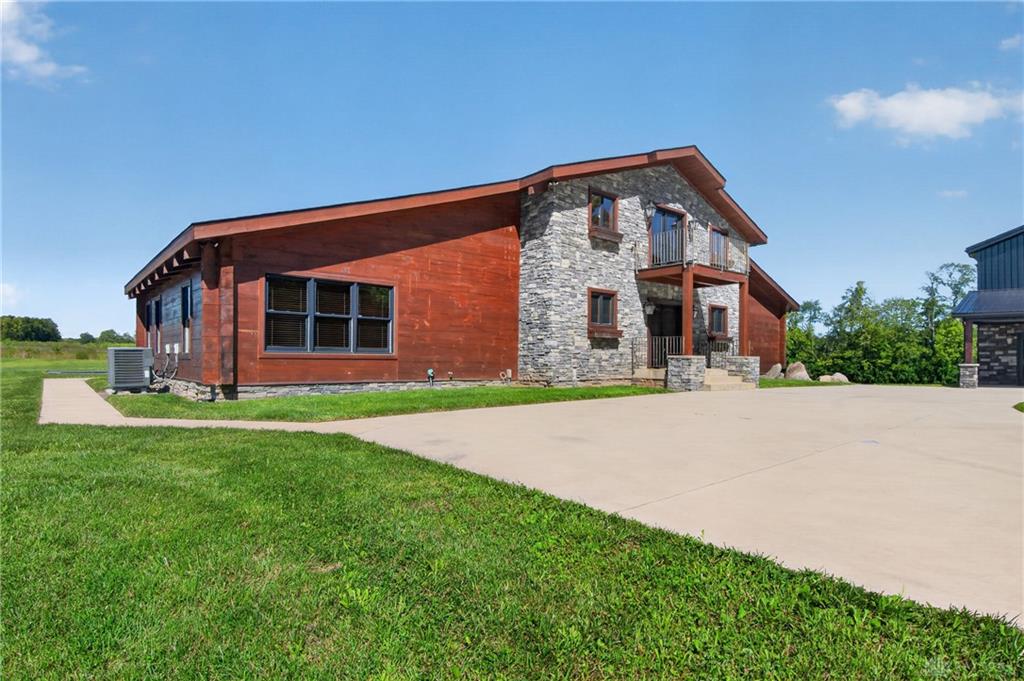
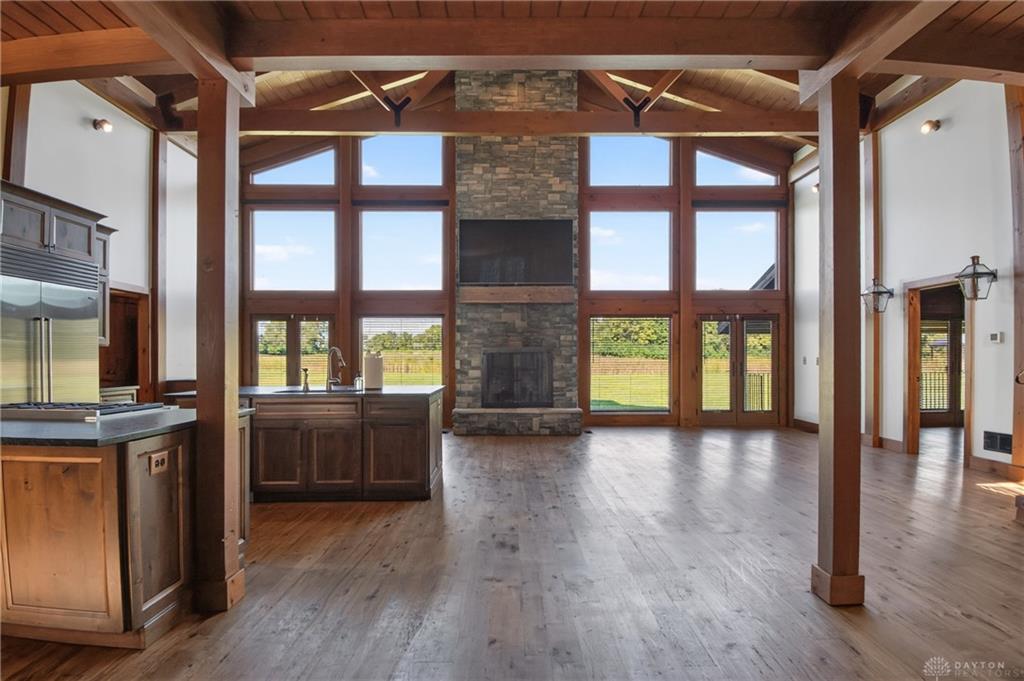
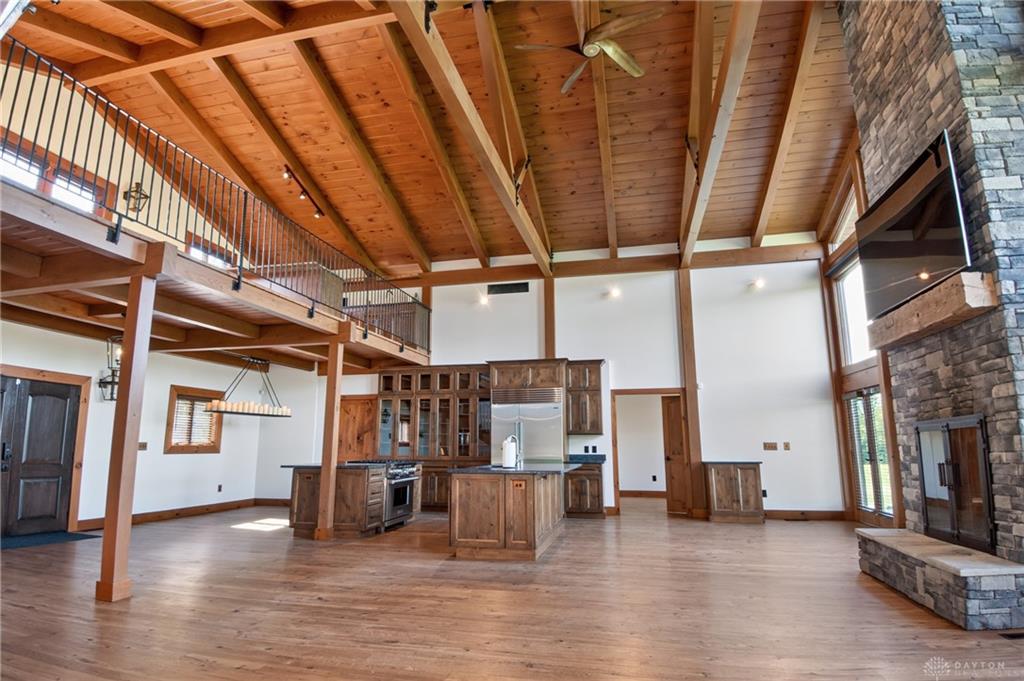
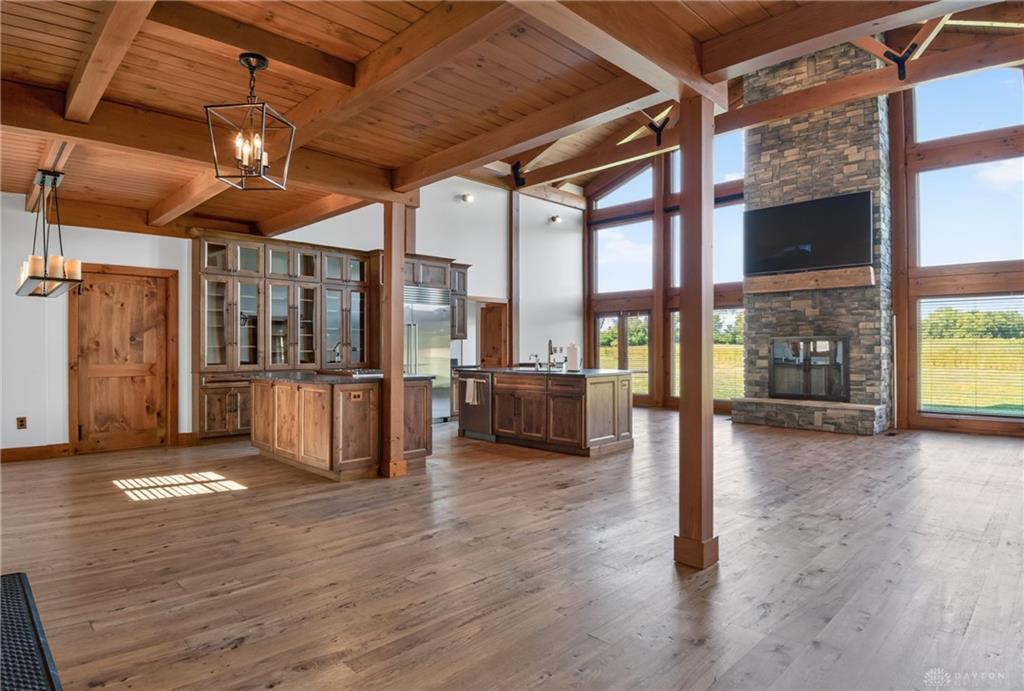
Experience a luxury mountain like retreat in Miami County! Nestled on nearly 14.5 scenic acres in Elizabeth Township and Miami East Schools, this property offers privacy, a pond, and a huge barn ideal for RVs, farm equipment, or workshop space. Built by Applewood Homes, and inspired by a Swiss chalet in Zermatt, the residence showcases reclaimed wood flooring from Tuscarora Wood Midwest, custom-forged wrought iron, custom Bevolo exterior lights and entry gas lanterns, and Andersen windows throughout. The open main level unites the kitchen, dining area, and family room. The gourmet kitchen features custom-made hickory cabinetry with a knotty alder finish, black leathered granite countertops, SS appliances, six-burner gas cooktop/range, and Sub-Zero refrigerator. The walk-in butler’s pantry includes a prep sink, refrigerator, and reverse-osmosis system. A floor-to-ceiling stone fireplace anchors the space, while a wall of glass frames breathtaking pond views. An on-demand tankless water heater adds efficiency.
Show all description
The private kids’ wing offers two bedrooms, full bath, sitting/play area, loft, and office with a half bath. Across the living space, the owner’s suite features porch access and a spa-like bath with oversized jetted soaking tub, dual-head shower, double vanities, and separate walk-in closets. Upstairs, the entertainment loft features a wet bar with rare Sandulus leathered granite bar tops, beer-tap setup, gathering space, and rear balcony. The finished walkout basement adds a 4th bedroom with potentially two more bedrooms, laundry room with sink, exercise area, storage, and flexible living space. Outside enjoy a wraparound covered porch, concrete rear patio and outdoor fireplace, in-ground trampoline, and large playground. More than a home, this is a private destination where luxury, recreation, and natural beauty come together. Properties offering this craftsmanship, acreage, and resort-style amenities are rarely available. Experience it for yourself today!