

729, N, Ohio, Street, Greenville, OH, 45331
729, N, Ohio, Street, Greenville, OH, 45331Rooms & Units Description
- Rooms Total: 7
- Room Count: 7
- Number Of Full Baths On Level Lo: 1, 0
- Number Of Full Baths On Level 1: 0
- Number Of Half Baths On Level 1: 0
- Number Of Full Baths On Level 2: 1
- Number Of Half Baths On Level 2: 0
Location Details
- County Or Parish: Darke
- School District: Greenville
- Zoning: Residential
Property Details
- Lot Dimensions: 107x185
- Parcel Number: F27-2-212-25-03-03-12200
- Construction Type: Stone,Vinyl
- Levels: Tri Level
- Subdivision Name: Iddings Sub
- Distressed Property: None
- Transaction Type: Sale
Property Features
- Outside Features: Cable TV,Deck,Fence,Patio,Storage Shed, Cable TV,Deck,Fence,Patio,Storage Shed
- Utilities: 220 Volt Outlet,Natural Gas,Propane (Rented),Public Water,Sanitary Sewer,Storm Sewer
- Appliances: Dishwasher,Range,Refrigerator
- Disability Adapted YN: 0
- Basement: Finished
- Heating: Hot Water/Steam,Natural Gas
- Cooling: Heat Pump
- Kitchen Features: Island,Quartz,Remodeled
- Fireplace: Gas,One
- Garage: 1 Car,4 or More,Attached,Detached,Heated,Opener,Storage,220 Volt Outlet
Miscellaneous
- Taxes Semi Annual: 989.51
- Assessments: None
Basics
- Baths Full: 2
- Baths Half: 0
- Date added: Added 4 hours ago
- Acres: 0.5300
- Listing Contract Date: 2026-10-21
- Category: Residential
- Type: Single Family
- Status: Active
- Bedrooms: 3
- Bathrooms: 2.00
- Area: 1587 sq ft
- Lot size: 23087 sq ft
- Year built: 1954
- MLS ID: 971666
Courtesy of
- Office Name: BHHS Professional Realty
- Agent Name: Shaun M Hayes
- Agent Email: shayesbhhs@gmail.com
- Agent Phone: (937) 423-3422
Description
-
Description:
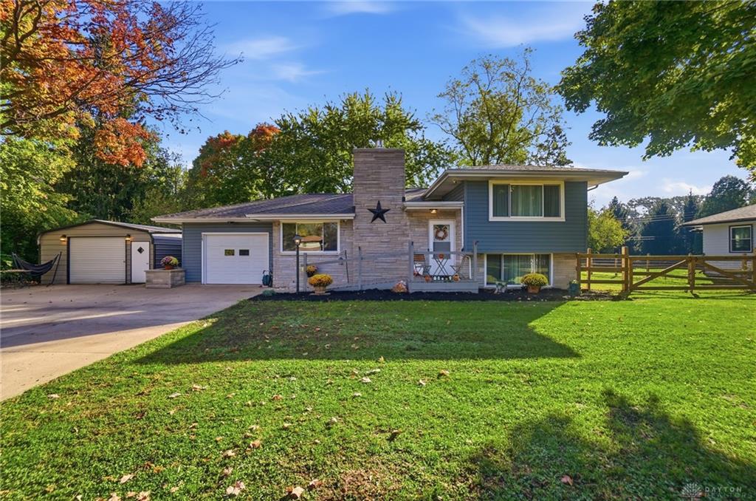
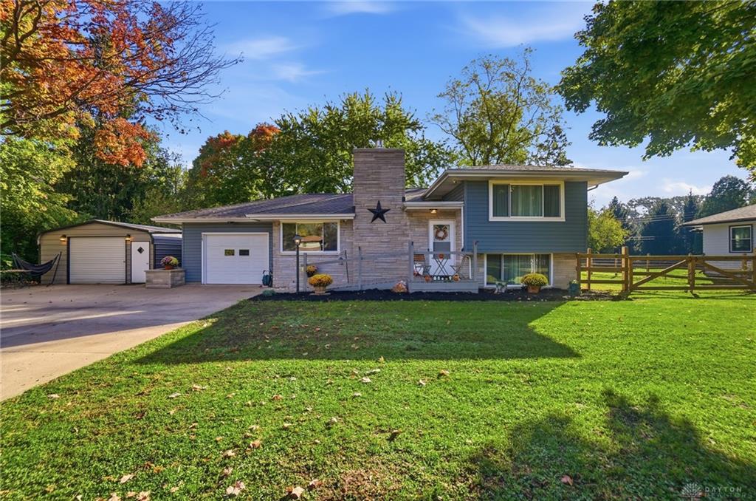
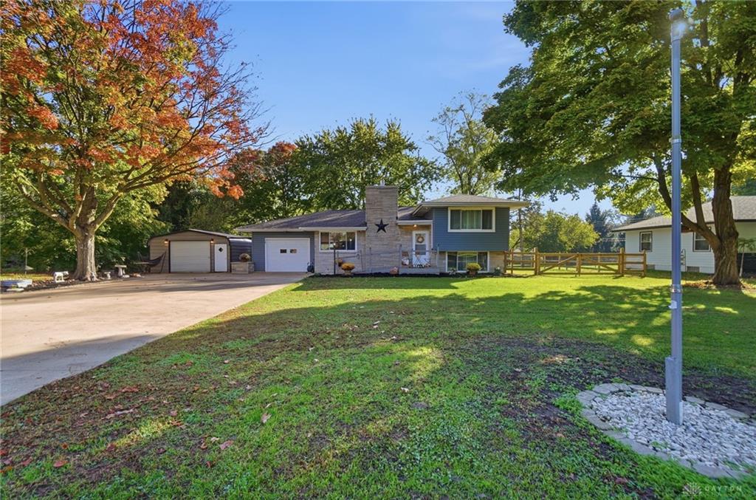
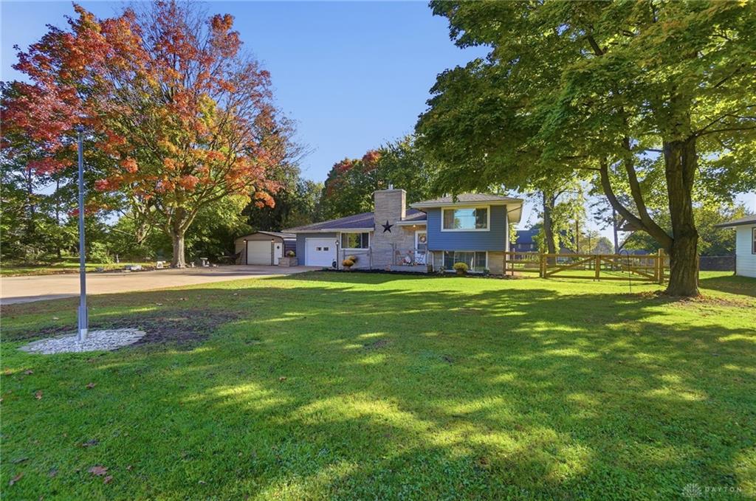
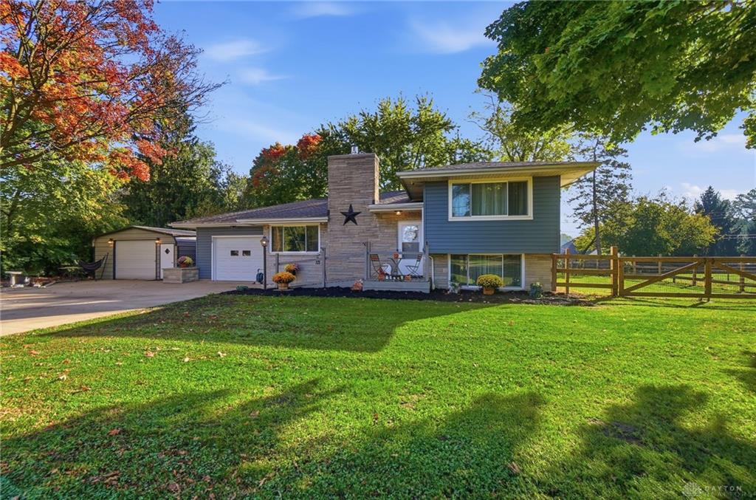
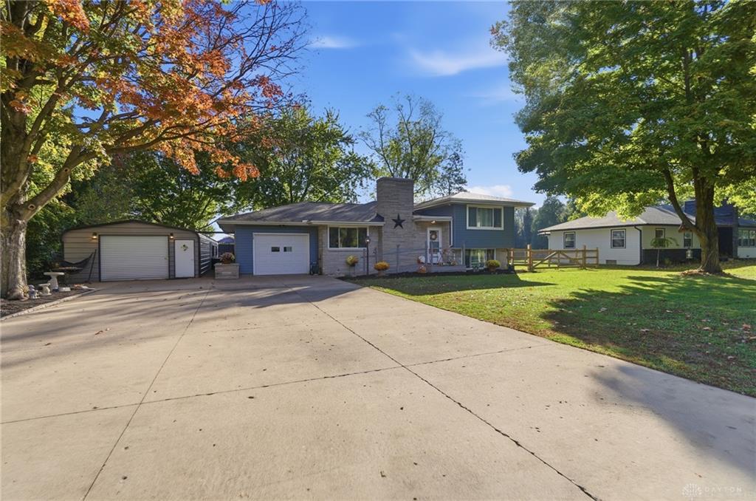
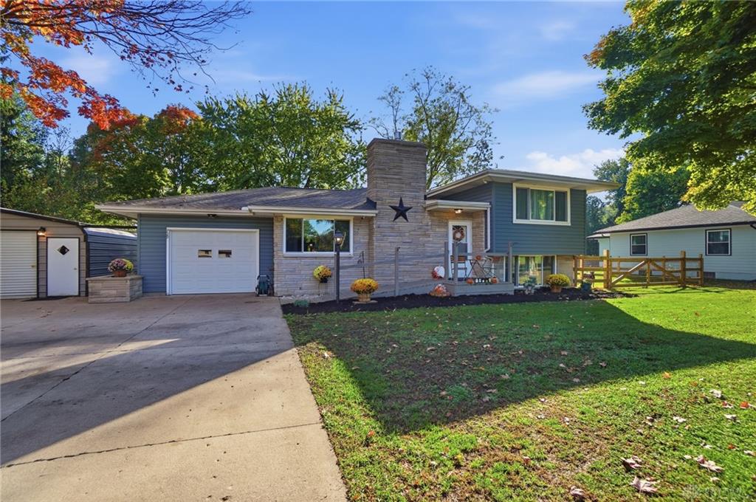
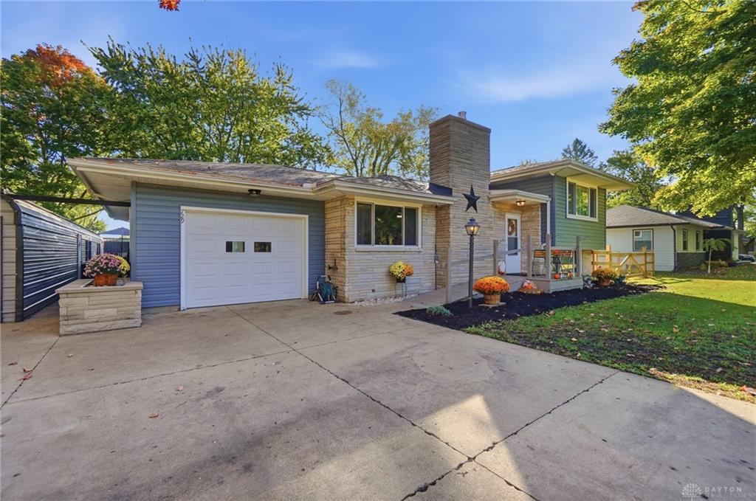
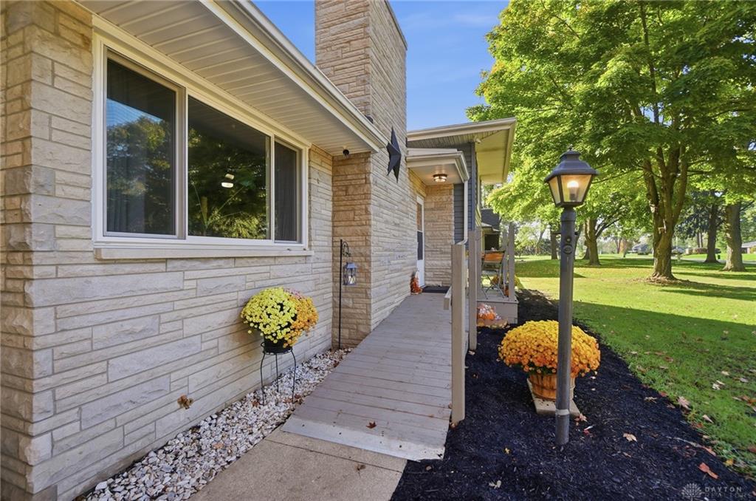
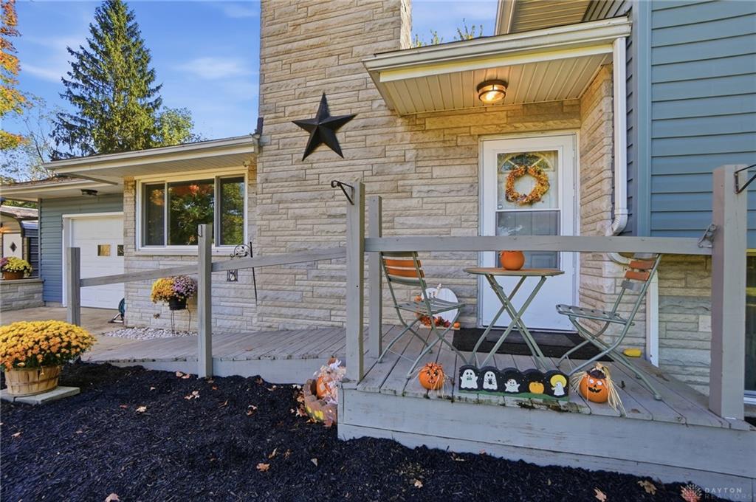
Classic stone siding highlights the exterior of this Tri-level residential property located at 729 N Ohio St. A welcoming front porch with a wood deck entry ramp leads into the home, which features new vinyl siding and stone construction details. A oversized concrete driveway provides off-street parking and leads to both an integrated garage and a detached secondary garage.
Show all description
Inside the 1587-square-foot home, rich wood floors and warm hardwood flooring run throughout the living spaces. The comfortable living room features a classic brick fireplace with new gas log and a ceiling fan. In the kitchen, a functional workspace is anchored by a kitchen island, quartz counters & a suite of appliances including a range, refrigerator, microwave, and dishwasher. This multi-level interior features 3 bedrooms, 2 full bathrooms an expansive living room, updated kitchen and a dining room area. The finished basement offers convenient walk-out access, alongside a utility space with a gas water heater & a laundry area.
Outdoors, the expansive 0.53-acre lot boasts a spacious lawn shaded by mature trees. A covered patio, a new covered wood deck & an inviting wooden pergola provide multiple options for relaxing in the backyard, which is equipped with a stone fire pit, wood fencing & garden beds. Several outbuildings offer versatile storage & utility, including a spacious heated workspace featuring a concrete floor, vaulted ceilings, and a ceiling fan.
This beautiful home features new siding, vinyl windows & a new roof. A few other new upgrades include a new PVC sewer line from the home to the street & the interior drains have been professionally lined, new A/C unit, new electric panel and some new wiring throughout the home. The 60x18 detached garage offers so much storage and is insulated and heated!
This Greenville property presents a complete combination of indoor comfort and functional outdoor amenities. Schedule a private tour today to experience this unique residence first hand.