

7290, Eyler, Drive, Springboro, OH, 45066
7290, Eyler, Drive, Springboro, OH, 45066Rooms & Units Description
- Rooms Total: 8
- Room Count: 8
- Number Of Full Baths On Level Lo: 0
- Number Of Full Baths On Level 1: 2
- Number Of Half Baths On Level 1: 0
- Number Of Full Baths On Level 2: 0
- Number Of Half Baths On Level 2: 0
- Number Of Half Baths On Level 3: 0
Location Details
- County Or Parish: Warren
- School District: Springboro
- Zoning: Residential
Property Details
- Lot Dimensions: .49
- Parcel Number: 04-07-327-004
- Construction Type: Brick
- Levels: 1 Story
- Subdivision Name: Sandy Acres
- Distressed Property: None
- Transaction Type: Sale
Property Features
- Outside Features: Cable TV,Fence,Porch, Cable TV,Fence,Porch
- Inside Features: Electric Water Heater,Paddle Fans,Smoke Alarm(s)
- Utilities: Natural Gas,Sanitary Sewer,Well
- Appliances: Dishwasher,Microwave,Range,Refrigerator,Water Softener
- Basement: Full,Semi-Finished
- Windows: Double Hung
- Heating: Forced Air,Natural Gas
- Cooling: Central
- Kitchen Features: Island,Quartz
- Garage: 2 Car,Attached,Opener
Miscellaneous
- Taxes Semi Annual: 1706.00
- Assessments: 15.16WCStrmWtr
Basics
- Baths Full: 2
- Baths Half: 0
- Date added: Added 6 hours ago
- Acres: 0.4900
- Listing Contract Date: 2026-09-25
- Category: Residential
- Type: Single Family
- Status: Active
- Bedrooms: 3
- Bathrooms: 2.00
- Area: 2108 sq ft
- Lot size: 21311 sq ft
- Year built: 1961
- MLS ID: 969507
Courtesy of
- Office Name: eXp Realty
- Agent Name: Andrew Gaydosh
- Agent Email: andrew@thegaydoshteam.com
- Agent Phone: (937) 305-9570
Description
-
Description:
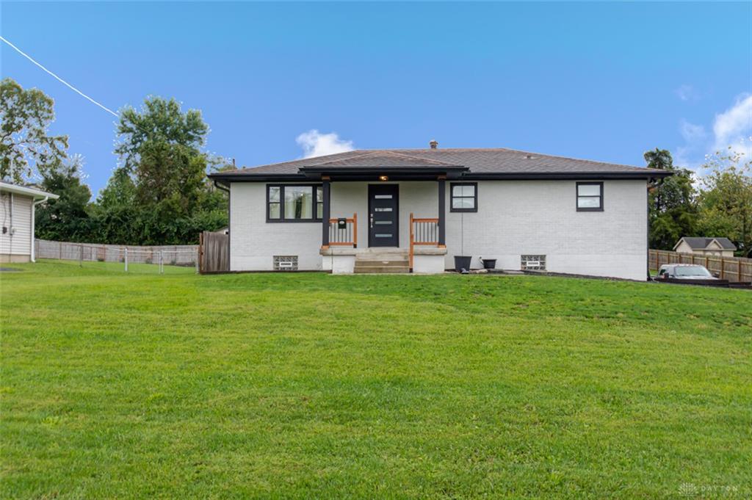
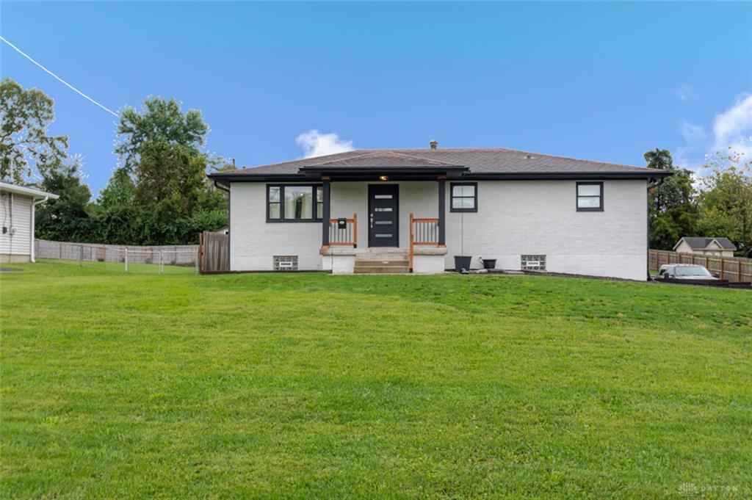
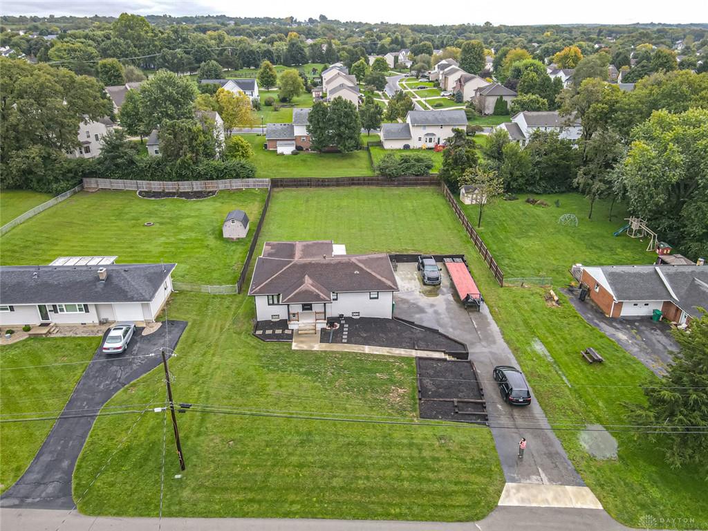
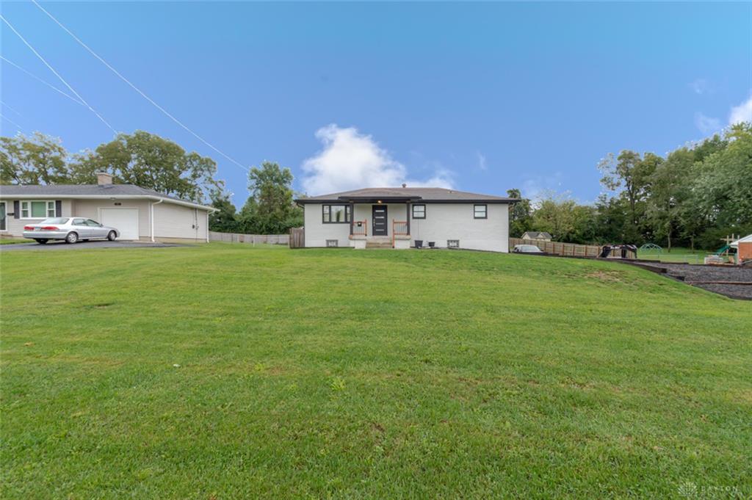
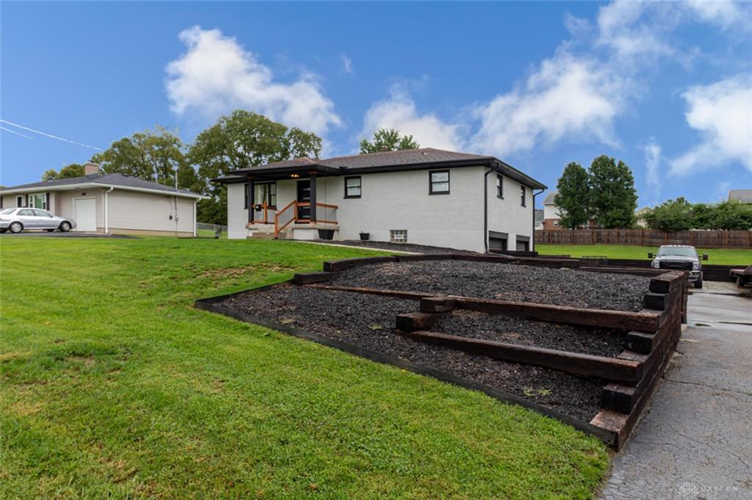
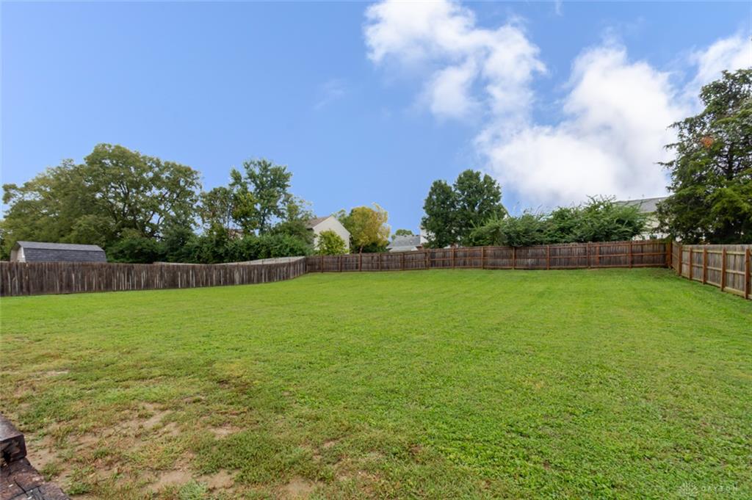
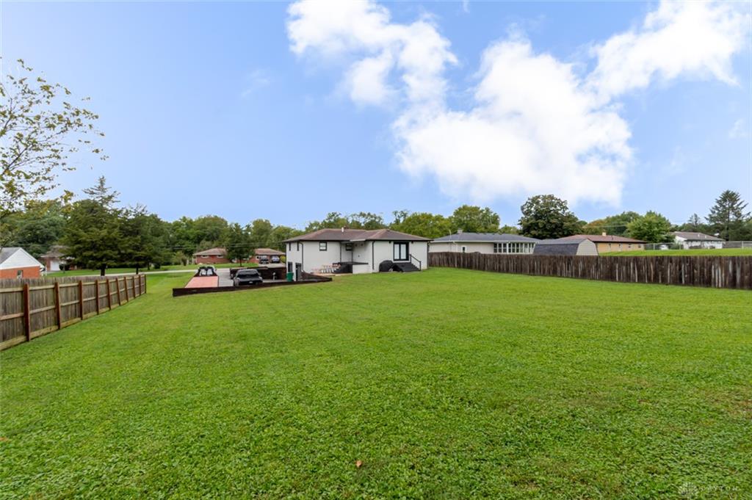
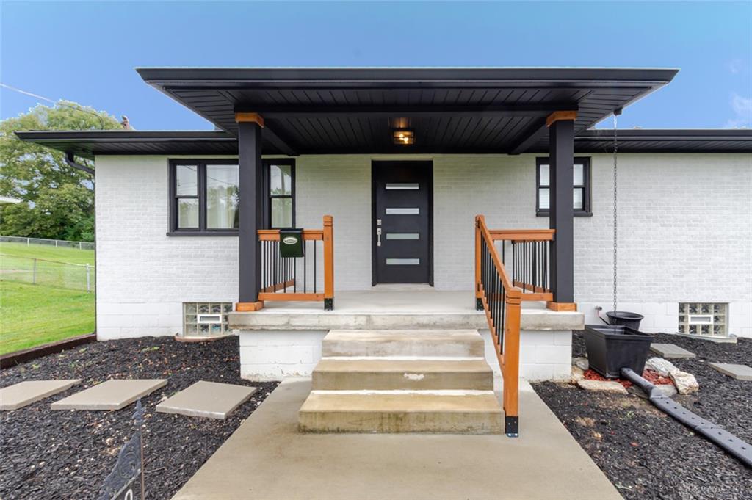
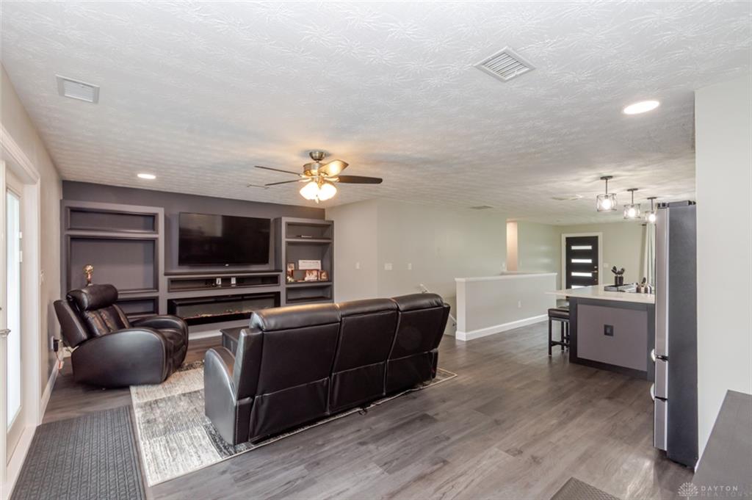
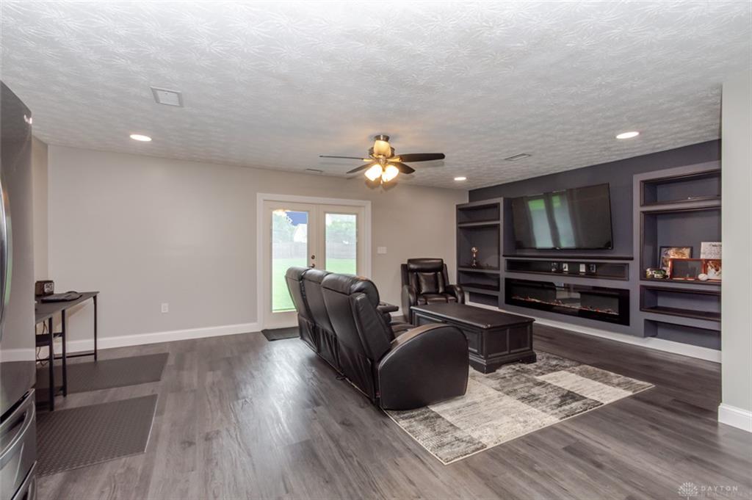
Sleek, modern style meets easy ranch living in this beautifully updated brick home on nearly half an acre in Springboro. A large front porch welcomes you into an open-concept main living area where the living room, dining room & kitchen flow seamlessly together. The Kitchen features quartz counters & a convenient counter bar, while the Living Room offers built-in shelving & a walkout to the fenced backyard. Three BRs & 2 updated full BAs are on the main level, including a spacious primary suite w/attached bath featuring a large soaking tub & custom tile surround. Downstairs, the family room adds flexible living space, along with a large laundry room & direct access to the attached 2-car garage. Major updates include HVAC & water heater (2023), water pressure tank, filtration system, iron separator & sump pump (2022), all flooring, faucets & fixtures, front/back/basement doors & kitchen appliances (2024), and gutters (2025). Cat-6 Ethernet & coaxial run throughout.
Show all description