

7373, Deep Woods, Court, Springboro, OH, 45066
7373, Deep Woods, Court, Springboro, OH, 45066Rooms & Units Description
- Rooms Total: 14
- Room Count: 14
- Number Of Full Baths On Level Lo: 1
- Number Of Full Baths On Level 1: 1
- Number Of Half Baths On Level 1: 1
- Number Of Full Baths On Level 2: 2
- Number Of Half Baths On Level 2: 0
Location Details
- County Or Parish: Warren
- School District: Springboro
- Zoning: Residential
Property Details
- Lot Dimensions: 100x300x133x298
- Parcel Number: 04-01-265-008
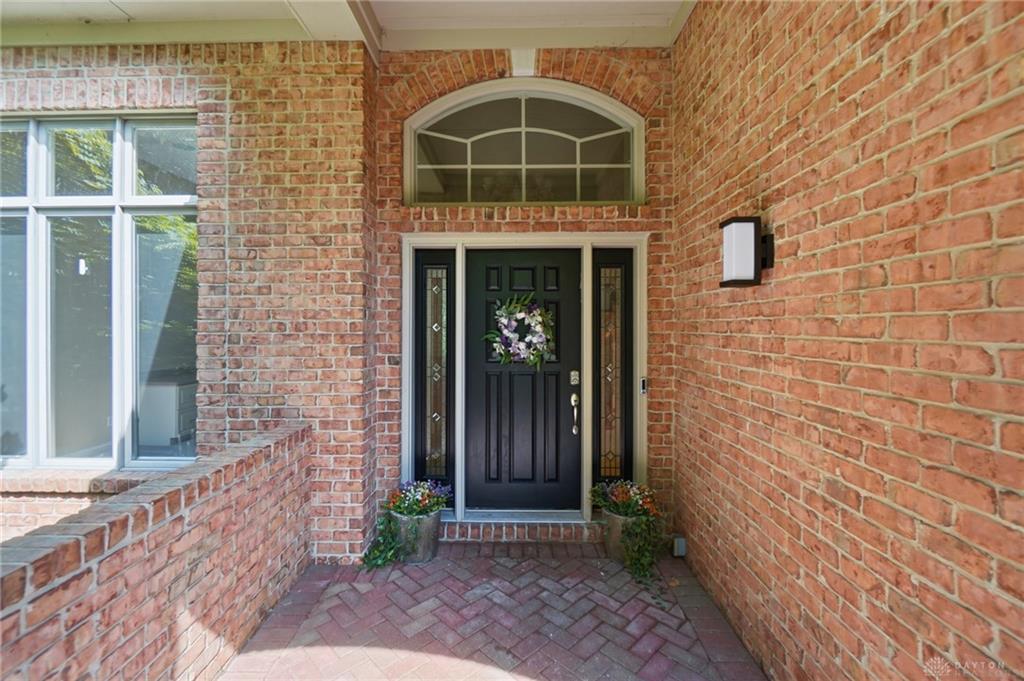
- Construction Type: Brick
- Levels: 2 Story
- Subdivision Name: Stoneridge 6
- Distressed Property: None
- Transaction Type: Sale
Property Features
- Outside Features: Lawn Sprinkler,Patio,Porch, Lawn Sprinkler,Patio,Porch
- Inside Features: Cathedral Ceiling,Gas Water Heater,High Speed Internet,Paddle Fans,Smoke Alarm(s),Walk in Closet
- Utilities: 220 Volt Outlet,Natural Gas,Public Water,Sanitary Sewer,Storm Sewer
- Appliances: Cooktop,Dishwasher,Garbage Disposal,Microwave,Refrigerator,Wall Oven,Water Softener
- Basement: Finished,Full
- Windows: Casement,Double Pane,Insulated,Skylight(s)
- Heating: Forced Air,Natural Gas
- Cooling: Central
- Kitchen Features: Island,Open to Family Room,Pantry,Skylight(s)
- Fireplace: Gas,Glass Doors,One
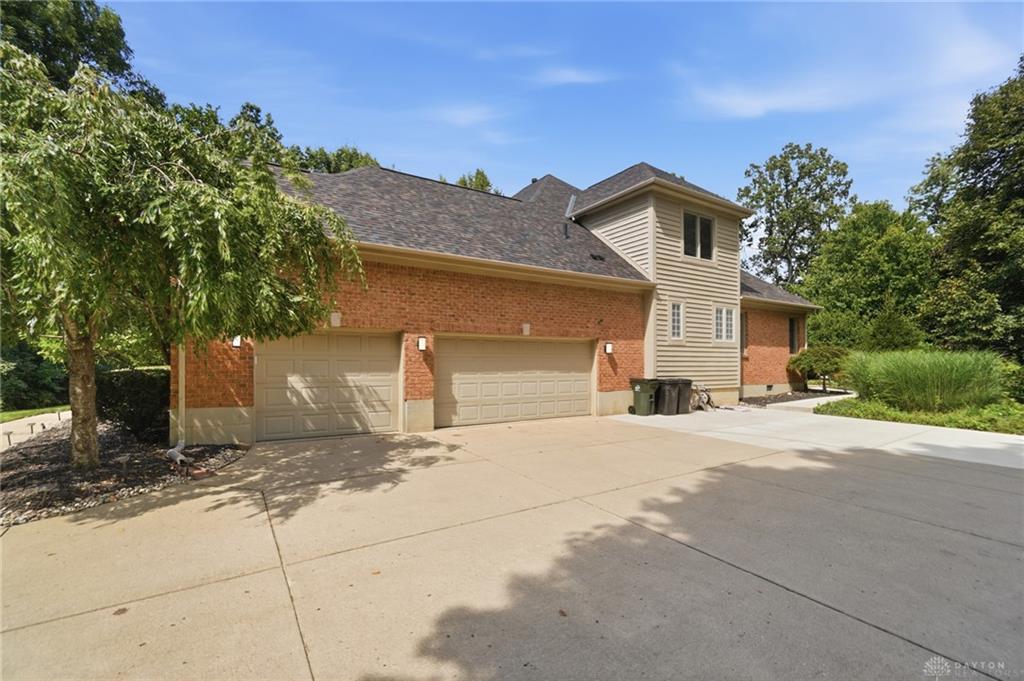
- Garage: 3 Car,Attached,Opener,Overhead Storage,Storage
Miscellaneous
- HOA Condo Fee: 250.00
- HOA Fee Frequency: Annually
- Taxes Semi Annual: 5311.00
- Assessments: Included
Basics
- Baths Full: 3
- Baths Half: 2
- Date added: Added 3 hours ago
- Acres: 1.0240
- Listing Contract Date: 2026-09-01
- Category: Residential
- Type: Single Family
- Status: Active
- Bedrooms: 4
- Bathrooms: 5.00
- Area: 4369 sq ft
- Lot size: 44605 sq ft
- Year built: 2000
- MLS ID: 967368
Courtesy of
- Office Name: Coldwell Banker Heritage
- Agent Name: Lisa Nishwitz
- Agent Email: Lisa@LisaNishwitz.com
- Agent Phone: (937) 266-3440
Description
-
Description:
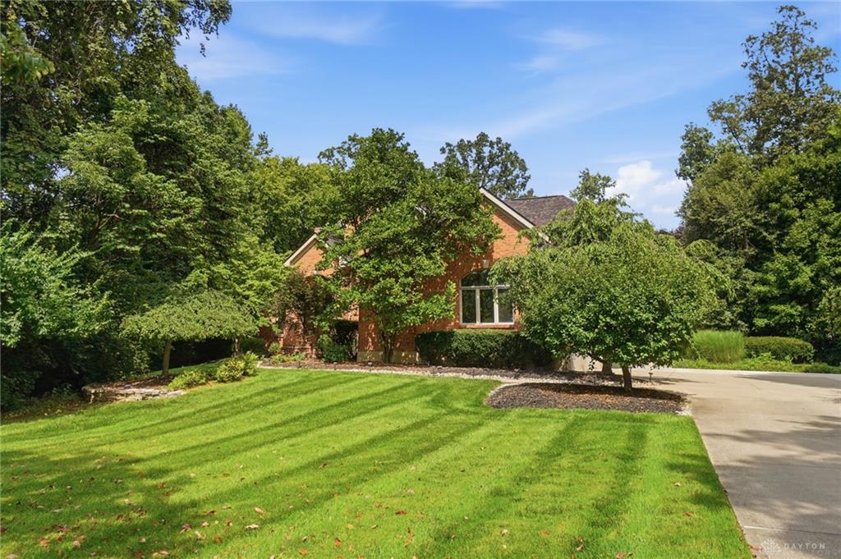
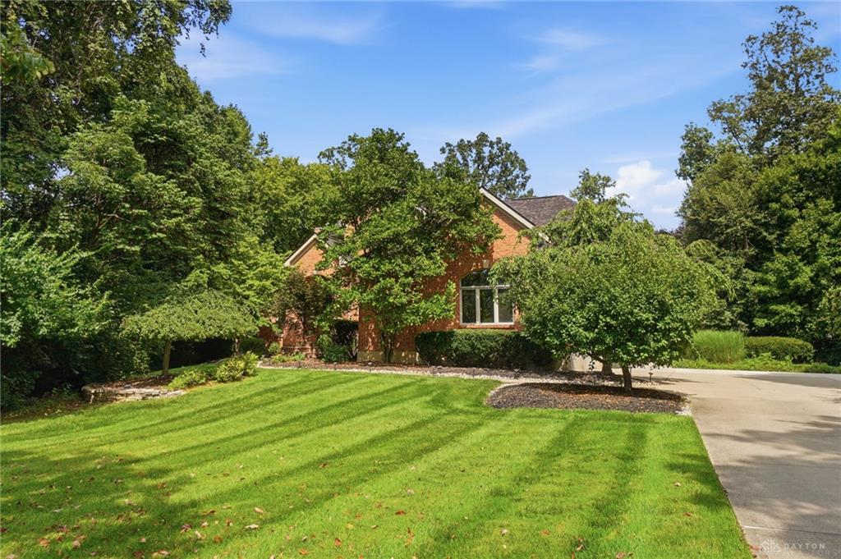
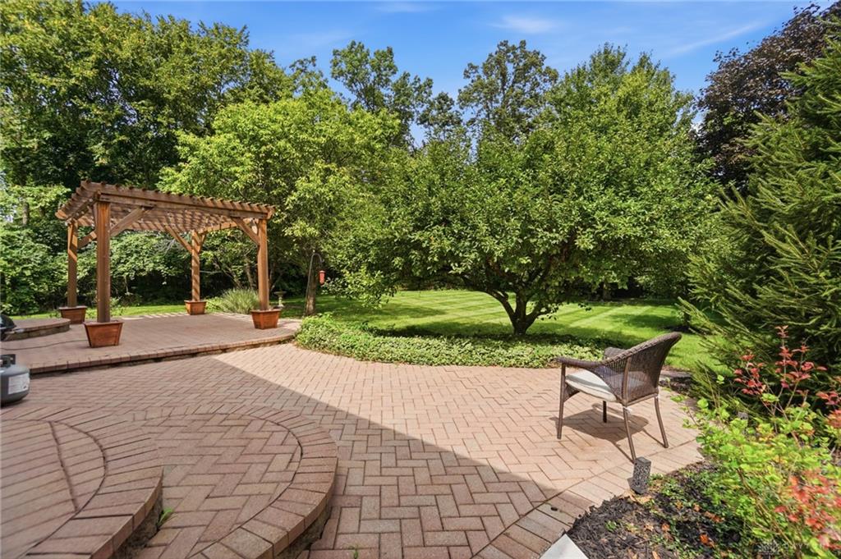
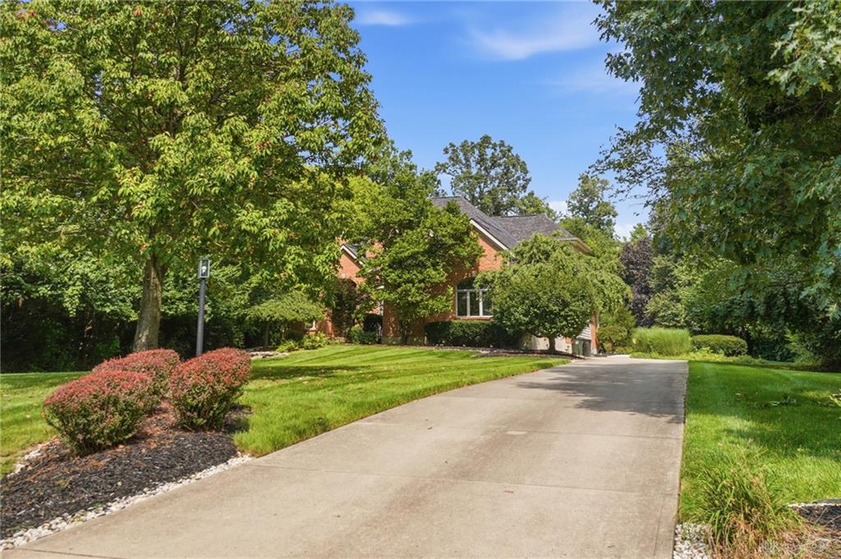
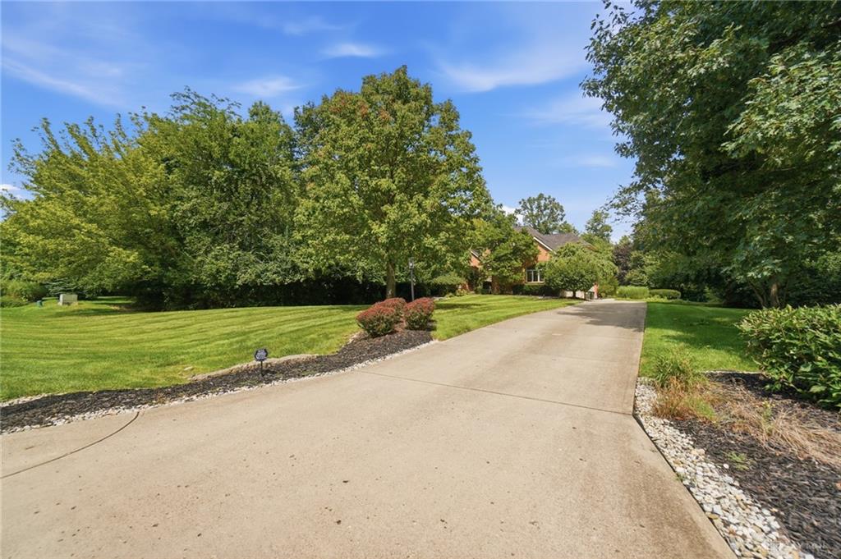
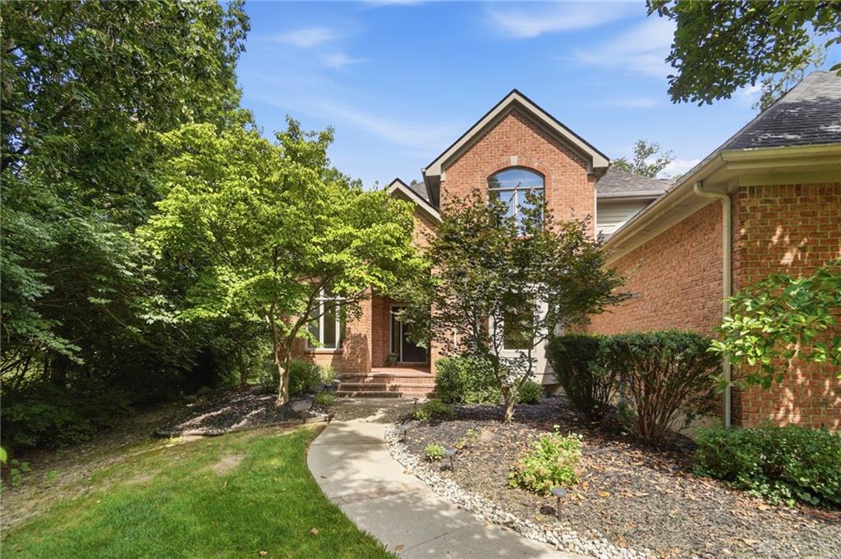
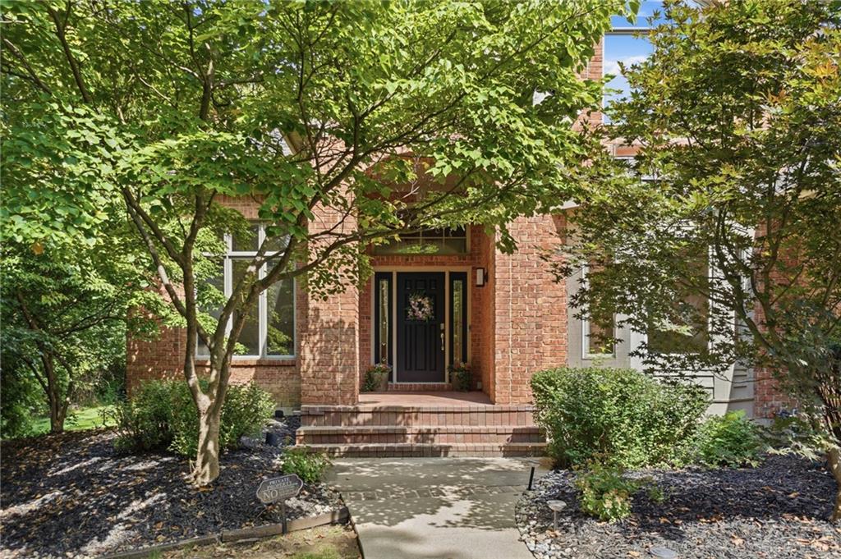
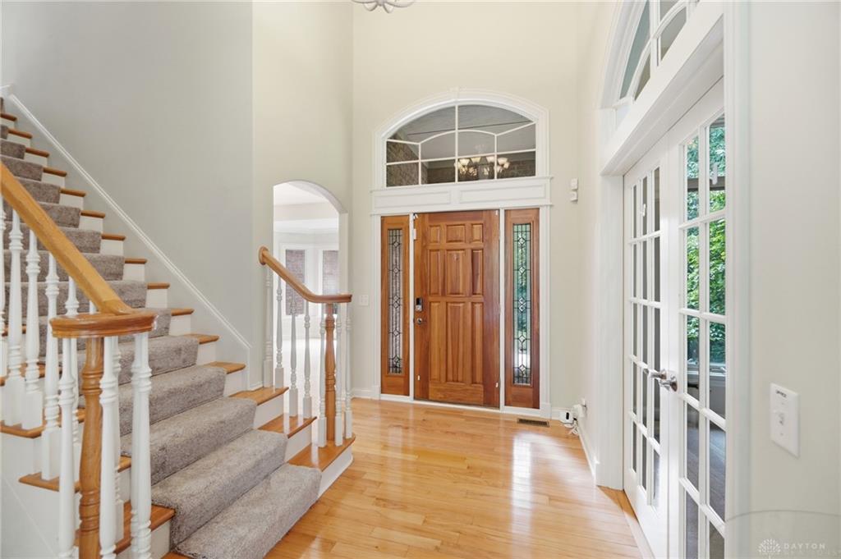
Exceptional custom brick residence nestled on a gorgeous wooded lot in desirable Stone Ridge, offering nearly 5,000 sq. ft. of beautifully finished living space. Impeccably maintained inside and out, this impressive 4-5 bedroom, home showcases quality craftsmanship, an expansive open floor plan, and a picturesque private setting. A grand entry opens to the dramatic two-story great rm, where an impressive wall of windows fills the space with natural light with beautiful views of the wooded yard. Custom built-in shelving and a gas f/p add warmth and character. Rich hardwood floors in formal dining rm, while the vaulted study provides space for a private home office. The gourmet kitchen featuring solid-surface countertops, 42-inch cabinetry, center island, stainless steel appliances, and double wall ovens. The kitchen flows effortlessly into the home's spacious living areas. The 1st floor primary suite is a private retreat featuring a 10-ft. tray ceiling, oversized walk-in closet, and beautiful bathroom with Jacuzzi tub, separate shower, and dual vanities. Generously sized secondary bedrooms, including a convenient Jack-and-Jill bath. The expansive finished lower level with 9-ft. ceilings, daylight windows, a possible 5th bedroom or private office, workout rm, and abundant space for entertaining. The outdoor setting is equally impressive. Surrounded by mature trees and landscaping, the property offers a wonderful privacy. A large rear patio and pergola create an inviting entertaining area, while the sprinkler system helps maintain the beautifully cared-for grounds. An expanded driveway leads to the 3.5 car garage. Extensive updates: roof in 2024, furnace, a/c in 2025, water heater 2025, expanded driveway 2022, pergola 2024, new carpet 2026. The refrigerator, microwave, and garbage disposal have also been updated, plus a Vivint security system A spectacular wooded setting, this exceptional Stone Ridge residence offers luxury, privacy, and pride of ownership!
Show all description