

743, Stokes Reserve, Court, Clearcreek Twp, OH, 45036
743, Stokes Reserve, Court, Clearcreek Twp, OH, 45036Rooms & Units Description
- Rooms Total: 11
- Room Count: 11
- Number Of Full Baths On Level Lo: 1, 0
- Number Of Full Baths On Level 1: 2
- Number Of Half Baths On Level 1: 1
- Number Of Full Baths On Level 2: 0
- Number Of Half Baths On Level 2: 0
Location Details
- County Or Parish: Warren
- School District: Springboro
- Zoning: Residential
Property Details
- Lot Dimensions: 99X350X632X197
- Parcel Number: 09-35-267-007
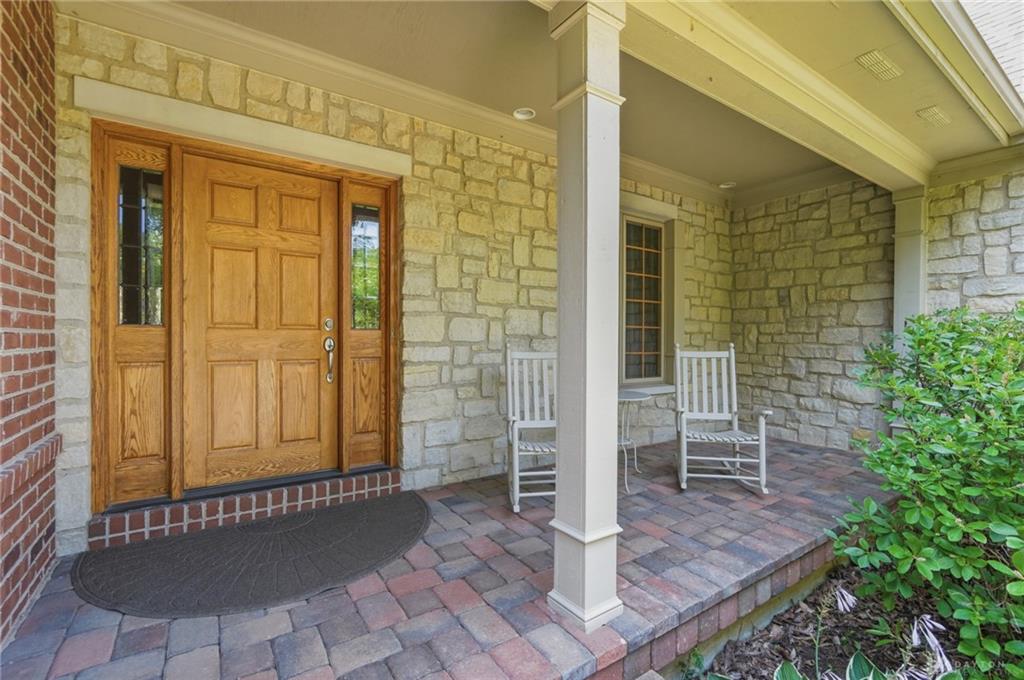
- Construction Type: Brick,Stone
- Levels: 1 Story
- Subdivision Name: Stokes Reserve 1 Rp
- Distressed Property: None
- Transaction Type: Sale
Property Features
- Basement: Finished,Full,Walkout
- Heating: Electric,Heat Pump,Propane
- Cooling: Central,Heat Pump
- Garage: 3 Car
Miscellaneous
- HOA Condo Fee: 250.00
- HOA Fee Frequency: Annually
- Taxes Semi Annual: 4564.00
- Assessments: Of Record
Basics
- Baths Full: 3
- Baths Half: 1
- Date added: Added 1 day ago
- Acres: 2.2126
- Listing Contract Date: 2026-07-23
- Category: Residential
- Type: Single Family
- Status: Active
- Bedrooms: 4
- Bathrooms: 4.00
- Area: 3694 sq ft
- Lot size: 96381 sq ft
- Year built: 2000
- MLS ID: 964693
Courtesy of
- Office Name: Coldwell Banker Heritage
- Agent Name: Brittain Hood
- Agent Email: britt.hood@cbishome.com
- Agent Phone: (937) 308-1054
Description
-
Description:
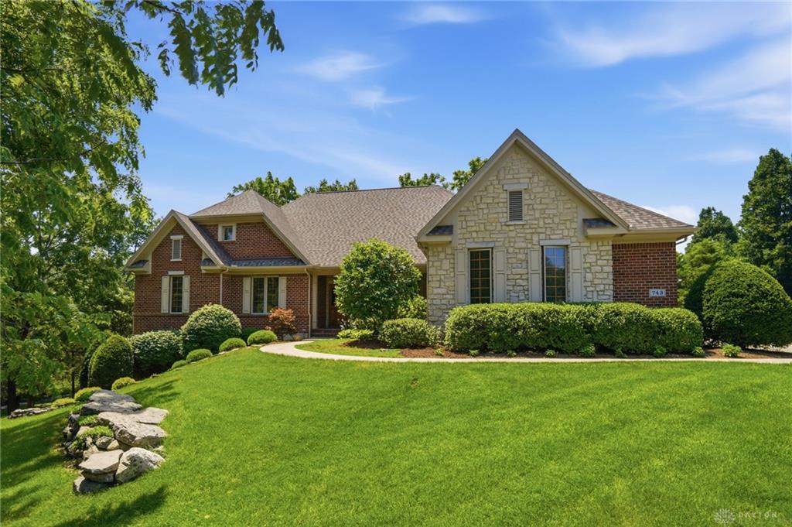
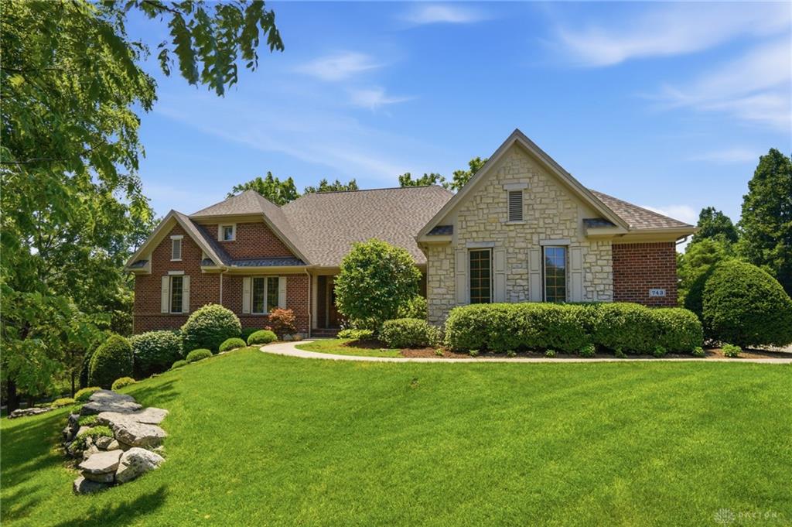
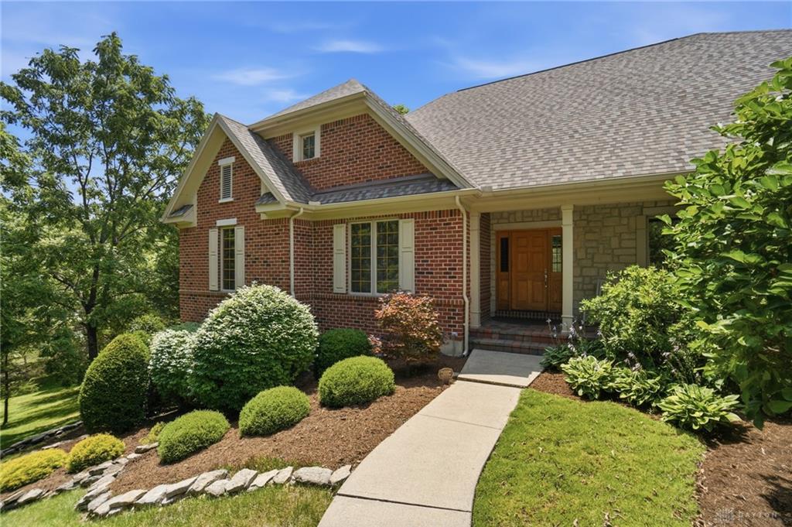
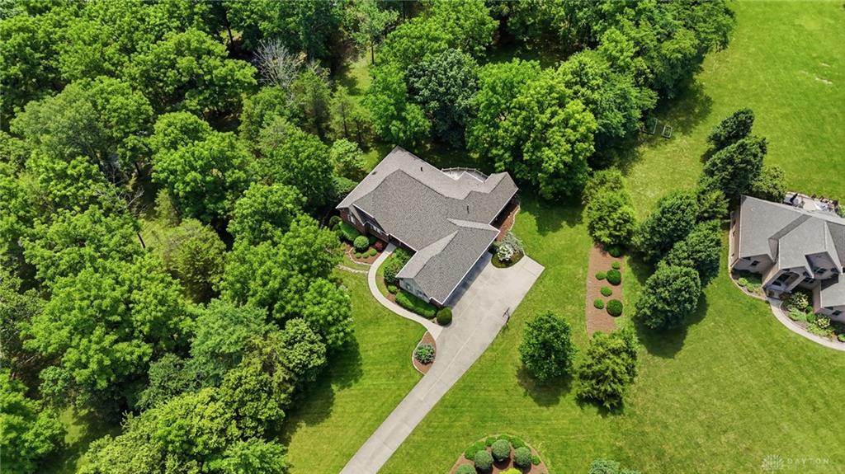
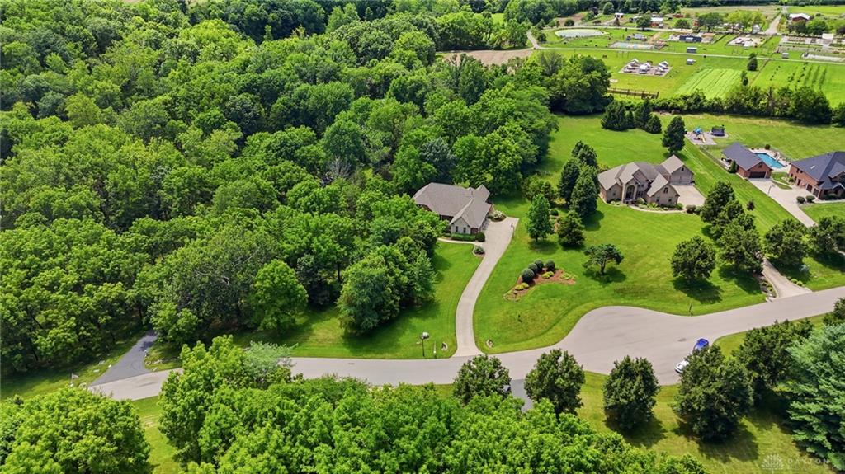
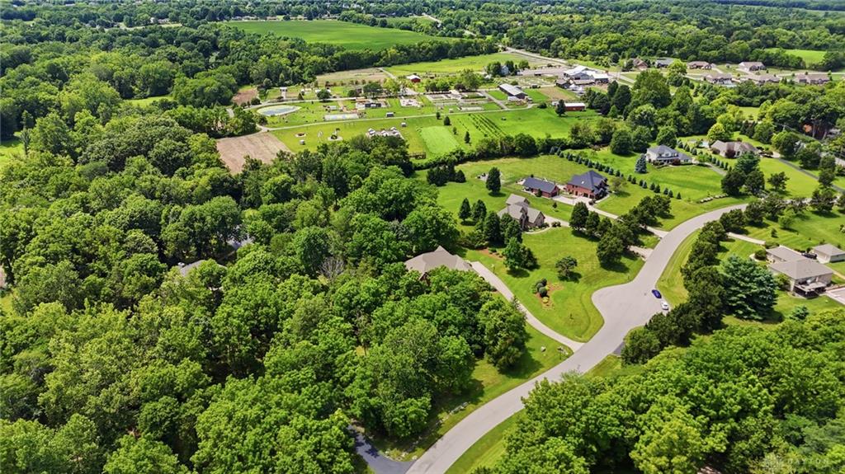
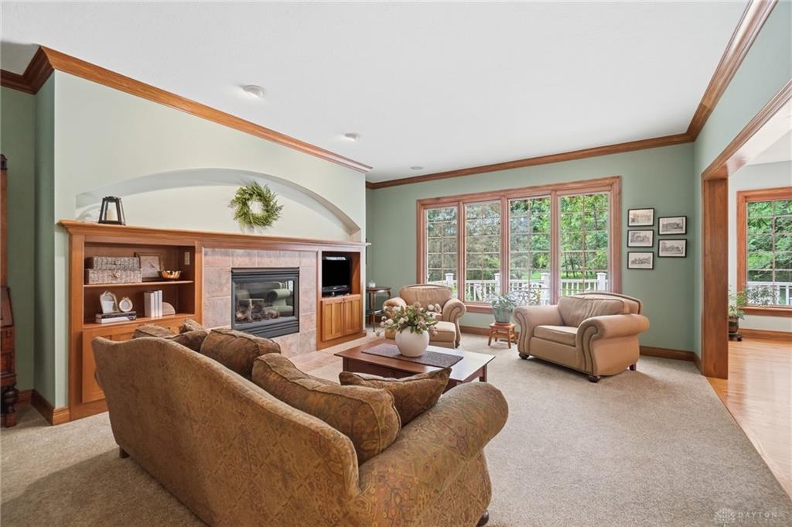
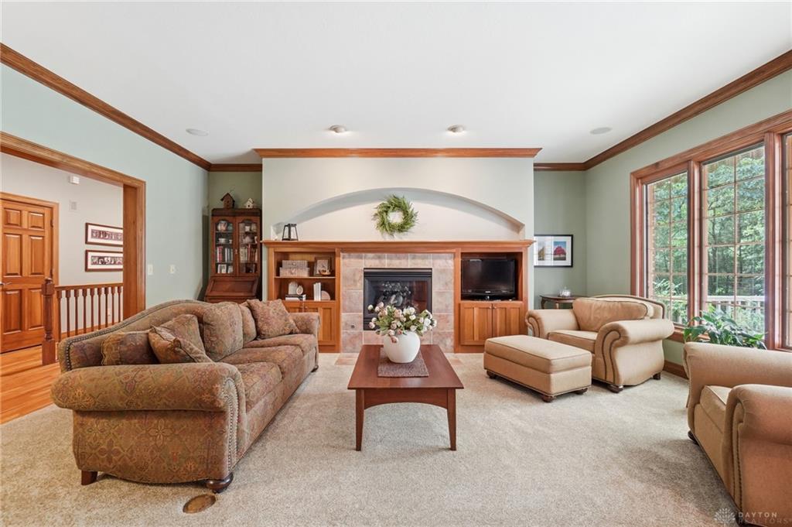
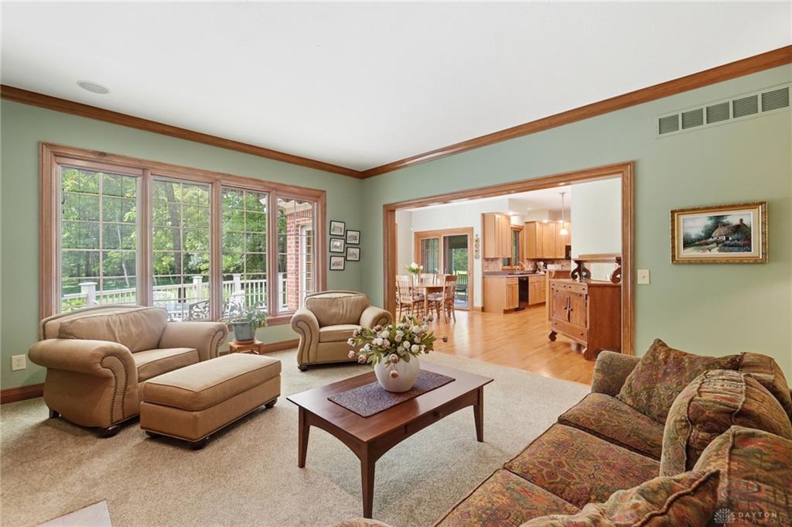
Proudly presenting 743 Stokes Reserve Court, where custom craftsmanship, timeless design, and peaceful surroundings come together in one of the area's most coveted communities. Built by J.D. Wearly, this exceptional custom home has been impeccably maintained by its original owners and is nestled on a stunning 2.2-acre wooded homesite that backs to the picturesque landscape of one of Lebanon's most cherished destinations, Hidden Valley Orchards. Enjoy a Lebanon address, Clearcreek Township taxes, and Springboro Schools. This thoughtfully designed 4-bedroom, 4-bath home offers nearly 3,700 square feet of finished living space. The kitchen features a large center island, upgraded appliances, abundant cabinetry, expansive counter space, and a walk-in pantry. It flows seamlessly into the generous dining area and inviting great room, creating the perfect setting for everyday living. The main level also offers a private home office, mudroom, half bath, and a screened porch overlooking the tranquil backyard—an ideal place to enjoy your morning coffee and your favorite book. The private primary suite is thoughtfully separated from two additional first-floor bedrooms and a full bath. The finished walkout lower level expands the living space with a spacious family room featuring a floor-to-ceiling stone fireplace and wet bar, a fourth bedroom or flex room, full bath, an oversized workshop ideal for hobbies or a home gym, and an expansive unfinished area offering exceptional storage or the opportunity to create additional finished living space. Recent updates include a new roof (2024) and new HVAC system (2021), providing peace of mind for years to come. Offering an exceptional blend of quality craftsmanship, meticulous maintenance, wooded privacy, acreage, and an unbeatable location, this remarkable property is truly one of a kind. Schedule your private showing today.
Show all description