

7452, Waterway, Drive, Waynesville, OH, 45068
7452, Waterway, Drive, Waynesville, OH, 45068Rooms & Units Description
- Rooms Total: 13
- Room Count: 13
- Number Of Full Baths On Level Lo: 0
- Number Of Full Baths On Level 1: 0
- Number Of Half Baths On Level 1: 1
- Number Of Full Baths On Level 2: 2
- Number Of Half Baths On Level 2: 0
Location Details
- County Or Parish: Warren
- School District: Springboro
- Zoning: Residential
Property Details
- Lot Dimensions: IRR.
- Parcel Number: 05-19-400-073
- Construction Type: Brick
- Levels: 2 Story
- Subdivision Name: Silver Lake 1-B
- Distressed Property: None
- Transaction Type: Sale
Property Features
- Outside Features: Deck, Deck
- Inside Features: Bar / Wet Bar,Paddle Fans,Walk in Closet
- Utilities: Natural Gas,Public Water,Septic
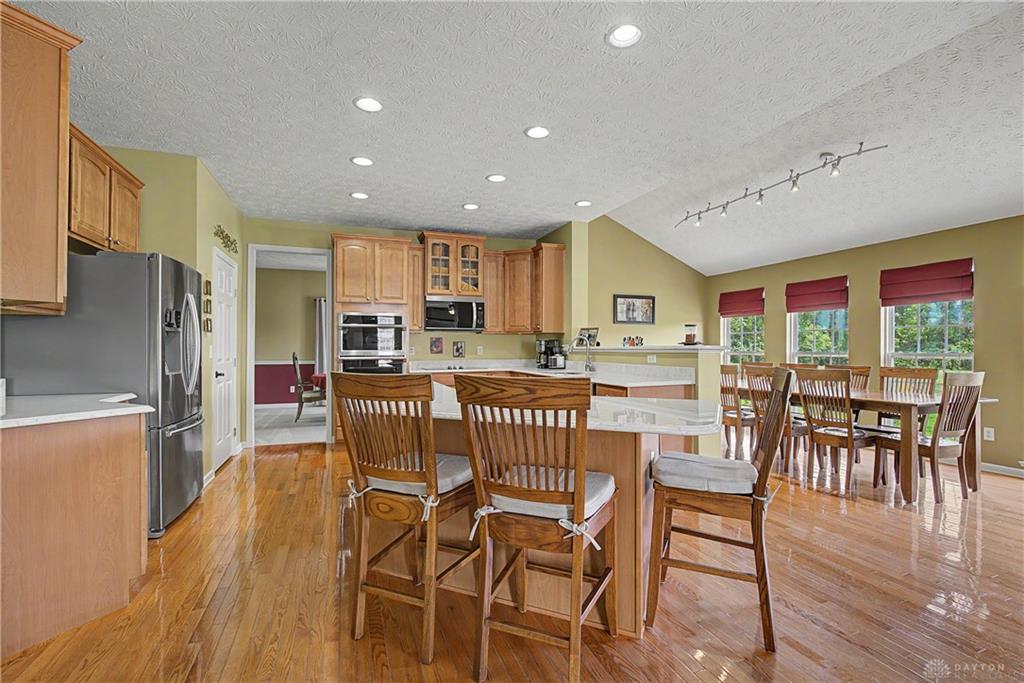
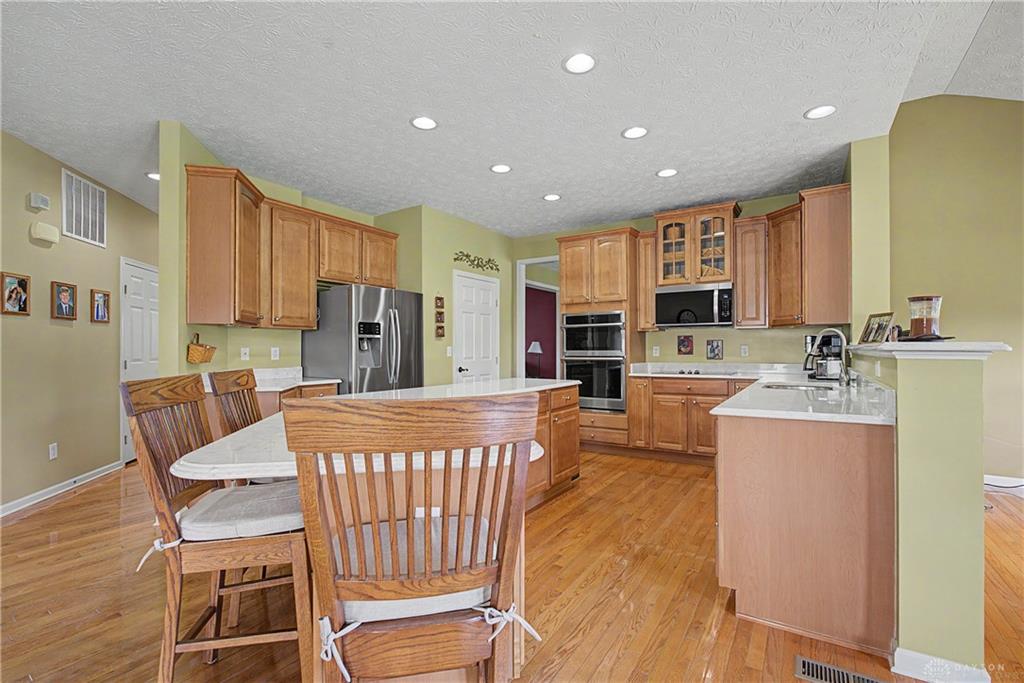
- Appliances: Cooktop,Dishwasher,Microwave,Refrigerator,Wall Oven
- Basement: Finished,Full
- Heating: Natural Gas
- Cooling: Central
- Kitchen Features: Island,Pantry
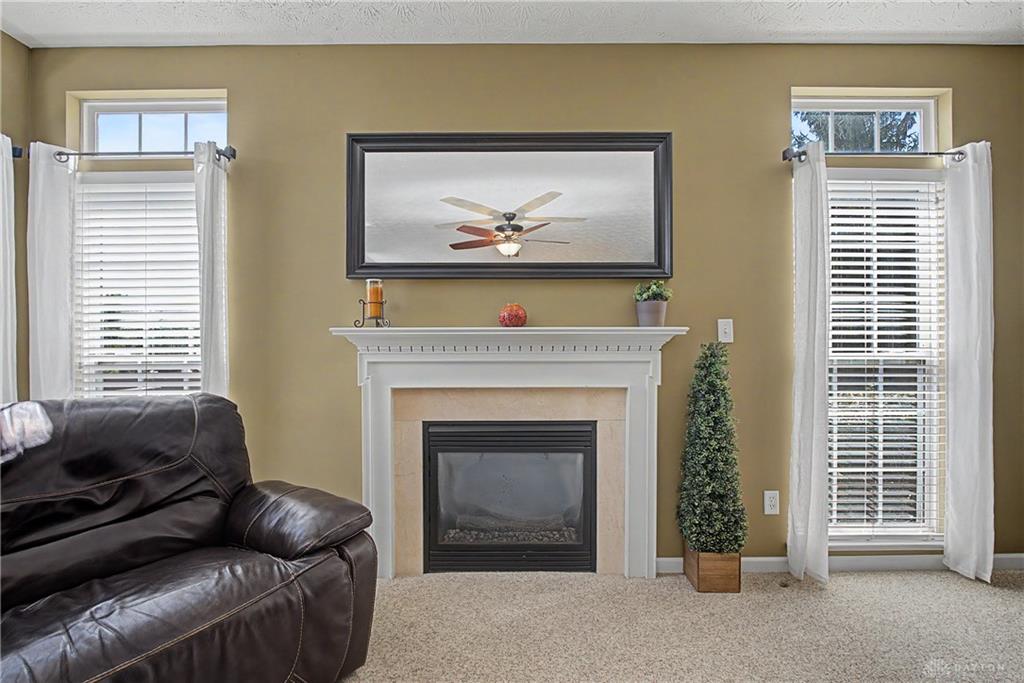
- Fireplace: Gas,One
- Garage: 3 Car,Attached
Miscellaneous
- HOA Condo Fee: 610.00
- HOA Fee Frequency: Annually
- Taxes Semi Annual: 3866.08
- Assessments: Of Record
Basics
- Baths Full: 3
- Baths Half: 1
- Date added: Added 9 minutes ago
- Acres: 1.4382
- Listing Contract Date: 2026-09-08
- Category: Residential
- Type: Single Family
- Status: Active
- Bedrooms: 4
- Bathrooms: 4.00
- Area: 4992 sq ft
- Lot size: 62648 sq ft
- Year built: 2007
- MLS ID: 968376
Courtesy of
- Office Name: Coldwell Banker Heritage
- Agent Name: Austin R Castro
- Agent Email: austin@austinRcastro.com
- Agent Phone: (937) 974-9226
Description
-
Description:
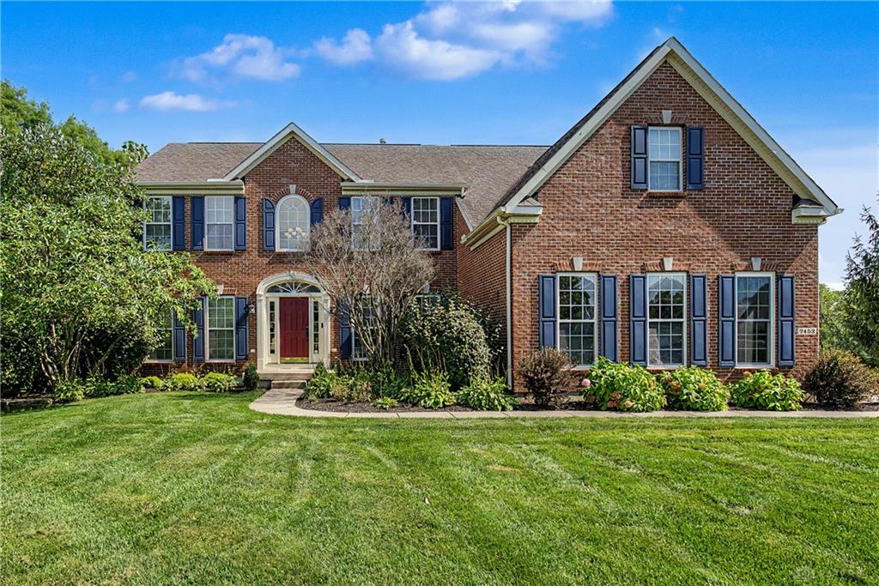
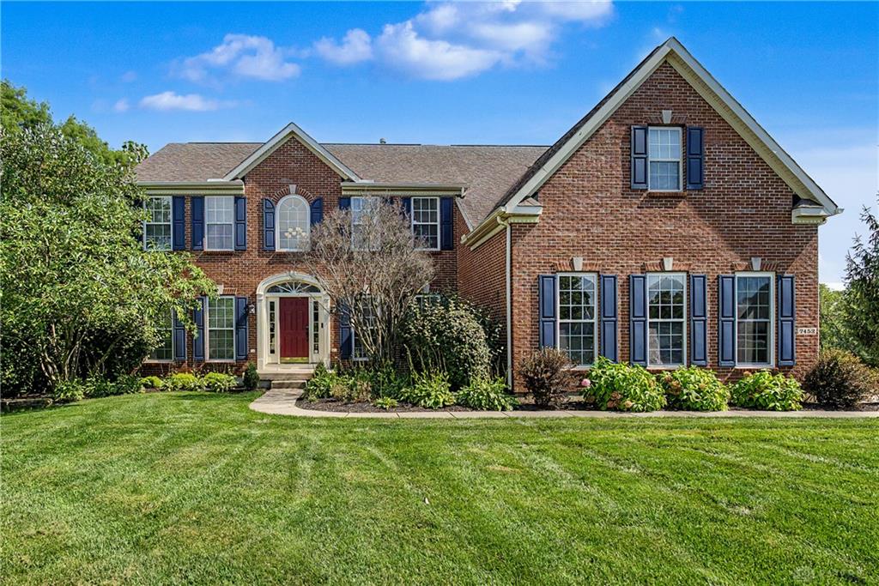
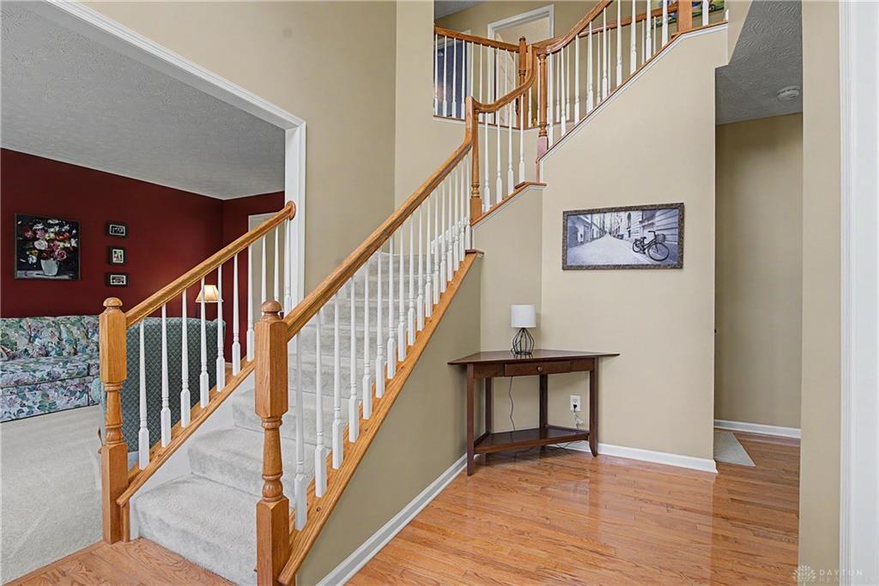
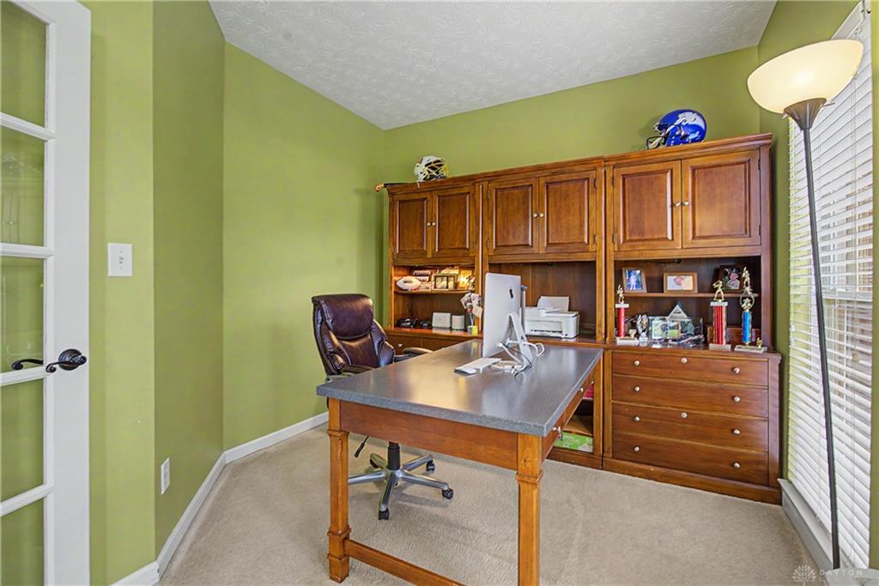
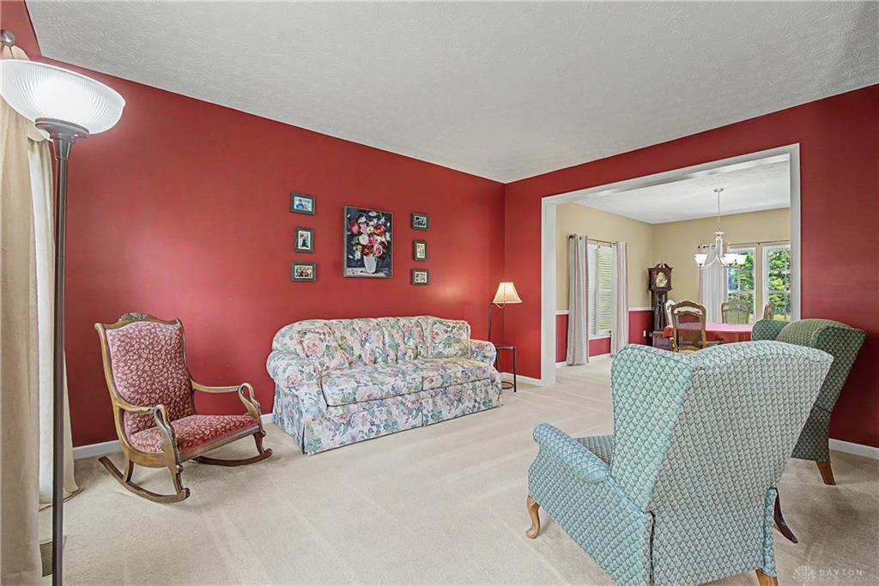
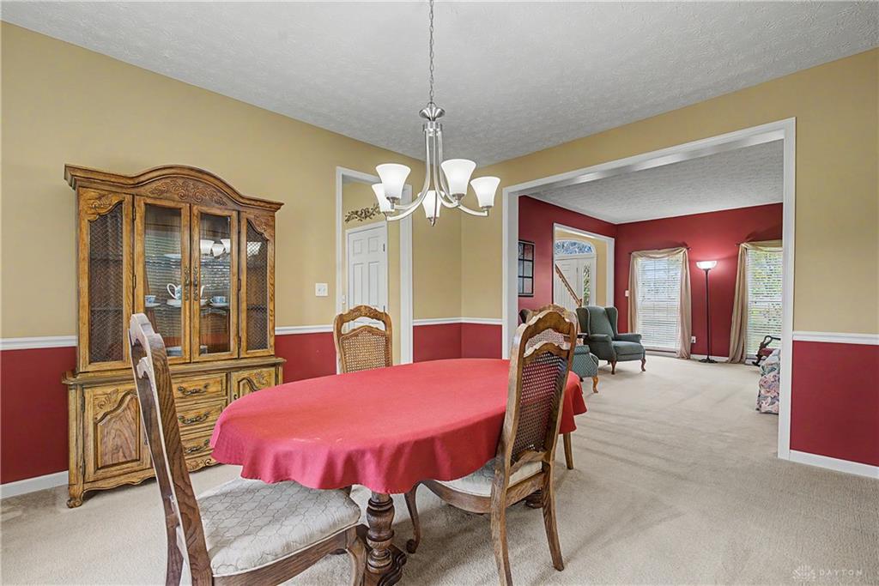
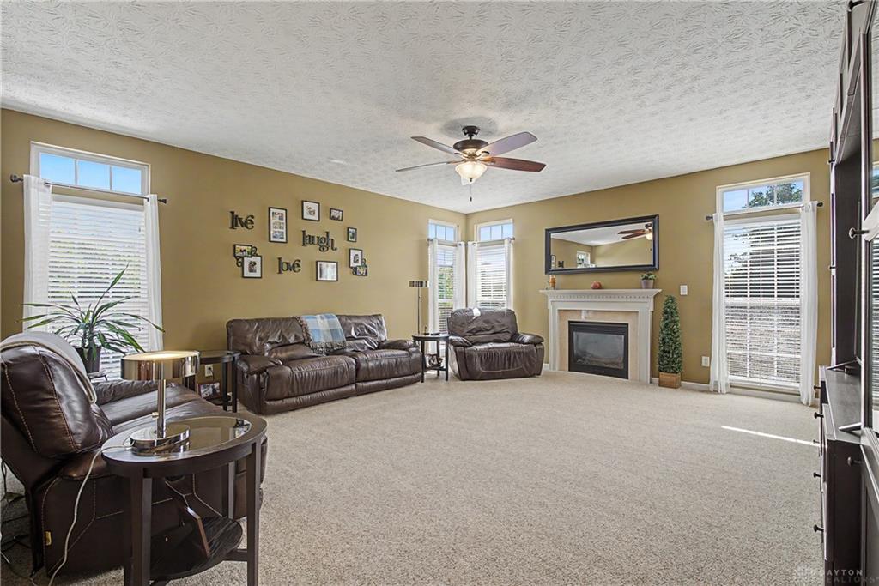
Situated on a 1.4 acre lot, in the Springboro School District, this well maintained Silver Lake home offers nearly 5,000 finished sqft including 4 bedrooms, 3.5 bathrooms, a finished walkout basement and 3 car side entry garage! Thoughtfully designed with spacious living areas and stylish updates, this home offers all the space you need. Step inside to a welcoming 2 story foyer featuring beautiful hard-wood floors and an elegant wrap-around staircase. Conveniently located off the entry you will find a designated study with French doors, a formal living room and a dining room. The large updated kitchen, morning room and family room seamlessly flow into one another creating the perfect space for large gatherings. The heart of the home is the updated kitchen, featuring new quartz countertops, newer appliances, a large center island, abundant cabinetry, and a walk-in pantry. Convenient access to the deck makes outdoor dining and entertaining easy. The cozy family room features a gas fireplace, large windows and a rear staircase to the 2nd level. Upstairs, retreat to the spacious primary suite, complete with a beautifully updated private bathroom featuring a double vanity, gorgeous walk-in shower, relaxing soaking tub, a sitting room, and a large walk-in closet. Three additional generously sized bedrooms, a full bathroom with double vanities, and a versatile bonus room. The finished lower level offers even more living space, featuring a wet bar with a sit-at countertop, a recreation area, a full bathroom, and walk-out access to the backyard. Outside, enjoy the large backyard and spacious deck—ideal for entertaining, relaxing with your morning coffee, or unwinding in the evenings. This home is a MUST SEE!!!
Show all description